


27 Grange Street Stratford, Ontario N5A 3P7

$474,900
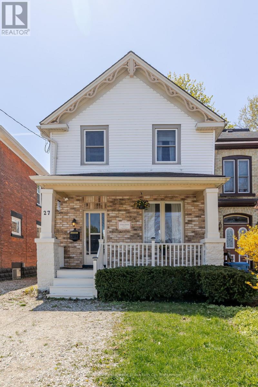
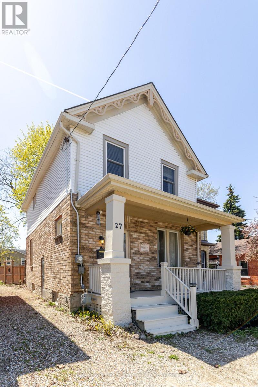
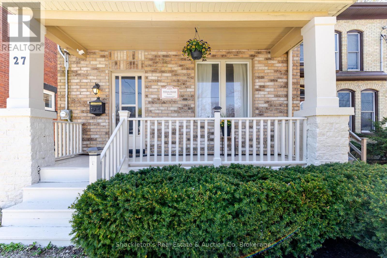
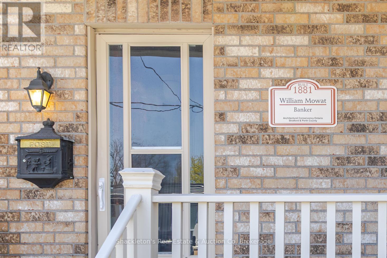
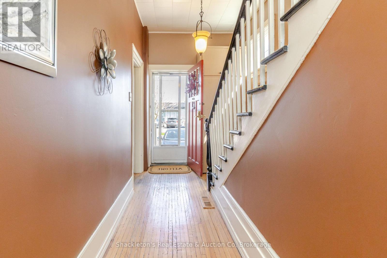
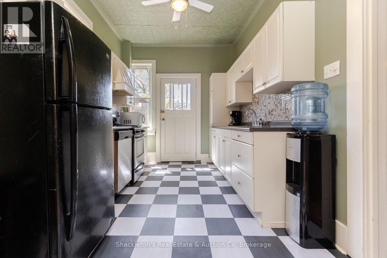
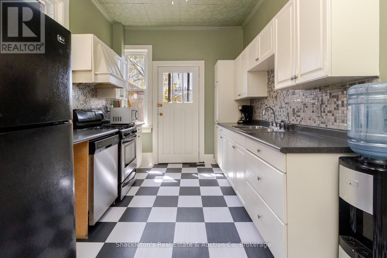
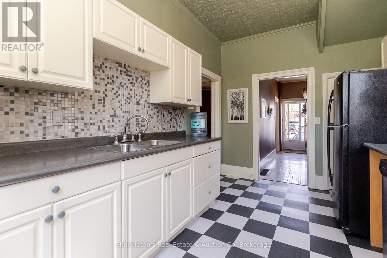
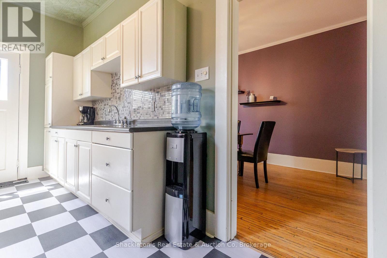
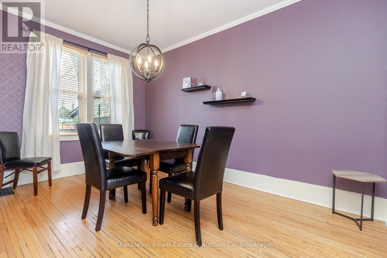
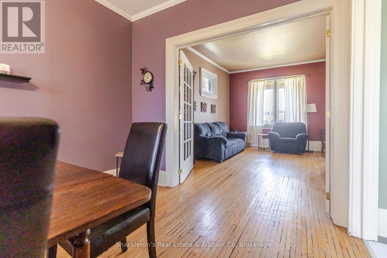
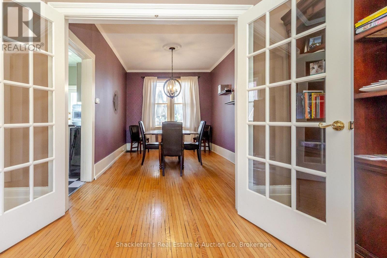
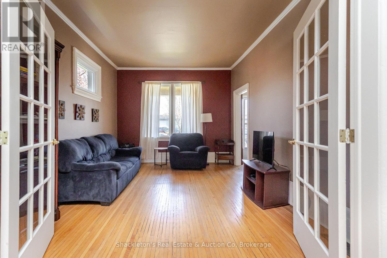
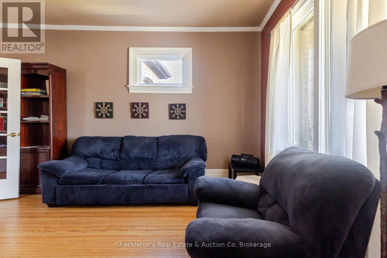
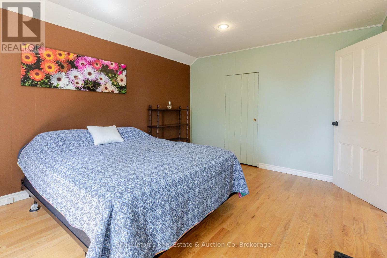
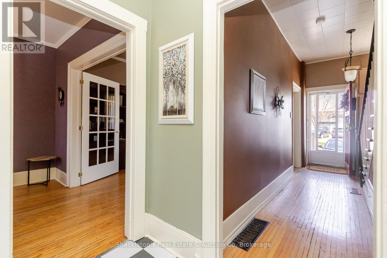
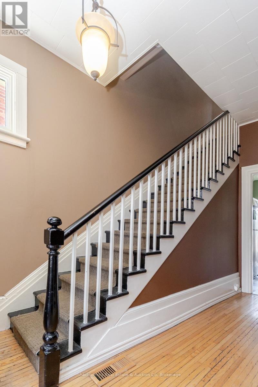
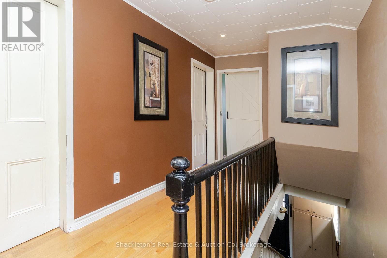
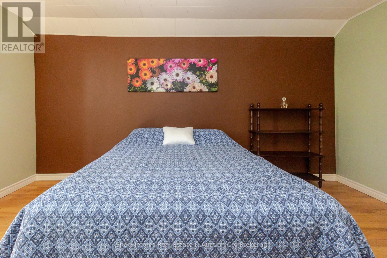
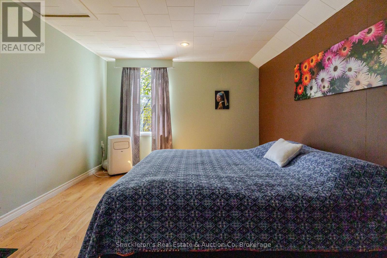
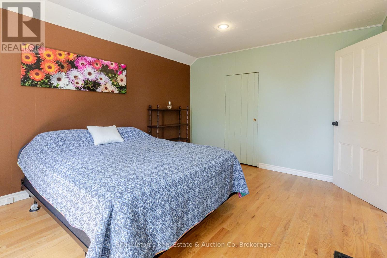
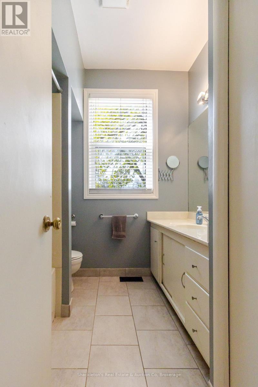
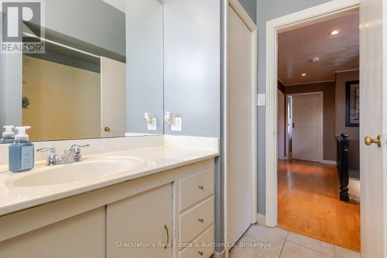
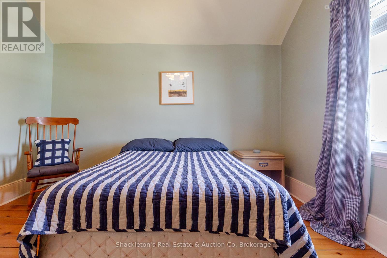
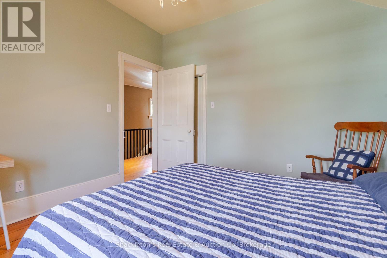
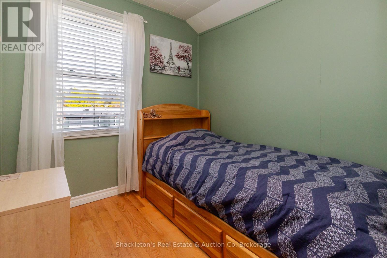
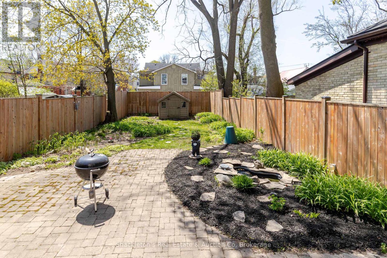
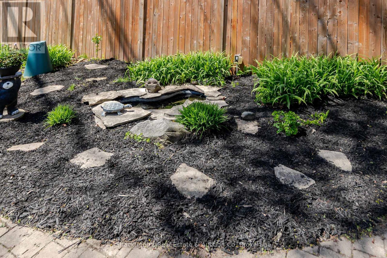
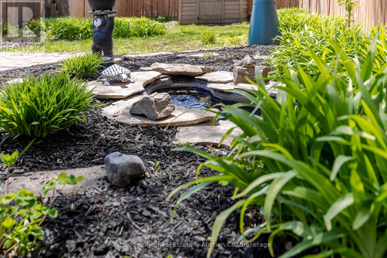
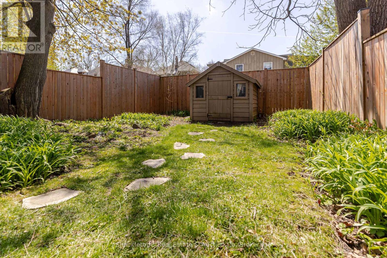
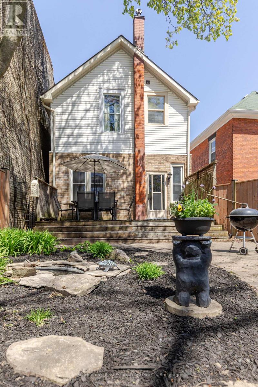
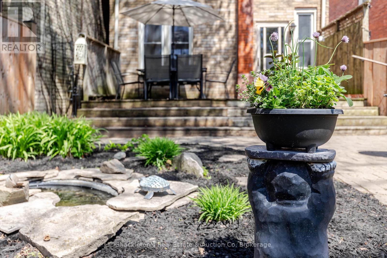
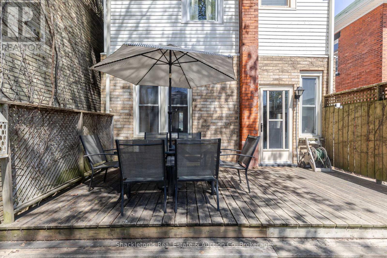
Welcome to 27 Grange Street in the heart of Stratford this is a warm and inviting home set in a walkable neighbourhood with a story to tell. Originally built in 1881 and known as the William Mowat House, this property reflects a meaningful piece of Stratford's early history, built by a prominent local figure who helped shape the community. Just a short stroll to the vibrant downtown core, the renowned Stratford Festival, and close to schools, this location offers the perfect blend of lifestyle and convenience. Lovingly maintained and full of character, this 3 bedroom, 1 bathroom home features high ceilings that create a bright and welcoming feel throughout. The backyard is a peaceful retreat with a charming pond feature and a spacious deck, ideal for relaxing evenings or entertaining family and friends. Improvements over the past few years include a new sump pump (2026), new dryer (2024), new fence (2022), new washer (2021), new main floor windows (2020), and updated soffit, fascia, and eaves (2018).A wonderful opportunity to step into the market while owning a meaningful piece of Stratford's past. (id:61499)
Property Details
| MLS® Number | X13092962 |
| Property Type | Single Family |
| Community Name | Stratford |
| AmenitiesNearBy | Public Transit, Schools |
| EquipmentType | Water Heater |
| Features | Sump Pump |
| ParkingSpaceTotal | 1 |
| RentalEquipmentType | Water Heater |
Building
| BathroomTotal | 1 |
| BedroomsAboveGround | 3 |
| BedroomsTotal | 3 |
| Appliances | Water Softener, Dishwasher, Dryer, Gas Stove(s), Washer, Refrigerator |
| BasementDevelopment | Unfinished |
| BasementType | Full (unfinished) |
| ConstructionStyleAttachment | Detached |
| CoolingType | None |
| ExteriorFinish | Brick, Vinyl Siding |
| FoundationType | Stone |
| HeatingFuel | Natural Gas |
| HeatingType | Forced Air |
| StoriesTotal | 2 |
| SizeInterior | 1100 - 1500 Sqft |
| Type | House |
| UtilityWater | Municipal Water |
Parking
| No Garage |
Land
| Acreage | No |
| LandAmenities | Public Transit, Schools |
| Sewer | Sanitary Sewer |
| SizeDepth | 124 Ft ,2 In |
| SizeFrontage | 25 Ft ,7 In |
| SizeIrregular | 25.6 X 124.2 Ft |
| SizeTotalText | 25.6 X 124.2 Ft |
| ZoningDescription | R3 |
Rooms
| Level | Type | Length | Width | Dimensions |
|---|---|---|---|---|
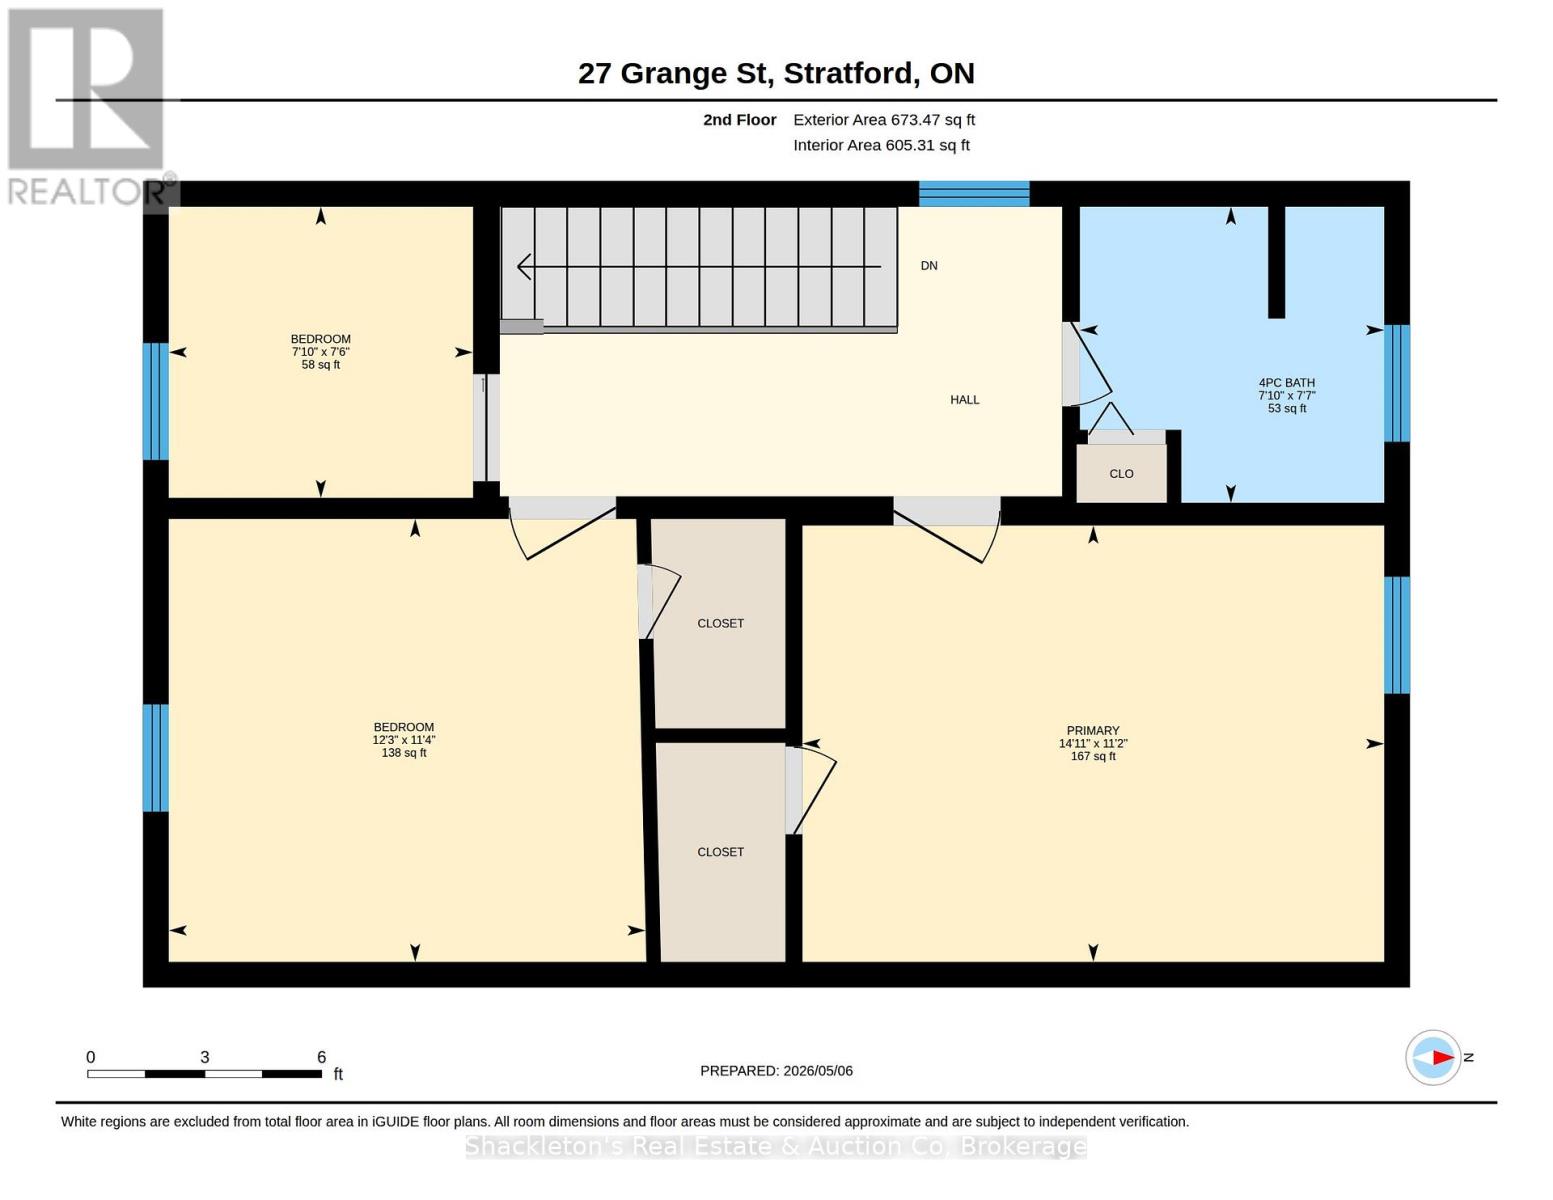
| Second Level | Primary Bedroom | 4.55 m | 3.42 m | 4.55 m x 3.42 m |
| Second Level | Bedroom 2 | 3.73 m | 3.47 m | 3.73 m x 3.47 m |
| Second Level | Bedroom 3 | 2.38 m | 2.28 m | 2.38 m x 2.28 m |
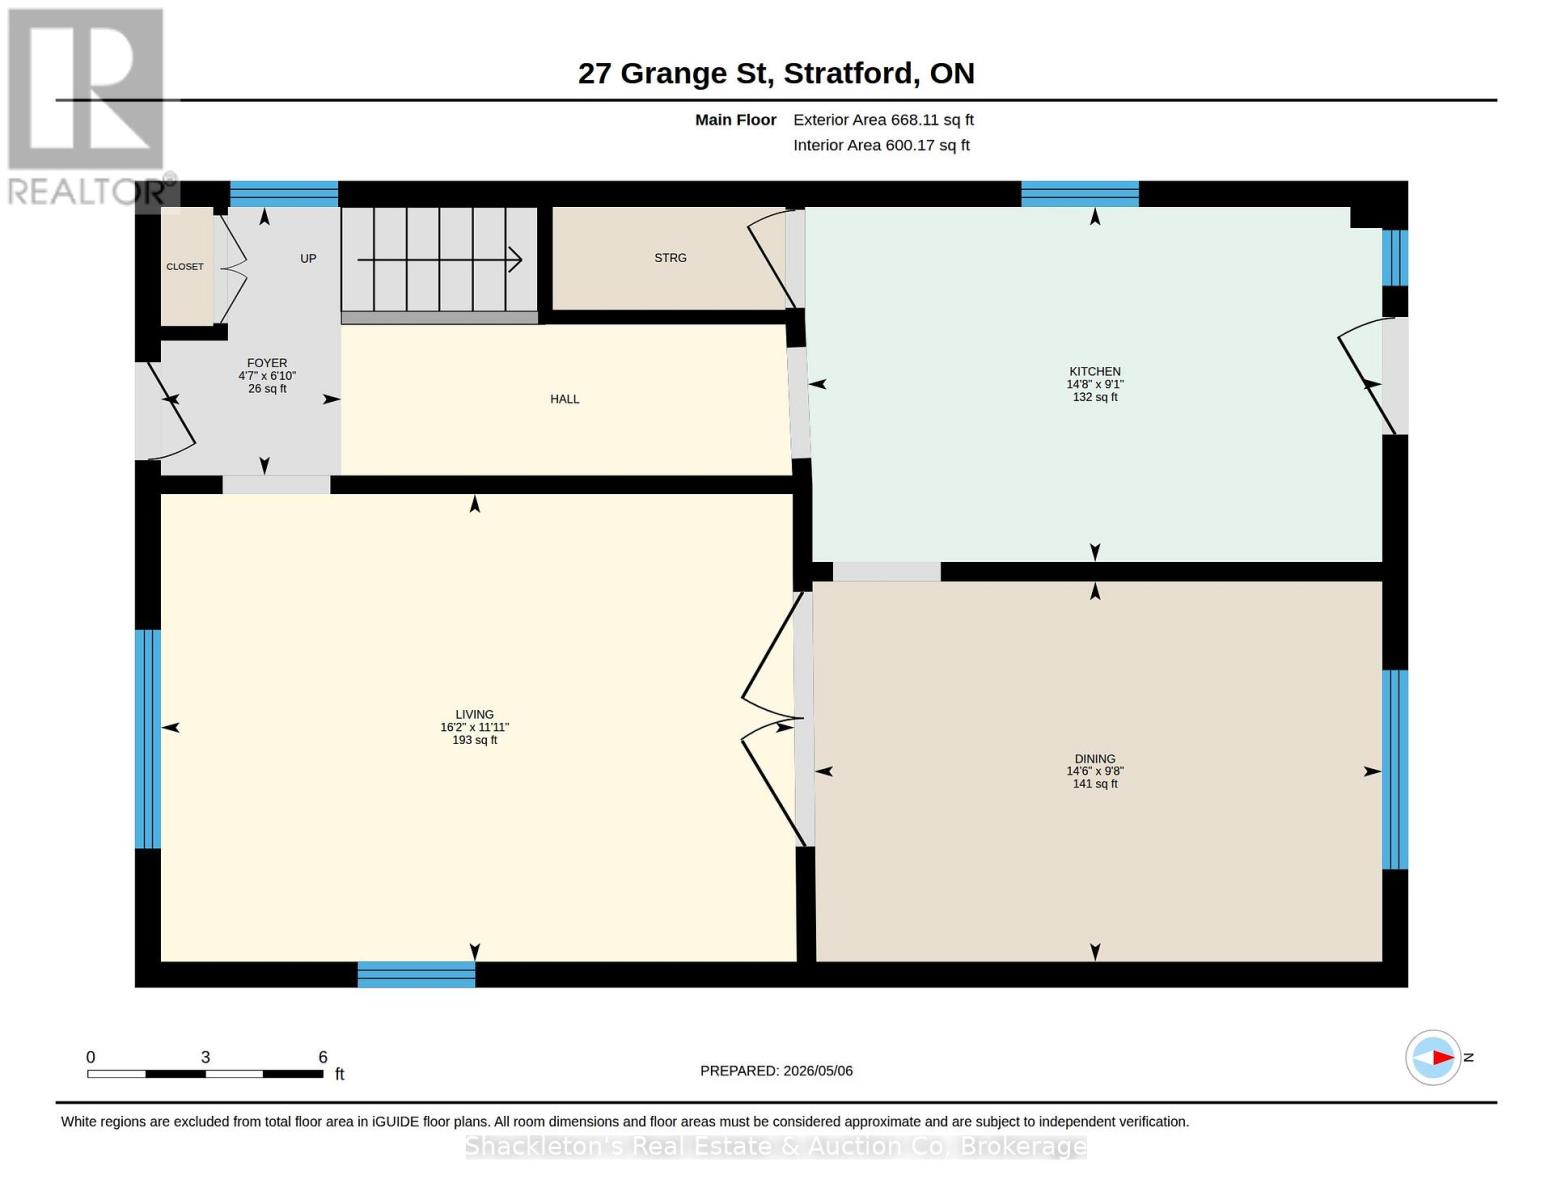
| Main Level | Kitchen | 4.47 m | 2.76 m | 4.47 m x 2.76 m |
| Main Level | Living Room | 4.93 m | 3.64 m | 4.93 m x 3.64 m |
| Main Level | Dining Room | 4.42 m | 2.96 m | 4.42 m x 2.96 m |
https://www.realtor.ca/real-estate/29711379/27-grange-street-stratford-stratford
Interested?
Contact us for more information
Brent Shackleton
Broker of Record
R.r.2 (3715 Perth Rd 113)
Stratford, Ontario N5A 6S3

The trademarks REALTOR®, REALTORS®, and the REALTOR® logo are controlled by The Canadian Real Estate Association (CREA) and identify real estate professionals who are members of CREA. The trademarks MLS®, Multiple Listing Service® and the associated logos are owned by The Canadian Real Estate Association (CREA) and identify the quality of services provided by real estate professionals who are members of CREA. The trademark DDF® is owned by The Canadian Real Estate Association (CREA) and identifies CREA's Data Distribution Facility (DDF®)
May 08 2026 01:01:52
Shackleton's Real Estate & Auction Co