


28 Rousseaux Street Hamilton, Ontario L9G 2W5

$1,149,000
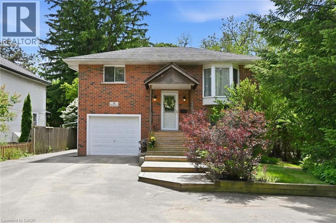
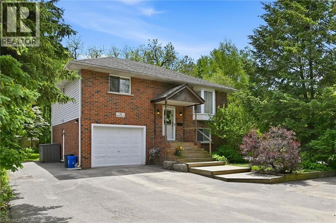
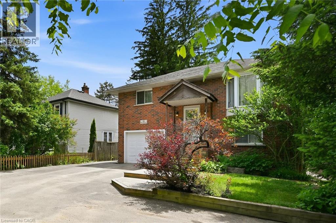
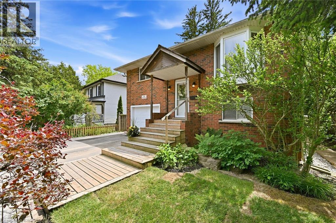
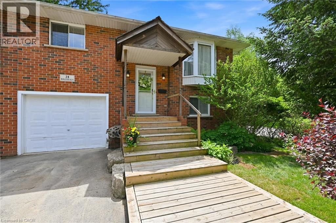
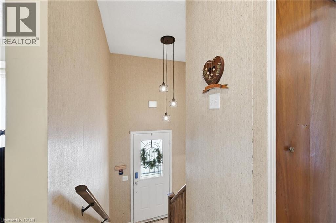
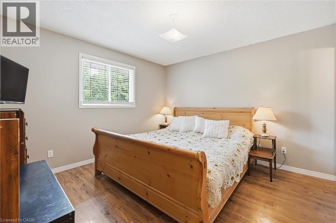
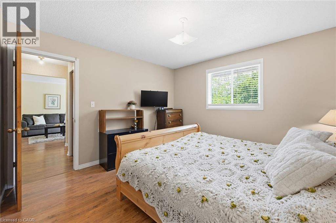
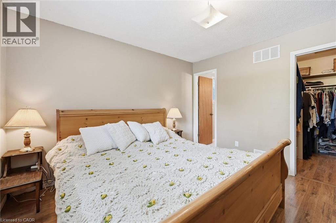
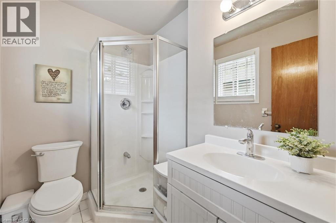
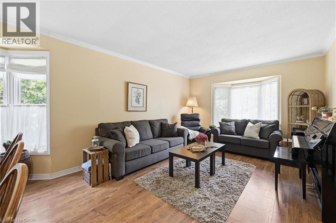
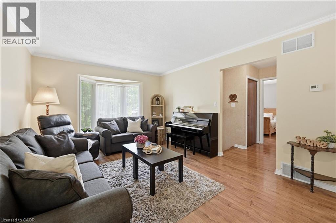
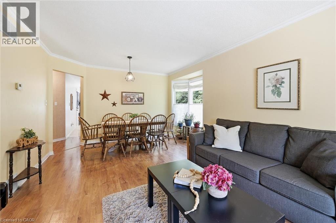
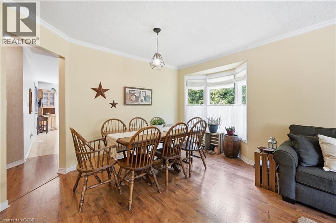
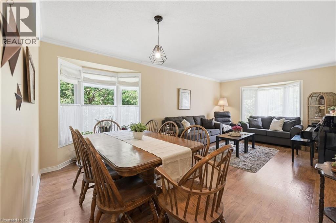
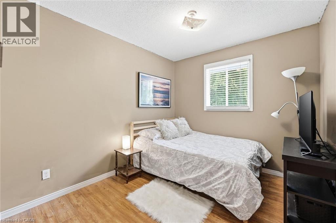
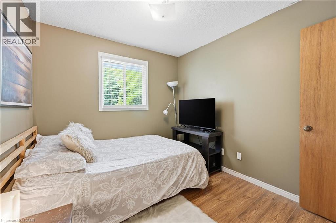
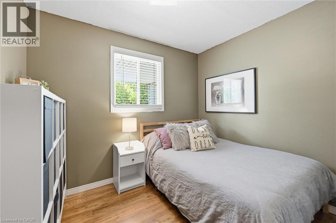
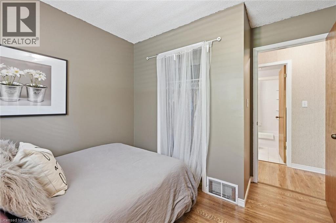
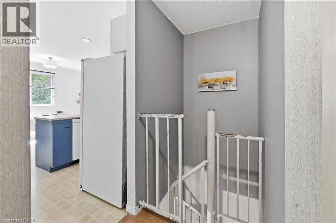
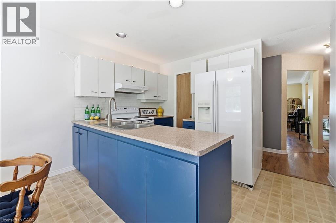
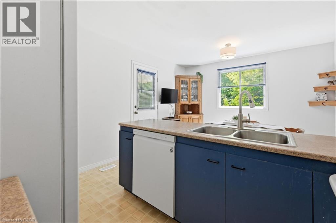
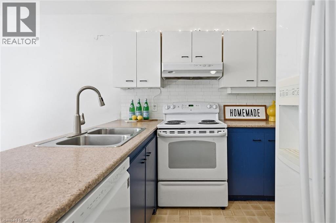
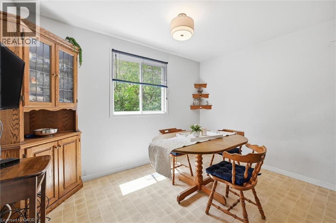
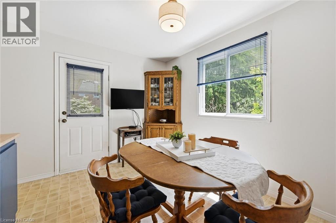
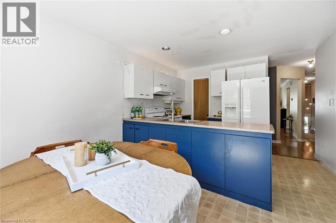
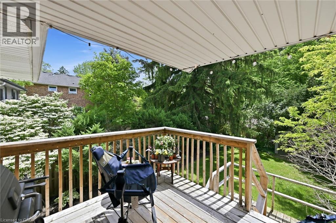
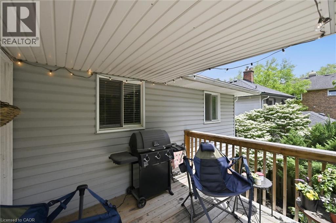
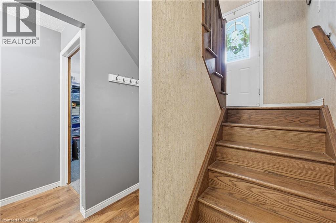
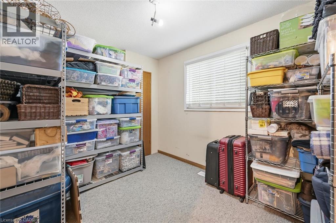
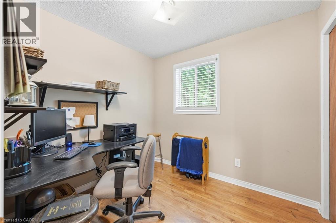
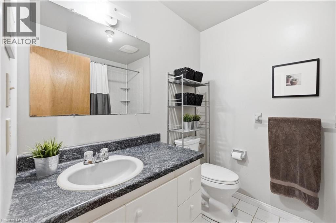
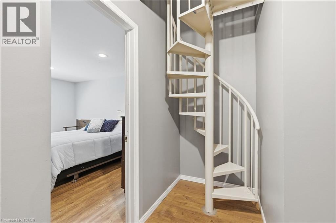
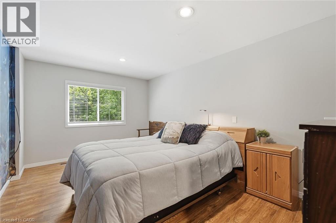
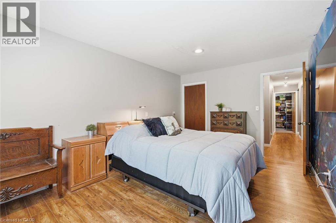
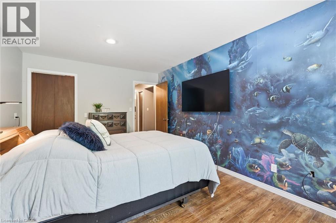
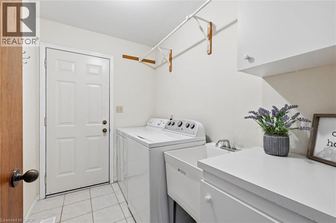
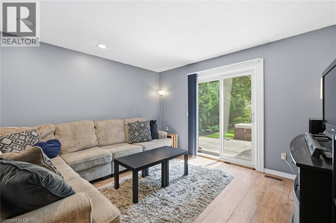
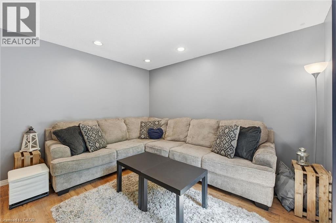
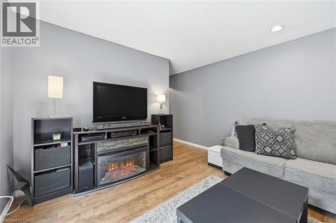
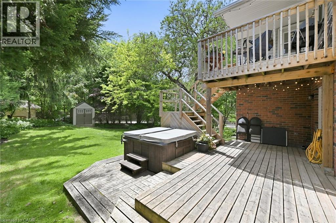
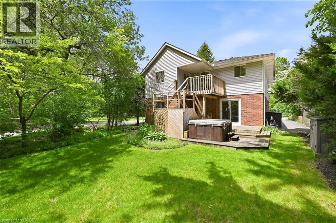
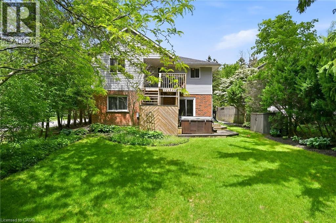
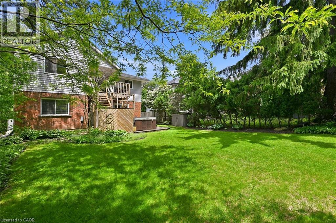
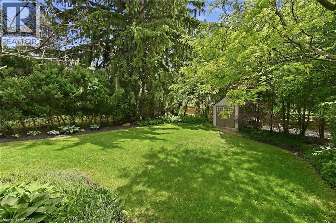
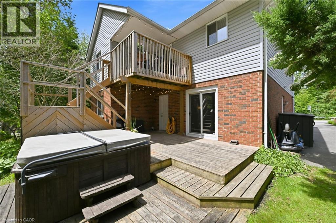
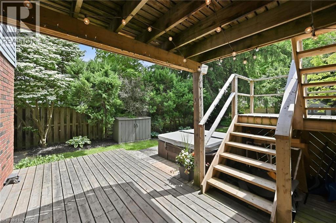
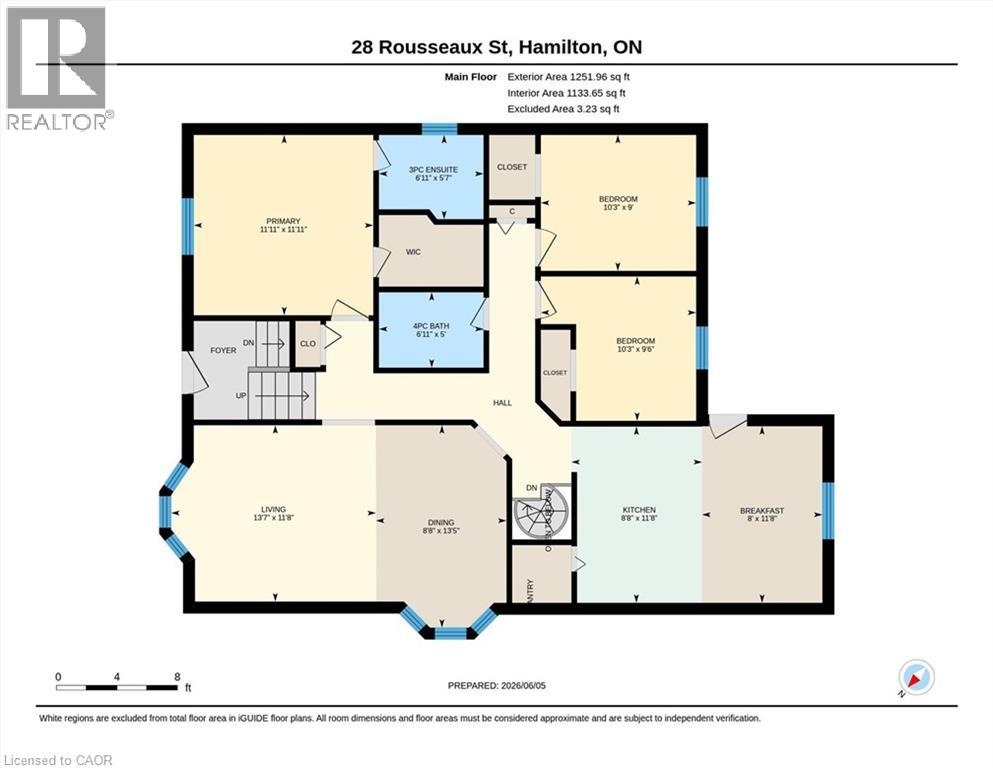
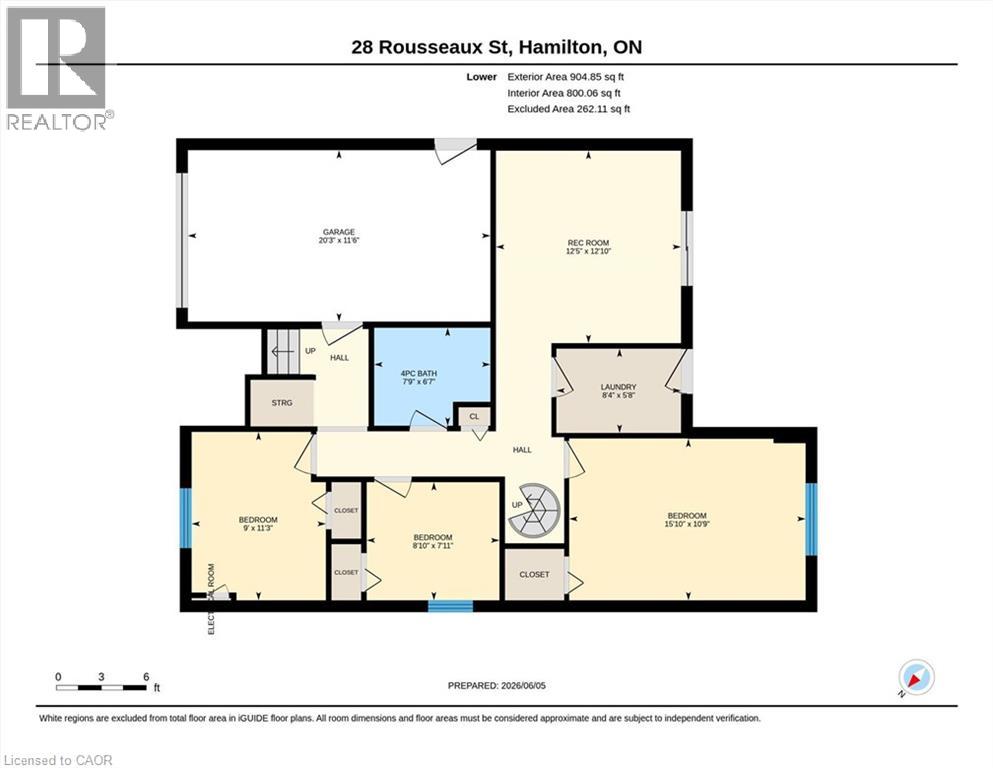
Location, location, location! Welcome to 28 Rousseaux Street, a well loved family home being offered for sale for the first time in over 30 years! Don't let the exterior fool you... this home is larger than it appears and continues to surprise with over 2,155 sq. ft. of living space and 6 bedrooms! Offering exceptional versatility for growing families, multi-generational living, investors, or those simply looking for room to grow. The spacious layout offers plenty of flexibility, with the lower level providing great potential for extended family living. A unique spiral staircase connects both levels, with the potential opportunity to explore elevator installation for added accessibility. Step outside to your own private backyard retreat! Surrounded by mature trees, this peaceful oasis offers plenty of room for gardening, entertaining, or relaxing in the hot tub. Enjoy the sounds of nature, watch the birds, and keep an eye out for the occasional visit from local deer. Located in the heart of Ancaster Village, this property offers parking for up to 5 vehicles, with 4 driveway spaces and 1 in the garage, plus convenient highway access. You'll also be just minutes from excellent schools, parks, trails, shopping, restaurants, and everyday amenities. A rare opportunity to own a spacious, cherished home in one of Ancaster's most desirable communities, offering incredible space, flexibility, and potential. Come see for yourself just how much this home has to offer. Book your showing today! (id:61499)
Open House
This property has open houses!
2:00 pm
Ends at:4:00 pm
2:00 pm
Ends at:4:00 pm
Property Details
| MLS® Number | 40873865 |
| Property Type | Single Family |
| AmenitiesNearBy | Golf Nearby, Park, Place Of Worship, Playground, Public Transit, Schools, Shopping |
| EquipmentType | None |
| Features | Paved Driveway, Automatic Garage Door Opener |
| ParkingSpaceTotal | 5 |
| RentalEquipmentType | None |
Building
| BathroomTotal | 3 |
| BedroomsAboveGround | 3 |
| BedroomsBelowGround | 3 |
| BedroomsTotal | 6 |
| Appliances | Dishwasher, Dryer, Refrigerator, Stove, Washer, Hood Fan, Window Coverings, Garage Door Opener, Hot Tub |
| ArchitecturalStyle | Raised Bungalow |
| BasementDevelopment | Unfinished |
| BasementType | Crawl Space (unfinished) |
| ConstructedDate | 1994 |
| ConstructionStyleAttachment | Detached |
| CoolingType | Central Air Conditioning |
| ExteriorFinish | Brick, Vinyl Siding |
| FoundationType | Block |
| HeatingFuel | Natural Gas |
| HeatingType | Forced Air |
| StoriesTotal | 1 |
| SizeInterior | 2155 Sqft |
| Type | House |
| UtilityWater | Municipal Water |
Parking
| Attached Garage |
Land
| AccessType | Road Access |
| Acreage | No |
| LandAmenities | Golf Nearby, Park, Place Of Worship, Playground, Public Transit, Schools, Shopping |
| Sewer | Municipal Sewage System |
| SizeDepth | 144 Ft |
| SizeFrontage | 50 Ft |
| SizeTotalText | Under 1/2 Acre |
| ZoningDescription | R2 |
Rooms
| Level | Type | Length | Width | Dimensions |
|---|---|---|---|---|
| Lower Level | Recreation Room | 12'10'' x 12'5'' | ||
| Lower Level | Laundry Room | 5'8'' x 8'4'' | ||
| Lower Level | Other | 11'6'' x 20'3'' | ||
| Lower Level | Bedroom | 11'3'' x 9'0'' | ||
| Lower Level | Bedroom | 10'9'' x 15'10'' | ||
| Lower Level | Bedroom | 7'11'' x 8'10'' | ||
| Lower Level | 4pc Bathroom | 6'7'' x 7'9'' | ||
| Main Level | Primary Bedroom | 11'11'' x 11'11'' | ||
| Main Level | Living Room | 11'8'' x 13'7'' | ||
| Main Level | Kitchen | 11'8'' x 8'8'' | ||
| Main Level | Dining Room | 13'5'' x 8'8'' | ||
| Main Level | Breakfast | 11'8'' x 8' | ||
| Main Level | Bedroom | 9'0'' x 10'3'' | ||
| Main Level | Bedroom | 9'6'' x 10'3'' | ||
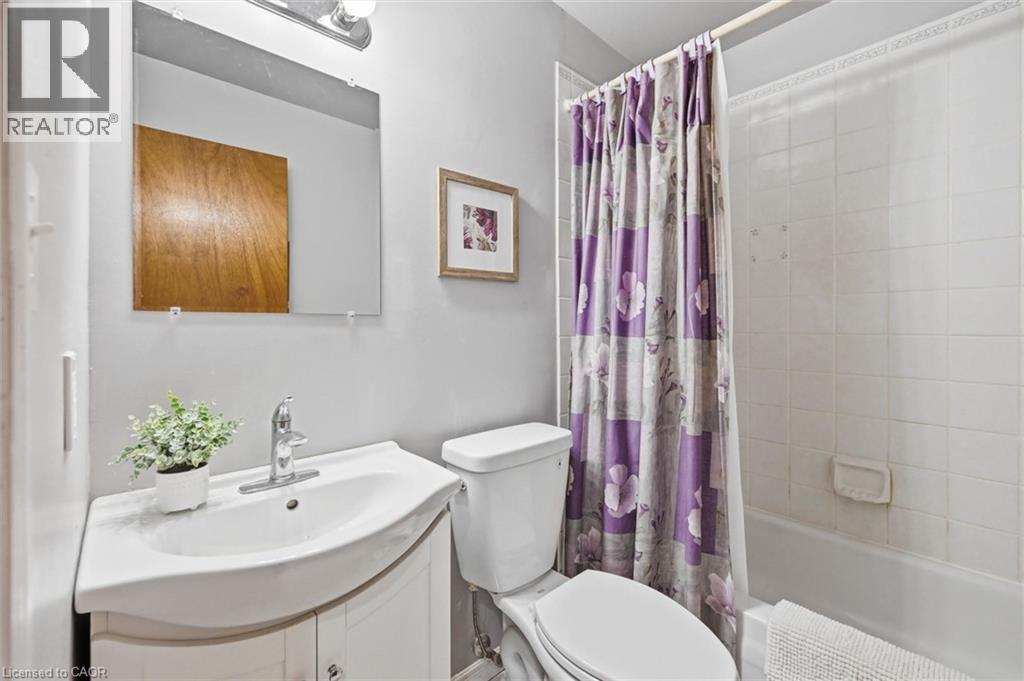
| Main Level | 4pc Bathroom | 5' x 6'11'' | ||
| Main Level | 3pc Ensuite Bath | 5'7'' x 6'11'' |
https://www.realtor.ca/real-estate/30443237/28-rousseaux-street-hamilton
Interested?
Contact us for more information
Lydia De Santis
Salesperson
3185 Harvester Rd, Unit #1
Burlington, Ontario L7N 3N8

The trademarks REALTOR®, REALTORS®, and the REALTOR® logo are controlled by The Canadian Real Estate Association (CREA) and identify real estate professionals who are members of CREA. The trademarks MLS®, Multiple Listing Service® and the associated logos are owned by The Canadian Real Estate Association (CREA) and identify the quality of services provided by real estate professionals who are members of CREA. The trademark DDF® is owned by The Canadian Real Estate Association (CREA) and identifies CREA's Data Distribution Facility (DDF®)
October 26 2026 03:08:44
Keller Williams Edge Realty