


281 Chapel Hill Drive Kitchener, Ontario N2R 0S4

$2,400 Monthly
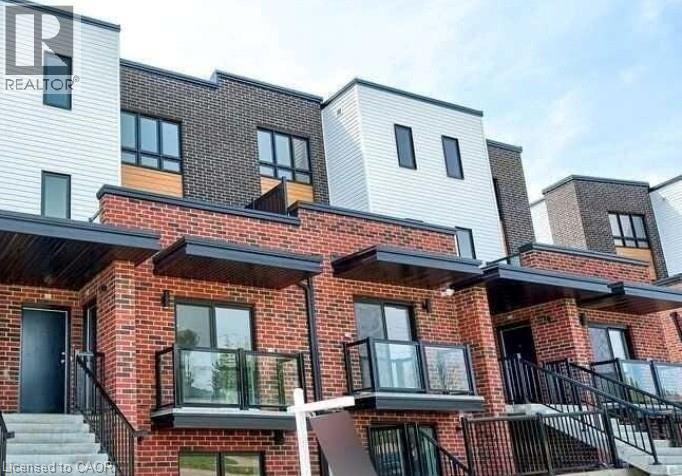
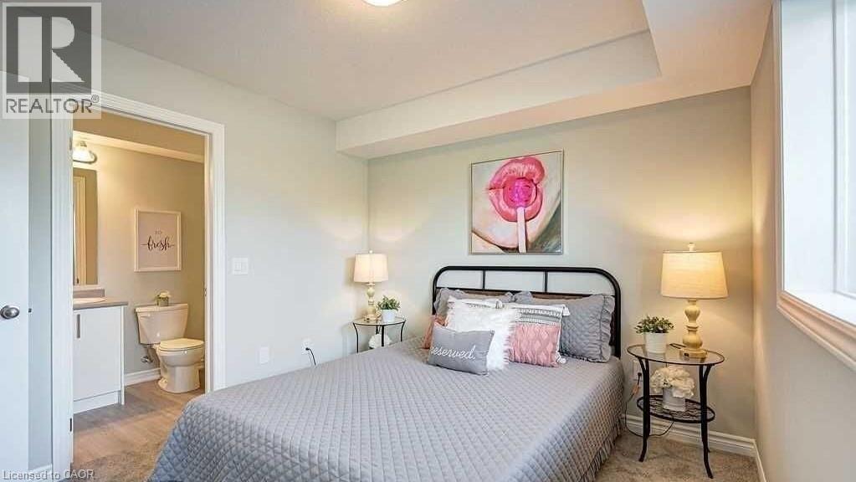
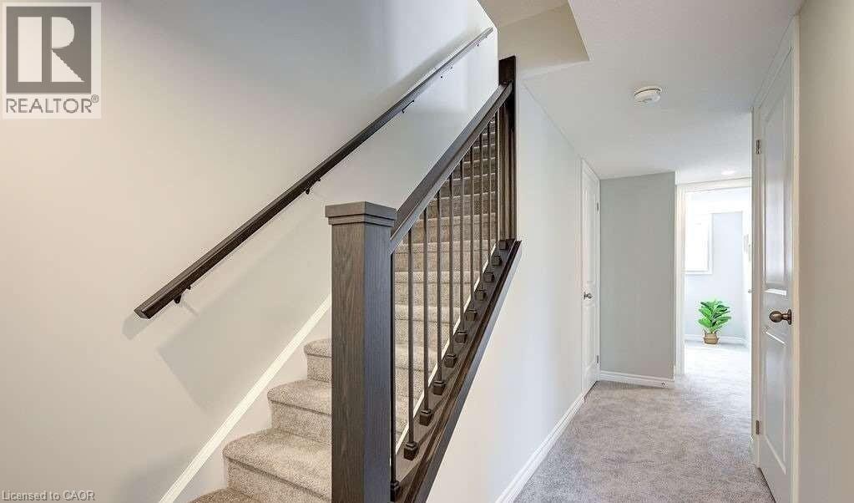
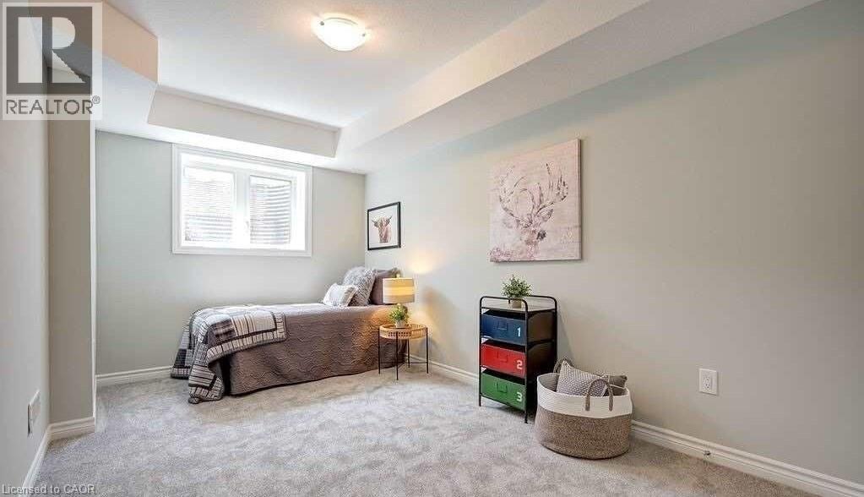
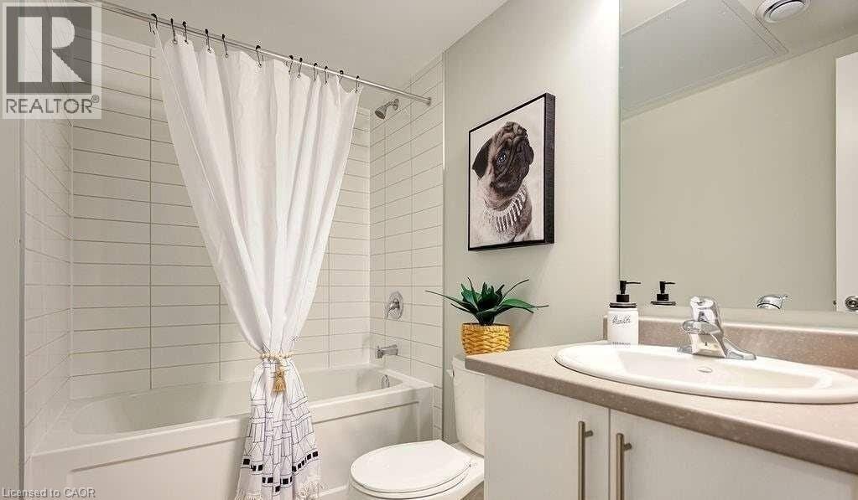
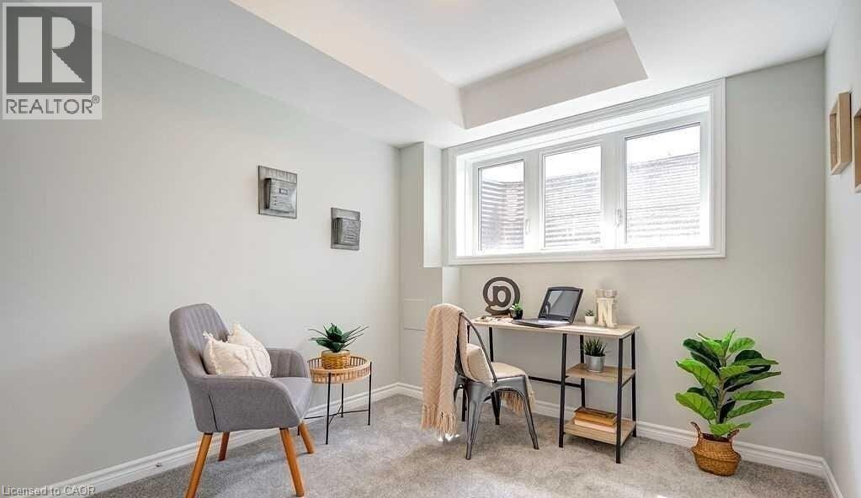
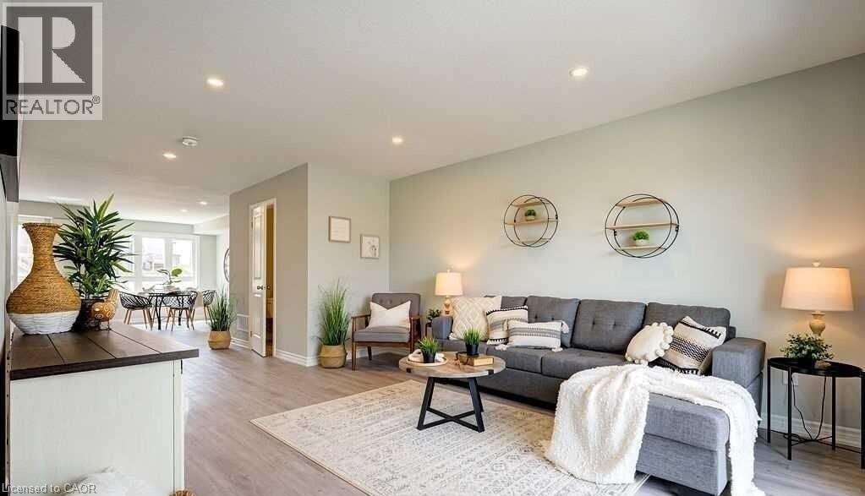
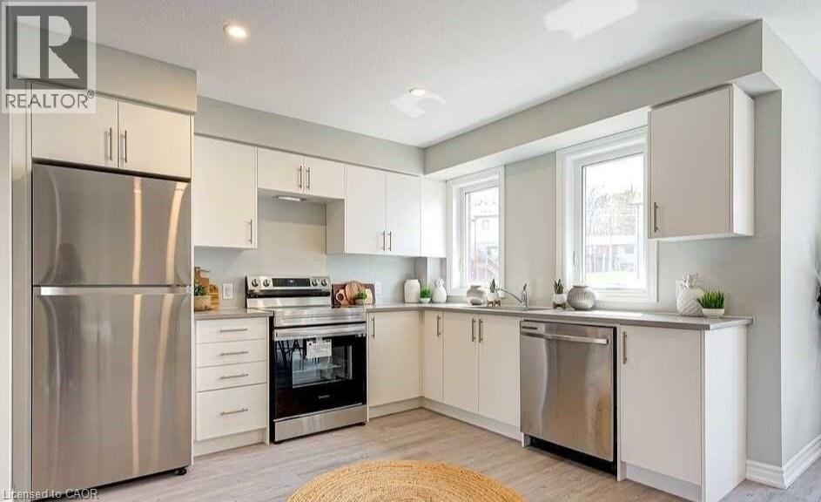
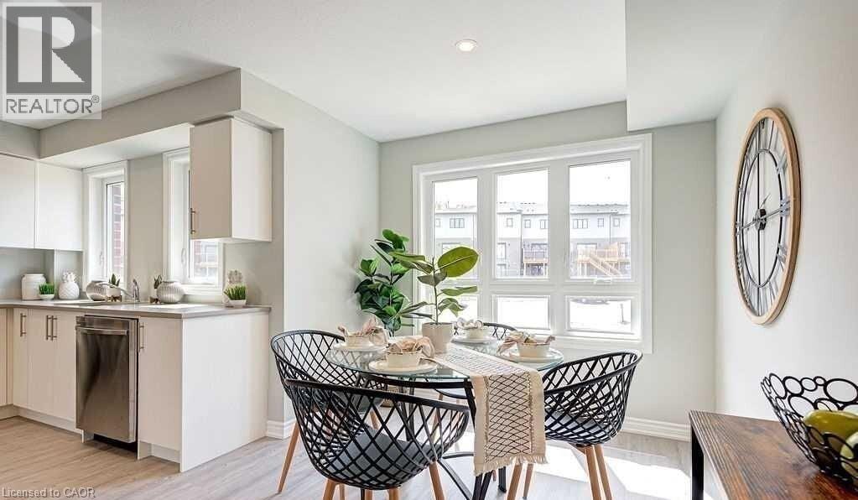
This gorgeous, like new townhouse is ideally situated in Kitchener's highly desirable Doon Crossing neighborhood, offering a sun-filled and spacious environment with a modern open-concept layout that is perfect for entertaining guests. The home features tasteful finishes throughoutwith airy feel of the living space. With two levels of living space, the property includes three generously sized bedrooms and three bathrooms, providing ample room for young professionals, families, or those seeking a functional home office setup. Strategically located for maximum convenience, this residence is just minutes away from Highway 401, Conestoga College, and a wide array of local amenities, making it a standout opportunity in a rapidly growing and up-and-coming development. Available from 1st JULY 2026. (id:61499)
Property Details
| MLS® Number | 40826055 |
| Property Type | Single Family |
| Features | Balcony, No Pet Home |
| ParkingSpaceTotal | 1 |
Building
| BathroomTotal | 3 |
| BedroomsBelowGround | 3 |
| BedroomsTotal | 3 |
| Appliances | Dishwasher, Refrigerator, Water Softener, Microwave Built-in, Gas Stove(s) |
| ArchitecturalStyle | 2 Level |
| BasementType | None |
| ConstructionStyleAttachment | Attached |
| CoolingType | Central Air Conditioning |
| ExteriorFinish | Brick Veneer, Vinyl Siding |
| HalfBathTotal | 1 |
| HeatingType | Forced Air, Heat Pump |
| StoriesTotal | 2 |
| SizeInterior | 1500 Sqft |
| Type | Apartment |
| UtilityWater | Municipal Water |
Parking
| Open |
Land
| Acreage | No |
| Sewer | Municipal Sewage System |
| SizeTotalText | Unknown |
| ZoningDescription | Res5 |
Rooms
| Level | Type | Length | Width | Dimensions |
|---|---|---|---|---|
| Basement | Full Bathroom | Measurements not available | ||
| Lower Level | Utility Room | Measurements not available | ||
| Lower Level | Laundry Room | Measurements not available | ||
| Lower Level | 4pc Bathroom | Measurements not available | ||
| Lower Level | Bedroom | 8'11'' x 16'11'' | ||
| Lower Level | Bedroom | 8'9'' x 9'1'' | ||
| Lower Level | Primary Bedroom | 10'9'' x 10'1'' | ||
| Main Level | 2pc Bathroom | Measurements not available | ||
| Main Level | Kitchen | 9'5'' x 14'7'' | ||
| Main Level | Dining Room | 8'10'' x 18'5'' | ||
| Main Level | Living Room | 13'2'' x 21'0'' |
https://www.realtor.ca/real-estate/29693258/281-chapel-hill-drive-kitchener
Interested?
Contact us for more information
Ronny Singh
Salesperson
7-871 Victoria Street North Unit: 355
Kitchener, Ontario N2B 3S4

The trademarks REALTOR®, REALTORS®, and the REALTOR® logo are controlled by The Canadian Real Estate Association (CREA) and identify real estate professionals who are members of CREA. The trademarks MLS®, Multiple Listing Service® and the associated logos are owned by The Canadian Real Estate Association (CREA) and identify the quality of services provided by real estate professionals who are members of CREA. The trademark DDF® is owned by The Canadian Real Estate Association (CREA) and identifies CREA's Data Distribution Facility (DDF®)
May 16 2026 03:20:42
Exp Realty