


2825 Gananoque Drive Unit# 11 Mississauga, Ontario L5N 1V6

$629,000Maintenance, Landscaping, Water
$753.22 Monthly
Maintenance, Landscaping, Water
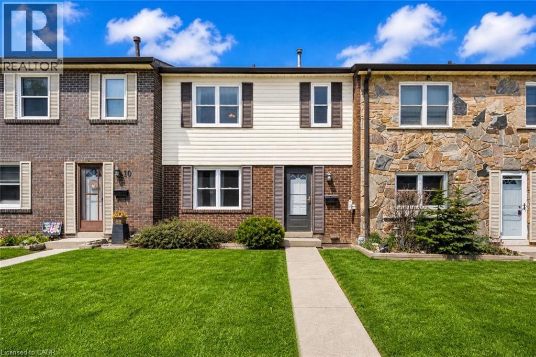
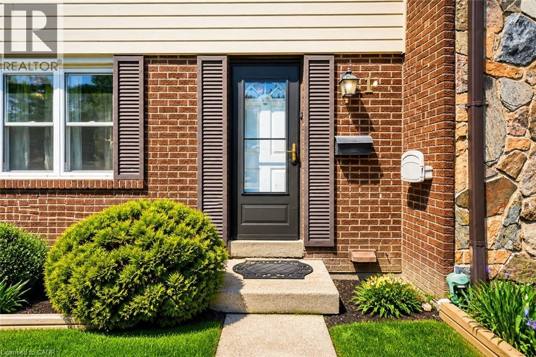
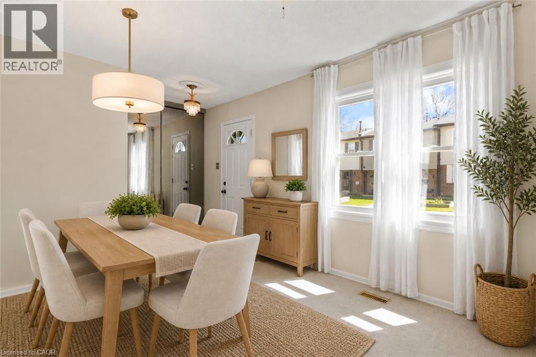
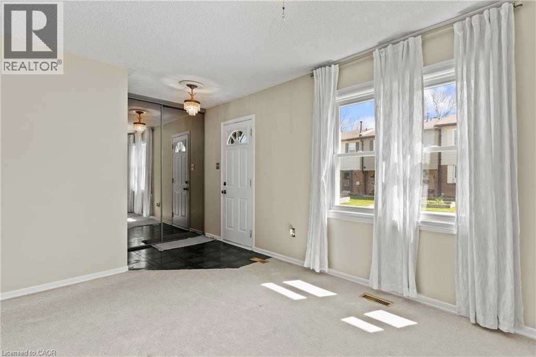
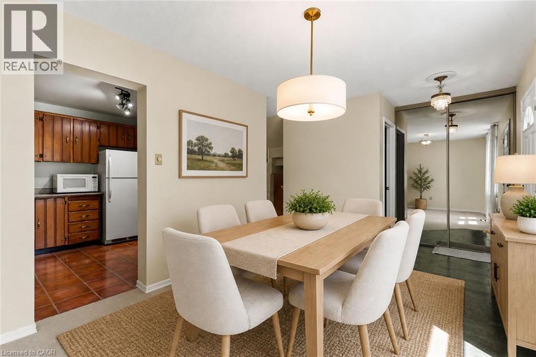
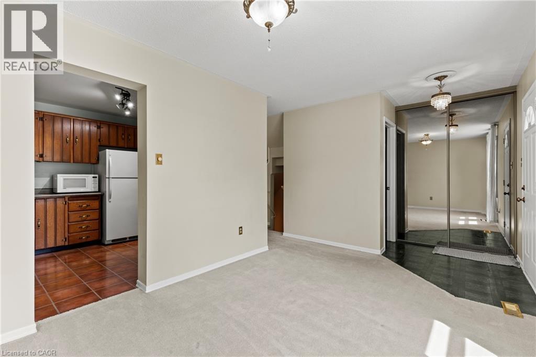
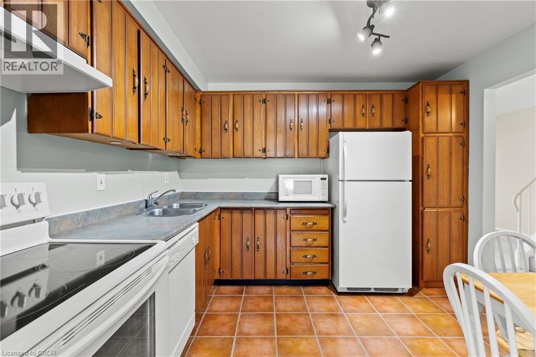
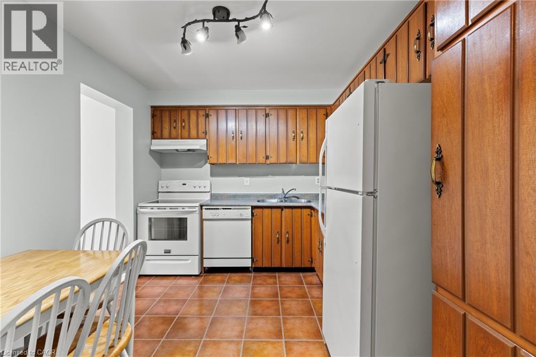
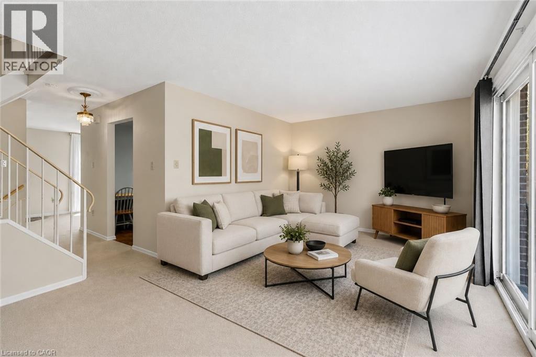
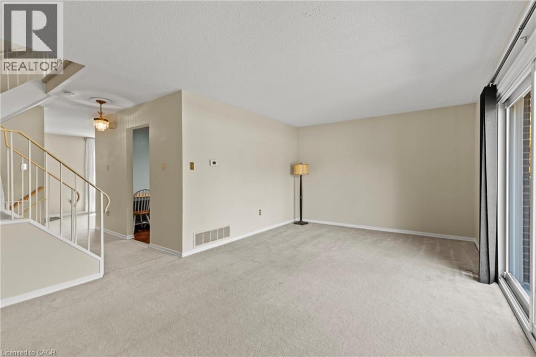
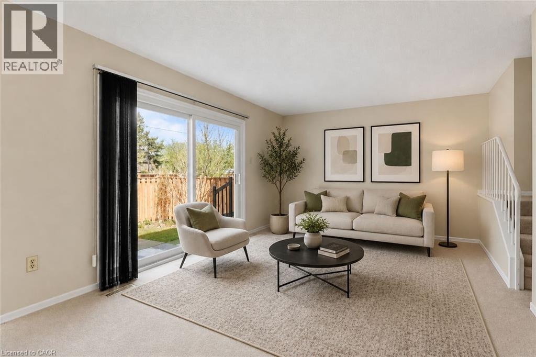
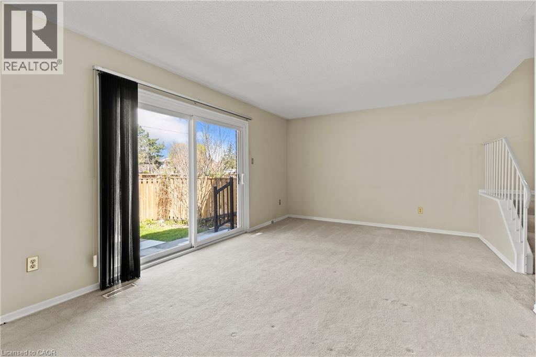
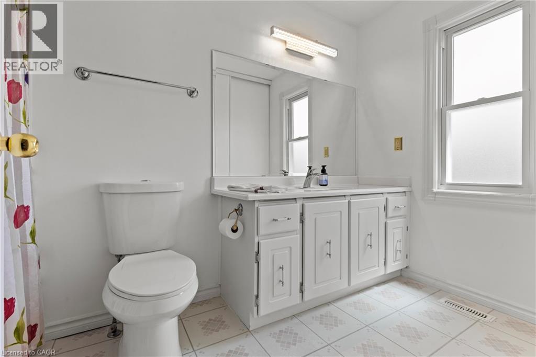
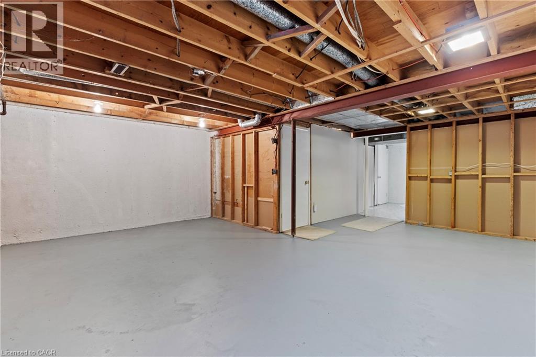
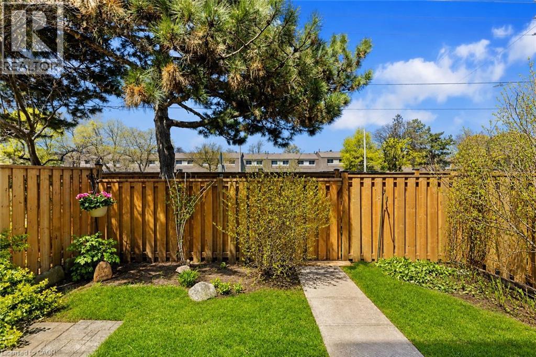
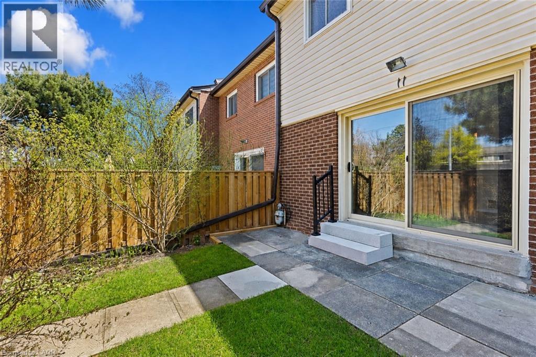
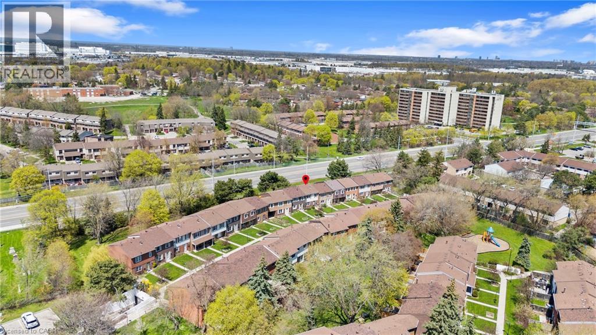
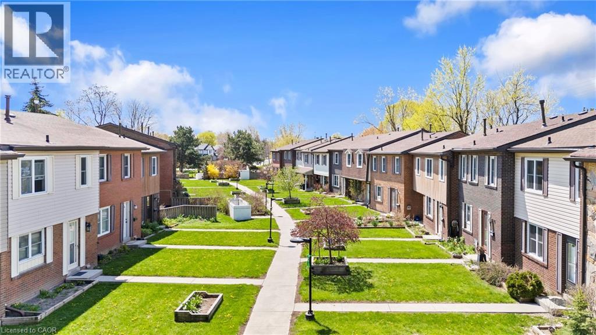
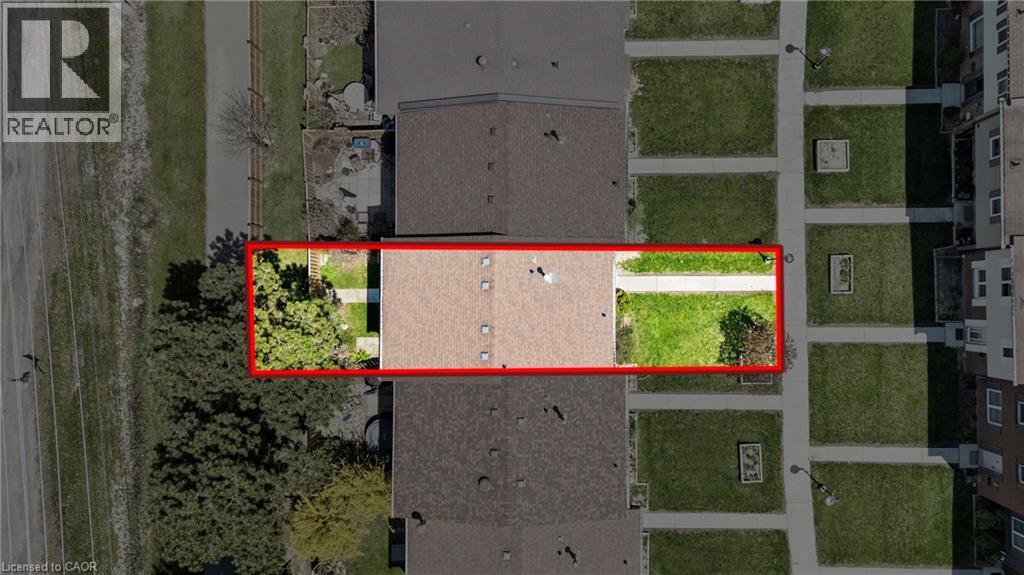
$753.22 MonthlyWelcome to 2825 Gananoque Drive unit 11 — a beautifully maintained home nestled in a highly desirable, family-friendly community where pride of ownership is evident throughout the complex. This property offers the perfect blend of comfort, convenience, and low-maintenance living. Enjoy the rare benefit of a restricted access garage with two parking spaces located right at your basement door, providing both security and everyday ease. Step outside to your private, fully fenced yard—ideal for kids, pets, or relaxing summer evenings. Say goodbye to exterior upkeep. With condo fees covering snow removal, lawn care, windows, roof, and exterior maintenance, you can truly enjoy a worry-free lifestyle year-round. Located in an unbeatable area, this home is just minutes from shopping, restaurants, schools, parks, scenic trails, public transit including the GO Station, community centres, and the hospital, with easy highway access for commuters. Whether you’re a first-time buyer, downsizer, or investor, this is an incredible opportunity to own in a well-cared-for community in a prime location. (id:61499)
Property Details
| MLS® Number | 40826955 |
| Property Type | Single Family |
| AmenitiesNearBy | Airport, Hospital, Schools, Shopping |
| EquipmentType | Water Heater |
| ParkingSpaceTotal | 2 |
| RentalEquipmentType | Water Heater |
Building
| BathroomTotal | 2 |
| BedroomsAboveGround | 3 |
| BedroomsTotal | 3 |
| Appliances | Dishwasher, Dryer, Microwave, Refrigerator, Stove, Washer |
| ArchitecturalStyle | 2 Level |
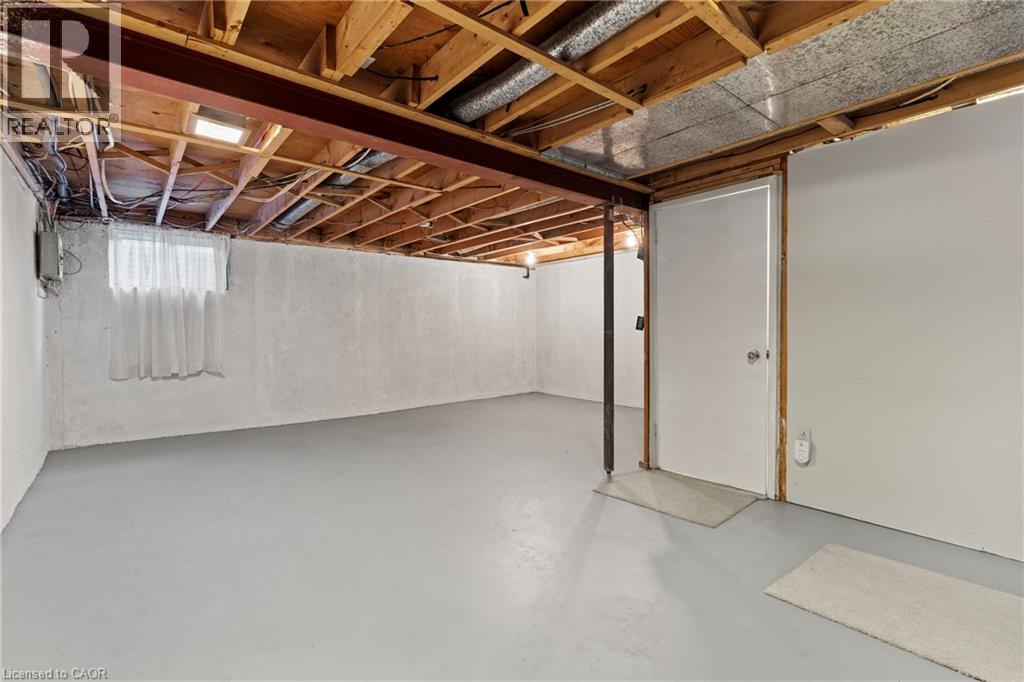
| BasementDevelopment | Partially Finished |
| BasementType | Full (partially Finished) |
| ConstructedDate | 1974 |
| ConstructionStyleAttachment | Attached |
| CoolingType | Central Air Conditioning |
| ExteriorFinish | Brick, Vinyl Siding |
| Fixture | Ceiling Fans |
| HalfBathTotal | 1 |
| HeatingType | Forced Air |
| StoriesTotal | 2 |
| SizeInterior | 1366 Sqft |
| Type | Row / Townhouse |
| UtilityWater | Municipal Water |
Parking
| Underground | |
| Covered |
Land
| AccessType | Highway Access |
| Acreage | No |
| LandAmenities | Airport, Hospital, Schools, Shopping |
| Sewer | Municipal Sewage System |
| SizeTotalText | Under 1/2 Acre |
| ZoningDescription | Rm5 |
Rooms
| Level | Type | Length | Width | Dimensions |
|---|---|---|---|---|
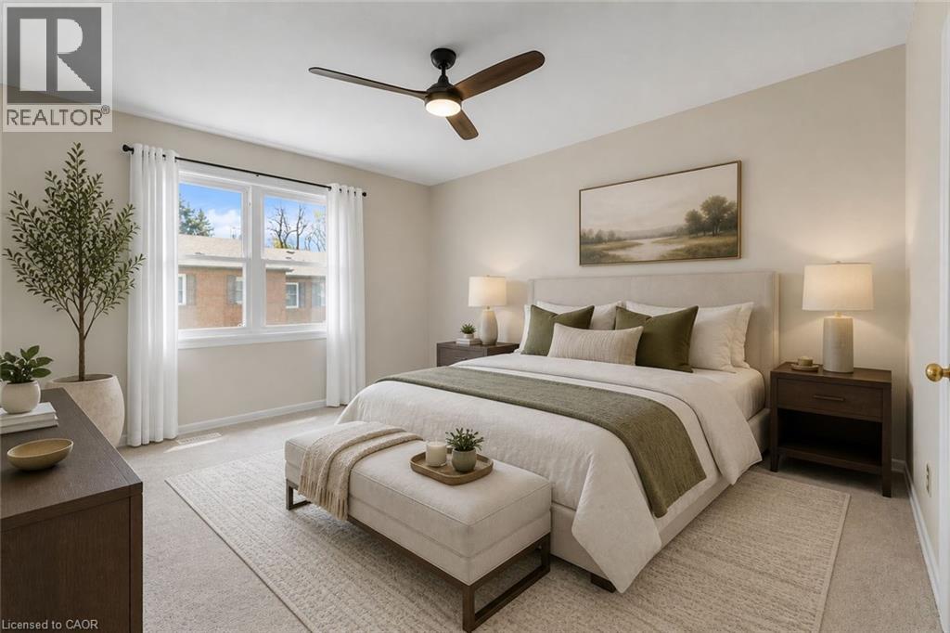
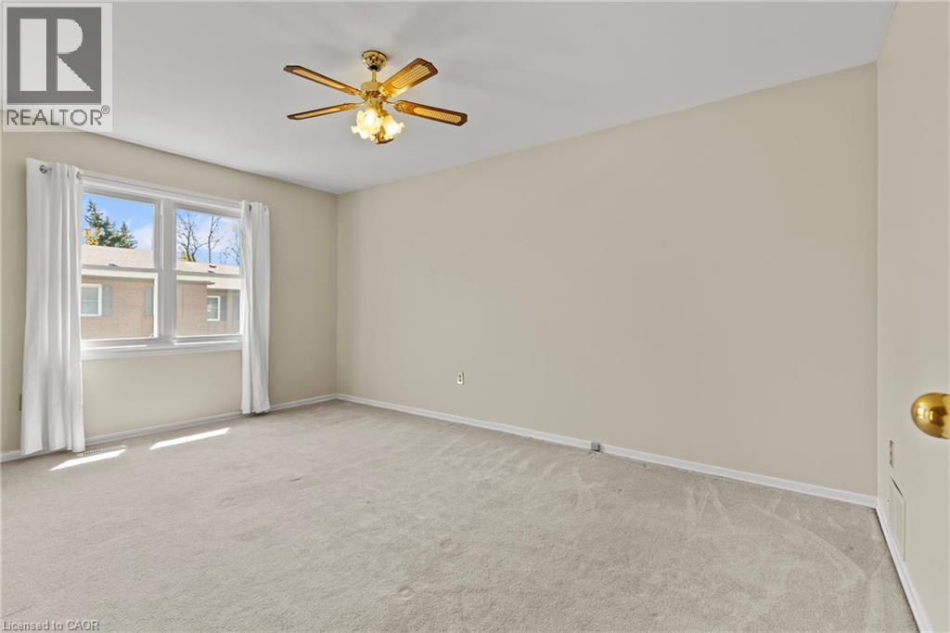
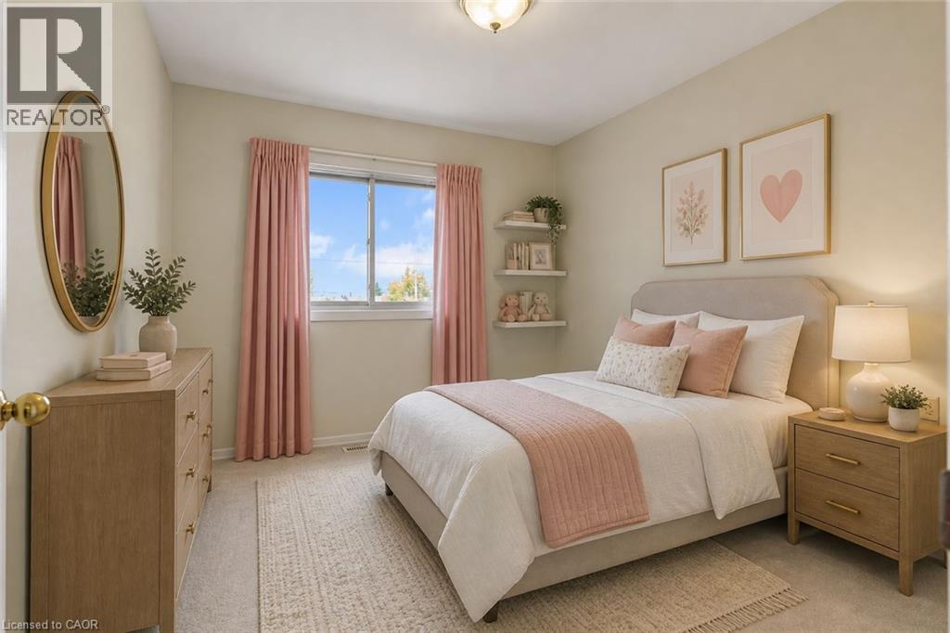
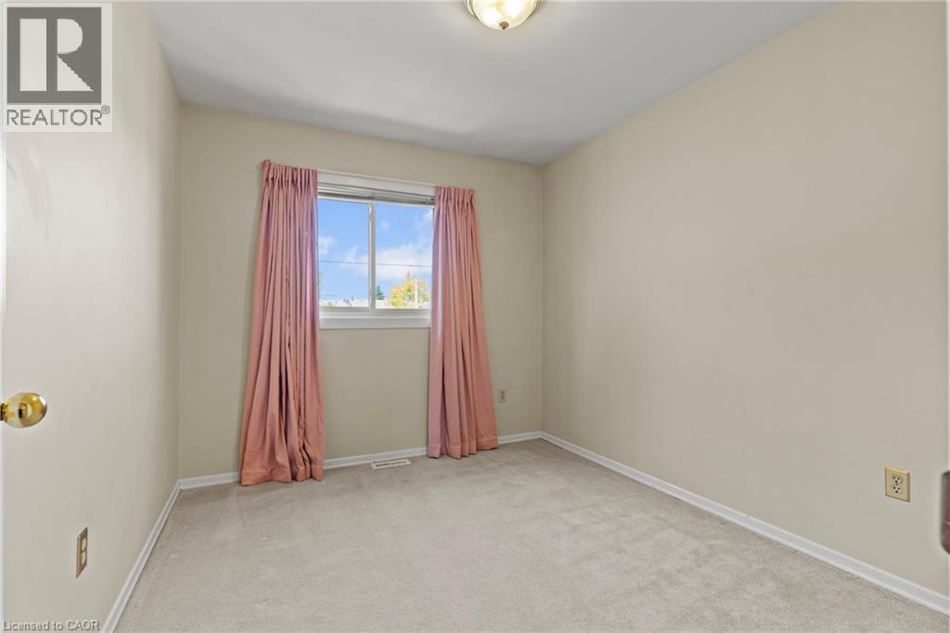
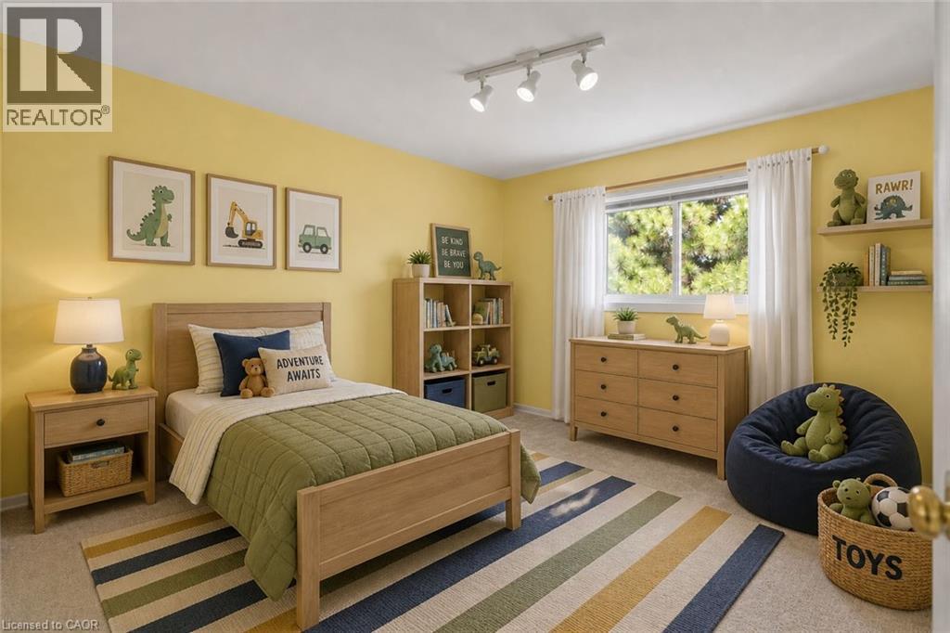
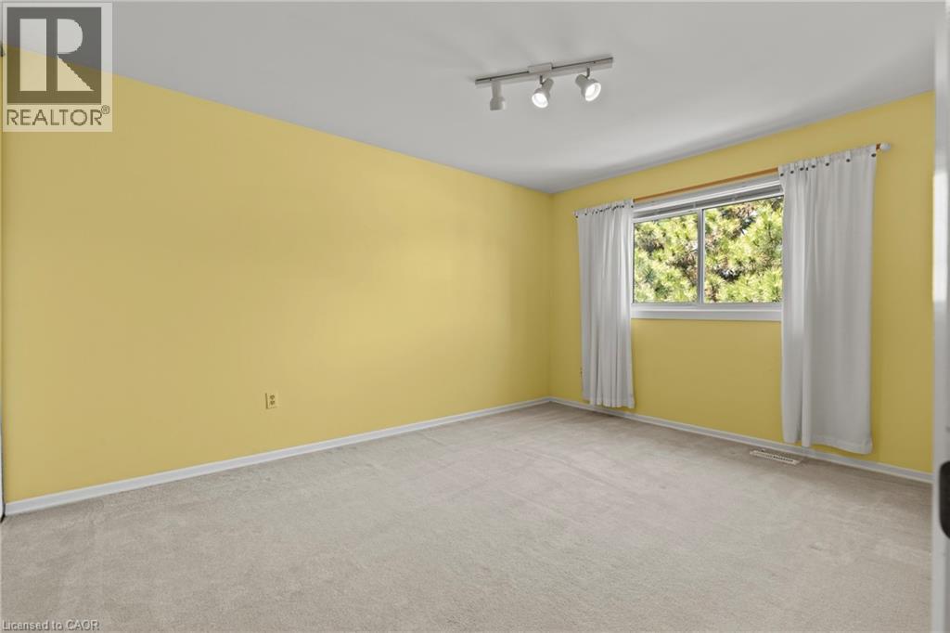
| Second Level | Bedroom | 10'3'' x 13'8'' | ||
| Second Level | Bedroom | 9'1'' x 9'10'' | ||
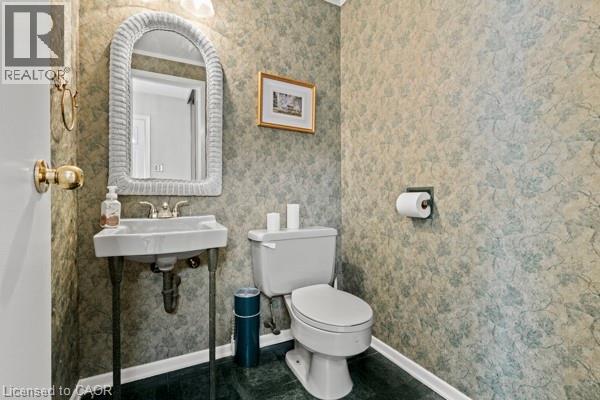
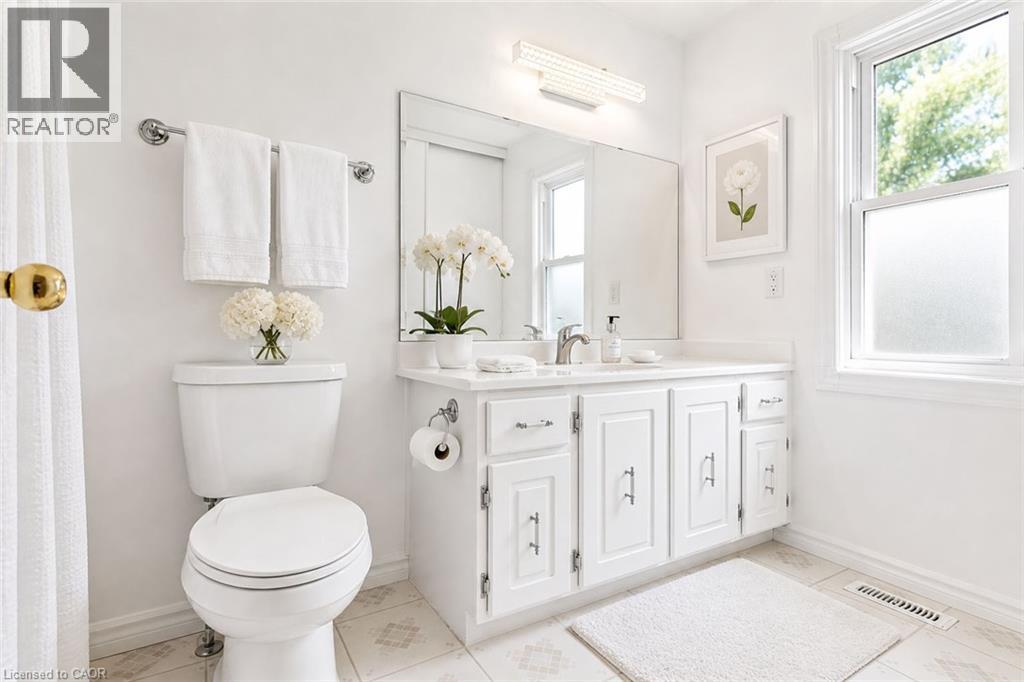
| Second Level | 4pc Bathroom | Measurements not available | ||
| Second Level | Primary Bedroom | 10'2'' x 14'11'' | ||
| Basement | Utility Room | 7'4'' x 12'0'' | ||
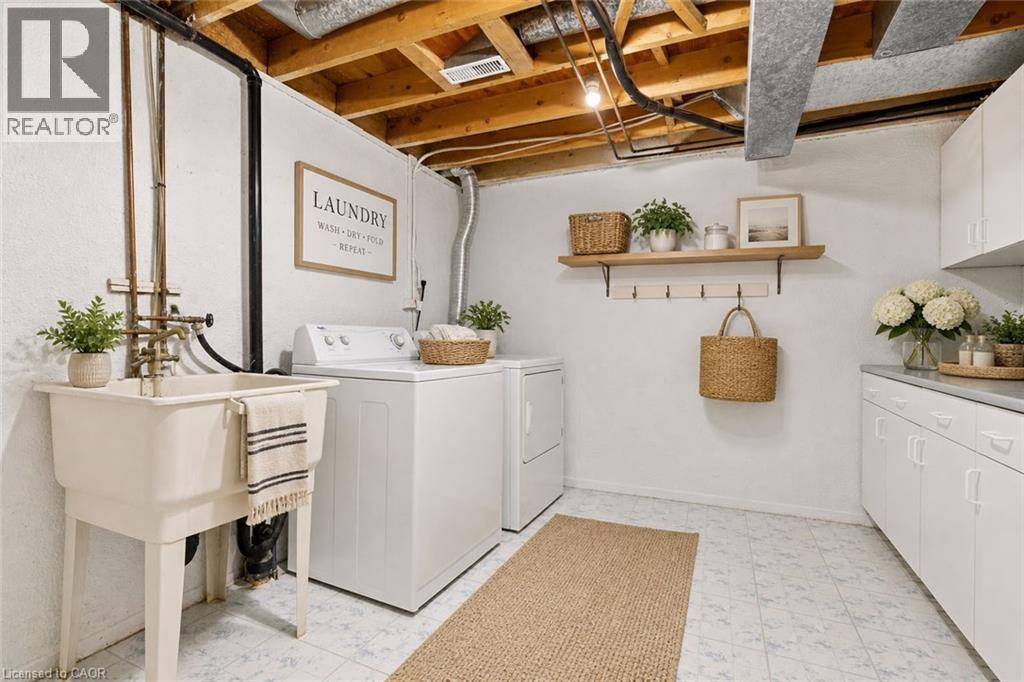
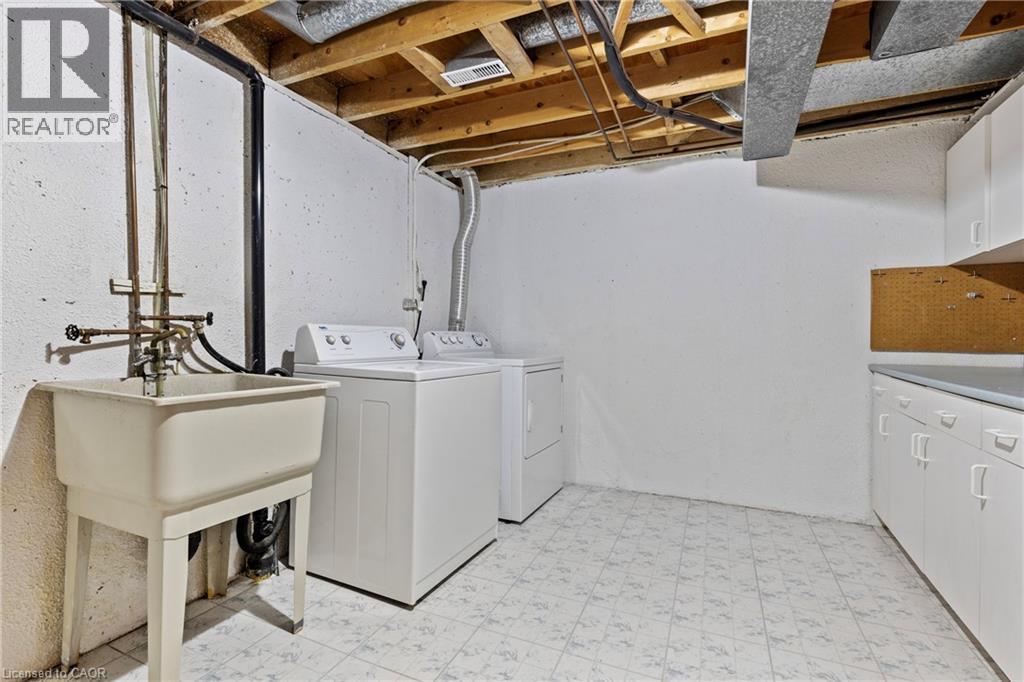
| Basement | Laundry Room | 13'1'' x 10'3'' | ||
| Basement | Other | 19'8'' x 21'0'' | ||
| Main Level | Living Room | 19'8'' x 11'11'' | ||
| Main Level | 2pc Bathroom | Measurements not available | ||
| Main Level | Kitchen | 10'11'' x 9'6'' | ||
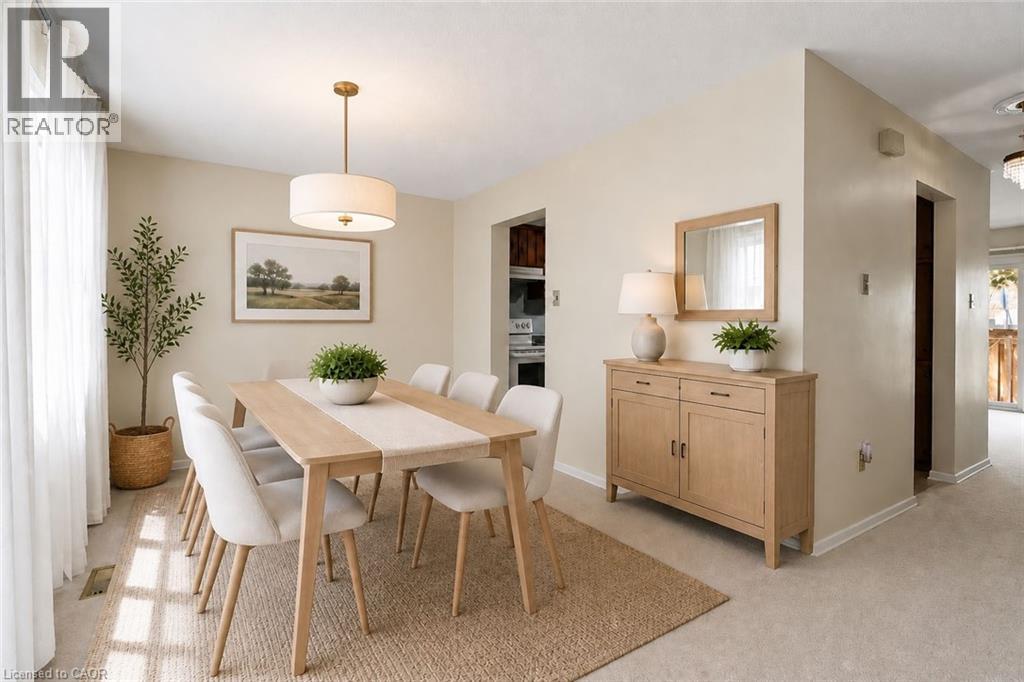
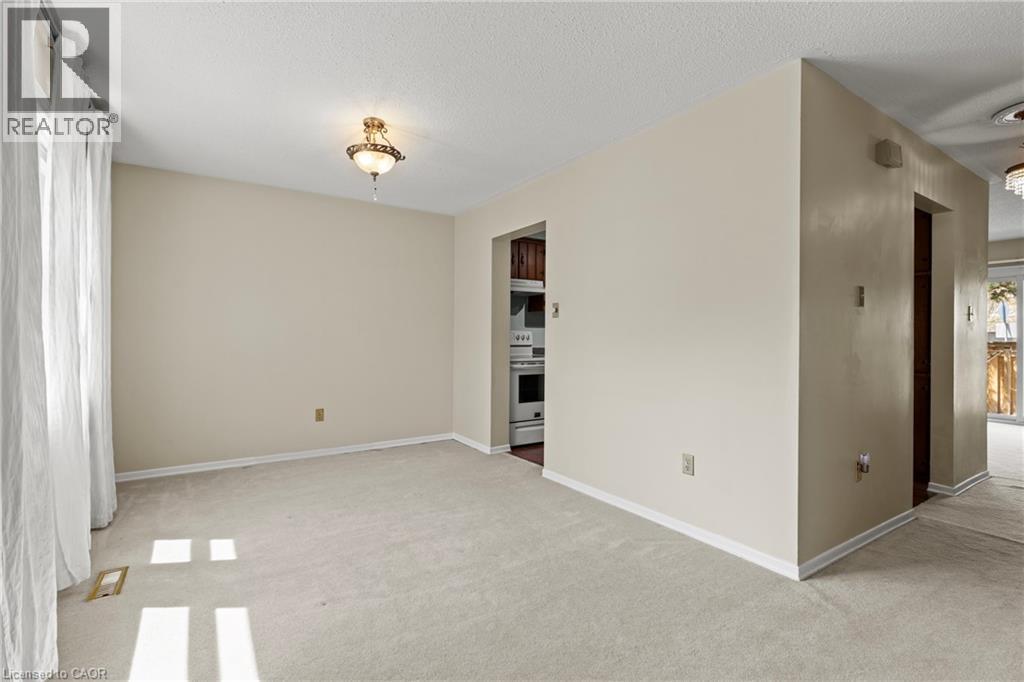
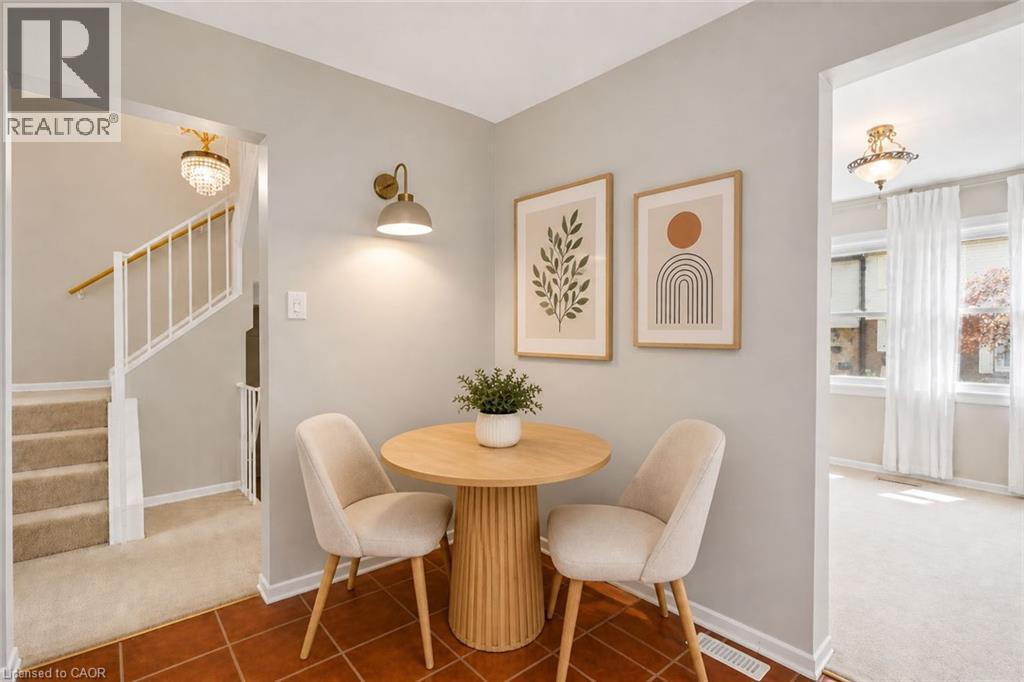
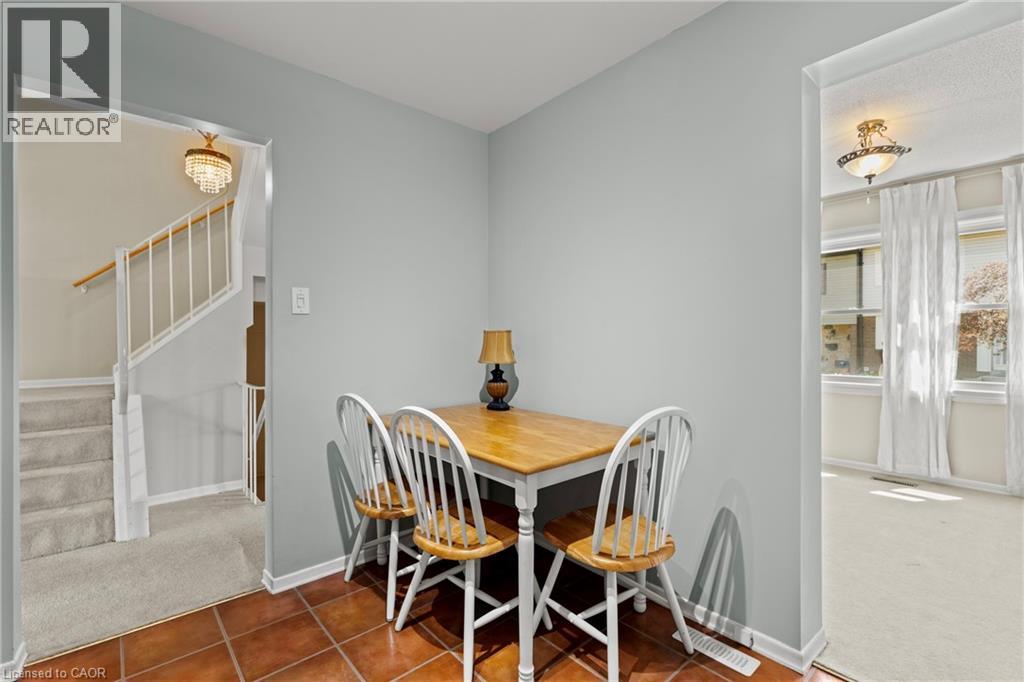
| Main Level | Dining Room | 17'8'' x 9'10'' |
https://www.realtor.ca/real-estate/29711216/2825-gananoque-drive-unit-11-mississauga
Interested?
Contact us for more information
Claire Mcnevan
Salesperson
502 Brant Street Unit 1a
Burlington, Ontario L7R 2G4

The trademarks REALTOR®, REALTORS®, and the REALTOR® logo are controlled by The Canadian Real Estate Association (CREA) and identify real estate professionals who are members of CREA. The trademarks MLS®, Multiple Listing Service® and the associated logos are owned by The Canadian Real Estate Association (CREA) and identify the quality of services provided by real estate professionals who are members of CREA. The trademark DDF® is owned by The Canadian Real Estate Association (CREA) and identifies CREA's Data Distribution Facility (DDF®)
May 17 2026 08:13:43
RE/MAX Escarpment Realty Inc.