


284 Exmouth Circle London East, Ontario N5V 5G6

$589,900
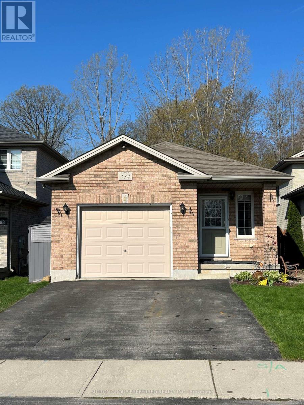
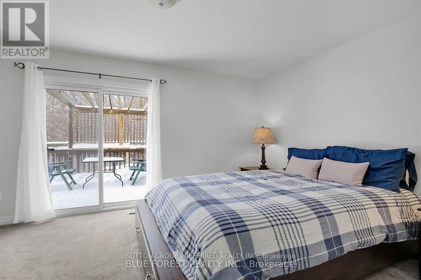
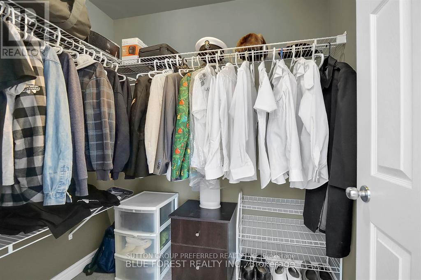
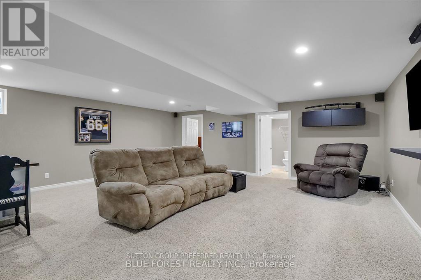
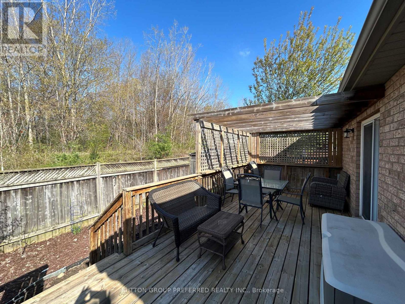
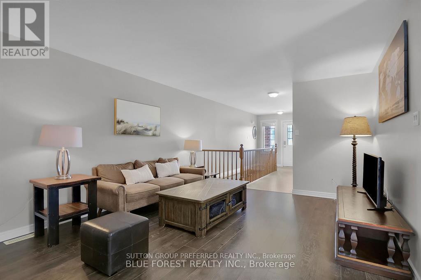
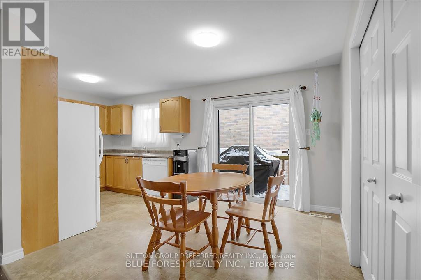
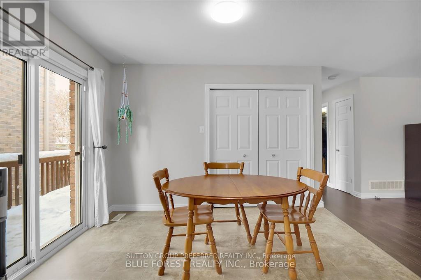
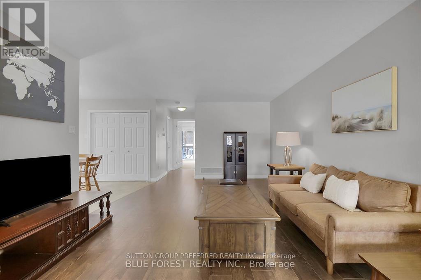
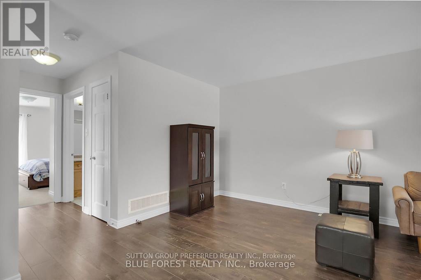
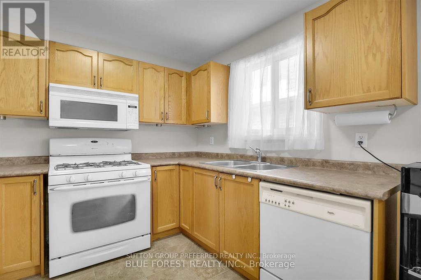
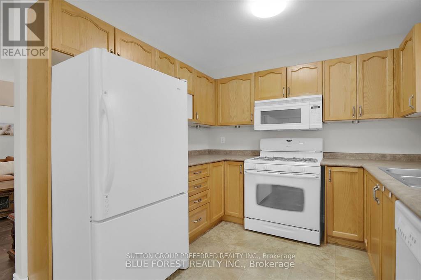
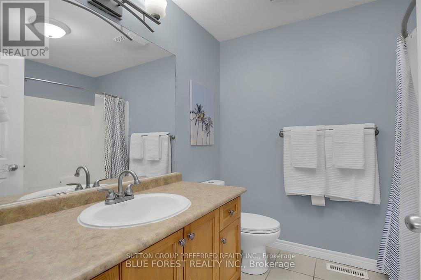
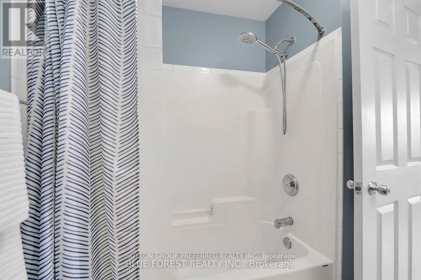
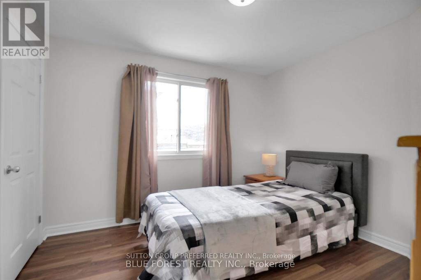
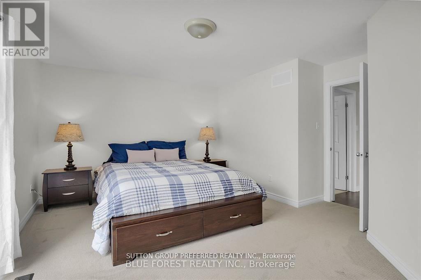
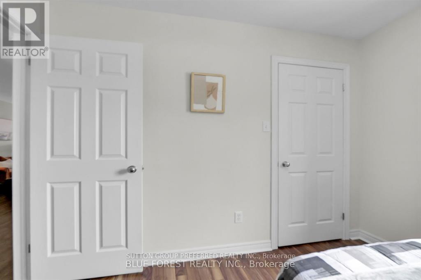
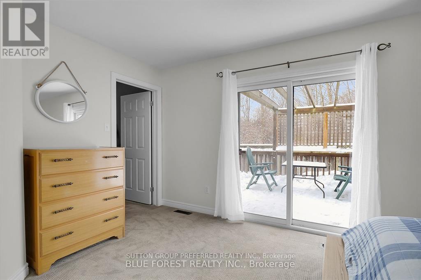
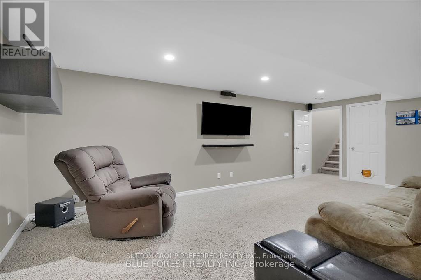
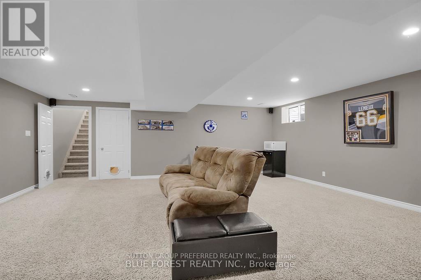
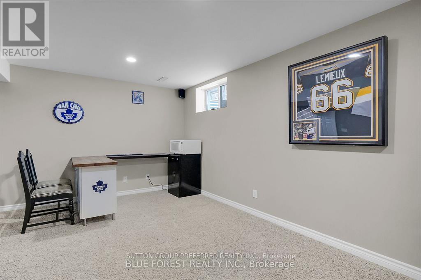
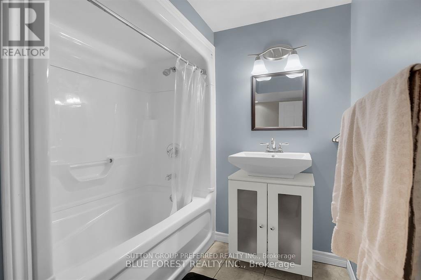
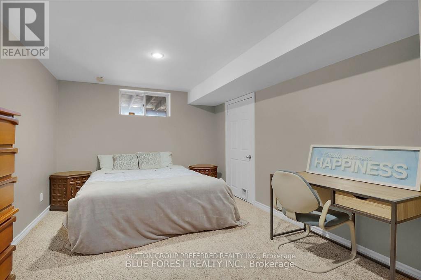
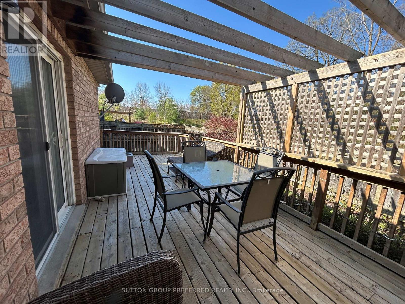
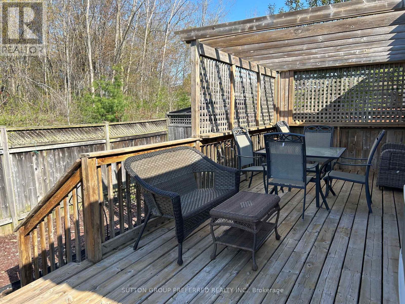
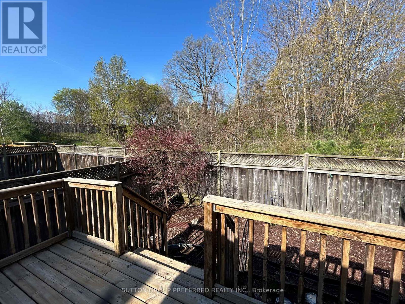
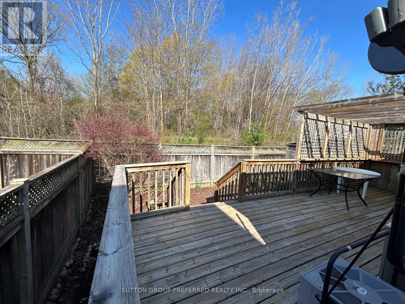
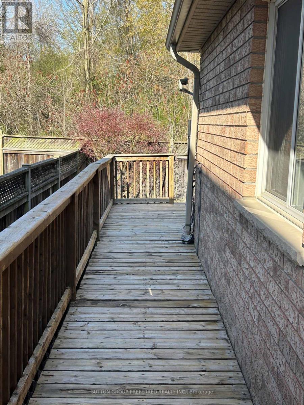
Quick possession available, One floor all brick bungalow. Prime end of street location, backing onto wooded area. Relax after a hard day's work on your private deck with gas BBQ line. Great condo alternative without the condo fees. This 2+1 fully finished home boasts approximately 1850 sq/ft of finished space. Eat-in kitchen with all appliances included with gas stove. Sliding doors to deck overlooking spacious family room. Large master bedroom with sliding doors to back deck. 2nd bedroom nice size. Also has 2 walk in closets in bedrooms. Main floor laundry with gas dryer. Inside entry from garage (13 x 20 approximate). Nice front porch with nice views. Lower level rec room, bedroom, 4 piece bath. Easy potential for 4th bedroom in lower level. Double private driveway. Low maintenance backyard. Low property taxes at $3,520 for 2025. Interior pictures are from previous listing. Outdoor photos are new. Close to 401 and all amenities/stores. (id:61499)
Property Details
| MLS® Number | X13083284 |
| Property Type | Single Family |
| Community Name | East I |
| ParkingSpaceTotal | 3 |
Building
| BathroomTotal | 2 |
| BedroomsAboveGround | 2 |
| BedroomsBelowGround | 1 |
| BedroomsTotal | 3 |
| Appliances | Garage Door Opener Remote(s), Dishwasher, Dryer, Microwave, Gas Stove(s), Washer, Two Refrigerators |
| ArchitecturalStyle | Bungalow |
| BasementDevelopment | Finished |
| BasementType | N/a (finished) |
| ConstructionStyleAttachment | Detached |
| CoolingType | Central Air Conditioning |
| ExteriorFinish | Brick |
| FoundationType | Poured Concrete |
| HeatingFuel | Natural Gas |
| HeatingType | Forced Air |
| StoriesTotal | 1 |
| SizeInterior | 700 - 1100 Sqft |
| Type | House |
| UtilityWater | Municipal Water |
Parking
| Attached Garage | |
| Garage |
Land
| Acreage | No |
| Sewer | Sanitary Sewer |
| SizeDepth | 98 Ft ,4 In |
| SizeFrontage | 29 Ft ,6 In |
| SizeIrregular | 29.5 X 98.4 Ft |
| SizeTotalText | 29.5 X 98.4 Ft |
Rooms
| Level | Type | Length | Width | Dimensions |
|---|---|---|---|---|
| Lower Level | Recreational, Games Room | 6.22 m | 5.87 m | 6.22 m x 5.87 m |
| Lower Level | Bedroom | 4.74 m | 2.96 m | 4.74 m x 2.96 m |
| Lower Level | Furnace | 3.17 m | 3.09 m | 3.17 m x 3.09 m |
| Main Level | Kitchen | 5 m | 2.58 m | 5 m x 2.58 m |
| Main Level | Family Room | 5.44 m | 3.57 m | 5.44 m x 3.57 m |
| Main Level | Primary Bedroom | 4.79 m | 3.29 m | 4.79 m x 3.29 m |
| Main Level | Bedroom | 3.18 m | 3.02 m | 3.18 m x 3.02 m |
| Main Level | Foyer | 4.48 m | 2.28 m | 4.48 m x 2.28 m |
https://www.realtor.ca/real-estate/29700601/284-exmouth-circle-london-east-east-i-east-i
Interested?
Contact us for more information
Simon Farrugia
Salesperson

The trademarks REALTOR®, REALTORS®, and the REALTOR® logo are controlled by The Canadian Real Estate Association (CREA) and identify real estate professionals who are members of CREA. The trademarks MLS®, Multiple Listing Service® and the associated logos are owned by The Canadian Real Estate Association (CREA) and identify the quality of services provided by real estate professionals who are members of CREA. The trademark DDF® is owned by The Canadian Real Estate Association (CREA) and identifies CREA's Data Distribution Facility (DDF®)
May 25 2026 11:54:10
Sutton Group Preferred Realty Inc.