


285 Deer Ridge Drive Kitchener, Ontario N2P 2K6

$1,269,000
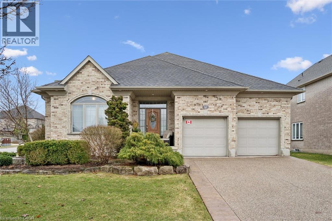
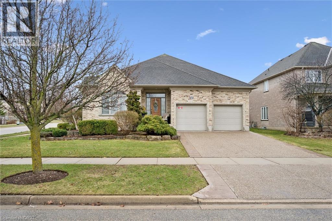
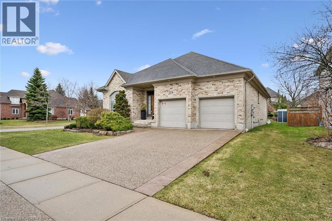
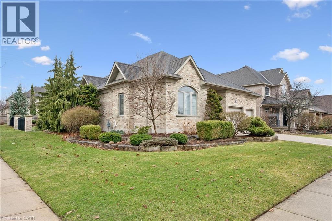
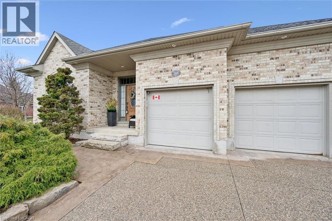
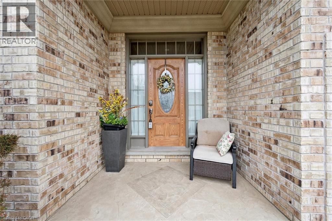
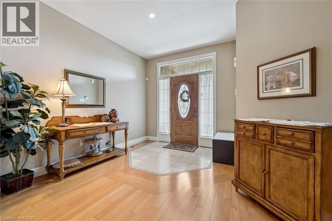
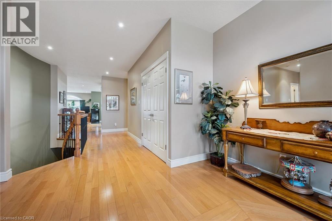

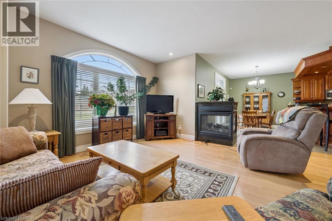
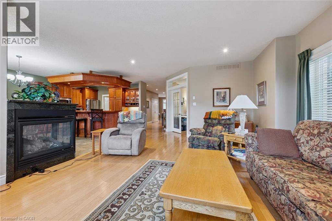
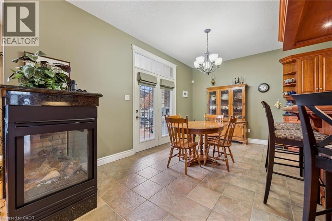
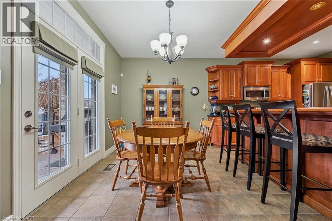
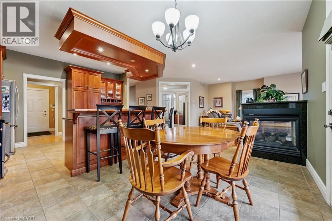
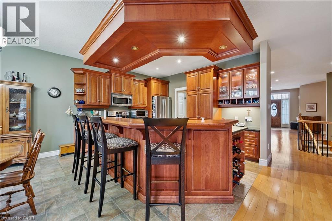
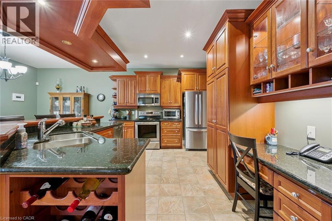
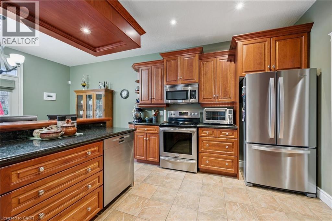
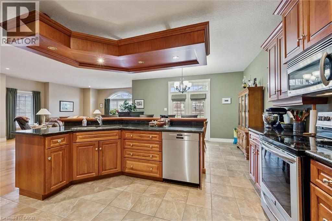
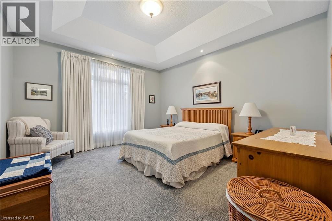
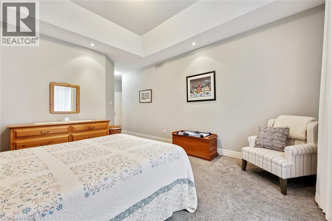
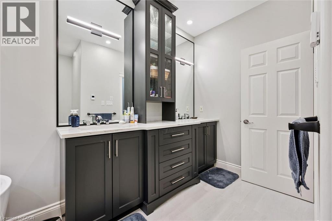
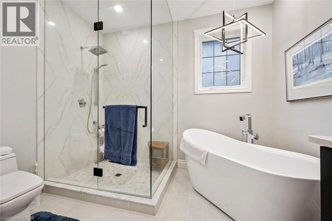
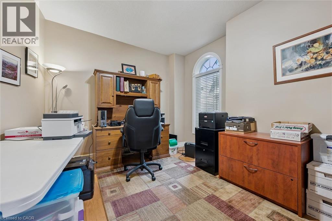
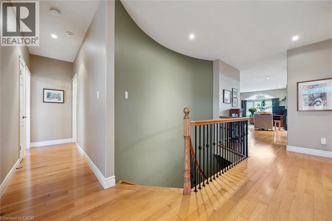
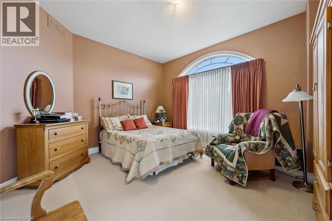
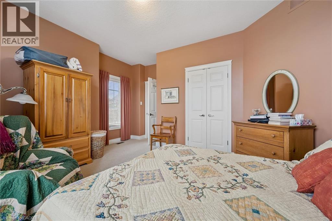
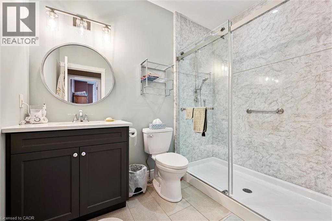
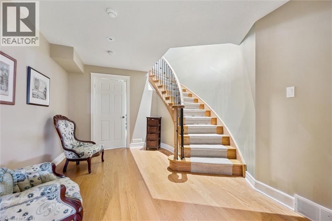
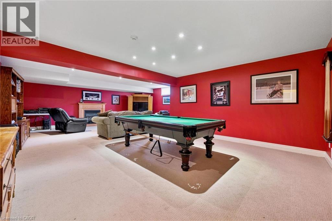
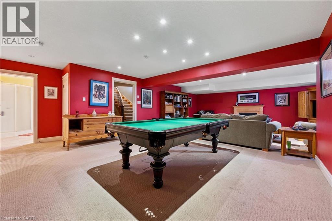
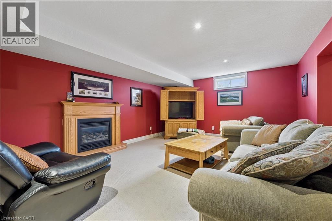
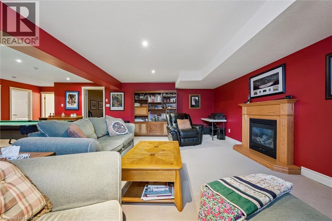
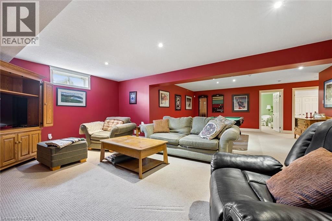
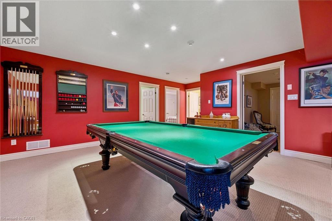
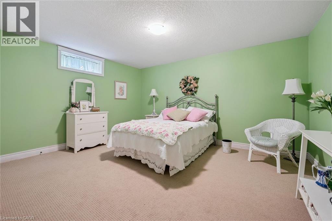
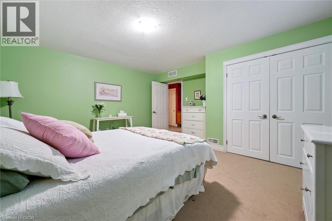
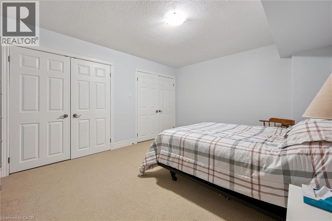
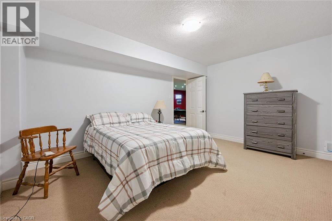
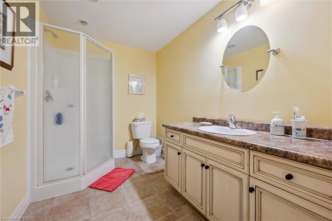
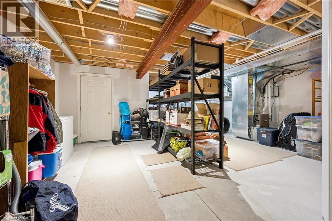
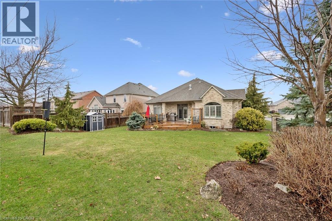
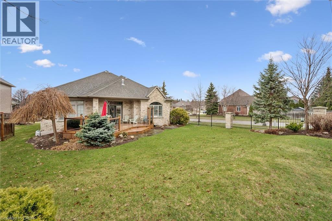
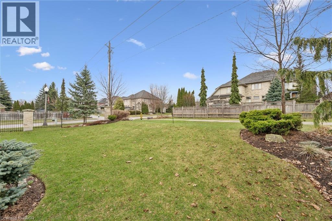
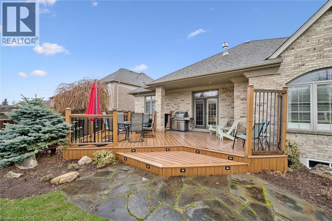
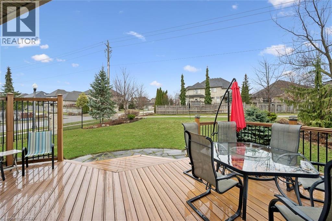
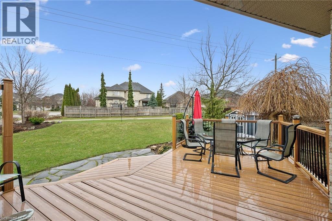
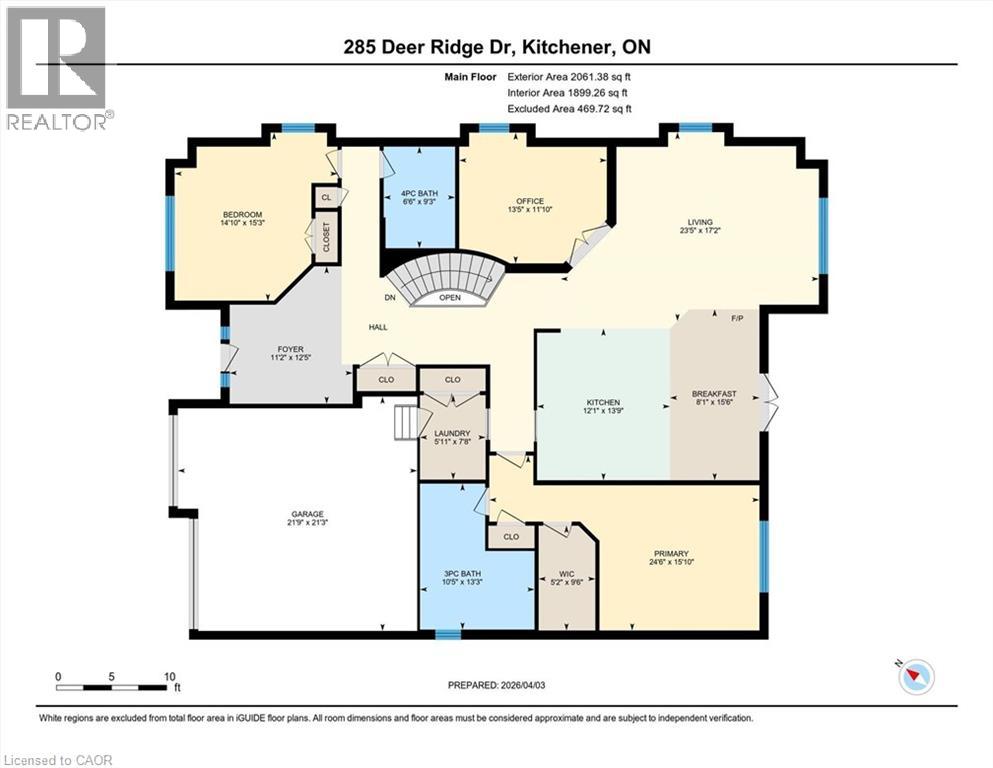
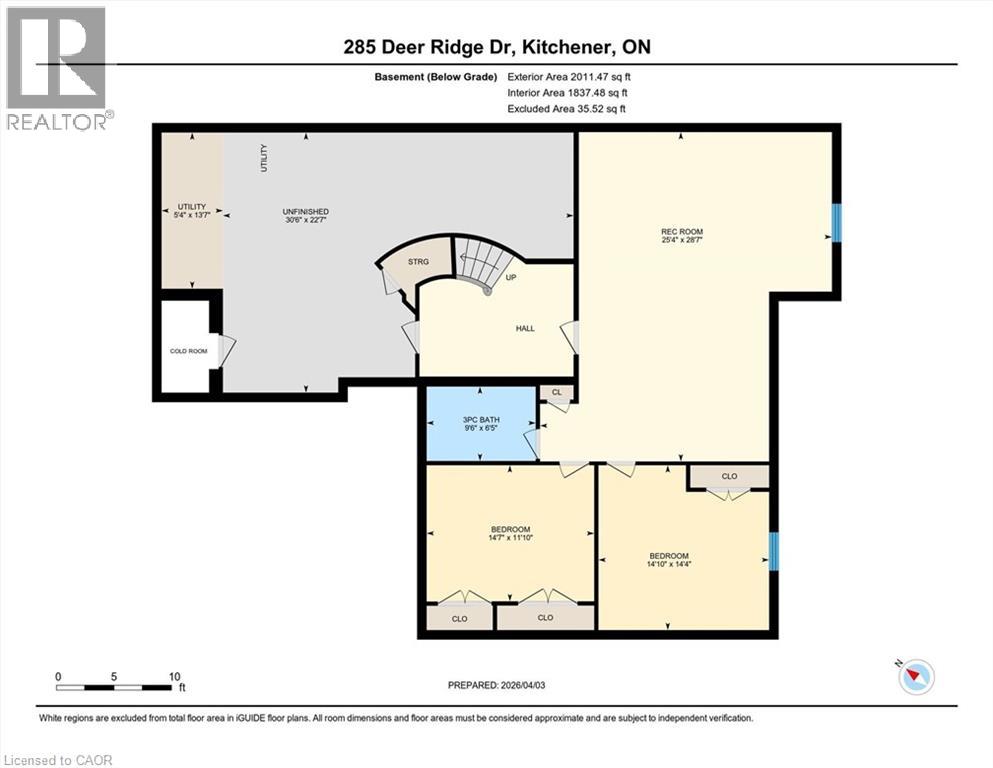
OPEN HOUSE SUNDAY MAY 31: 1pm-3pm. Welcome to 285 Deer Ridge Drive—an exceptional bungalow offering over 3,500 sq ft of beautifully finished living space in one of Kitchener’s most prestigious communities. Designed for both comfort and functionality, the main level features 9-foot ceilings, a spacious open-concept layout, and a seamless flow between the eat-in kitchen and inviting family room—perfect for everyday living and effortless entertaining. A dedicated main floor office provides the ideal work-from-home setup, while two generously sized bedrooms and two full bathrooms offer convenience and flexibility for families or downsizers alike. The fully finished lower level expands your living space with an additional bedroom, a full bathroom, and ample room for guests, extended family, or recreation. The large double car garage is equipped with an EV charging station. Set on a well-landscaped lot in the heart of Deer Ridge, this home is surrounded by scenic walking trails and just minutes from top amenities, golf, and quick highway access—offering the perfect balance of tranquility and convenience. A rare opportunity to own a turnkey bungalow in an established, sought-after neighbourhood. (id:61499)
Open House
This property has open houses!
1:00 pm
Ends at:3:00 pm
Property Details
| MLS® Number | 40817098 |
| Property Type | Single Family |
| AmenitiesNearBy | Golf Nearby, Park |
| EquipmentType | Rental Water Softener, Water Heater |
| Features | Sump Pump, Automatic Garage Door Opener |
| ParkingSpaceTotal | 4 |
| RentalEquipmentType | Rental Water Softener, Water Heater |
Building
| BathroomTotal | 3 |
| BedroomsAboveGround | 2 |
| BedroomsBelowGround | 1 |
| BedroomsTotal | 3 |
| Appliances | Dishwasher, Water Softener, Microwave Built-in |
| ArchitecturalStyle | Bungalow |
| BasementDevelopment | Finished |
| BasementType | Full (finished) |
| ConstructedDate | 2005 |
| ConstructionStyleAttachment | Detached |
| CoolingType | Central Air Conditioning |
| ExteriorFinish | Brick |
| FireplacePresent | Yes |
| FireplaceTotal | 2 |
| FoundationType | Poured Concrete |
| HeatingFuel | Natural Gas |
| HeatingType | Forced Air |
| StoriesTotal | 1 |
| SizeInterior | 3737 Sqft |
| Type | House |
| UtilityWater | Municipal Water |
Parking
| Attached Garage |
Land
| AccessType | Highway Access, Highway Nearby |
| Acreage | No |
| LandAmenities | Golf Nearby, Park |
| Sewer | Municipal Sewage System |
| SizeDepth | 132 Ft |
| SizeFrontage | 60 Ft |
| SizeTotalText | Under 1/2 Acre |
| ZoningDescription | R3 |
Rooms
| Level | Type | Length | Width | Dimensions |
|---|---|---|---|---|
| Basement | Cold Room | Measurements not available | ||
| Basement | Storage | Measurements not available | ||
| Basement | 3pc Bathroom | Measurements not available | ||
| Basement | Office | 14'7'' x 12'1'' | ||
| Basement | Bedroom | 14'10'' x 14'6'' | ||
| Basement | Recreation Room | 28'1'' x 22'0'' | ||
| Main Level | 4pc Bathroom | Measurements not available | ||
| Main Level | Bedroom | 15'4'' x 14'10'' | ||
| Main Level | 5pc Bathroom | Measurements not available | ||
| Main Level | Primary Bedroom | 24'1'' x 13'1'' | ||
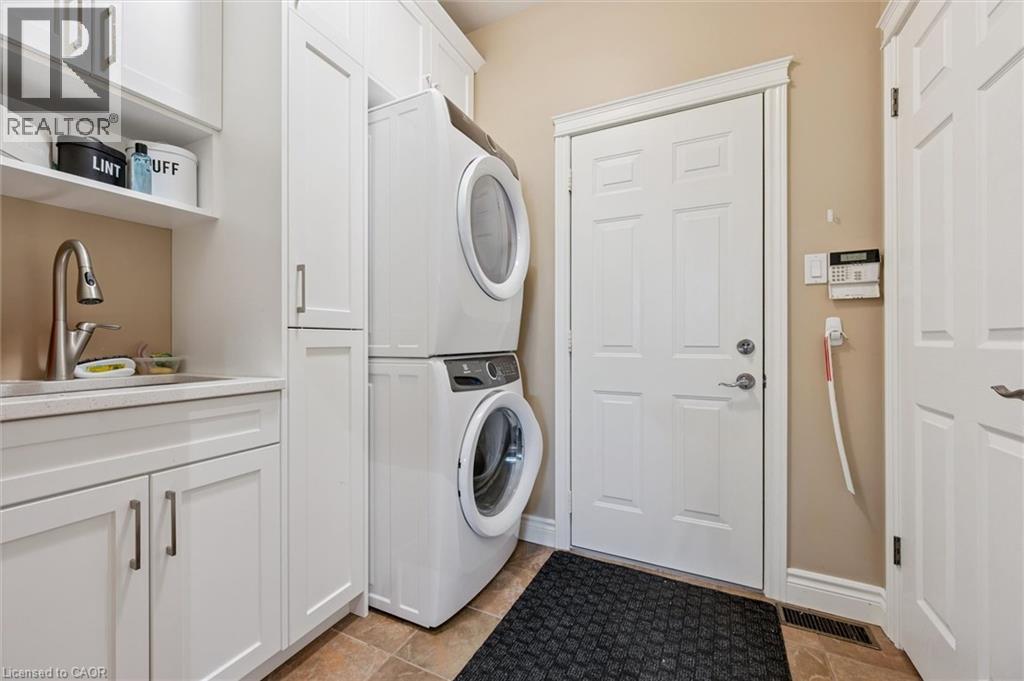
| Main Level | Laundry Room | Measurements not available | ||
| Main Level | Office | 14'3'' x 11'10'' | ||
| Main Level | Family Room | 15'6'' x 15'6'' | ||
| Main Level | Eat In Kitchen | 18'4'' x 16'5'' | ||
| Main Level | Foyer | Measurements not available |
https://www.realtor.ca/real-estate/29555534/285-deer-ridge-drive-kitchener
Interested?
Contact us for more information
Brett Wehrle
Broker of Record
131 Union Street East, Unit 102
Waterloo, Ontario N2J 1C4
Liz Stolper
Broker
131 Union Street East, Unit 102
Waterloo, Ontario N2J 1C4

The trademarks REALTOR®, REALTORS®, and the REALTOR® logo are controlled by The Canadian Real Estate Association (CREA) and identify real estate professionals who are members of CREA. The trademarks MLS®, Multiple Listing Service® and the associated logos are owned by The Canadian Real Estate Association (CREA) and identify the quality of services provided by real estate professionals who are members of CREA. The trademark DDF® is owned by The Canadian Real Estate Association (CREA) and identifies CREA's Data Distribution Facility (DDF®)
May 28 2026 05:13:07
Leap Real Estate Services Inc.