


29 Strong Court Brantford, Ontario N3R 7Y4

$729,900
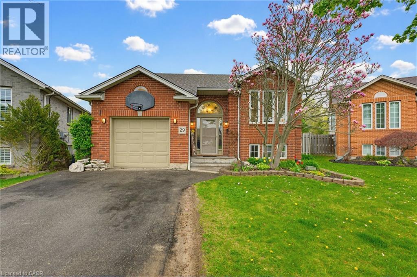
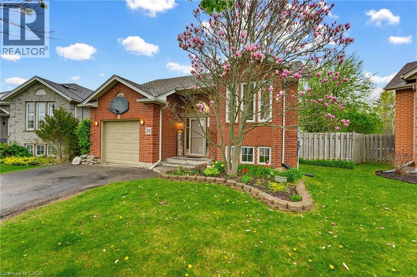
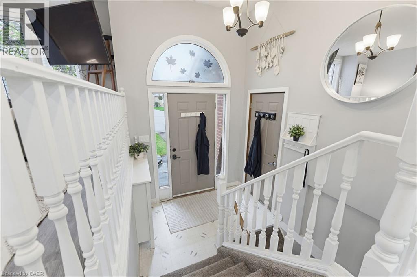
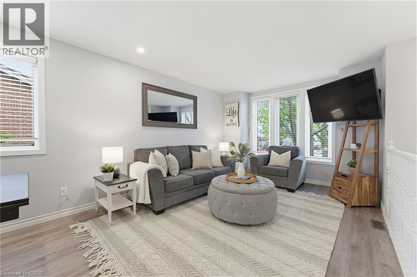
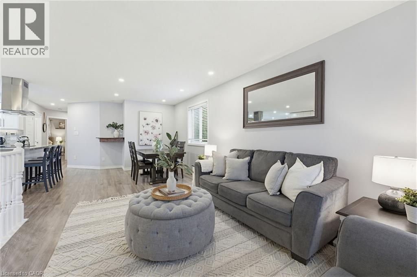
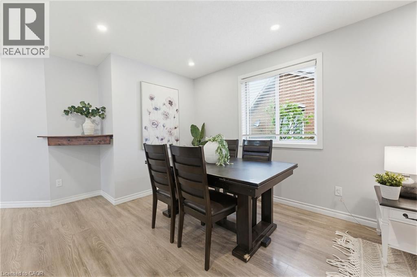
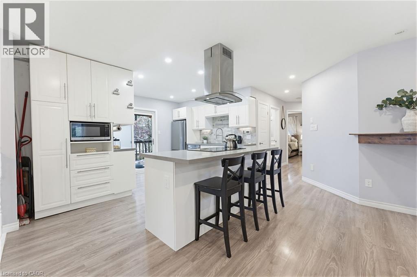
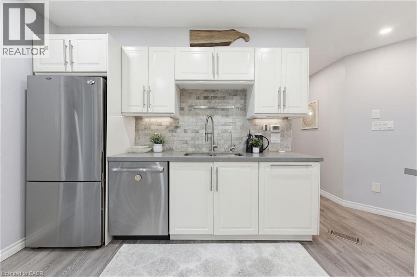
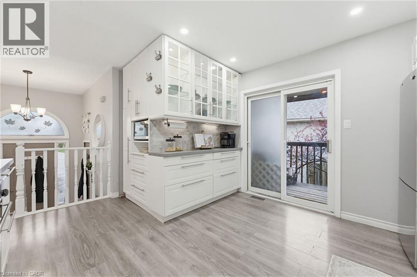
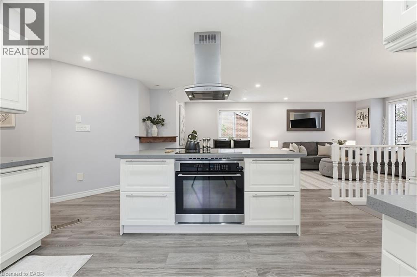
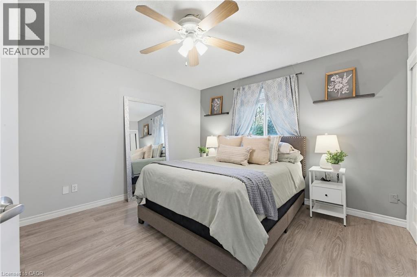
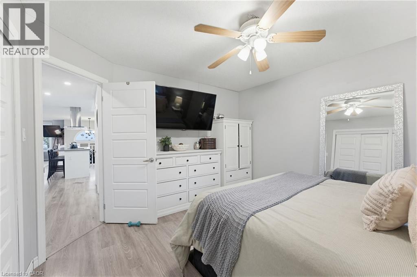
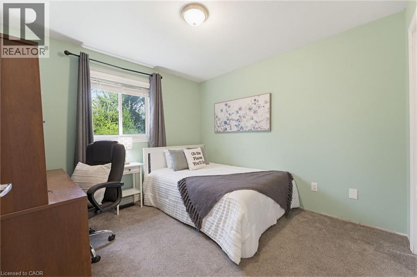
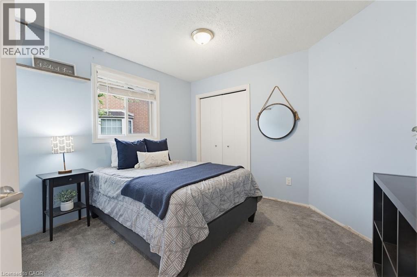
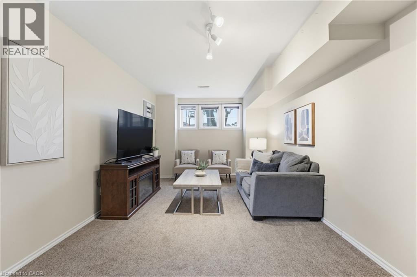
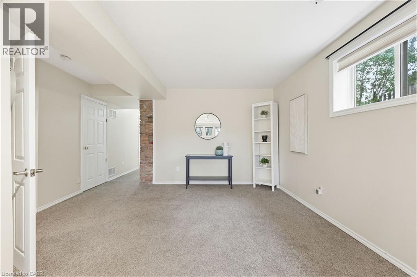
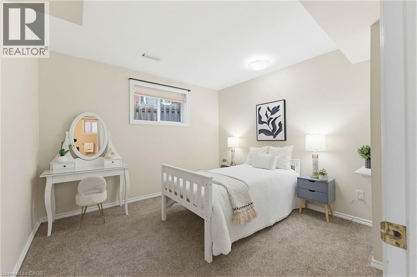
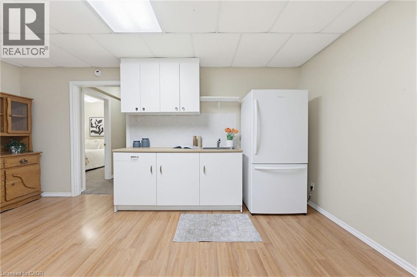
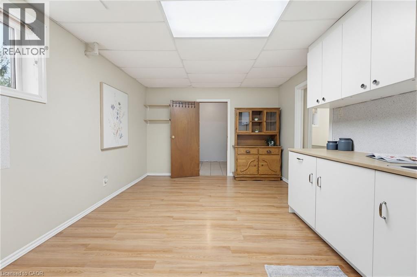
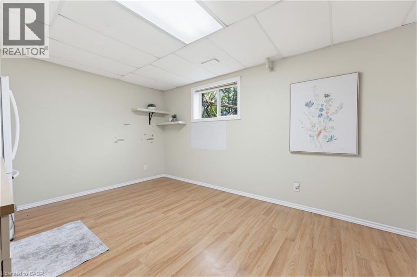
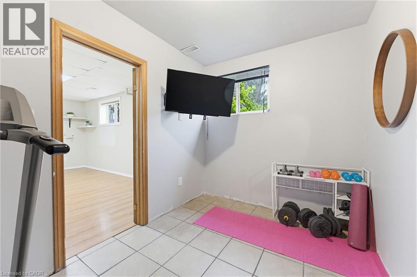
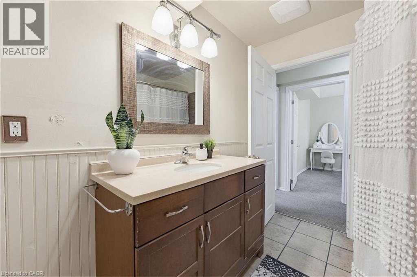
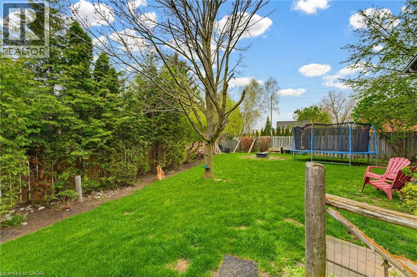
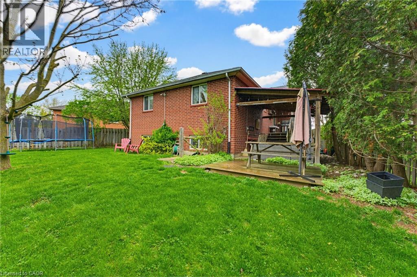
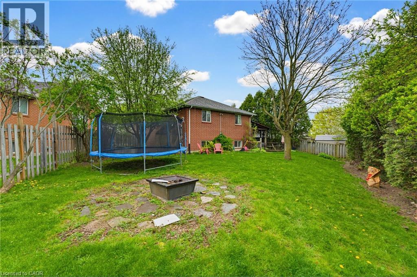
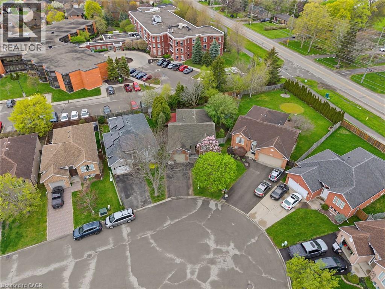
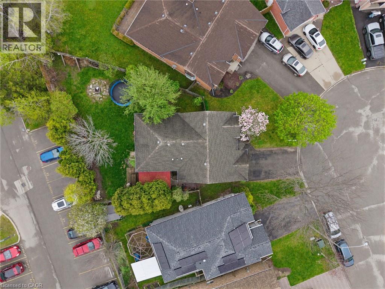
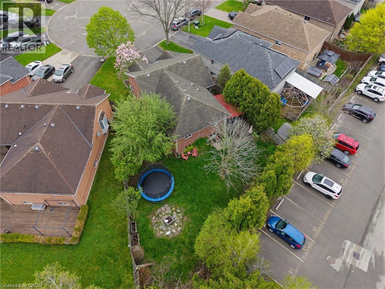
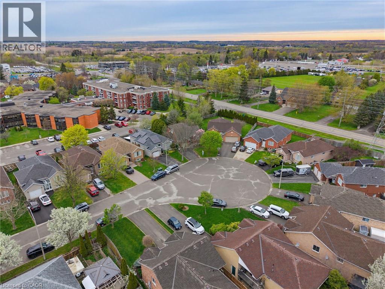
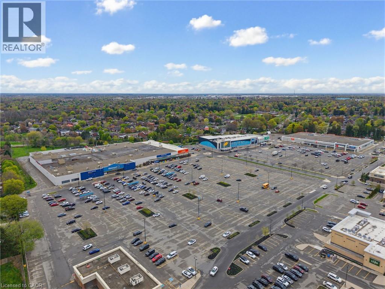
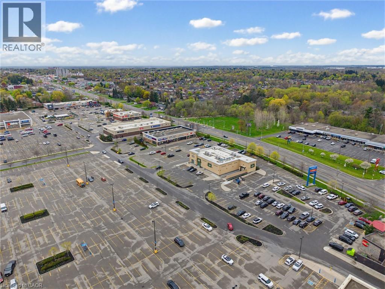
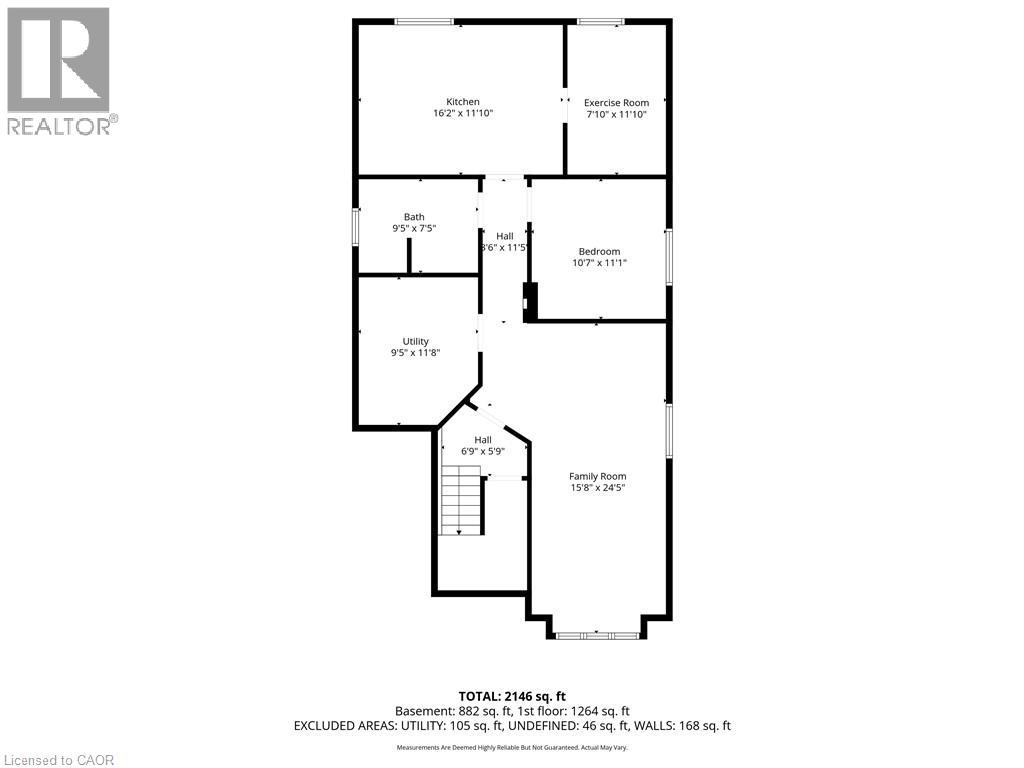
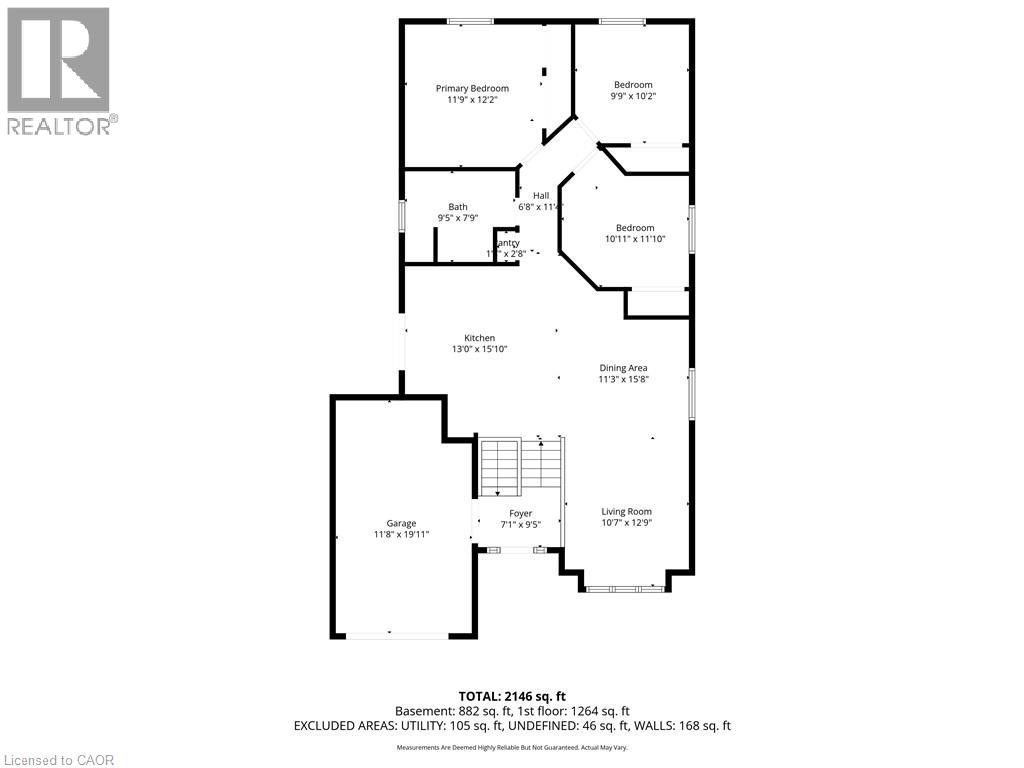
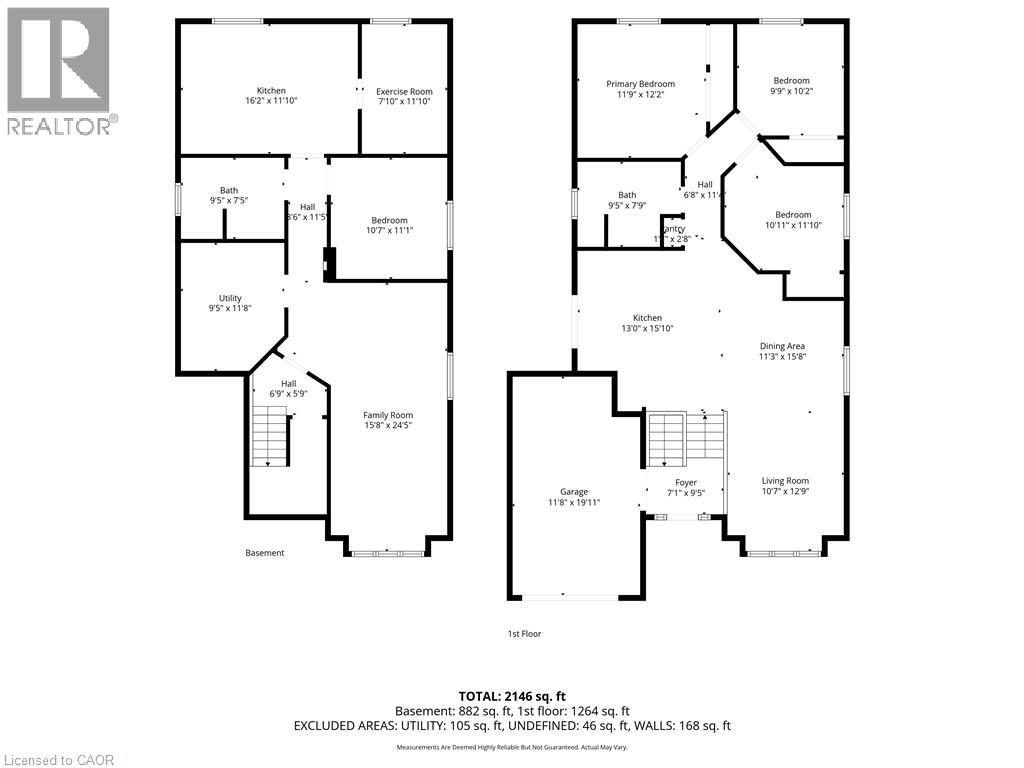
Welcome to this beautifully updated 5-bedroom home offering the perfect blend of modern style and everyday functionality, ideally located in a convenient north-end Brantford neighbourhood. From the moment you step inside, you'll appreciate the bright, open-concept layout and thoughtfully designed living spaces. The heart of the home is the stunning kitchen, featuring sleek cabinetry, stainless steel appliances, stylish backsplash, and a large centre island with cooktop and seating - ideal for entertaining or casual family meals. The adjoining living space is warm and inviting, complete with large windows that fill the room with natural light and create a comfortable setting for relaxing or hosting guests. With three bedrooms on the main level and two additional bedrooms in the fully finished basement, there's plenty of room for growing families or multi-generational living. The lower level offers excellent in-law suite or income potential, adding versatility to this already impressive home. Close to schools, parks, shopping, and easy highway access, this move-in ready home is perfectly situated for commuters and families alike. (id:61499)
Property Details
| MLS® Number | 40823821 |
| Property Type | Single Family |
| AmenitiesNearBy | Golf Nearby, Hospital, Park, Place Of Worship, Playground, Public Transit, Schools, Shopping |
| CommunityFeatures | Quiet Area, Community Centre, School Bus |
| EquipmentType | Water Heater |
| Features | Cul-de-sac, Paved Driveway |
| ParkingSpaceTotal | 3 |
| RentalEquipmentType | Water Heater |
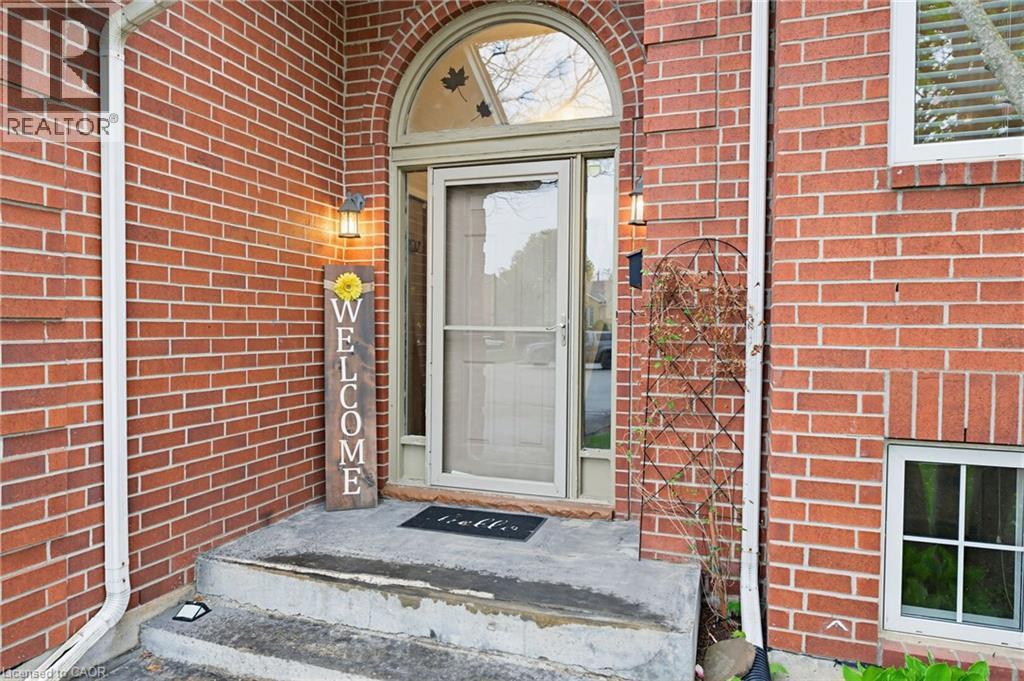
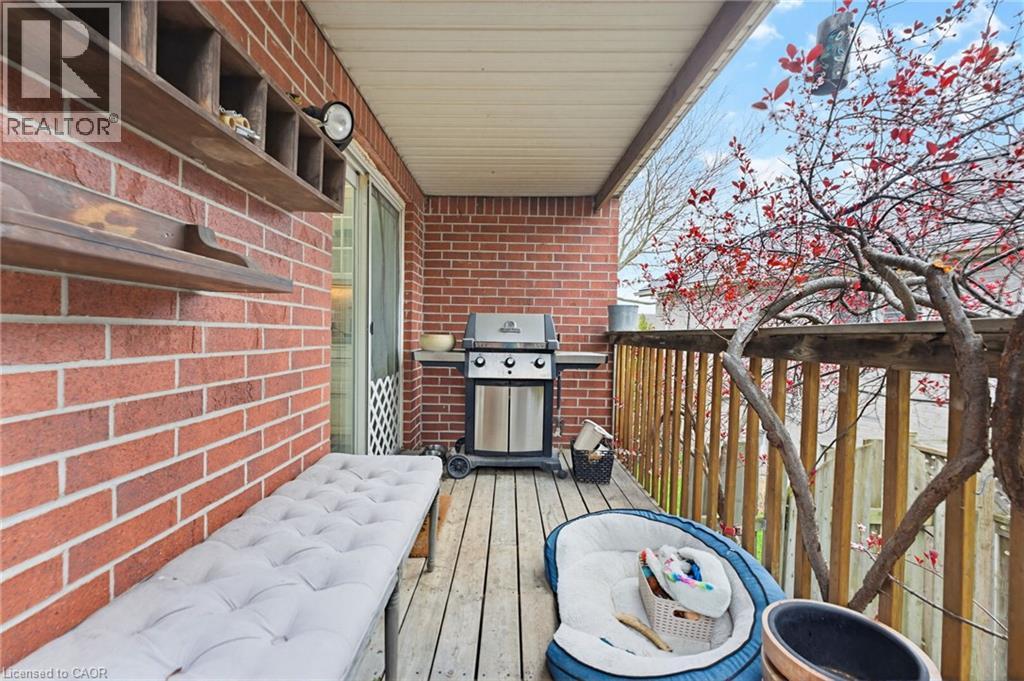
| Structure | Shed, Porch |
| ViewType | City View |
Building
| BathroomTotal | 2 |
| BedroomsAboveGround | 3 |
| BedroomsBelowGround | 2 |
| BedroomsTotal | 5 |
| Appliances | Central Vacuum, Dishwasher, Dryer, Refrigerator, Stove, Water Softener, Washer, Window Coverings, Garage Door Opener |
| ArchitecturalStyle | Raised Bungalow |
| BasementDevelopment | Finished |
| BasementType | Full (finished) |
| ConstructedDate | 1994 |
| ConstructionStyleAttachment | Detached |
| CoolingType | Central Air Conditioning |
| ExteriorFinish | Brick |
| FireProtection | Smoke Detectors |
| FoundationType | Poured Concrete |
| HeatingFuel | Natural Gas |
| HeatingType | Forced Air |
| StoriesTotal | 1 |
| SizeInterior | 1151 Sqft |
| Type | House |
| UtilityWater | Municipal Water |
Parking
| Attached Garage |
Land
| AccessType | Highway Access, Highway Nearby |
| Acreage | No |
| LandAmenities | Golf Nearby, Hospital, Park, Place Of Worship, Playground, Public Transit, Schools, Shopping |
| Sewer | Municipal Sewage System |
| SizeDepth | 148 Ft |
| SizeFrontage | 92 Ft |
| SizeTotalText | Under 1/2 Acre |
| ZoningDescription | R1c |
Rooms
| Level | Type | Length | Width | Dimensions |
|---|---|---|---|---|
| Basement | Bedroom | 10'7'' x 11'1'' | ||
| Basement | Utility Room | 9'8'' x 11'5'' | ||
| Basement | Storage | 7'6'' x 11'4'' | ||
| Basement | 4pc Bathroom | 9'6'' x 7'5'' | ||
| Basement | Bedroom | 7'10'' x 11'10'' | ||
| Basement | Kitchen | 16'4'' x 11'4'' | ||
| Basement | Recreation Room | 15'8'' x 24'5'' | ||
| Main Level | Bedroom | 11'2'' x 11'7'' | ||
| Main Level | Bedroom | 11'11'' x 12'8'' | ||
| Main Level | Bedroom | 10'3'' x 10'7'' | ||
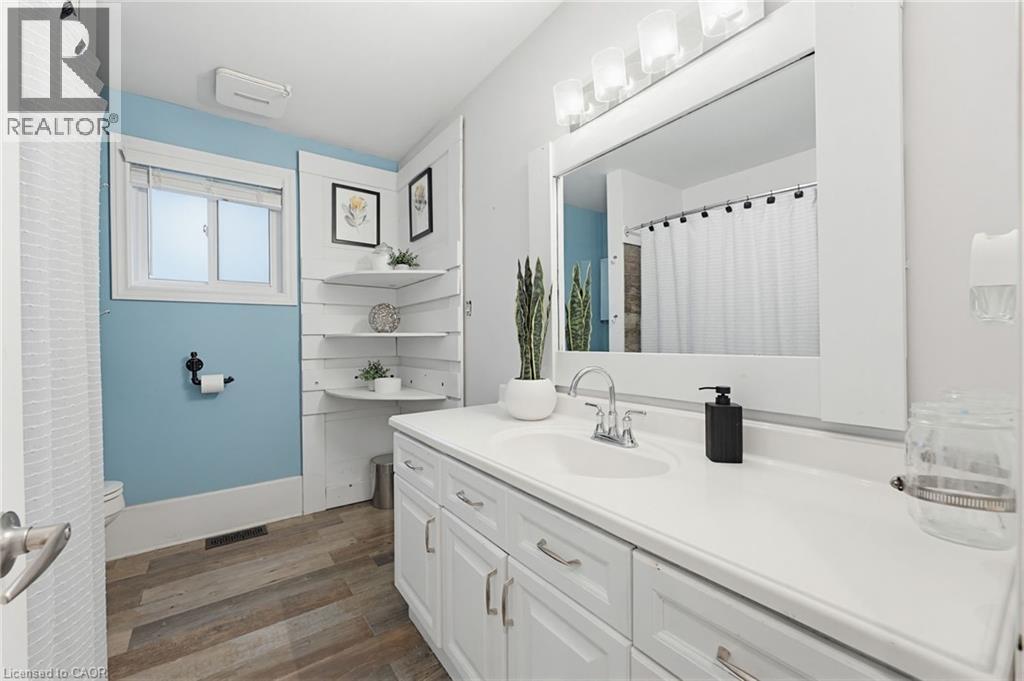
| Main Level | 4pc Bathroom | 9'5'' x 7'7'' | ||
| Main Level | Kitchen | 12'5'' x 15'1'' | ||
| Main Level | Dining Room | 12'4'' x 16'2'' | ||
| Main Level | Living Room | 11'0'' x 12'4'' |
Utilities
| Cable | Available |
| Electricity | Available |
| Natural Gas | Available |
| Telephone | Available |
https://www.realtor.ca/real-estate/29709372/29-strong-court-brantford
Interested?
Contact us for more information
Alicia Snell
Salesperson
33b - 620 Davenport Rd.
Waterloo, Ontario N2V 2C2

The trademarks REALTOR®, REALTORS®, and the REALTOR® logo are controlled by The Canadian Real Estate Association (CREA) and identify real estate professionals who are members of CREA. The trademarks MLS®, Multiple Listing Service® and the associated logos are owned by The Canadian Real Estate Association (CREA) and identify the quality of services provided by real estate professionals who are members of CREA. The trademark DDF® is owned by The Canadian Real Estate Association (CREA) and identifies CREA's Data Distribution Facility (DDF®)
May 29 2026 12:20:51
RE/MAX Icon Realty