


30 - 320 Ambleside Drive London North, Ontario N6G 5H9

$3,000 Monthly
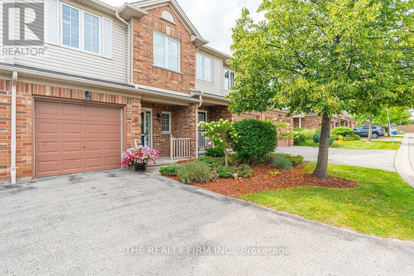
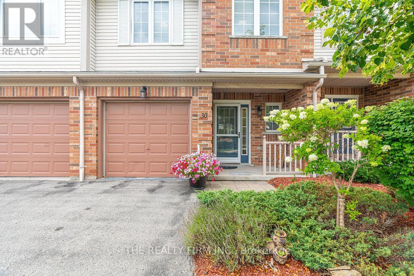
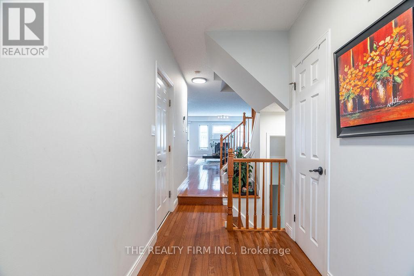
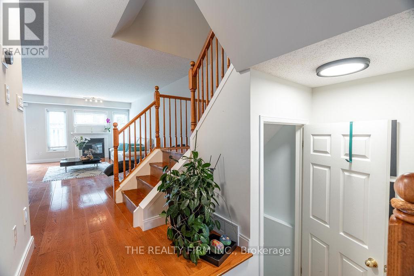
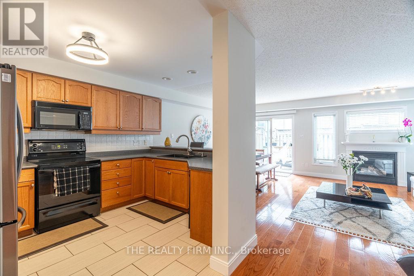
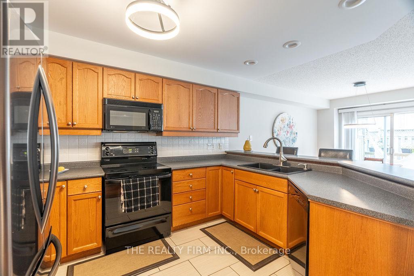
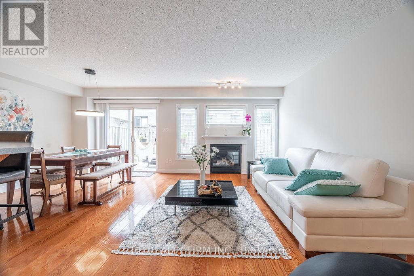
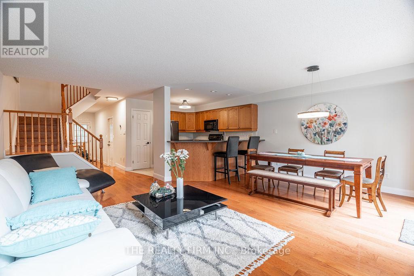
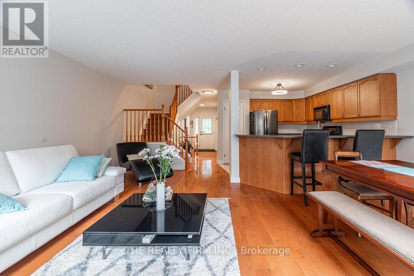
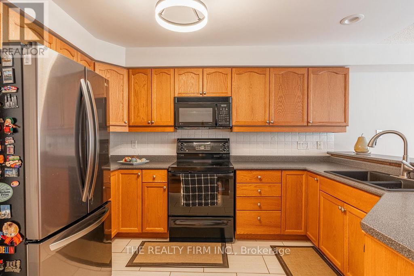
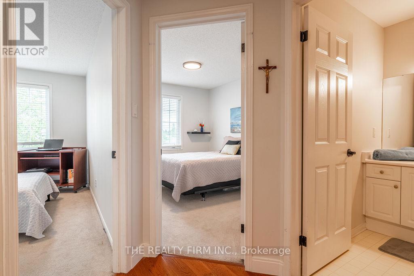
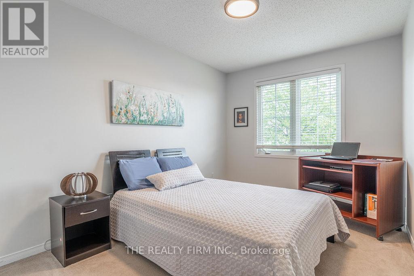
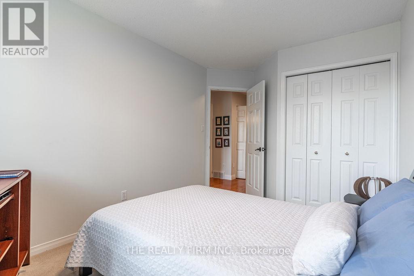
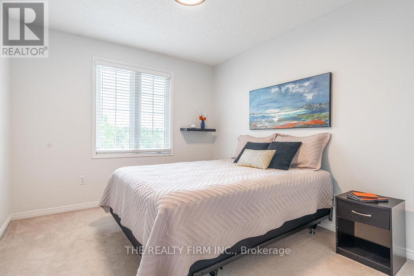
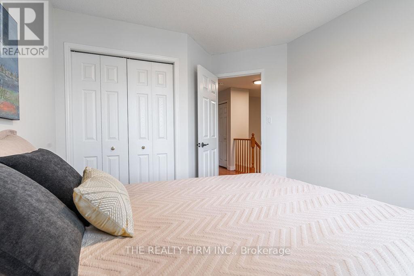
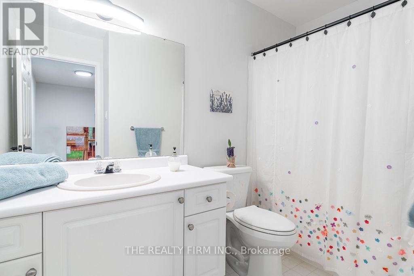
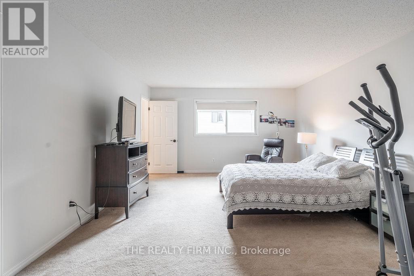
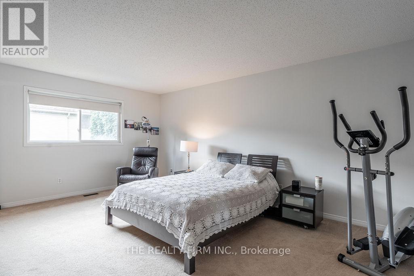
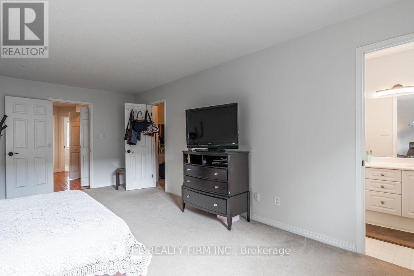
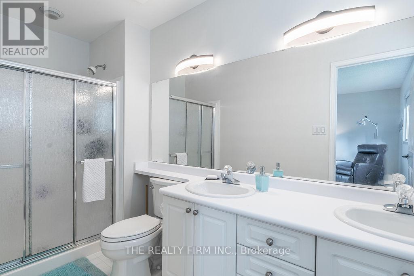
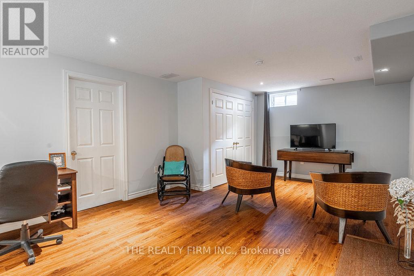
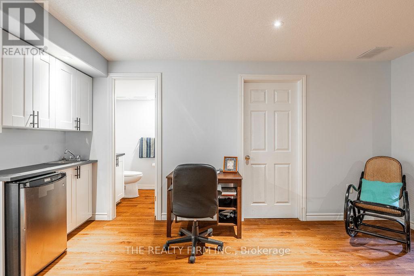
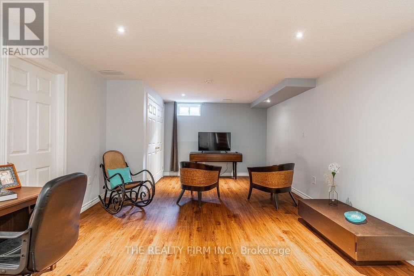
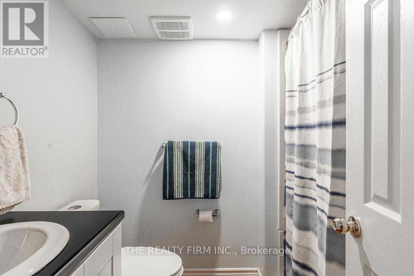
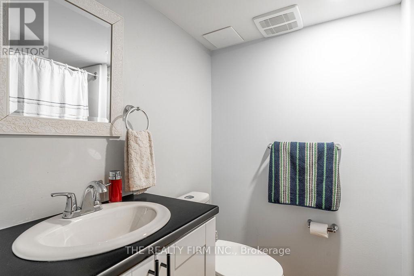
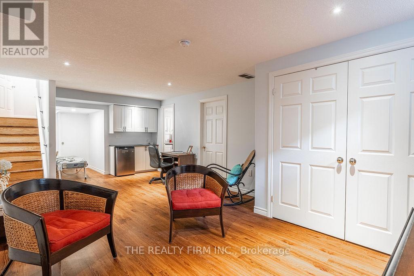
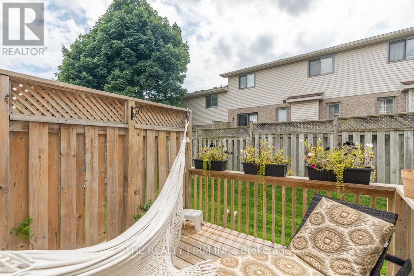
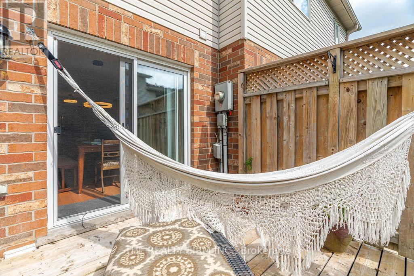
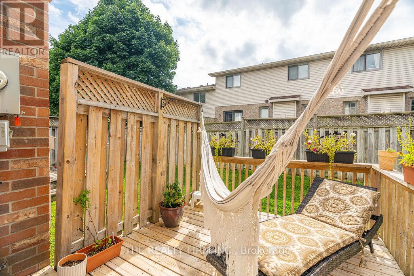
Welcome to amazing Ambleside! Home awaits in this exquisite 3-bedroom condo that defines comfort and elegance. This meticulously cared-for home offers a seamless blend of modern sophistication and cozy living. Featuring 3 spacious bedrooms flooded with natural light, 3.5 sleek bathrooms, and an open-concept living area that flows effortlessly into a well-appointed kitchen, this townhouse is perfect for both relaxation and entertainment. Step outside to your own private deck - a charming outdoor space that invites you to unwind. With its convenient location close to Masonville, Western University, as well as other top-tier amenities, this 3-bedroom townhouse presents an exceptional opportunity for refined living. (id:61499)
Property Details
| MLS® Number | X13212564 |
| Property Type | Single Family |
| Community Name | North A |
| AmenitiesNearBy | Golf Nearby, Hospital |
| CommunityFeatures | Pets Allowed With Restrictions |
| ParkingSpaceTotal | 3 |
Building
| BathroomTotal | 3 |
| BedroomsAboveGround | 3 |
| BedroomsTotal | 3 |
| Age | 16 To 30 Years |
| Amenities | Visitor Parking |
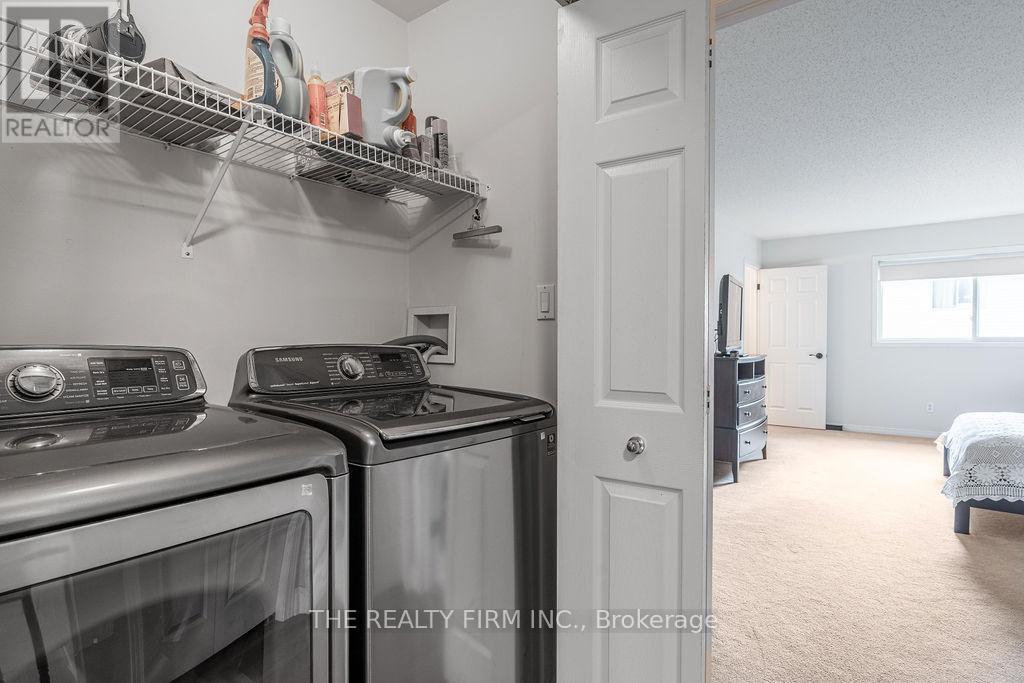
| Appliances | Garage Door Opener Remote(s), Water Heater, Dishwasher, Dryer, Furniture, Garage Door Opener, Microwave, Stove, Washer, Window Coverings, Refrigerator |
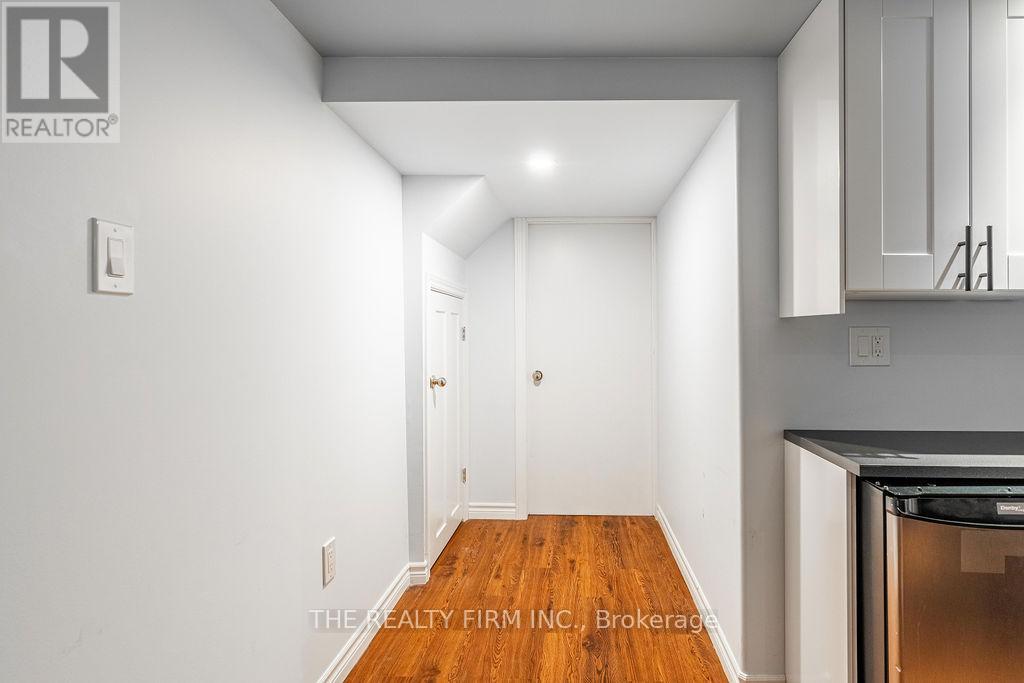
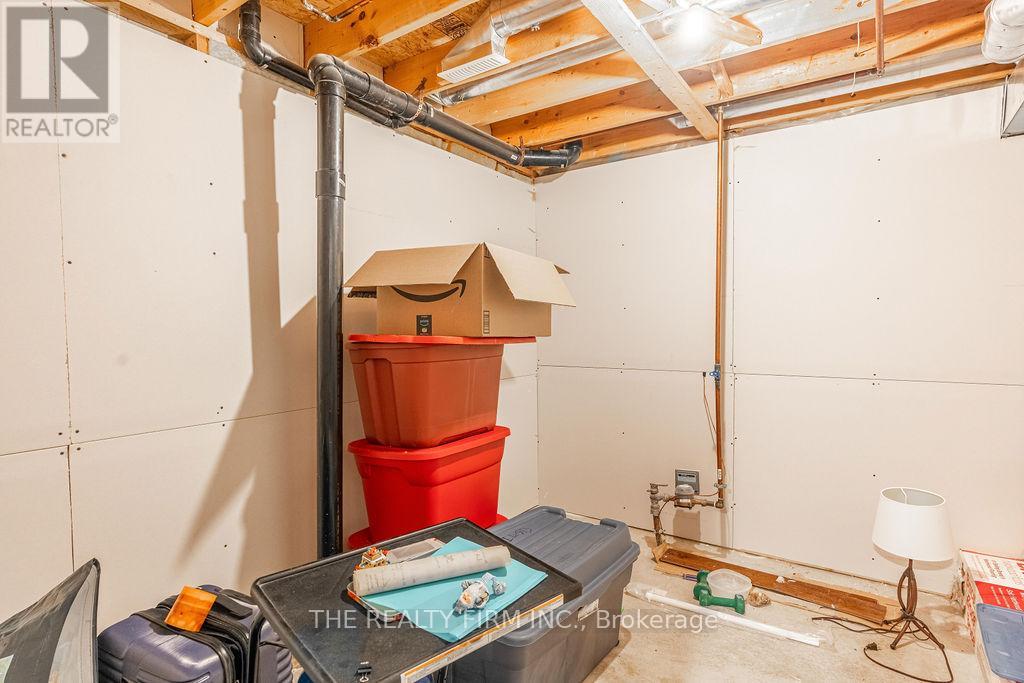
| BasementDevelopment | Finished |
| BasementType | Full (finished) |
| CoolingType | Central Air Conditioning |
| ExteriorFinish | Brick, Vinyl Siding |
| FireplacePresent | Yes |
| FoundationType | Concrete |
| HalfBathTotal | 1 |
| HeatingFuel | Natural Gas |
| HeatingType | Forced Air |
| StoriesTotal | 2 |
| SizeInterior | 1800 - 1999 Sqft |
| Type | Row / Townhouse |
Parking
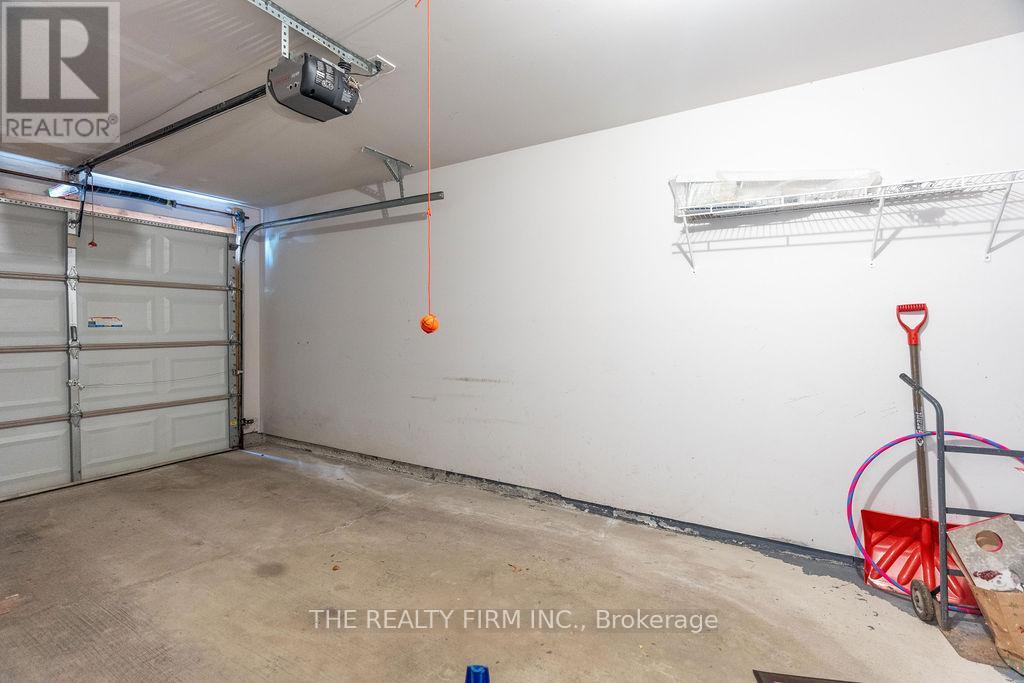
| Attached Garage | |
| Garage |
Land
| Acreage | No |
| LandAmenities | Golf Nearby, Hospital |
Rooms
| Level | Type | Length | Width | Dimensions |
|---|---|---|---|---|
| Second Level | Primary Bedroom | 6.1 m | 4.14 m | 6.1 m x 4.14 m |
| Second Level | Bedroom | 3.33 m | 3 m | 3.33 m x 3 m |
| Second Level | Bedroom | 3.66 m | 2.74 m | 3.66 m x 2.74 m |
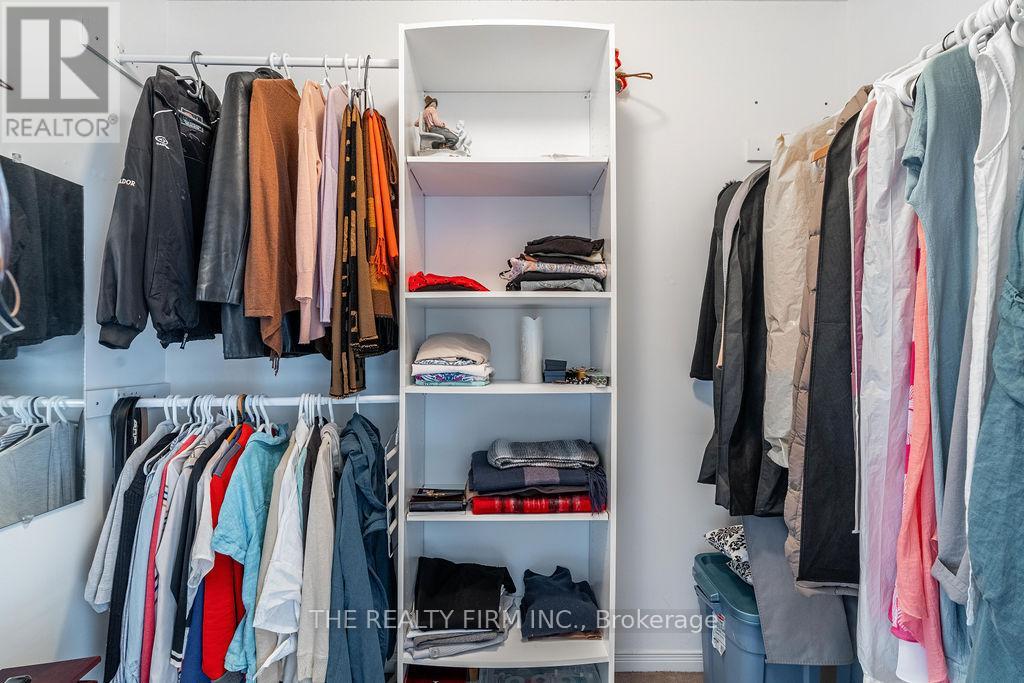
| Second Level | Other | Measurements not available | ||
| Second Level | Bathroom | Measurements not available | ||
| Basement | Bathroom | Measurements not available | ||
| Main Level | Living Room | 5.94 m | 3.05 m | 5.94 m x 3.05 m |
| Main Level | Other | 3.76 m | 2.84 m | 3.76 m x 2.84 m |
| Main Level | Kitchen | 3.45 m | 2.77 m | 3.45 m x 2.77 m |
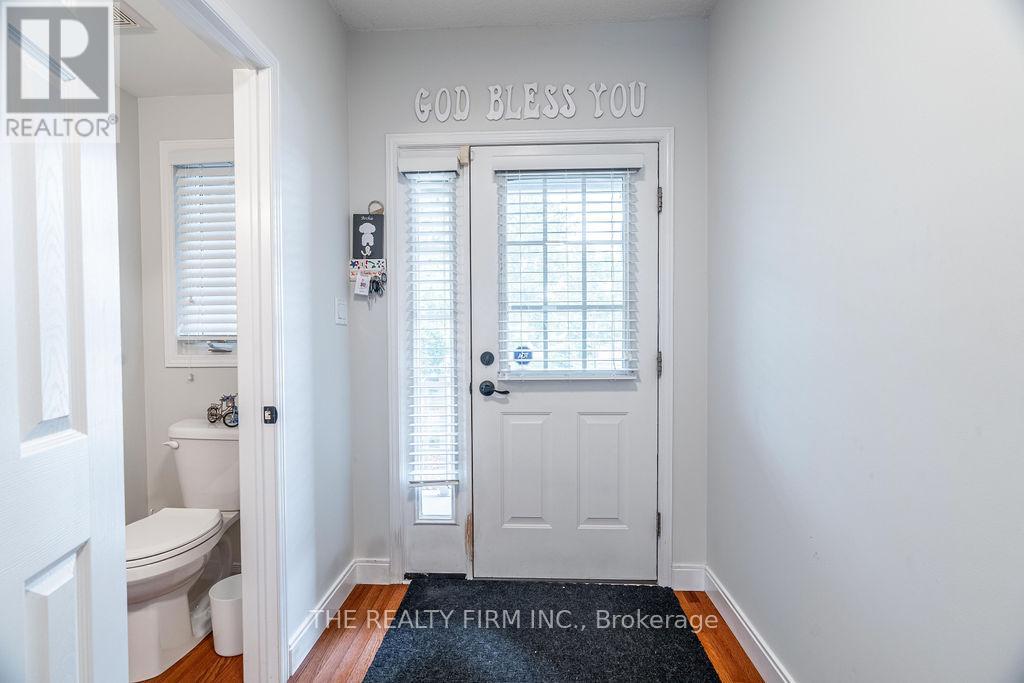
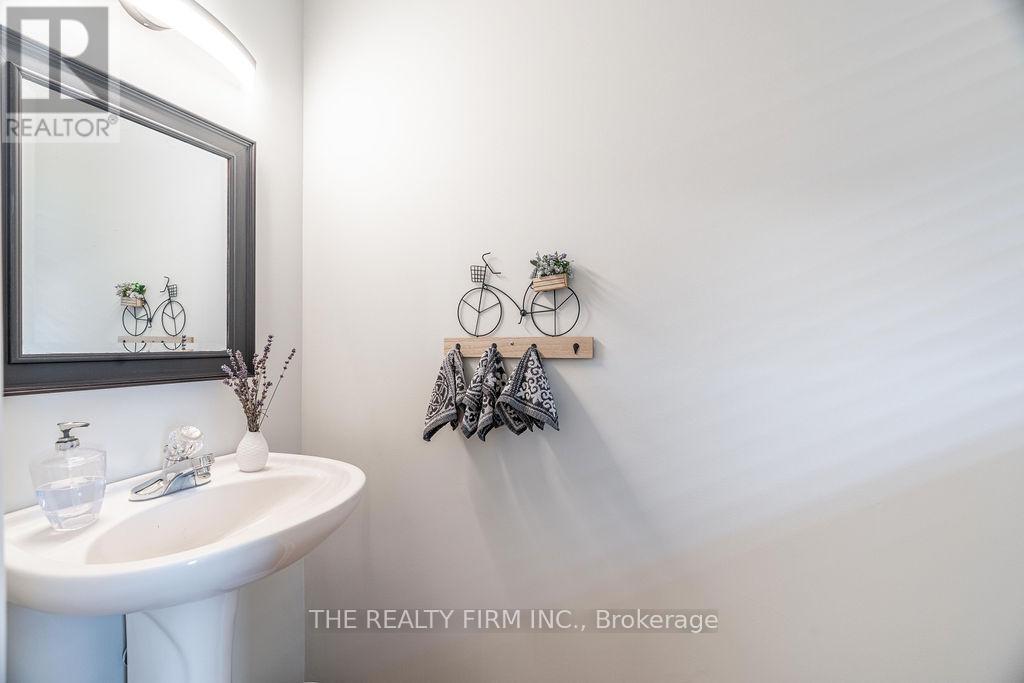
| Main Level | Bathroom | Measurements not available |
https://www.realtor.ca/real-estate/29823185/30-320-ambleside-drive-london-north-north-a-north-a
Interested?
Contact us for more information
Ryan Starr
Salesperson

The trademarks REALTOR®, REALTORS®, and the REALTOR® logo are controlled by The Canadian Real Estate Association (CREA) and identify real estate professionals who are members of CREA. The trademarks MLS®, Multiple Listing Service® and the associated logos are owned by The Canadian Real Estate Association (CREA) and identify the quality of services provided by real estate professionals who are members of CREA. The trademark DDF® is owned by The Canadian Real Estate Association (CREA) and identifies CREA's Data Distribution Facility (DDF®)
May 29 2026 01:22:38
The Realty Firm Inc.