


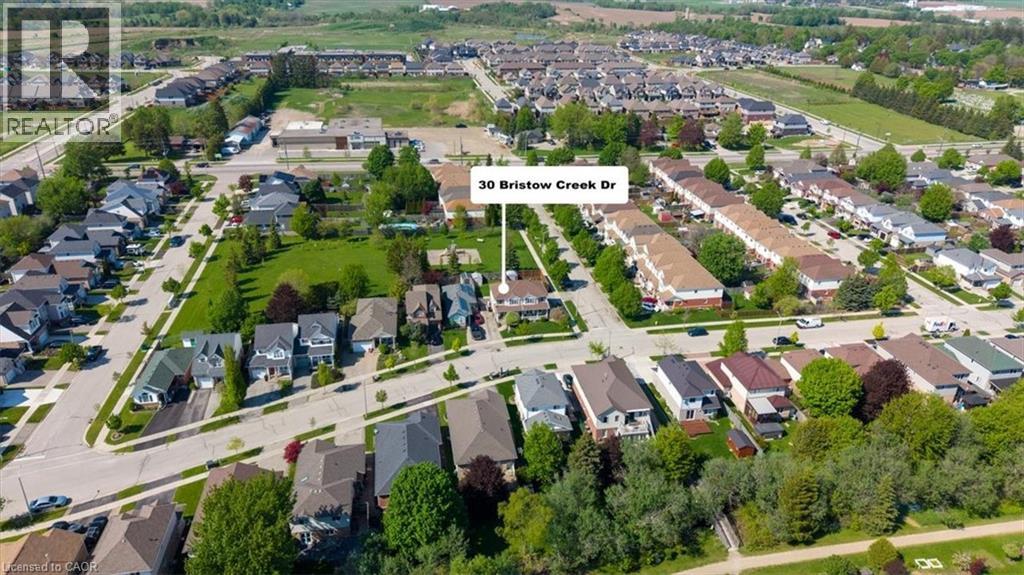
30 Bristow Creek Drive Elmira, Ontario N3B 3K6

$575,000
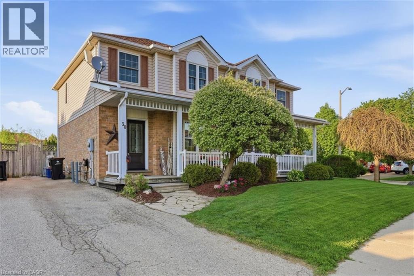
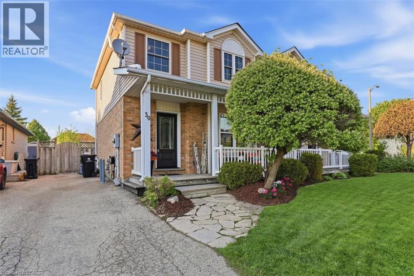
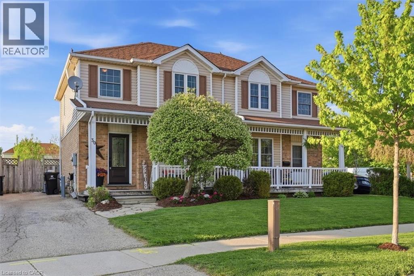
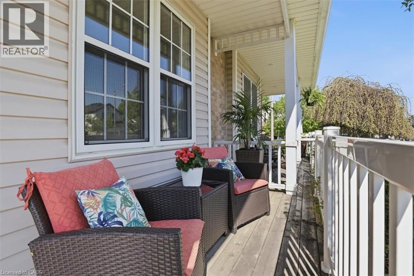
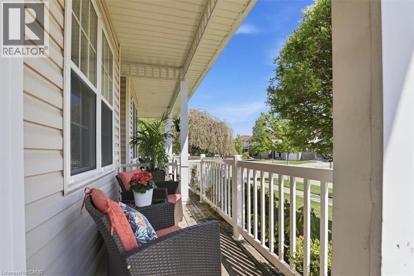
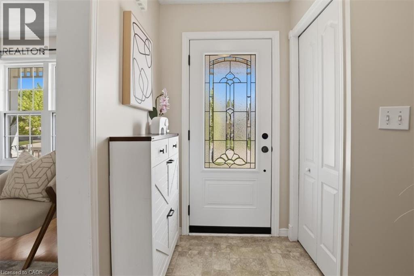
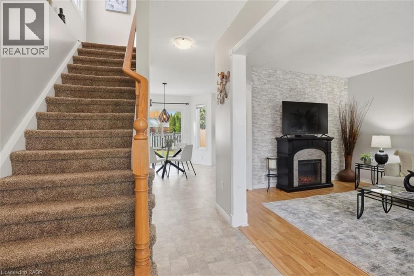
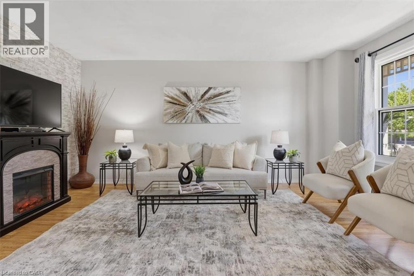
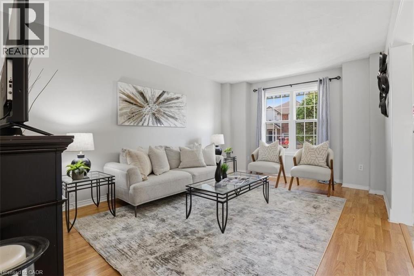
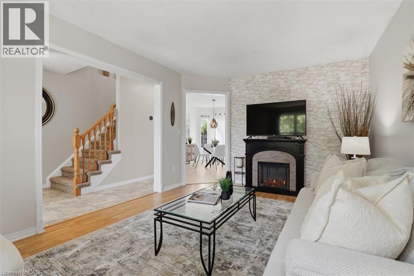
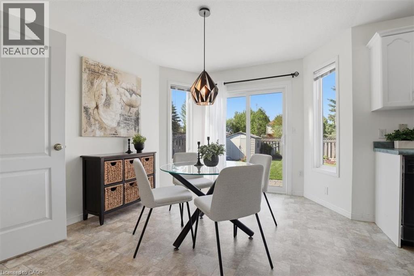
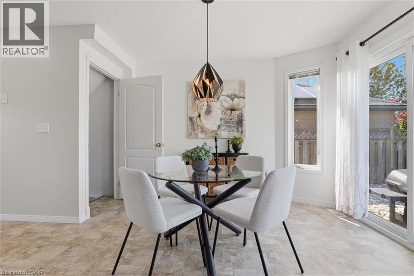
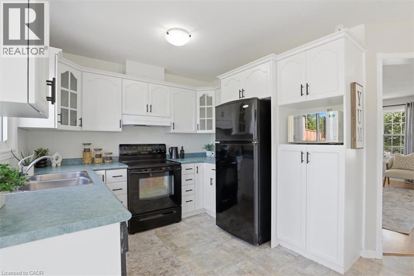
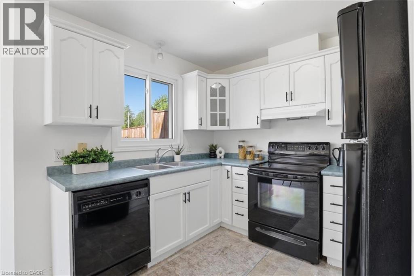
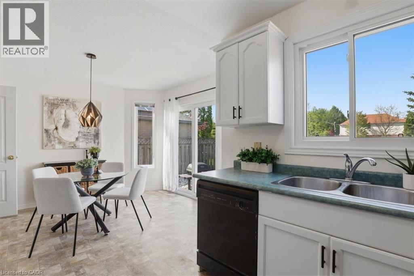
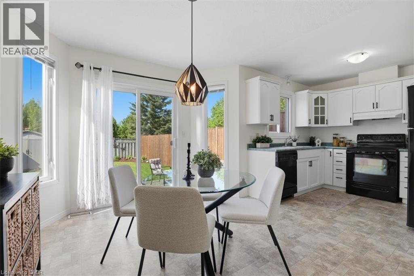
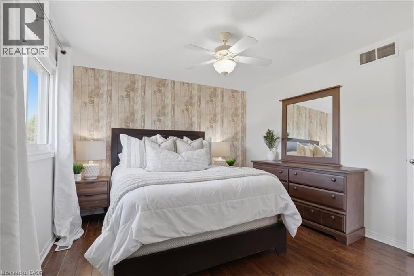
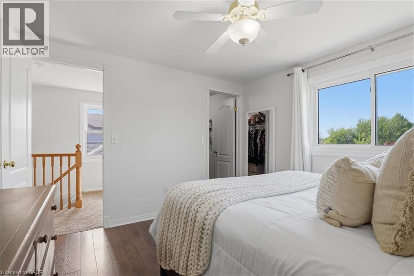
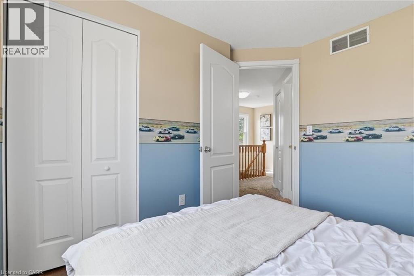
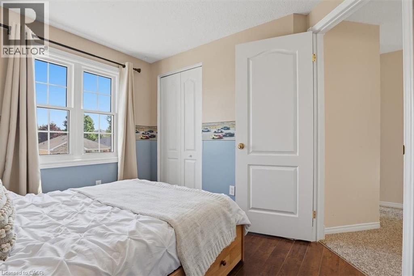
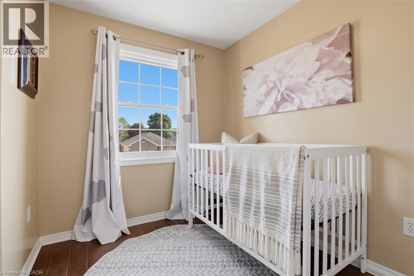
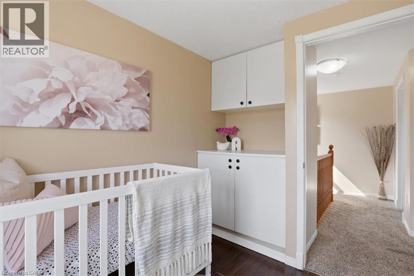
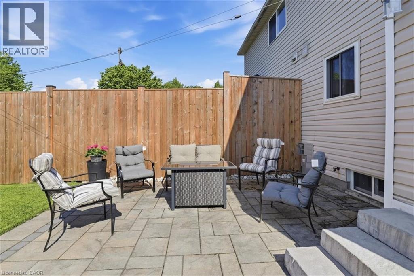
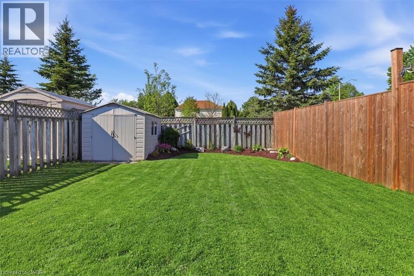
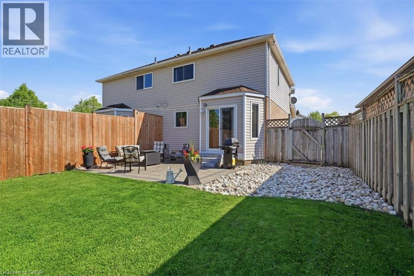
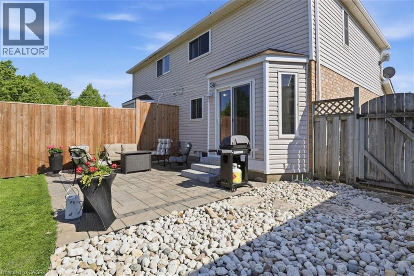
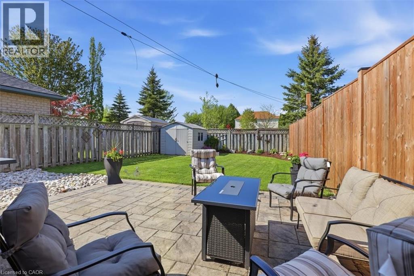
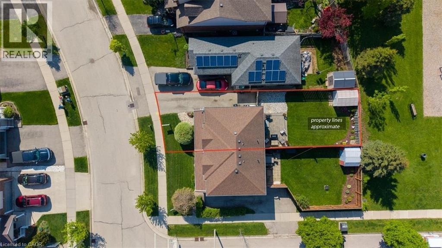
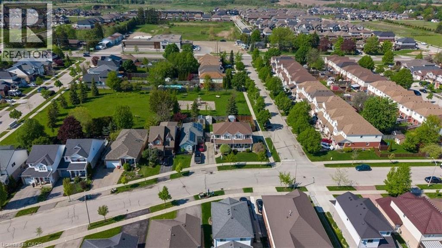
Welcome to 30 Bristow Creek Drive in the heart of Elmira — a beautifully maintained 3-bedroom, 2-bath home located in a quiet, family-friendly neighbourhood backing onto a park. This bright and functional home offers a spacious layout perfect for growing families, first-time buyers, or anyone looking for small-town living with modern comfort. Enjoy a beautifully landscaped backyard with no rear neighbours, creating the perfect space to relax, entertain, or let the kids play. Inside, you’ll find generous principal rooms, plenty of natural light, and a warm, inviting atmosphere throughout. Conveniently located close to parks, schools, trails, shopping, and all the amenities Elmira has to offer, this is a fantastic opportunity to own a move-in ready home in one of Woolwich Township’s most desirable communities. (id:61499)
Open House
This property has open houses!
2:00 pm
Ends at:4:00 pm
2:00 pm
Ends at:4:00 pm
Property Details
| MLS® Number | 40832036 |
| Property Type | Single Family |
| AmenitiesNearBy | Golf Nearby, Park, Place Of Worship, Playground, Public Transit, Schools, Shopping |
| CommunityFeatures | Quiet Area, Community Centre, School Bus |
| EquipmentType | Water Heater |
| Features | Backs On Greenbelt, Conservation/green Belt, Paved Driveway, Country Residential, Private Yard |
| ParkingSpaceTotal | 4 |
| RentalEquipmentType | Water Heater |
| Structure | Shed |
Building
| BathroomTotal | 2 |
| BedroomsAboveGround | 3 |
| BedroomsTotal | 3 |
| Appliances | Dishwasher, Dryer, Refrigerator, Stove, Water Softener, Washer |
| ArchitecturalStyle | 2 Level |
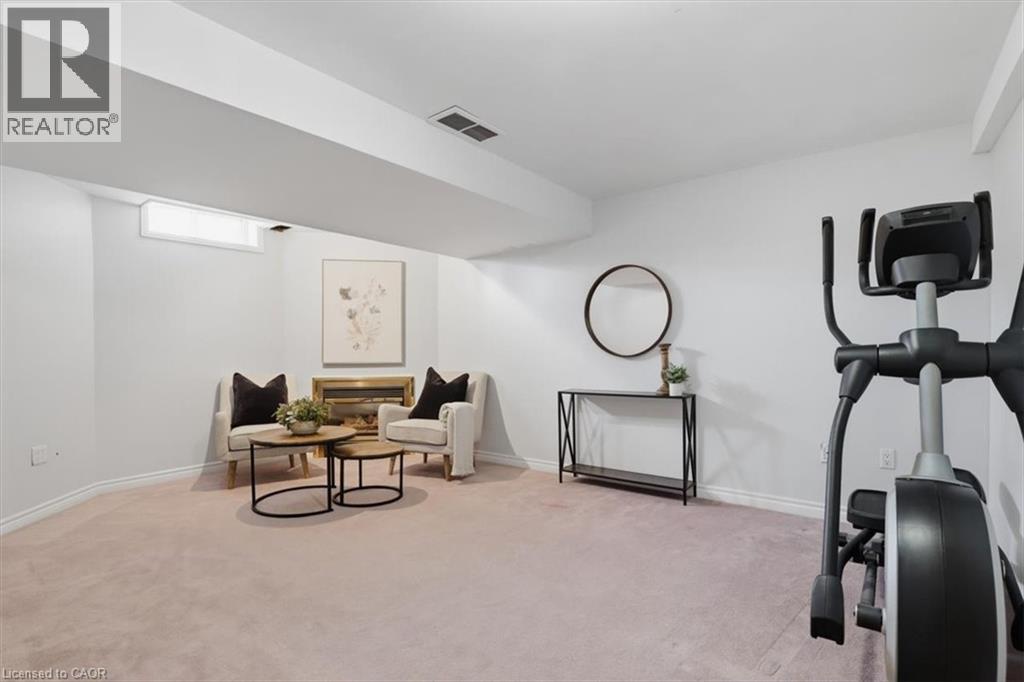
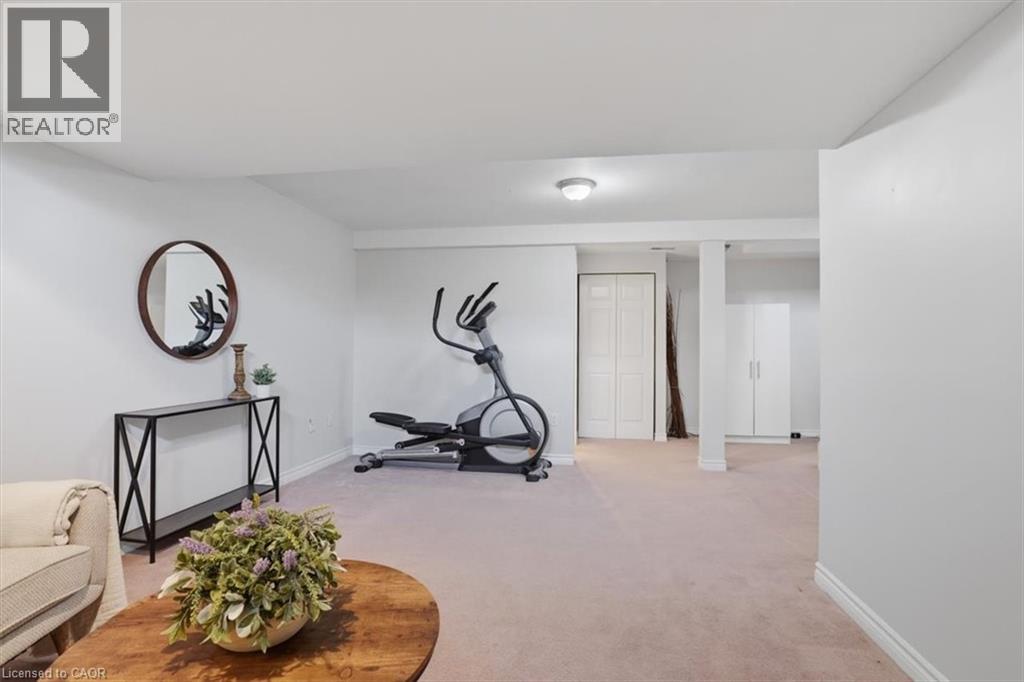
| BasementDevelopment | Finished |
| BasementType | Full (finished) |
| ConstructedDate | 1997 |
| ConstructionStyleAttachment | Semi-detached |
| CoolingType | Central Air Conditioning |
| ExteriorFinish | Concrete |
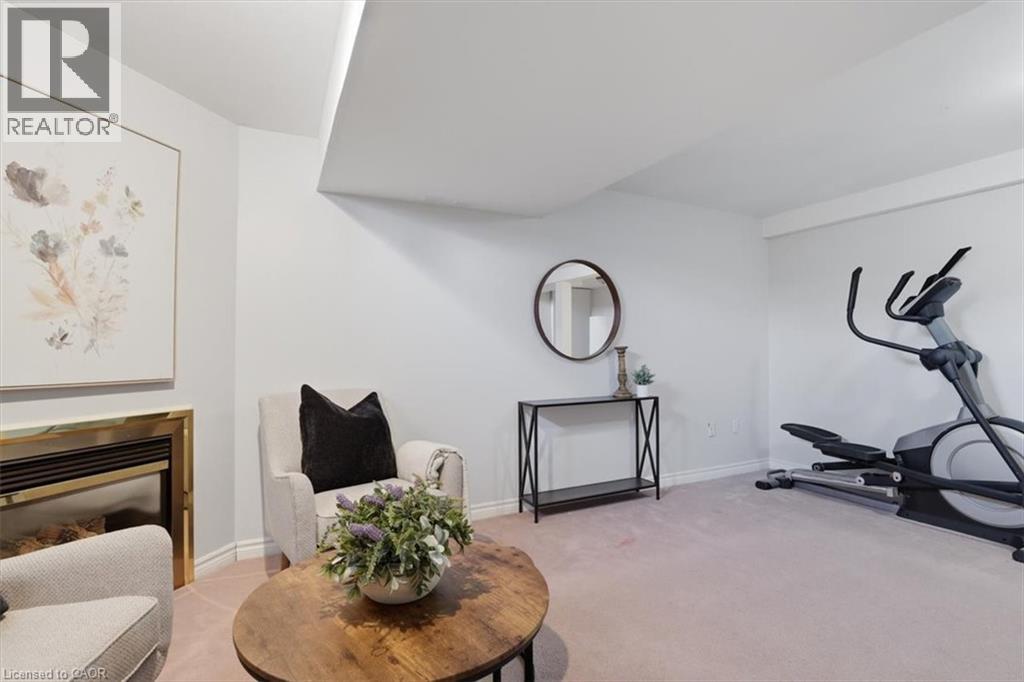
| FireplaceFuel | Electric |
| FireplacePresent | Yes |
| FireplaceTotal | 2 |
| FireplaceType | Other - See Remarks |
| FoundationType | Poured Concrete |
| HeatingType | Forced Air, Heat Pump |
| StoriesTotal | 2 |
| SizeInterior | 1639 Sqft |
| Type | House |
| UtilityWater | Municipal Water |
Land
| AccessType | Highway Access, Highway Nearby |
| Acreage | No |
| FenceType | Fence |
| LandAmenities | Golf Nearby, Park, Place Of Worship, Playground, Public Transit, Schools, Shopping |
| LandscapeFeatures | Landscaped |
| Sewer | Municipal Sewage System |
| SizeDepth | 103 Ft |
| SizeFrontage | 30 Ft |
| SizeTotalText | Under 1/2 Acre |
| ZoningDescription | R5 |
Rooms
| Level | Type | Length | Width | Dimensions |
|---|---|---|---|---|
| Second Level | Primary Bedroom | 11'5'' x 10'11'' | ||
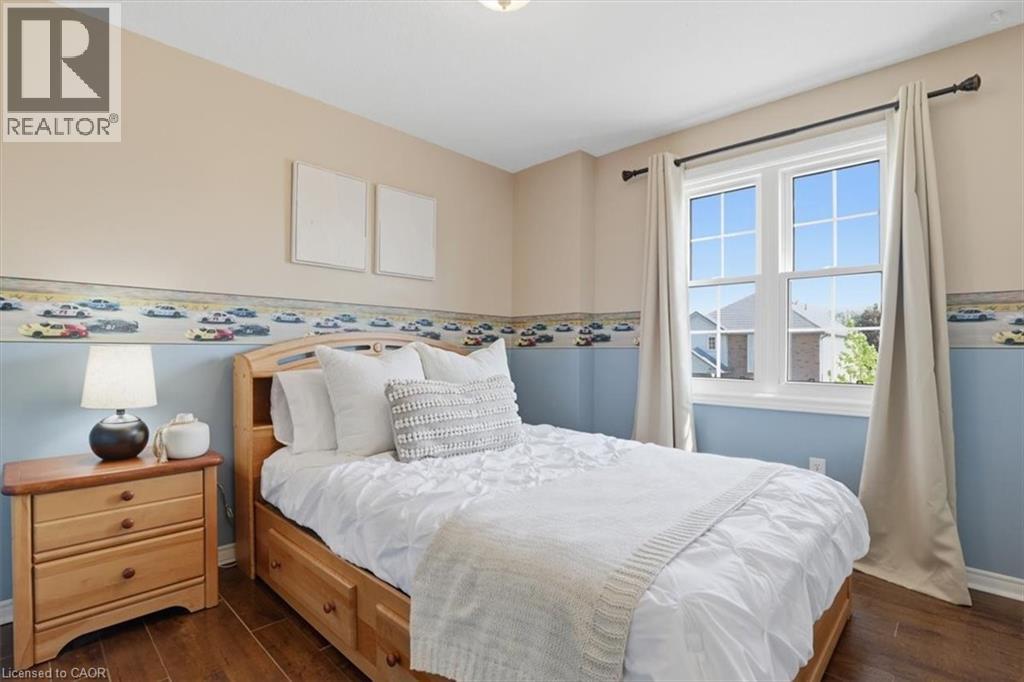
| Second Level | Bedroom | 9'2'' x 10'1'' | ||
| Second Level | Bedroom | 7'0'' x 10'2'' | ||
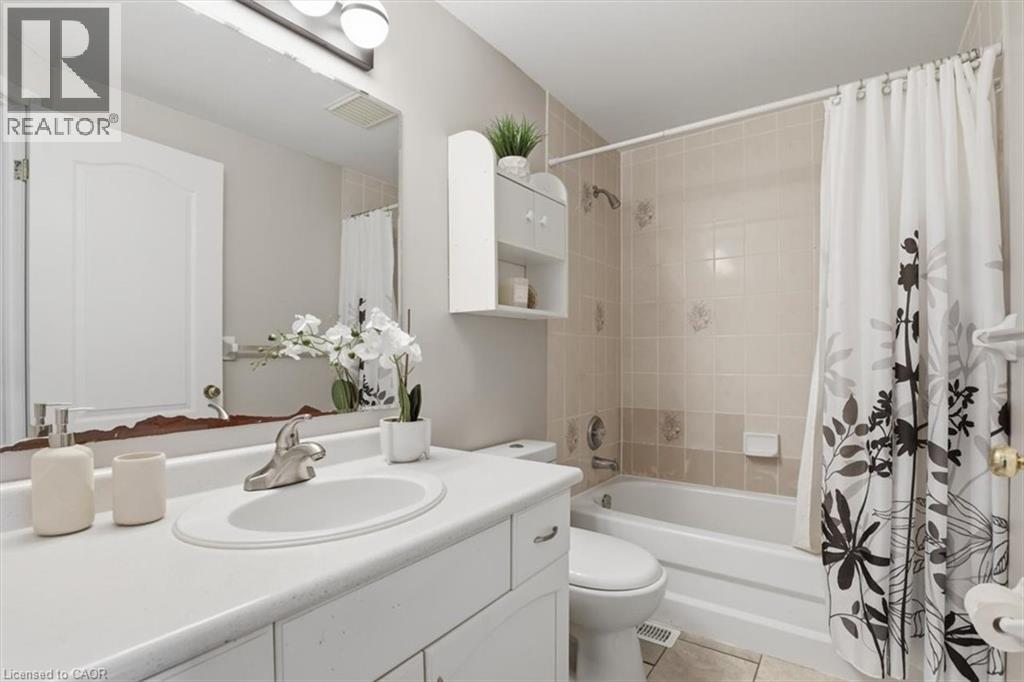
| Second Level | 4pc Bathroom | Measurements not available | ||
| Basement | Utility Room | 9'4'' x 12'10'' | ||
| Basement | Recreation Room | 14'7'' x 17'0'' | ||
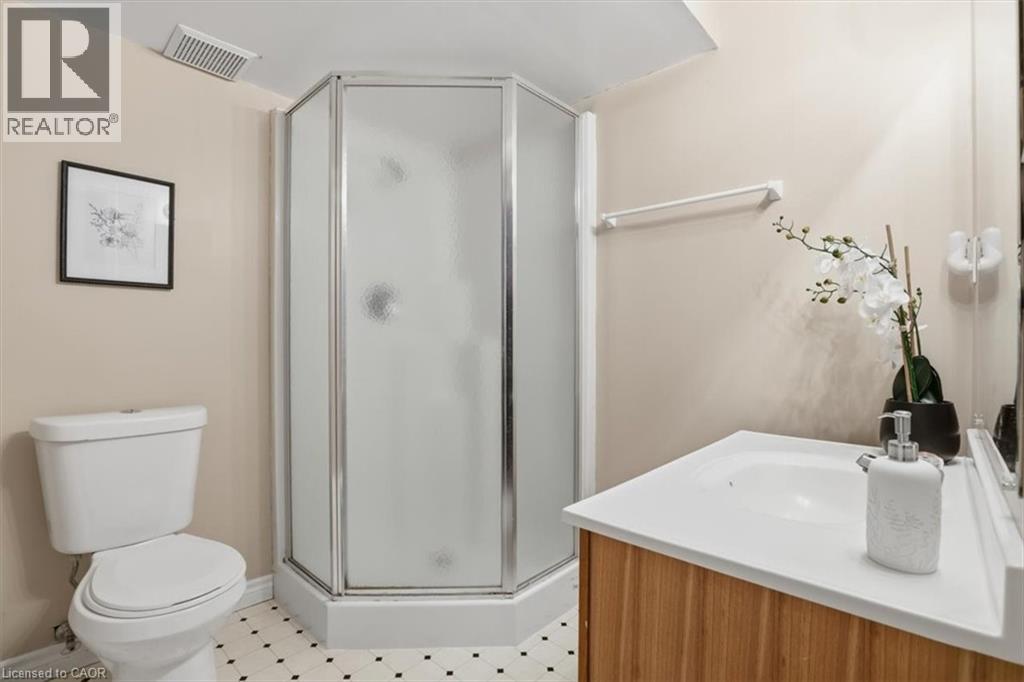
| Basement | 3pc Bathroom | Measurements not available | ||
| Main Level | Living Room | 11'2'' x 16'8'' | ||
| Main Level | Kitchen | 8'8'' x 9'5'' | ||
| Main Level | Dining Room | 9'11'' x 15'3'' |
https://www.realtor.ca/real-estate/29804356/30-bristow-creek-drive-elmira
Interested?
Contact us for more information
Colton Davidson
Salesperson
33b - 620 Davenport Rd.
Waterloo, Ontario N2V 2C2

The trademarks REALTOR®, REALTORS®, and the REALTOR® logo are controlled by The Canadian Real Estate Association (CREA) and identify real estate professionals who are members of CREA. The trademarks MLS®, Multiple Listing Service® and the associated logos are owned by The Canadian Real Estate Association (CREA) and identify the quality of services provided by real estate professionals who are members of CREA. The trademark DDF® is owned by The Canadian Real Estate Association (CREA) and identifies CREA's Data Distribution Facility (DDF®)
May 26 2026 11:59:37
RE/MAX Icon Realty