


314 Hess Street S Hamilton, Ontario L8P 3P8




$1,150,000
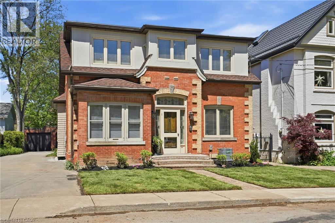
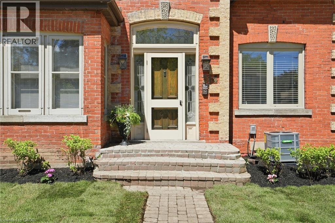
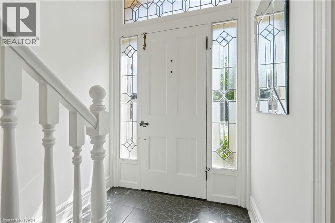
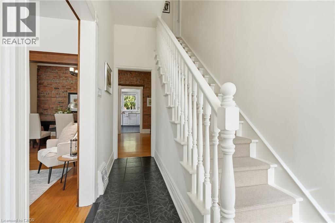
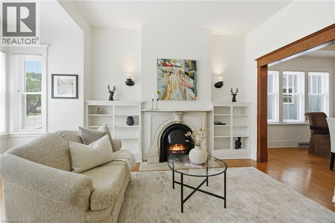
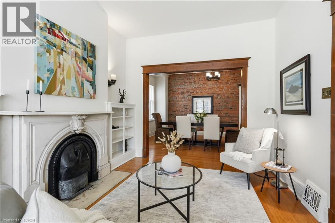
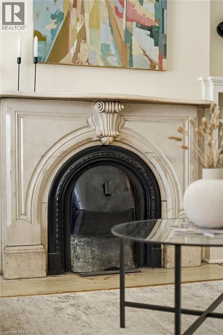
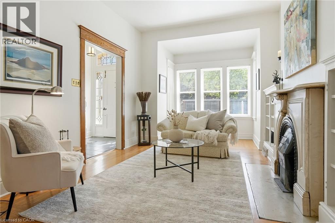
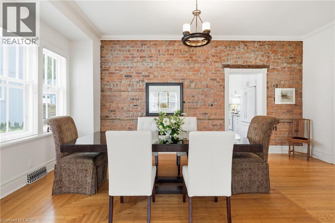
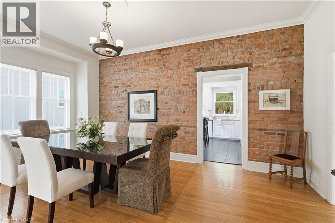
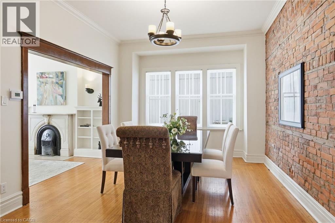
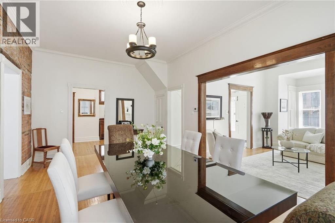
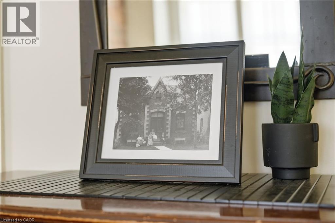
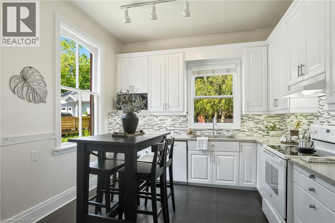
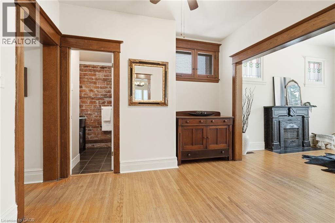
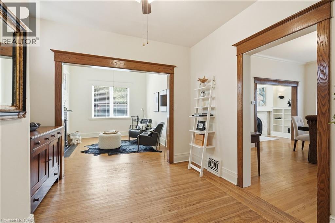
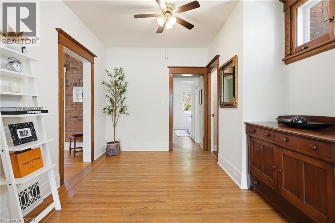
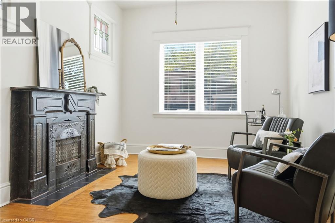
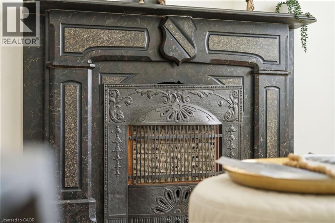
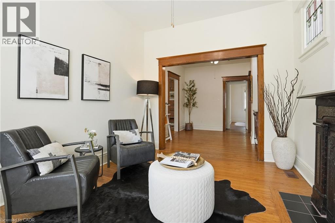
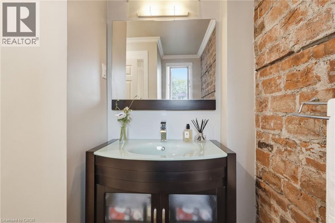
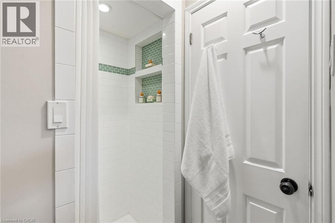
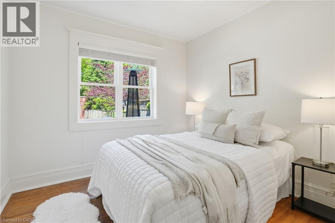
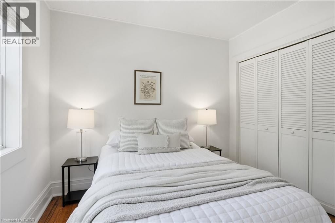
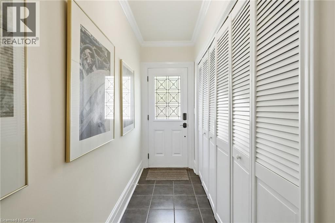
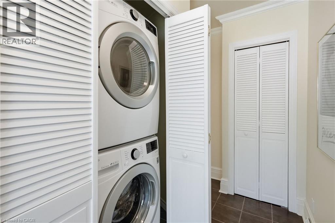
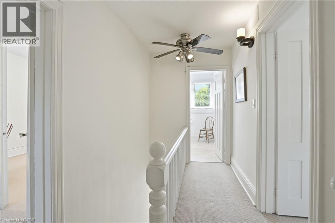
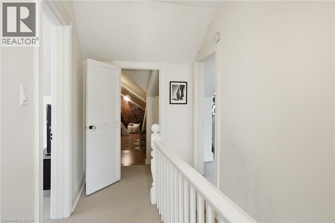
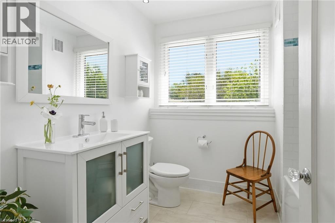
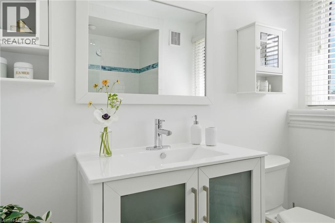
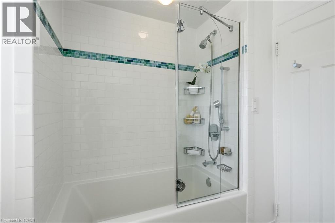
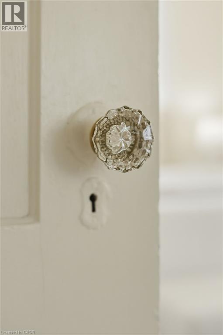
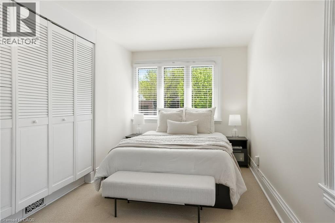
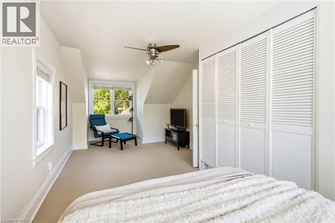
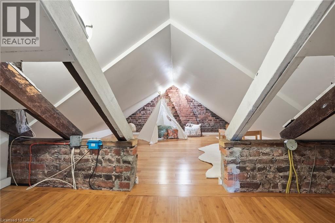
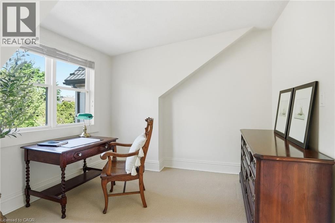
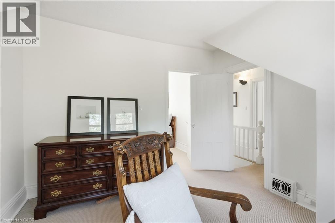
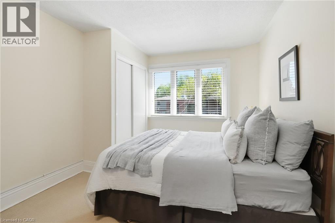
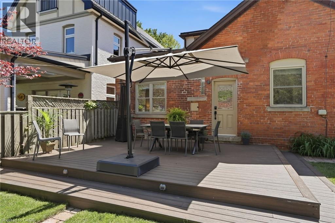
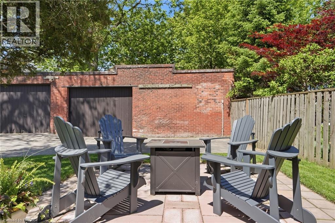
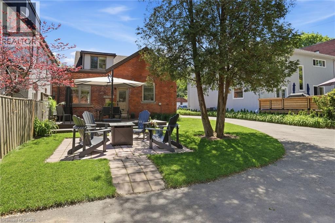
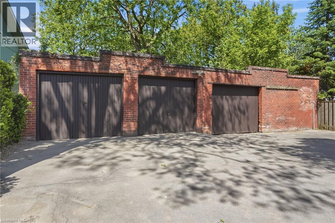
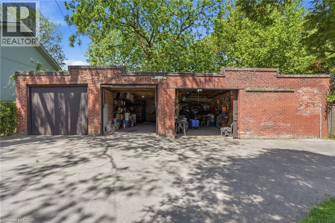
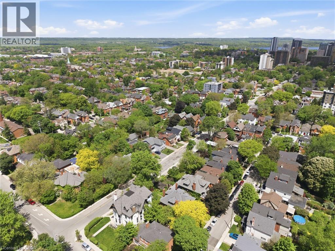
Set on one of the most picturesque streets in Durand, this lovingly maintained historic home offers the kind of warmth and character that feels increasingly rare. Owned and cared for by the same owner for more than 20 years, the home blends timeless craftsmanship with the flexibility today’s buyers are searching for. Original oak floors, soaring ceilings, exposed brick, stained glass details, oversized wood trim, and two marble fireplaces create spaces that feel both elegant and deeply inviting. Sunlight pours through the original windows, casting warmth across gracious living spaces designed for gathering, quiet mornings, and everyday living. The thoughtful layout offers exceptional versatility with 3 bedrooms, including a main floor bedroom and full bathroom ideal for guests, multigenerational living, or aging in place. Two additional den spaces provide endless options for home offices, playrooms, studios, or storage, while two separate family/living rooms allow everyone room to spread out and unwind. Main floor laundry adds convenience rarely found in homes of this era. Outside, the property becomes truly extraordinary for the neighbourhood. A long private driveway accommodates parking for at least 5 vehicles and leads to a rare 3-bay brick garage with additional workshop space at the rear — an opportunity seldom found in the old neighbourhoods of Hamilton. Whether you’re a hobbyist, car enthusiast, entrepreneur, or small business owner needing inspiring workspace and storage, the possibilities are endless. Combined with the generous yard space for entertaining & relaxing, nearby schools, parks, hospitals, transit (bus routes and GO Train), and walkable access to downtown Hamilton; this is a home that offers not only charm and history, but a lifestyle with room to grow, create, and settle in for years to come. (id:61499)
Open House
This property has open houses!
2:00 pm
Ends at:4:00 pm
Property Details
| MLS® Number | 40833706 |
| Property Type | Single Family |
| AmenitiesNearBy | Hospital, Park, Place Of Worship, Public Transit, Schools, Shopping |
| CommunicationType | High Speed Internet |
| EquipmentType | Water Heater |
| Features | Paved Driveway |
| ParkingSpaceTotal | 8 |
| RentalEquipmentType | Water Heater |
| ViewType | City View |
Building
| BathroomTotal | 2 |
| BedroomsAboveGround | 3 |
| BedroomsTotal | 3 |
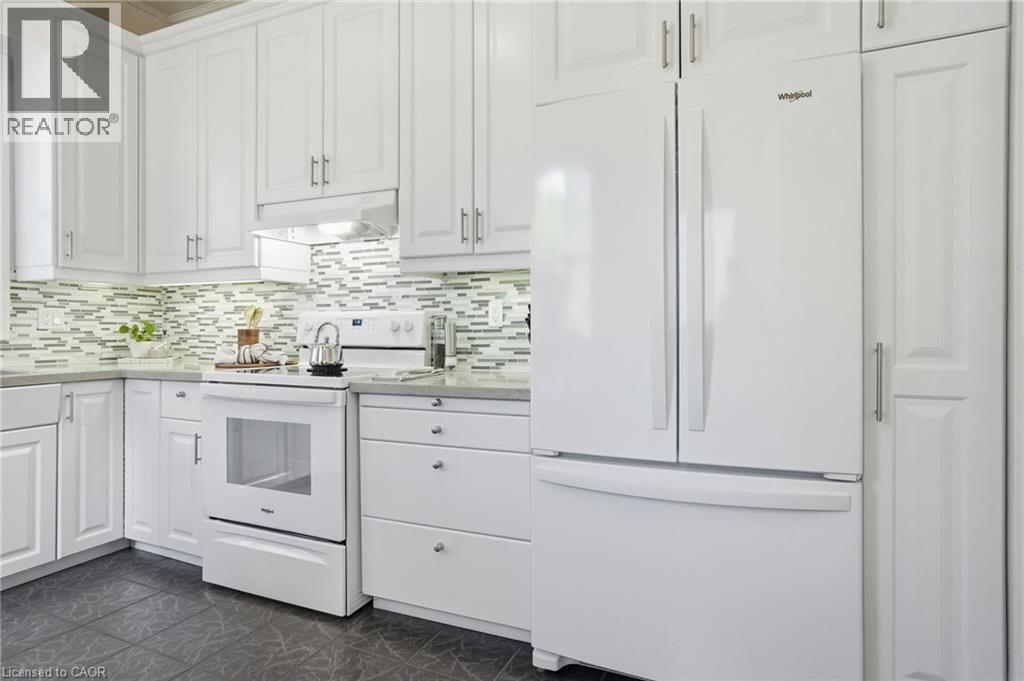
| Appliances | Central Vacuum, Dishwasher, Dryer, Refrigerator, Stove, Water Meter, Washer, Window Coverings |
| ArchitecturalStyle | 2 Level |
| BasementDevelopment | Unfinished |
| BasementType | Partial (unfinished) |
| ConstructedDate | 1870 |
| ConstructionStyleAttachment | Detached |
| CoolingType | Central Air Conditioning |
| ExteriorFinish | Brick, Other |
| FireProtection | Smoke Detectors |
| FireplacePresent | Yes |
| FireplaceTotal | 2 |
| Fixture | Ceiling Fans |
| FoundationType | Stone |
| HeatingFuel | Natural Gas |
| HeatingType | Forced Air |
| StoriesTotal | 2 |
| SizeInterior | 2027 Sqft |
| Type | House |
| UtilityWater | Municipal Water |
Parking
| Detached Garage |
Land
| Acreage | No |
| LandAmenities | Hospital, Park, Place Of Worship, Public Transit, Schools, Shopping |
| Sewer | Municipal Sewage System |
| SizeDepth | 139 Ft |
| SizeFrontage | 50 Ft |
| SizeIrregular | 0.15 |
| SizeTotal | 0.15 Ac|under 1/2 Acre |
| SizeTotalText | 0.15 Ac|under 1/2 Acre |
| ZoningDescription | D |
Rooms
| Level | Type | Length | Width | Dimensions |
|---|---|---|---|---|
| Second Level | Bonus Room | 15'4'' x 14'4'' | ||
| Second Level | 4pc Bathroom | 8'1'' x 8'3'' | ||
| Second Level | Den | 10'6'' x 9'11'' | ||
| Second Level | Bedroom | 10'4'' x 13'2'' | ||
| Second Level | Primary Bedroom | 10'6'' x 23'8'' | ||
| Main Level | Family Room | 10'6'' x 12'11'' | ||
| Main Level | 3pc Bathroom | 6'3'' x 7'0'' | ||
| Main Level | Bedroom | 9'5'' x 10'5'' | ||
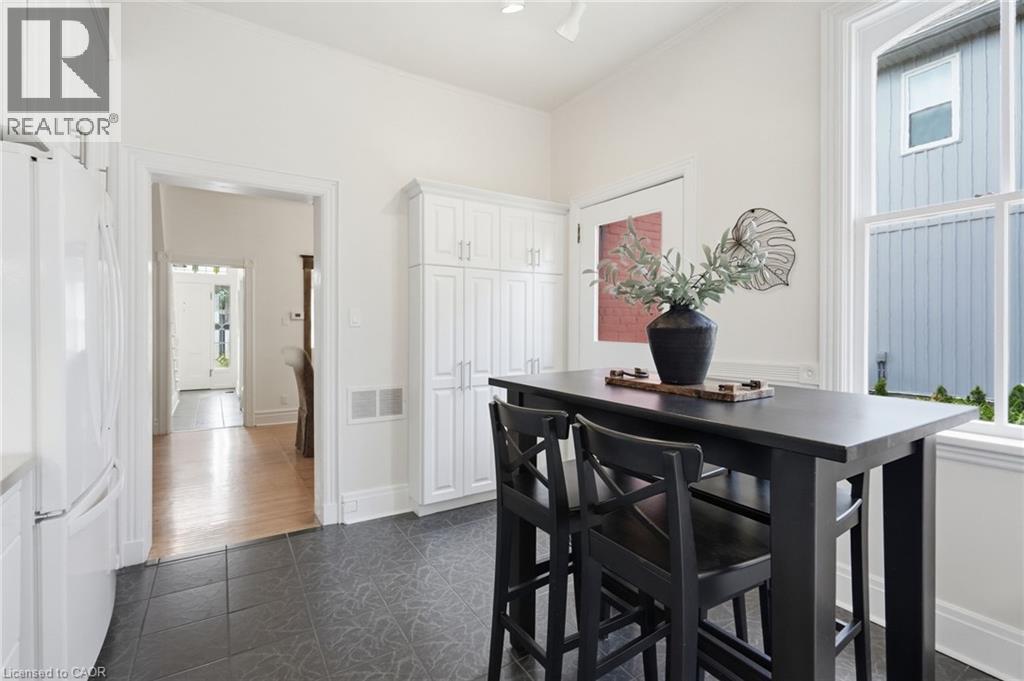
| Main Level | Kitchen | 11'2'' x 13'1'' | ||
| Main Level | Dining Room | 19'0'' x 11'8'' | ||
| Main Level | Living Room | 16'8'' x 10'0'' |
Utilities
| Cable | Available |
| Electricity | Available |
| Natural Gas | Available |
https://www.realtor.ca/real-estate/29822517/314-hess-street-s-hamilton
Interested?
Contact us for more information
Rachel Martin
Salesperson
860 Queenston Road
Stoney Creek, Ontario L8G 4A8
Alexandra Borondy
Salesperson
860 Queenston Road Unit 4b
Stoney Creek, Ontario L8G 4A8

The trademarks REALTOR®, REALTORS®, and the REALTOR® logo are controlled by The Canadian Real Estate Association (CREA) and identify real estate professionals who are members of CREA. The trademarks MLS®, Multiple Listing Service® and the associated logos are owned by The Canadian Real Estate Association (CREA) and identify the quality of services provided by real estate professionals who are members of CREA. The trademark DDF® is owned by The Canadian Real Estate Association (CREA) and identifies CREA's Data Distribution Facility (DDF®)
May 31 2026 01:01:05
RE/MAX Escarpment Realty Inc.