


3197 Meadowgate Boulevard London South, Ontario N6M 0B7

$699,000
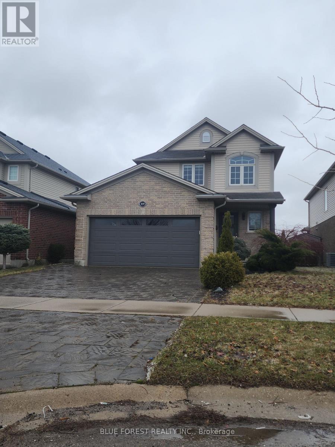
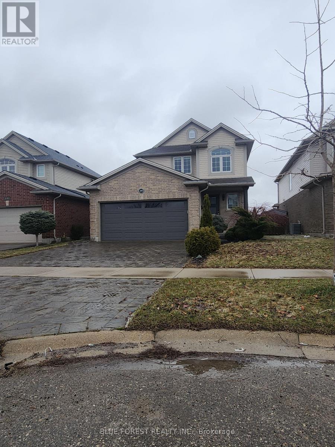
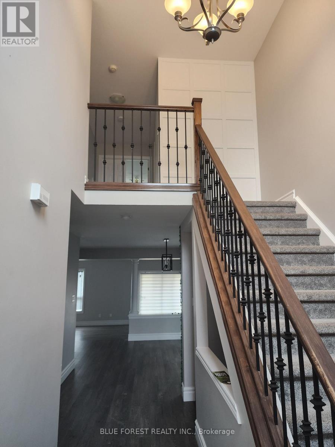
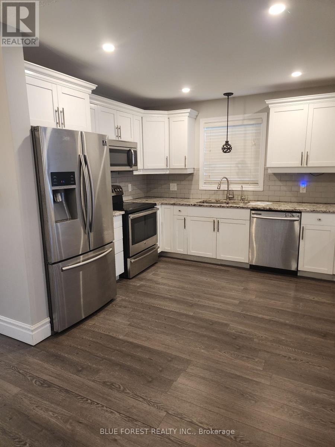
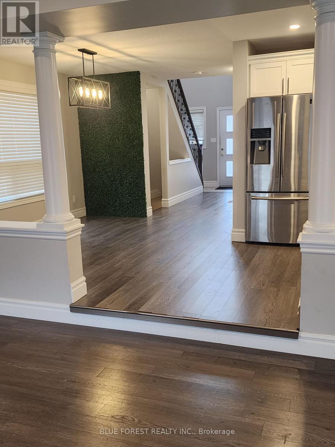
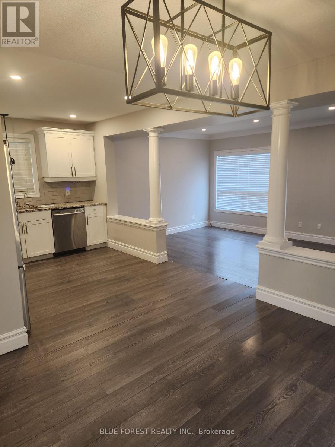
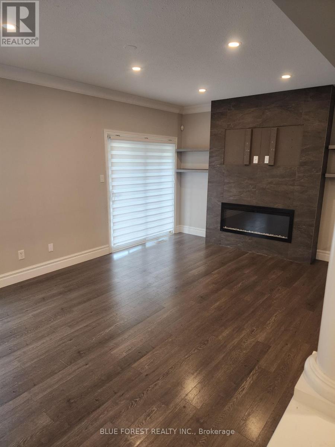
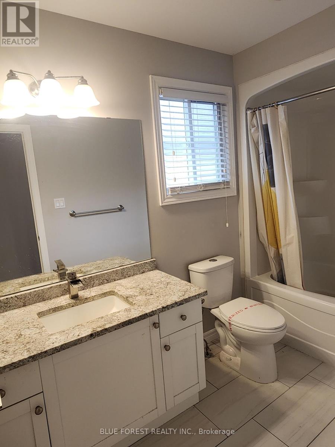

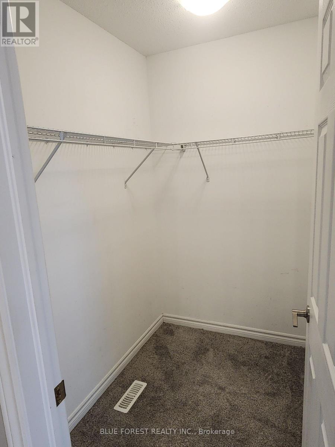
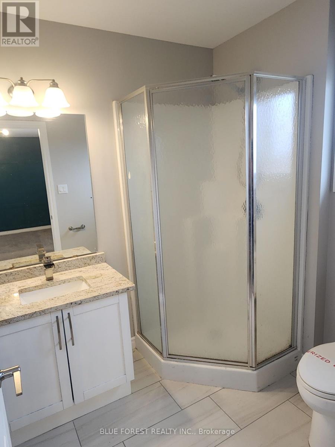
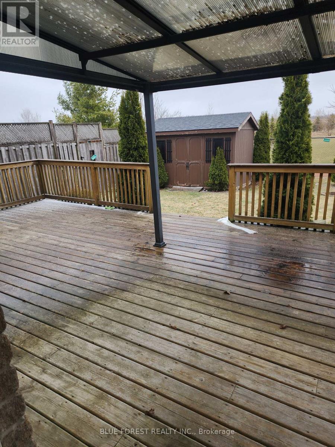
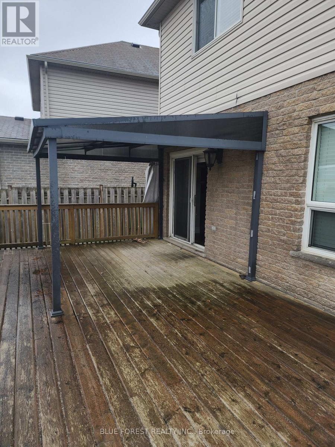
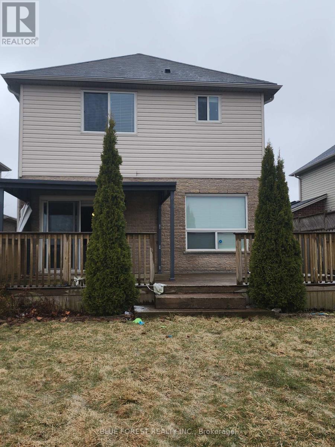
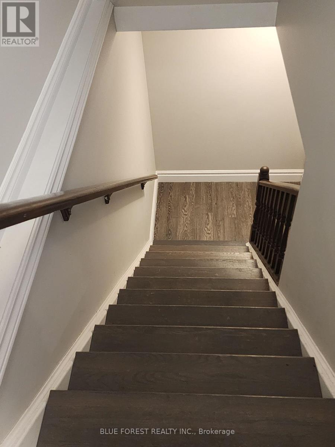
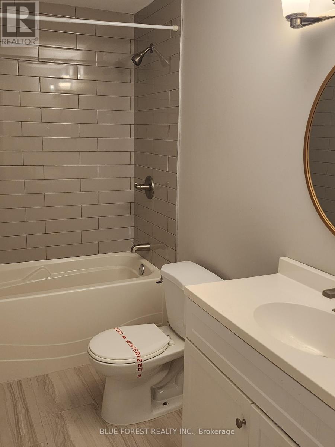
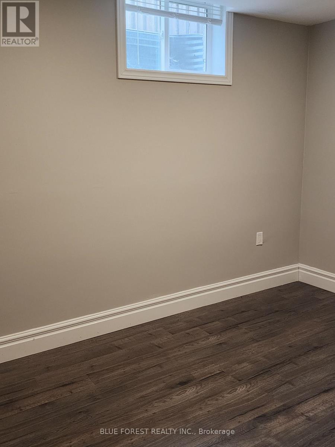
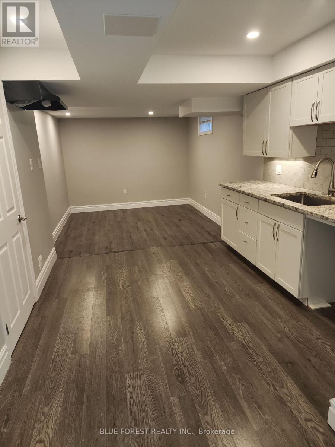
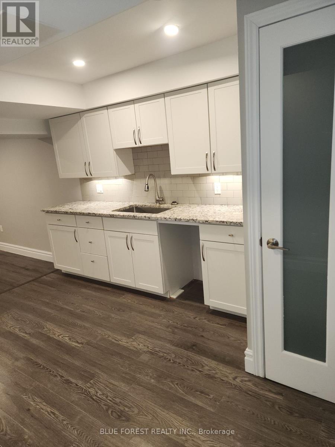
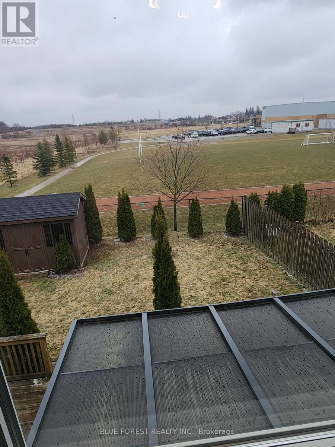
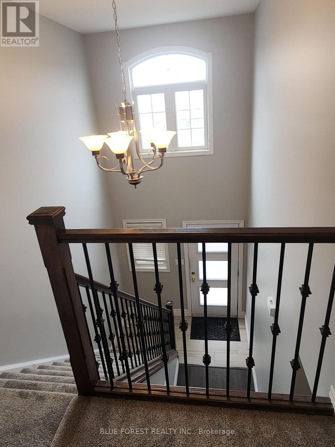
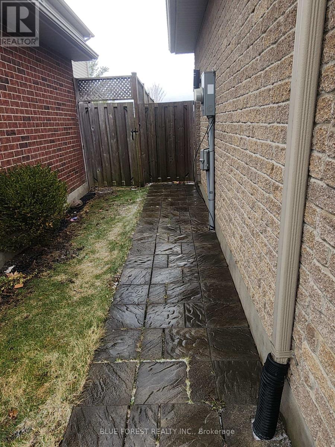
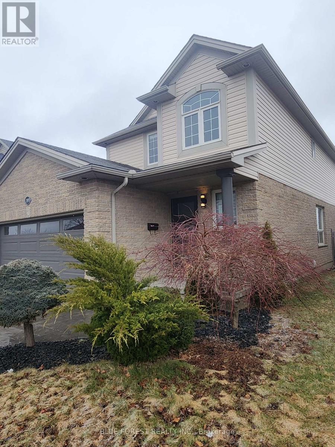
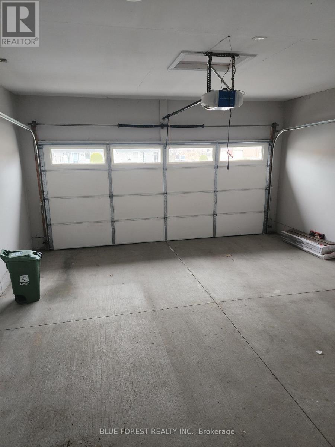
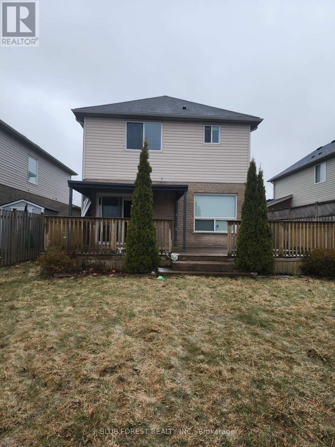
Welcome to this 2-story home in the desirable Summerside subdivision and backing onto a soccer field. This spacious residence boasts 3+1 bedrooms, 3.5 bathrooms, and a double-car garage. Step into the two-storey front foyer and enjoy the open concept main floor, featuring laminate flooring, a white kitchen with granite countertops, and a bright kitchen-dining area. The large family room is highlighted by a stunning fireplace and patio doors leading to the rear deck, perfect for entertaining or relaxing outdoors. Upstairs, you'll find three generous bedrooms, including a primary suite with an ensuite bath and walk-in closet, plus a well-appointed main bathroom. The finished basement offers excellent versatility as a rental, teen, or in-law suite, complete with a family room, a four-piece bathroom, an extra bedroom, and a kitchen with white cabinetry and granite countertops. The home also features a double driveway with paver stones, and is conveniently located near amenities with easy access to Highway 401. (id:61499)
Property Details
| MLS® Number | X12923620 |
| Property Type | Single Family |
| Community Name | South U |
| AmenitiesNearBy | Park, Schools |
| Features | Flat Site, Guest Suite, Sump Pump, In-law Suite |
| ParkingSpaceTotal | 4 |
| Structure | Porch, Deck, Shed |
Building
| BathroomTotal | 4 |
| BedroomsAboveGround | 3 |
| BedroomsBelowGround | 1 |
| BedroomsTotal | 4 |
| Age | 16 To 30 Years |
| Amenities | Fireplace(s) |

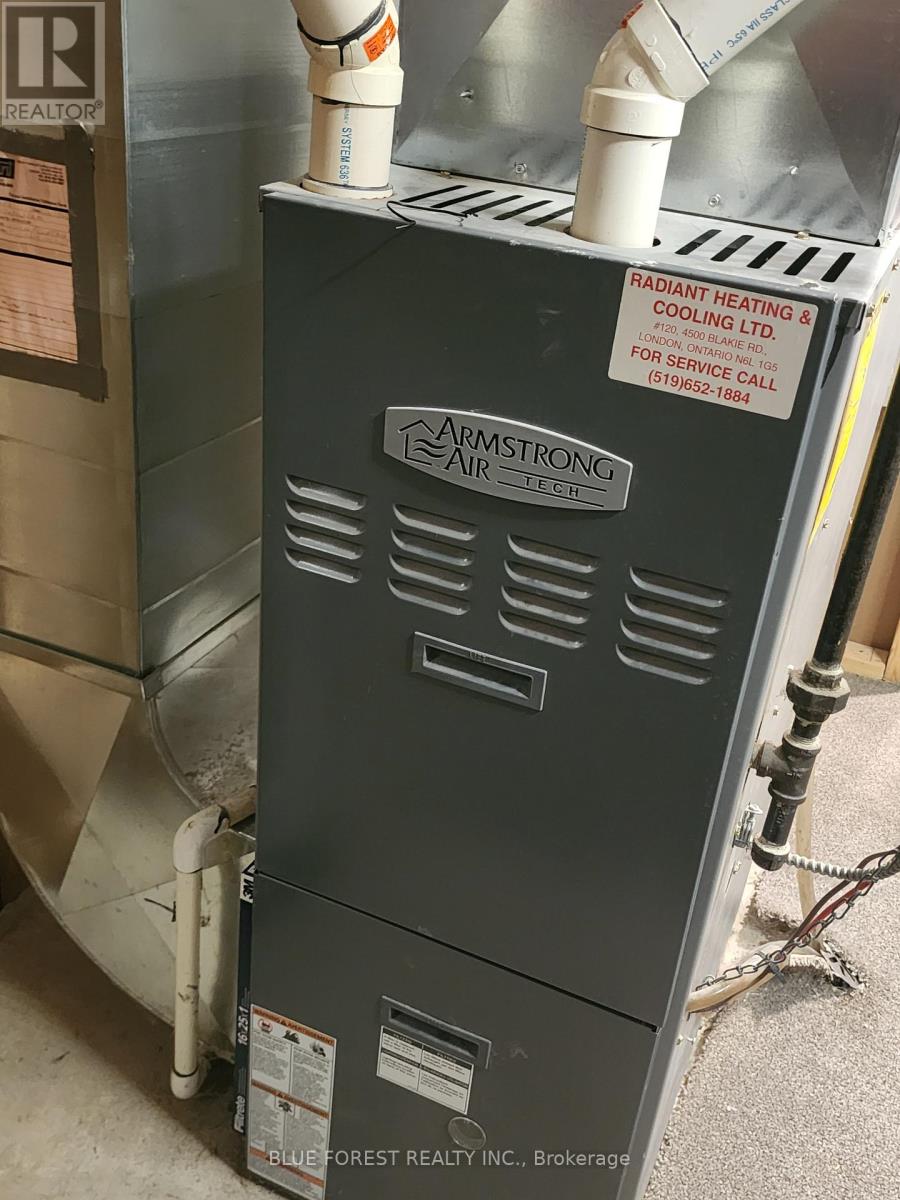
| Appliances | Water Heater - Tankless, Garage Door Opener Remote(s), Water Meter |
| BasementDevelopment | Finished |
| BasementType | N/a (finished) |
| ConstructionStyleAttachment | Detached |
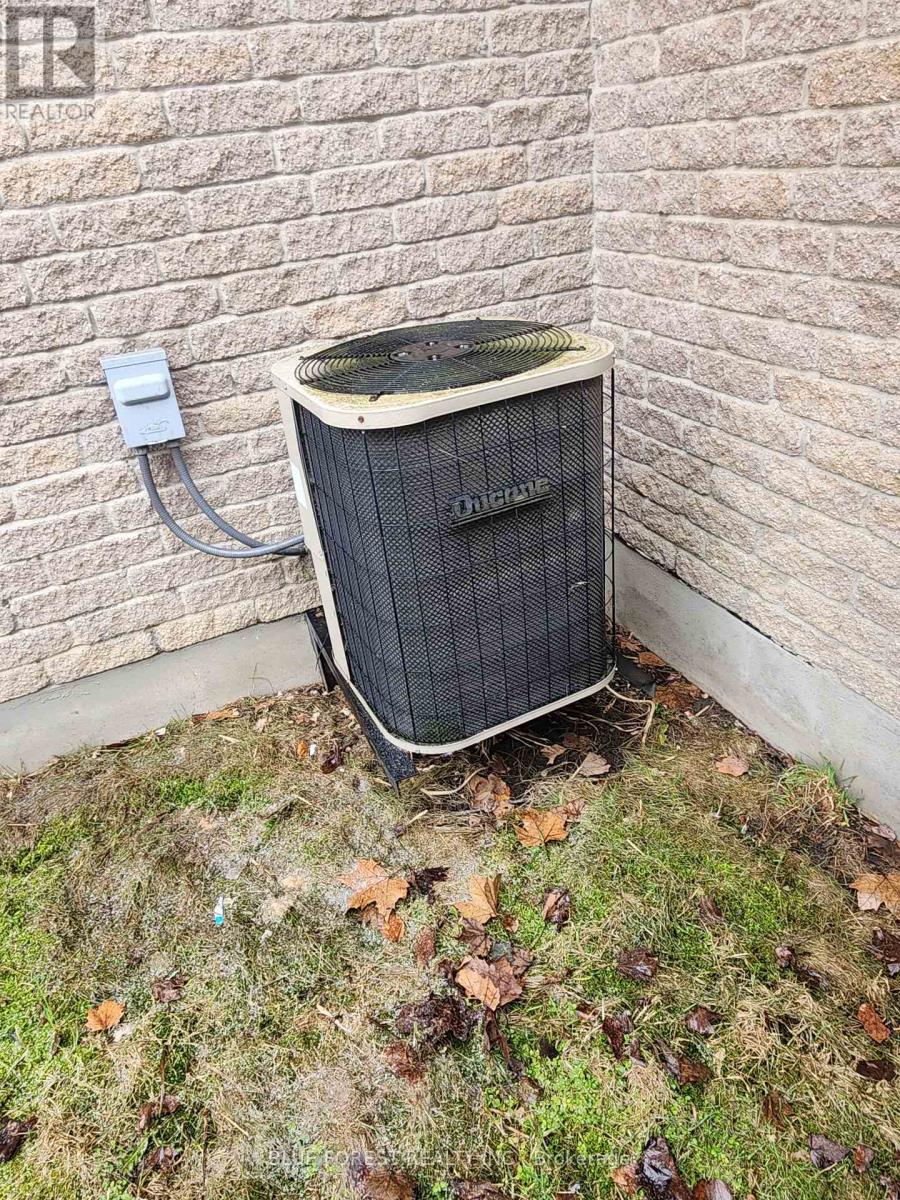
| CoolingType | Central Air Conditioning |
| ExteriorFinish | Brick, Vinyl Siding |
| FireplacePresent | Yes |
| FireplaceTotal | 1 |
| FoundationType | Poured Concrete |
| HalfBathTotal | 1 |
| HeatingFuel | Natural Gas |
| HeatingType | Forced Air |
| StoriesTotal | 2 |
| SizeInterior | 1500 - 2000 Sqft |
| Type | House |
| UtilityWater | Municipal Water |
Parking
| Attached Garage | |
| Garage |
Land
| Acreage | No |
| FenceType | Fenced Yard |
| LandAmenities | Park, Schools |
| Sewer | Sanitary Sewer |
| SizeDepth | 114 Ft ,9 In |
| SizeFrontage | 36 Ft ,2 In |
| SizeIrregular | 36.2 X 114.8 Ft |
| SizeTotalText | 36.2 X 114.8 Ft |
| ZoningDescription | R1-4 |
Rooms
| Level | Type | Length | Width | Dimensions |
|---|---|---|---|---|
| Second Level | Primary Bedroom | 14.05 m | 15.02 m | 14.05 m x 15.02 m |
| Second Level | Bedroom 2 | 11.07 m | 12.05 m | 11.07 m x 12.05 m |
| Second Level | Bedroom 3 | 10.04 m | 10.09 m | 10.04 m x 10.09 m |
| Basement | Kitchen | 14.1 m | 9.09 m | 14.1 m x 9.09 m |
| Basement | Living Room | 12.1 m | 10.07 m | 12.1 m x 10.07 m |
| Basement | Bedroom 4 | 12.08 m | 8.09 m | 12.08 m x 8.09 m |
| Main Level | Kitchen | 10.04 m | 11 m | 10.04 m x 11 m |
| Main Level | Dining Room | 8.11 m | 12.04 m | 8.11 m x 12.04 m |
| Main Level | Living Room | 20 m | 11.08 m | 20 m x 11.08 m |
https://www.realtor.ca/real-estate/29519319/3197-meadowgate-boulevard-london-south-south-u-south-u
Interested?
Contact us for more information
Vicki Burbank
Salesperson

The trademarks REALTOR®, REALTORS®, and the REALTOR® logo are controlled by The Canadian Real Estate Association (CREA) and identify real estate professionals who are members of CREA. The trademarks MLS®, Multiple Listing Service® and the associated logos are owned by The Canadian Real Estate Association (CREA) and identify the quality of services provided by real estate professionals who are members of CREA. The trademark DDF® is owned by The Canadian Real Estate Association (CREA) and identifies CREA's Data Distribution Facility (DDF®)
May 11 2026 11:52:21
Blue Forest Realty Inc.