


32 Shady Maple Trail Whitestone, Ontario P0G 1G0

$259,900
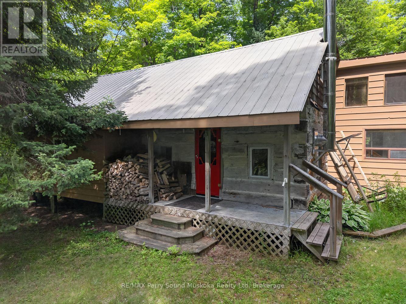
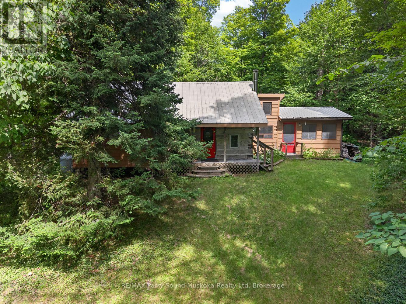
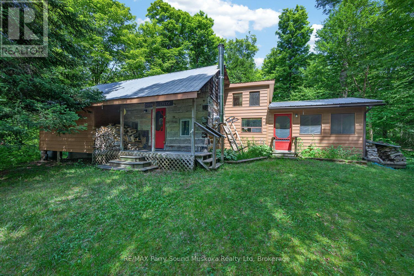
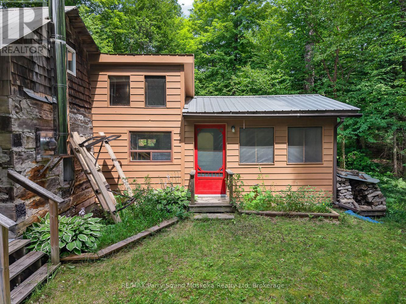
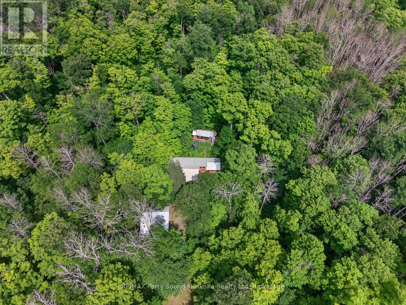
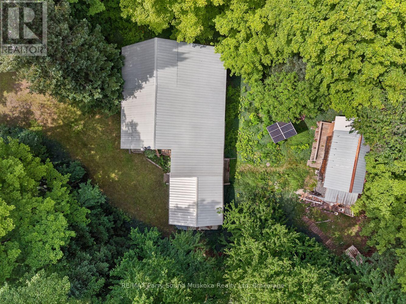
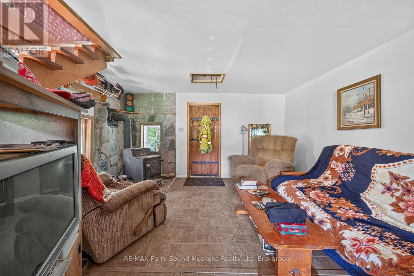
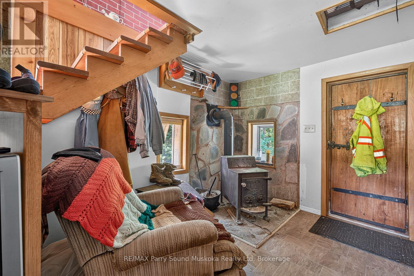
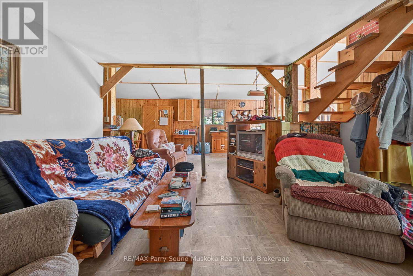
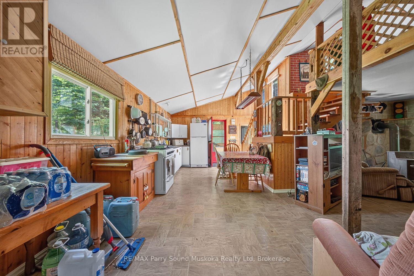
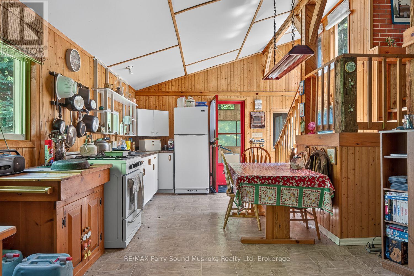
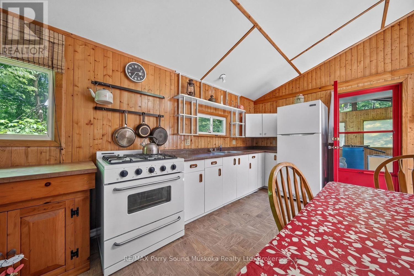
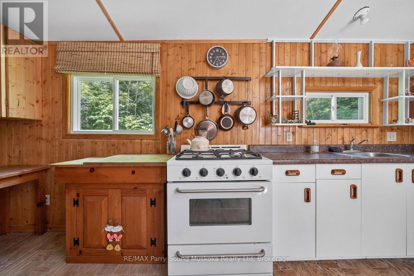
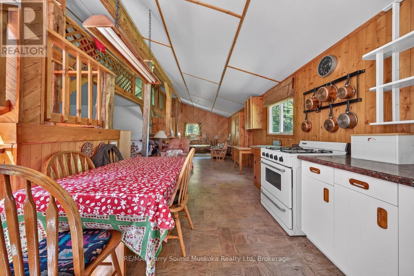
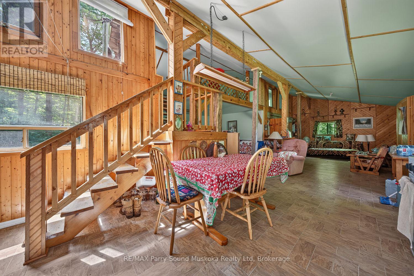
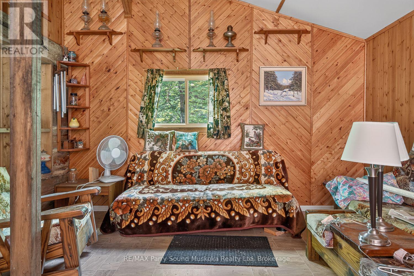
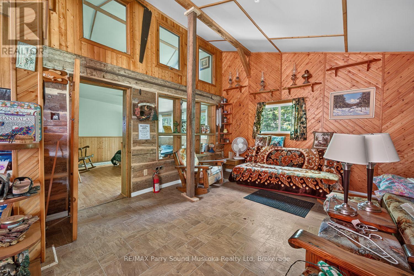
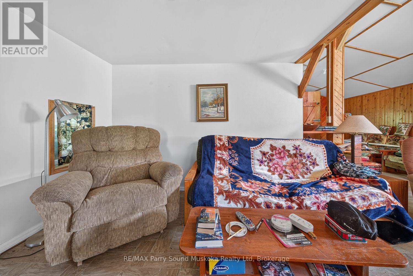
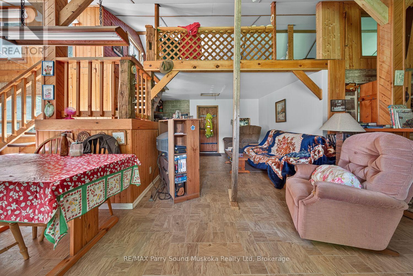
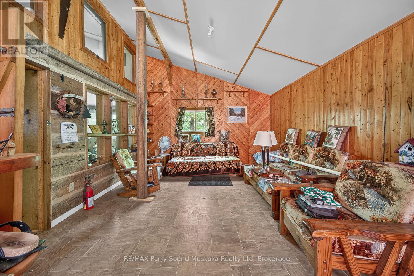
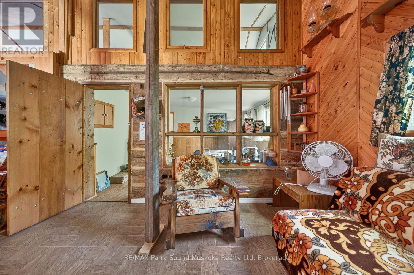
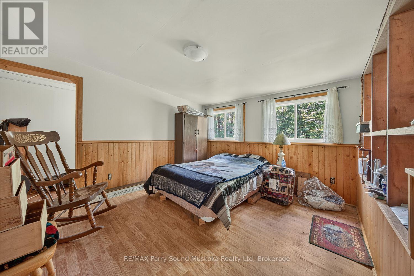
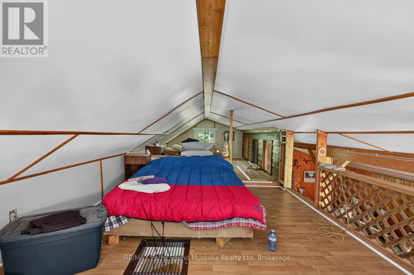
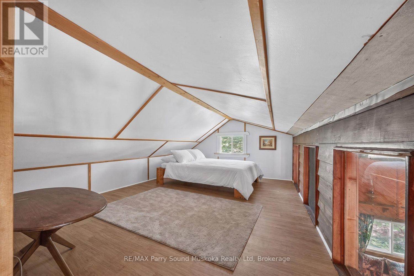
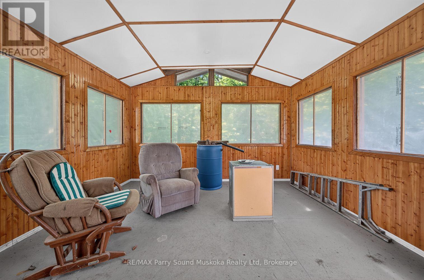
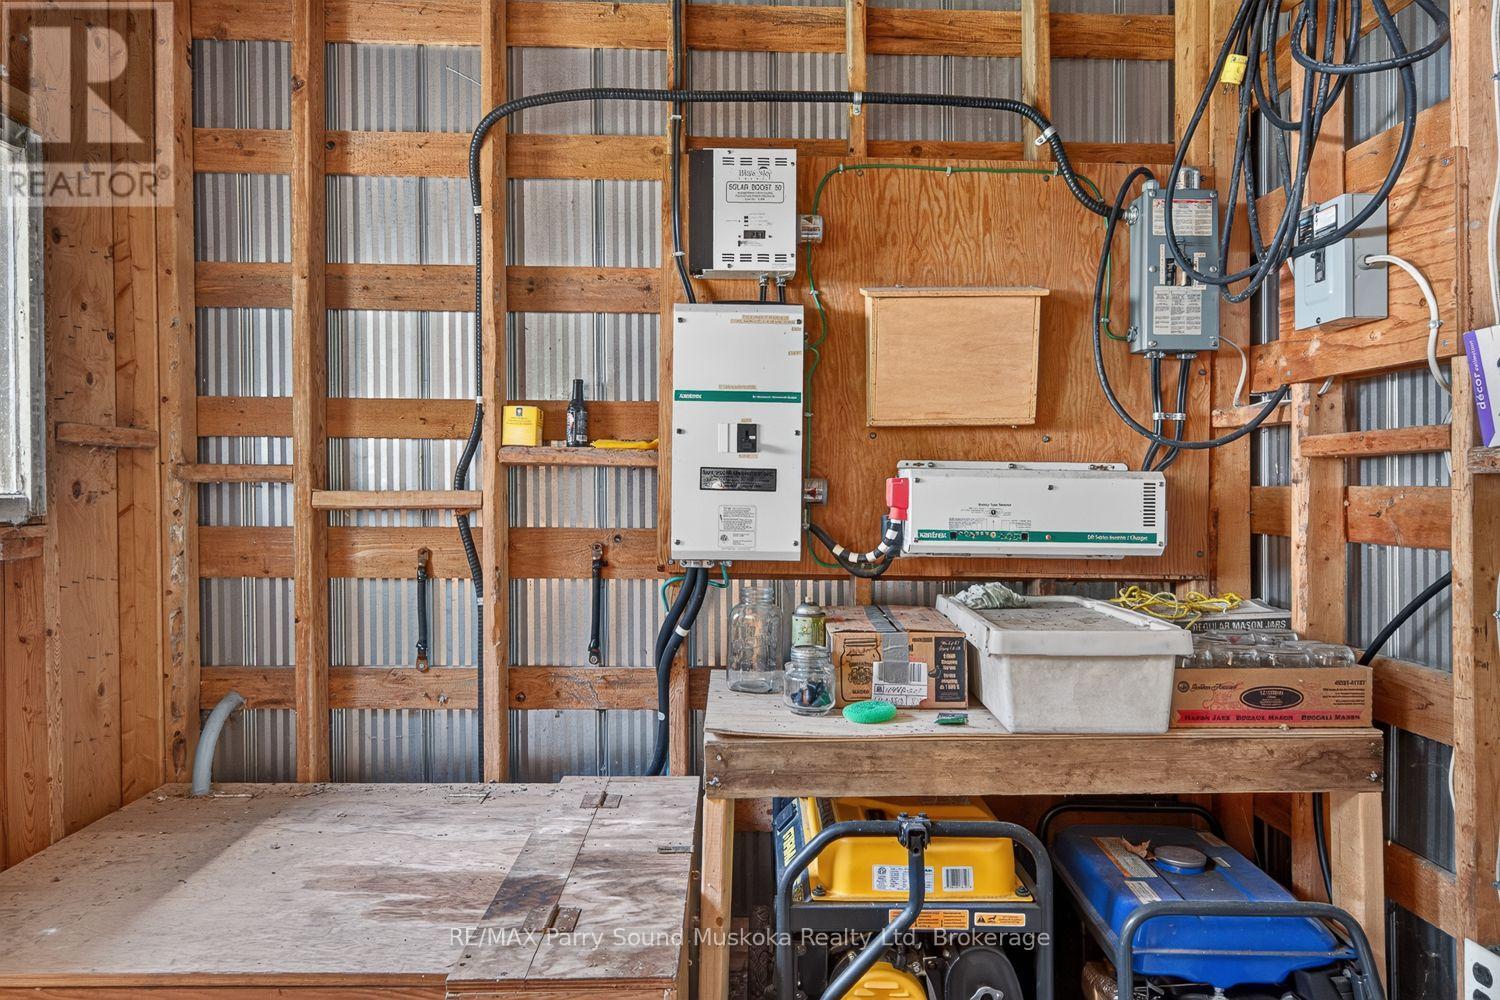
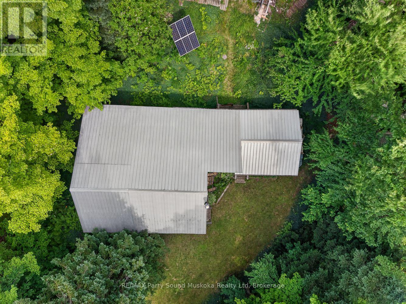
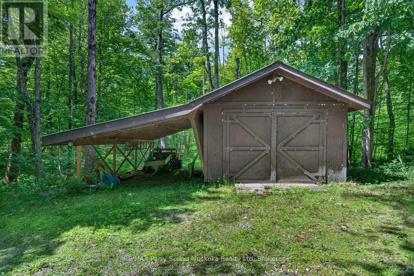
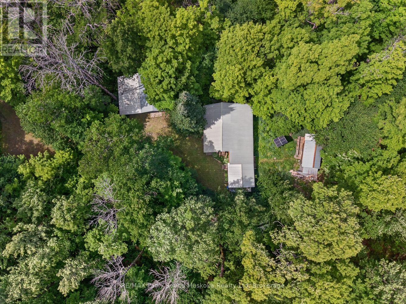
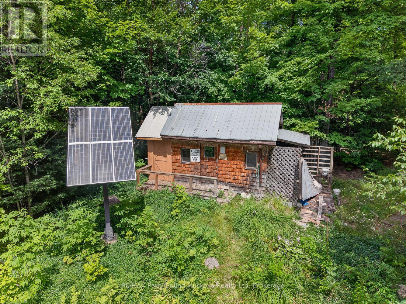
32 Shady Maple is tucked back in the bush on 5.5 acres with no neighbours in sight. This rustic off-grid cabin is a simple place to unplug and enjoy the quiet, surrounded by your own private piece of the woods. Inside, you'll find one bedroom plus a loft that offers additional sleeping quarters, giving you space for family or friends to join in on weekends away. There's no bathroom, keeping the cabin true to its rustic, off-grid character, but the year-round accessible road makes getting here straightforward in every season. Whether you're looking for an off-water cottage, a weekend escape, or a quiet basecamp for exploring the outdoors, 32 Shady Maple offers an affordable way to own your own private retreat. (id:61499)
Property Details
| MLS® Number | X13609756 |
| Property Type | Single Family |
| Community Name | Ferrie |
| Features | Solar Equipment |
| ParkingSpaceTotal | 8 |
Building
| BedroomsAboveGround | 1 |
| BedroomsTotal | 1 |
| ArchitecturalStyle | Bungalow |
| BasementType | None |
| ConstructionStyleAttachment | Detached |
| CoolingType | None |
| ExteriorFinish | Wood |
| FireplacePresent | Yes |
| FoundationType | Block |
| HeatingFuel | Wood |
| HeatingType | Other |
| StoriesTotal | 1 |
| SizeInterior | 700 - 1100 Sqft |
| Type | House |
Parking
| Detached Garage | |
| Garage |
Land
| Acreage | No |
| SizeDepth | 686 Ft |
| SizeFrontage | 158 Ft |
| SizeIrregular | 158 X 686 Ft |
| SizeTotalText | 158 X 686 Ft |
Rooms
| Level | Type | Length | Width | Dimensions |
|---|---|---|---|---|
| Second Level | Loft | 8.71 m | 0.83 m | 8.71 m x 0.83 m |
| Main Level | Living Room | 7.57 m | 5.14 m | 7.57 m x 5.14 m |
| Main Level | Kitchen | 4.01 m | 3.58 m | 4.01 m x 3.58 m |
| Main Level | Bedroom | 3.73 m | 3.25 m | 3.73 m x 3.25 m |
https://www.realtor.ca/real-estate/30083638/32-shady-maple-trail-whitestone-ferrie-ferrie
Interested?
Contact us for more information
Cameron Marshall
Salesperson
47 James Street
Parry Sound, Ontario P2A 1T6
Ben Marshall
Salesperson
47 James Street
Parry Sound, Ontario P2A 1T6

The trademarks REALTOR®, REALTORS®, and the REALTOR® logo are controlled by The Canadian Real Estate Association (CREA) and identify real estate professionals who are members of CREA. The trademarks MLS®, Multiple Listing Service® and the associated logos are owned by The Canadian Real Estate Association (CREA) and identify the quality of services provided by real estate professionals who are members of CREA. The trademark DDF® is owned by The Canadian Real Estate Association (CREA) and identifies CREA's Data Distribution Facility (DDF®)
July 27 2026 07:29:29
RE/MAX Parry Sound Muskoka Realty Ltd