


33 Sixth Avenue Kitchener, Ontario N2C 1P9

$3,000 MonthlyInsurance
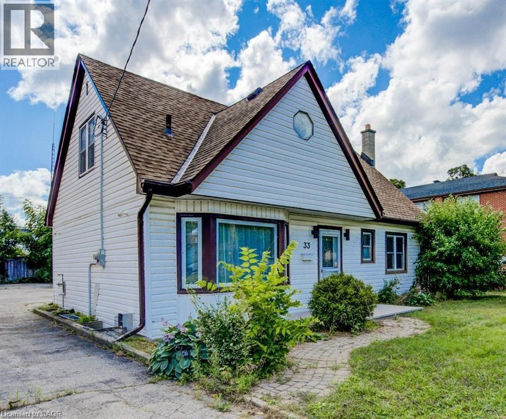
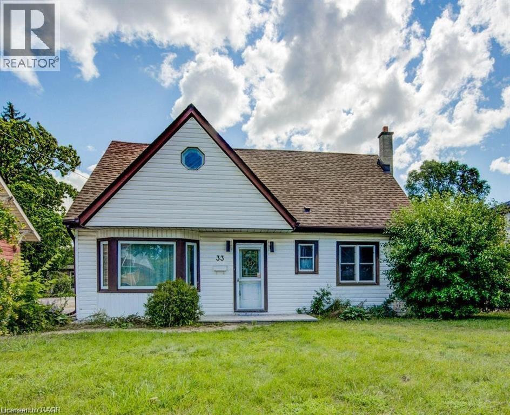
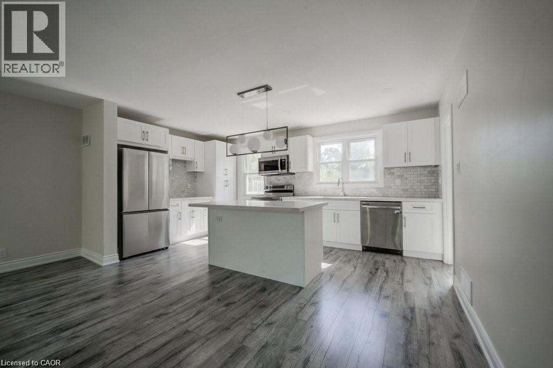
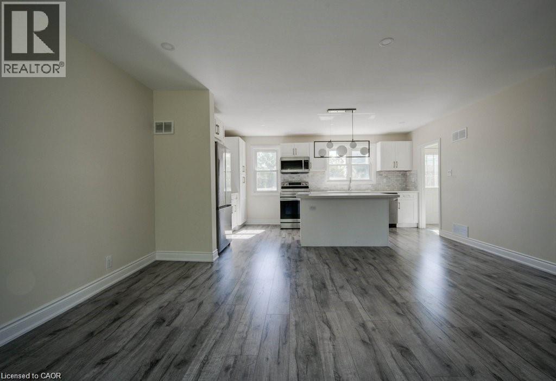
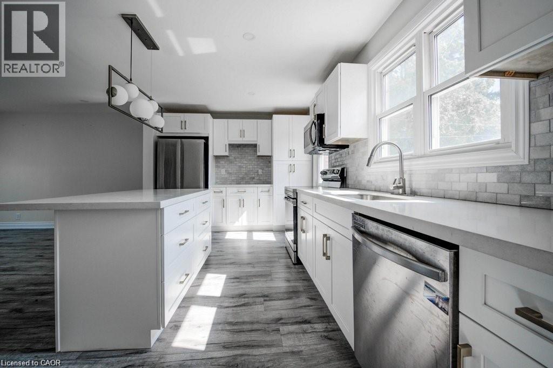
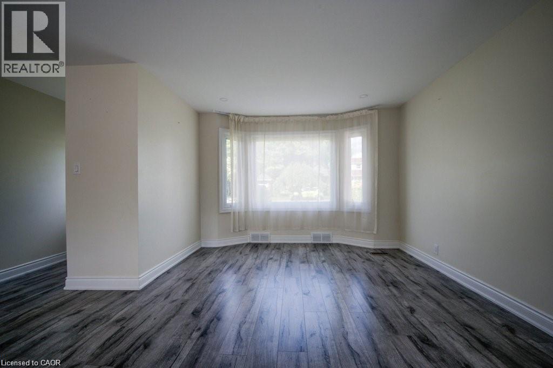
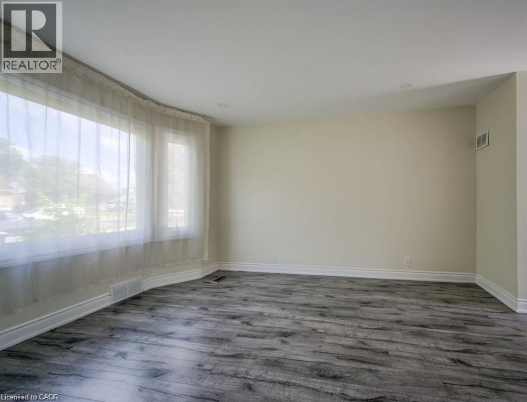
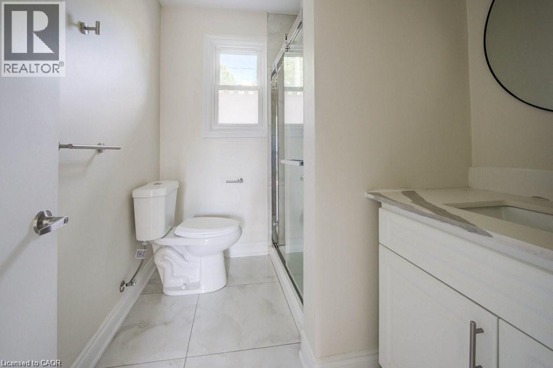
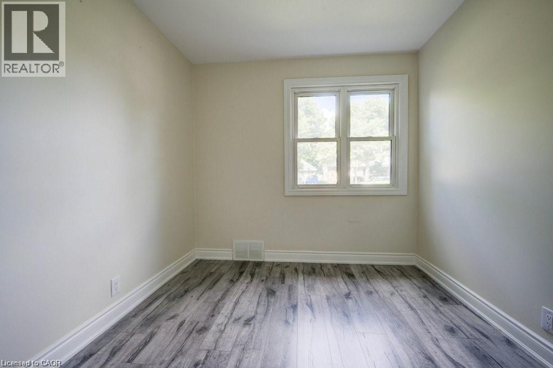
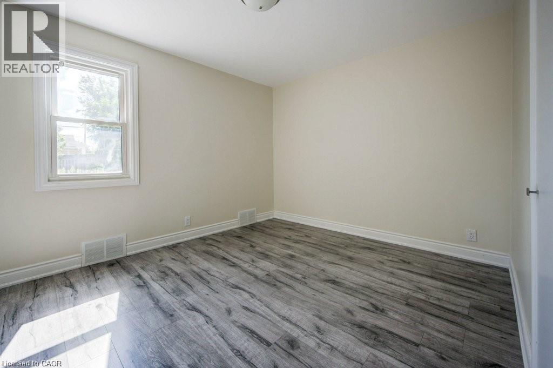
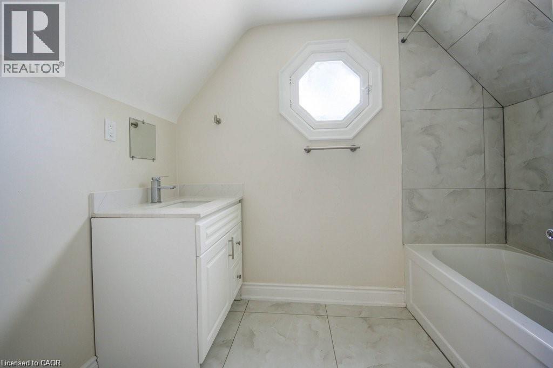
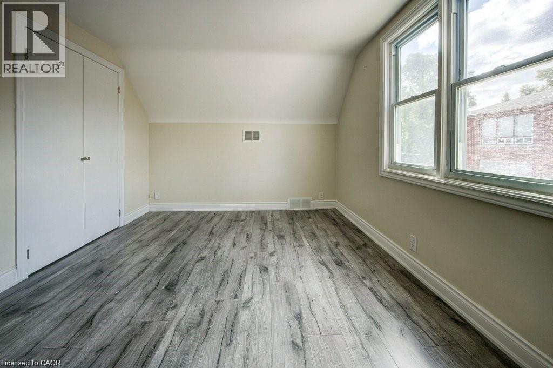
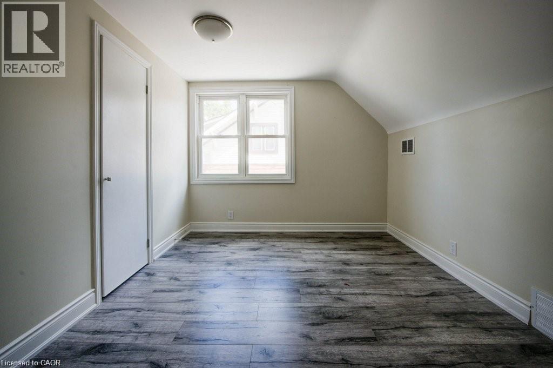
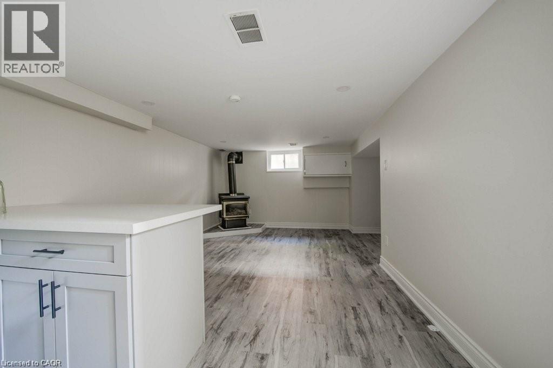
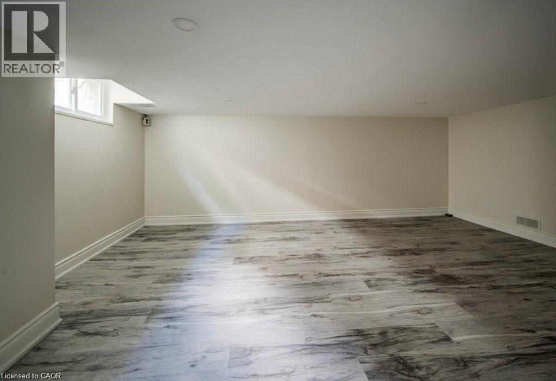
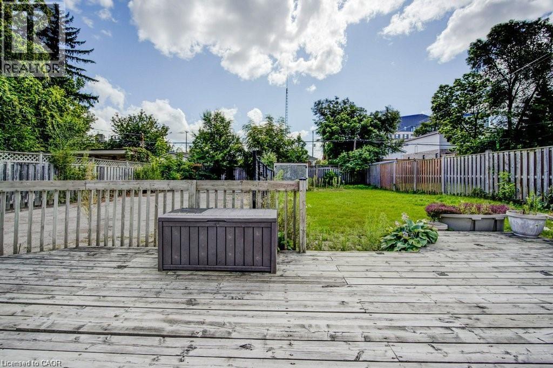
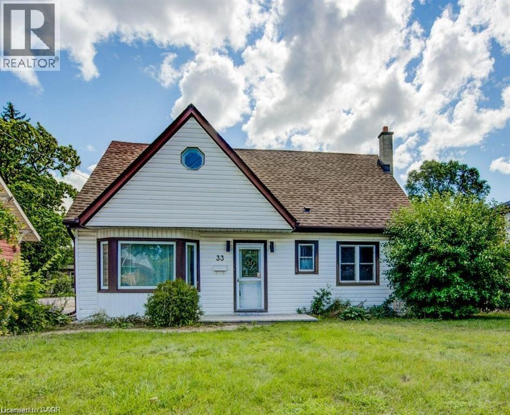
Discover comfortable living in the newly listed property at 33 Sixth Ave, Kitchener, ON. This spacious house is an ideal rental opportunity, offering a substantial 1,904 sqft of interior space that includes 4 bedrooms and 3 bathrooms, well-suited to accommodate families or a group of professionals. The location of this home is a standout, placing residents in a convenient and vibrant neighbourhood. Daily commuting is a breeze with nearby public transportation options, including Block Line Station and Fairway train station both approximately 1.3 km from the property. For your shopping needs, Walmart is just a short drive away, ensuring that all household essentials are easily accessible. Additionally, Peter Hallman Ball Park provides nearby green space, perfect for recreational activities and leisurely days out. Parking will never be a concern as this home features adequate space for vehicles, adding further convenience for all household members. This property is competitively priced, making it an attractive option for those seeking affordability without compromising on quality or location. This residence does not just offer a place to stay but a place to live comfortably and connect with the community (id:61499)
Property Details
| MLS® Number | 40826984 |
| Property Type | Single Family |
| AmenitiesNearBy | Hospital, Park, Public Transit, Schools |
| CommunityFeatures | School Bus |
| Features | In-law Suite |
| ParkingSpaceTotal | 10 |
Building
| BathroomTotal | 3 |
| BedroomsAboveGround | 4 |
| BedroomsTotal | 4 |
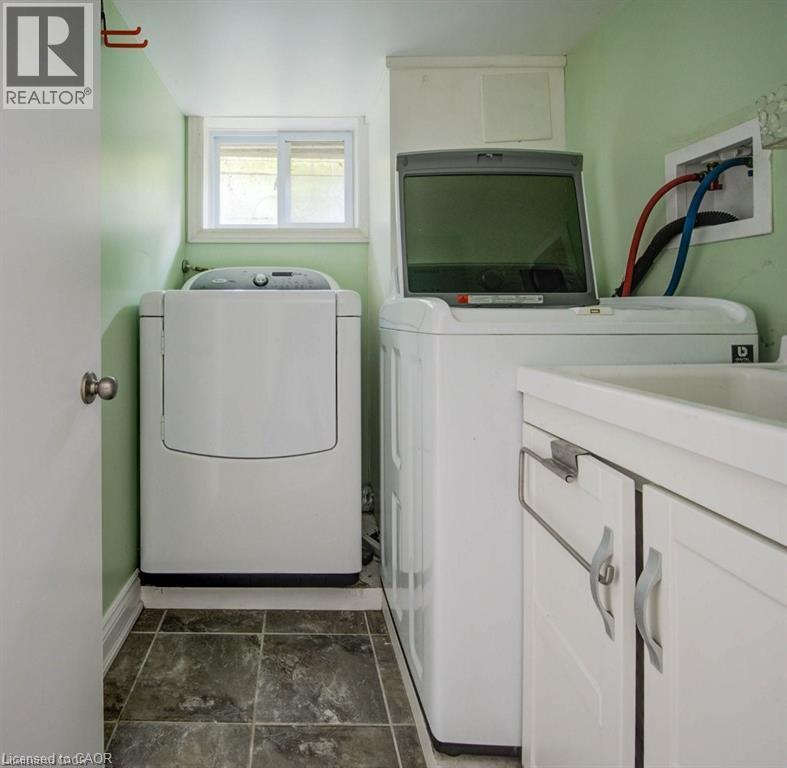
| Appliances | Dryer, Refrigerator, Stove, Water Softener, Washer |
| ArchitecturalStyle | 2 Level |
| BasementDevelopment | Finished |
| BasementType | Full (finished) |
| ConstructionStyleAttachment | Detached |
| CoolingType | Central Air Conditioning |
| ExteriorFinish | Vinyl Siding |
| FoundationType | Poured Concrete |
| HeatingFuel | Natural Gas |
| HeatingType | Forced Air |
| StoriesTotal | 2 |
| SizeInterior | 1904 Sqft |
| Type | House |
| UtilityWater | Municipal Water |
Land
| AccessType | Highway Nearby |
| Acreage | No |
| LandAmenities | Hospital, Park, Public Transit, Schools |
| Sewer | Municipal Sewage System |
| SizeDepth | 132 Ft |
| SizeFrontage | 60 Ft |
| SizeTotalText | Under 1/2 Acre |
| ZoningDescription | R-4 |
Rooms
| Level | Type | Length | Width | Dimensions |
|---|---|---|---|---|
| Second Level | 4pc Bathroom | 8'4'' x 6'5'' | ||
| Second Level | Bedroom | 13'1'' x 9'9'' | ||
| Second Level | Primary Bedroom | 12'3'' x 14'2'' | ||
| Basement | Laundry Room | 5'1'' x 6'11'' | ||
| Basement | 3pc Bathroom | 4'6'' x 10'3'' | ||
| Basement | Recreation Room | 16'5'' x 10'8'' | ||
| Basement | Sitting Room | 12'11'' x 11'0'' | ||
| Basement | Kitchen | 8'7'' x 11'8'' | ||
| Main Level | 3pc Bathroom | 7'5'' x 6'1'' | ||
| Main Level | Bedroom | 10'9'' x 8'10'' | ||
| Main Level | Bedroom | 12'3'' x 11'8'' | ||
| Main Level | Living Room | 14'2'' x 17'9'' | ||
| Main Level | Kitchen | 10'6'' x 16'10'' |
https://www.realtor.ca/real-estate/29713563/33-sixth-avenue-kitchener
Interested?
Contact us for more information
Ryan Schinker
Salesperson
1440 King St N
St Jacobs, Ontario N0B 2N0

The trademarks REALTOR®, REALTORS®, and the REALTOR® logo are controlled by The Canadian Real Estate Association (CREA) and identify real estate professionals who are members of CREA. The trademarks MLS®, Multiple Listing Service® and the associated logos are owned by The Canadian Real Estate Association (CREA) and identify the quality of services provided by real estate professionals who are members of CREA. The trademark DDF® is owned by The Canadian Real Estate Association (CREA) and identifies CREA's Data Distribution Facility (DDF®)
May 07 2026 12:31:03
Real Broker Ontario Ltd.