


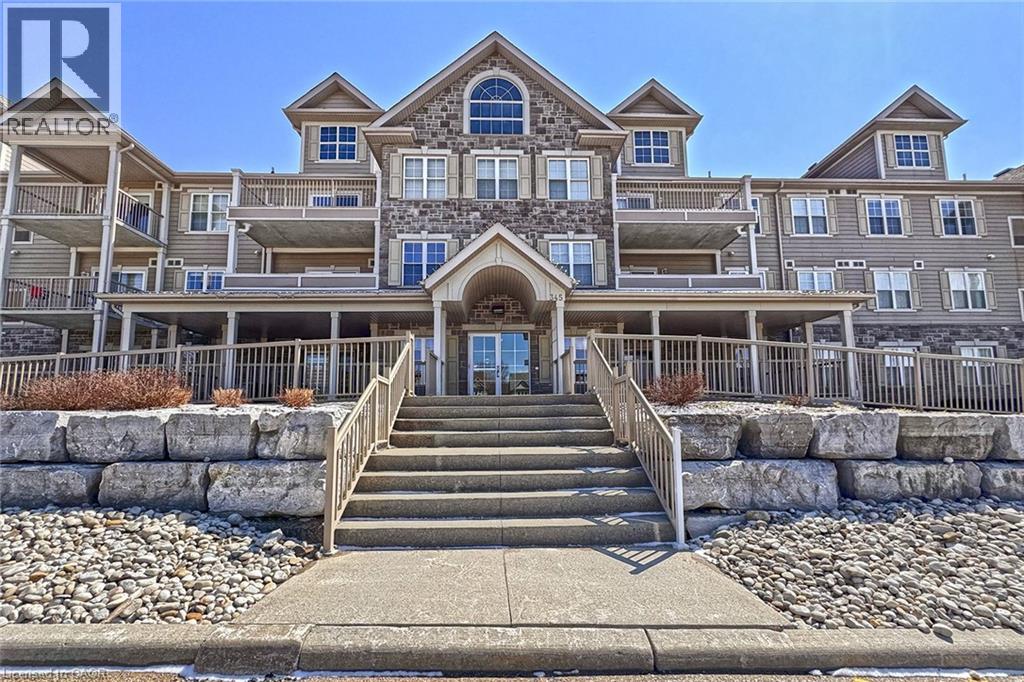
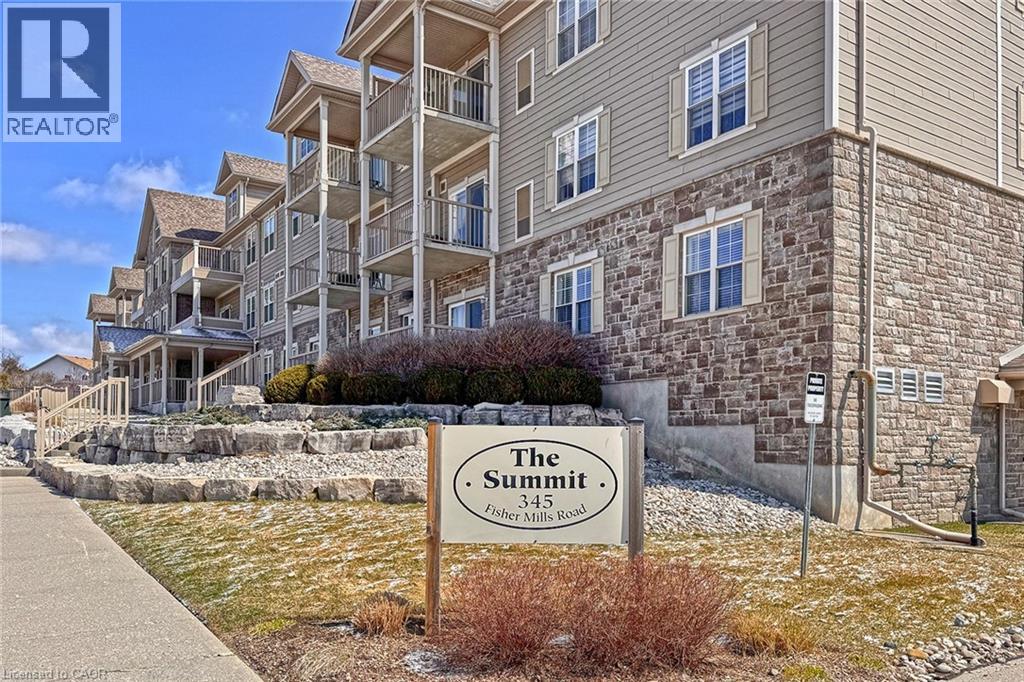
345 Fisher Mills Road Unit# 103 Cambridge, Ontario N3C 0E5

$423,900Maintenance, Insurance, Landscaping, Property Management, Water
$668.98 Monthly
Maintenance, Insurance, Landscaping, Property Management, Water
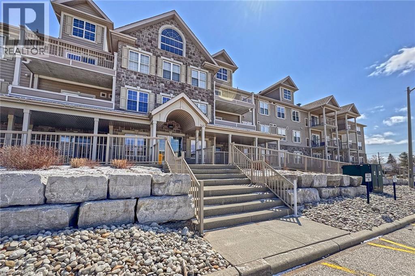
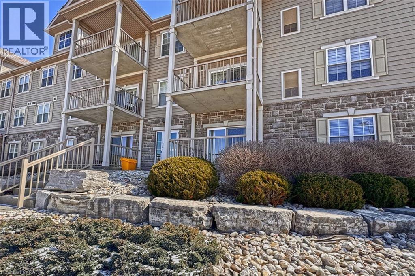
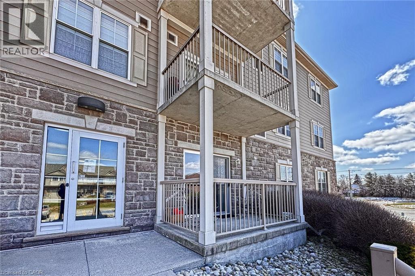
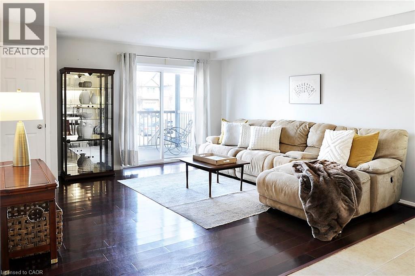
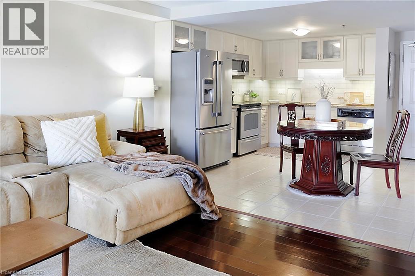
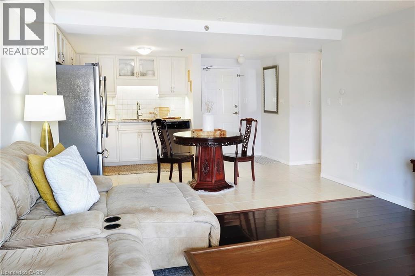
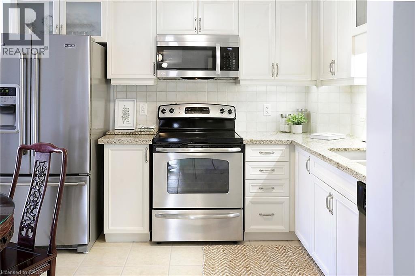
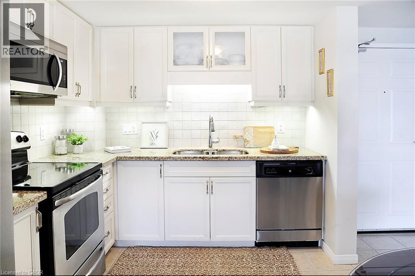
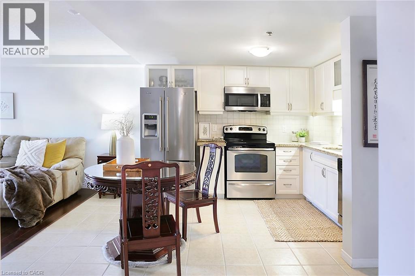
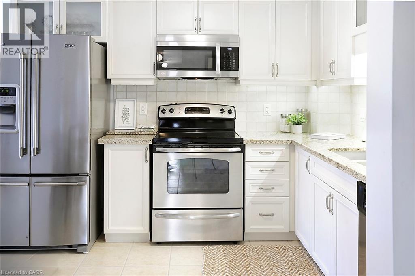
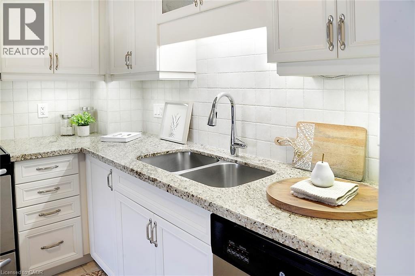
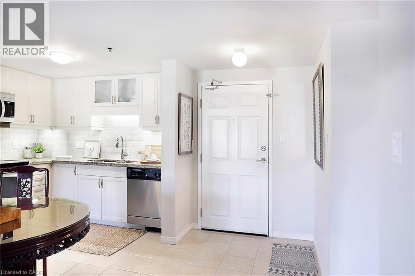
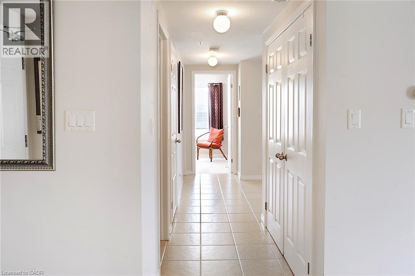
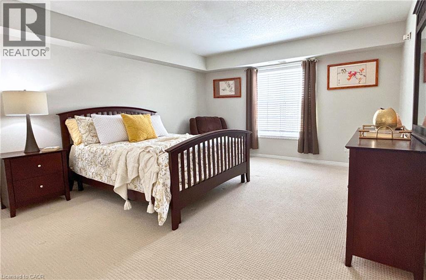
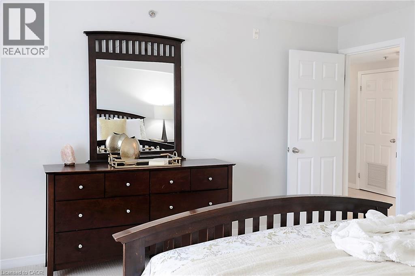
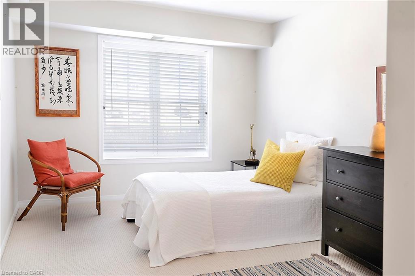
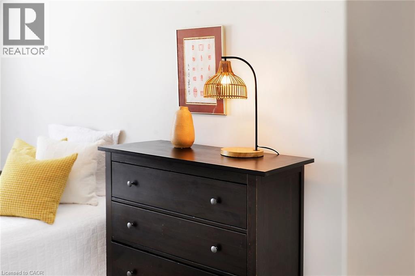
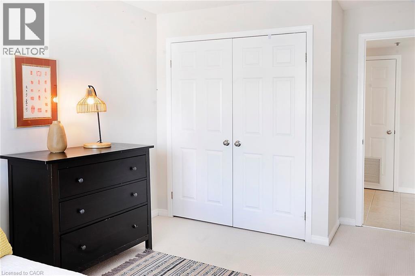
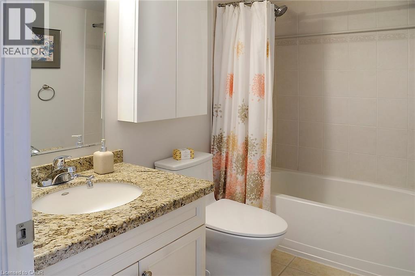
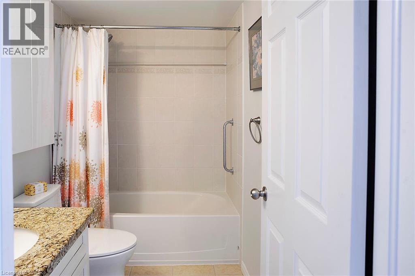
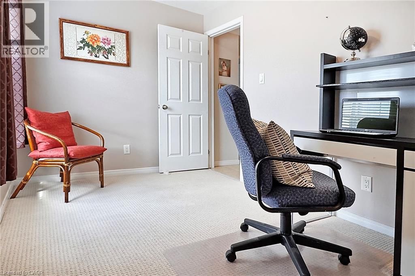
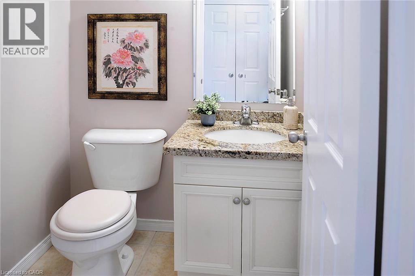
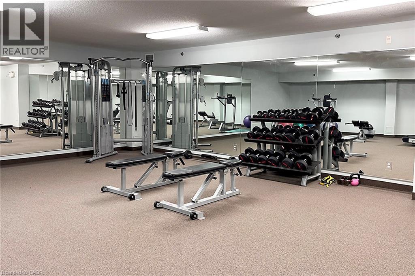
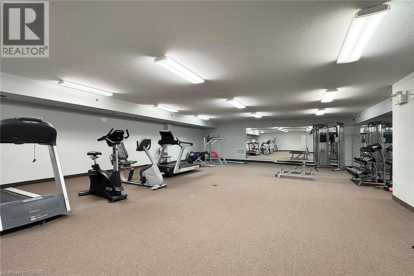
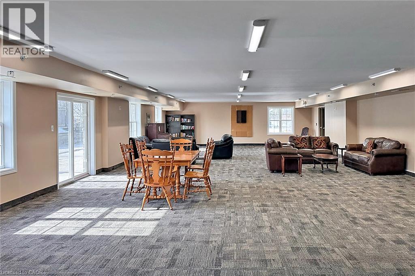
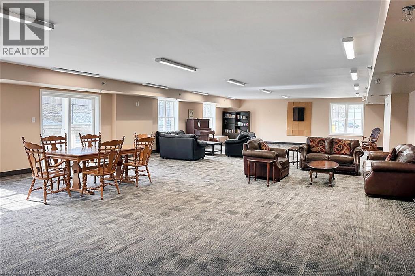
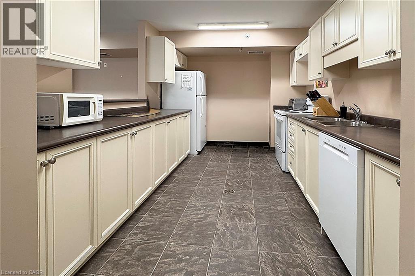
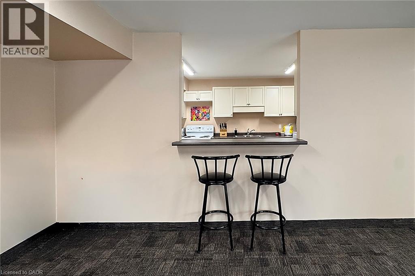
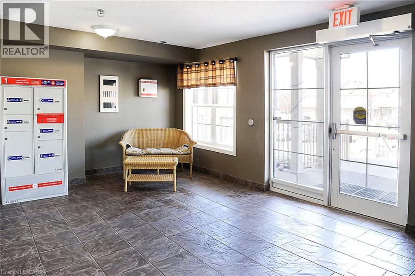
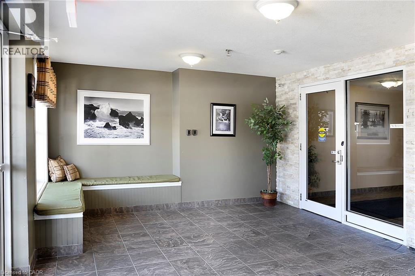
$668.98 MonthlyWelcome to The Summit, a boutique building by Deerfield Homes with just 39 units. This corner suite is one of the largest layouts in the building, offering two bedrooms, a den, 1.5 baths, and a laundry room. The open-concept kitchen and living room flow seamlessly to a private balcony through a sliding door. This main-floor corner unit shares a wall with only one other suite, next to the den, laundry, and bathroom, giving an added sense of privacy. The ground-level location makes day-to-day living easy, with convenient access for coming and going, bringing in groceries, or getting to and from your parking space. Both bedrooms are generously sized, and the home includes a dedicated parking space plus an oversized locker for ample storage. Beyond your suite, The Summit offers something truly special—a close-knit, welcoming community. Residents gather for social events and enjoy access to a fitness room, as well as a spacious party room complete with its own kitchen, patio, and BBQ—perfect for hosting and entertaining. Ideally located, you’re just minutes from the charm of downtown Hespeler, easy access to the 401 and highway 8, and the convenience of Hespeler Road, with endless shopping, dining, and everyday amenities close by. A rare opportunity to enjoy condo living with space, privacy, and a true sense of community. (id:61499)
Property Details
| MLS® Number | 40816563 |
| Property Type | Single Family |
| AmenitiesNearBy | Park, Playground, Public Transit, Schools, Shopping |
| EquipmentType | Water Heater |
| Features | Southern Exposure, Balcony, Paved Driveway |
| ParkingSpaceTotal | 1 |
| RentalEquipmentType | Water Heater |
| StorageType | Locker |
Building
| BathroomTotal | 2 |
| BedroomsAboveGround | 2 |
| BedroomsBelowGround | 1 |
| BedroomsTotal | 3 |
| Amenities | Exercise Centre, Party Room |
| Appliances | Dishwasher, Dryer, Microwave, Refrigerator, Stove, Washer, Microwave Built-in, Window Coverings |
| BasementType | None |
| ConstructedDate | 2009 |
| ConstructionStyleAttachment | Attached |
| CoolingType | Central Air Conditioning |
| ExteriorFinish | Stone, Vinyl Siding |
| FoundationType | Poured Concrete |
| HalfBathTotal | 1 |
| HeatingFuel | Electric |
| HeatingType | Forced Air |
| StoriesTotal | 1 |
| SizeInterior | 1167 Sqft |
| Type | Apartment |
| UtilityWater | Municipal Water |
Parking
| Open |
Land
| AccessType | Highway Access, Highway Nearby |
| Acreage | No |
| LandAmenities | Park, Playground, Public Transit, Schools, Shopping |
| Sewer | Municipal Sewage System |
| SizeTotalText | Unknown |
| ZoningDescription | Rm3 |
Rooms
| Level | Type | Length | Width | Dimensions |
|---|---|---|---|---|
| Main Level | Laundry Room | Measurements not available | ||
| Main Level | 4pc Bathroom | Measurements not available | ||
| Main Level | Den | 11'11'' x 7'8'' | ||
| Main Level | Bedroom | 12'5'' x 9'11'' | ||
| Main Level | Primary Bedroom | 15'3'' x 13'6'' | ||
| Main Level | 2pc Bathroom | Measurements not available | ||
| Main Level | Living Room | 12'0'' x 14'4'' | ||
| Main Level | Eat In Kitchen | 14'11'' x 14'4'' |
https://www.realtor.ca/real-estate/29576850/345-fisher-mills-road-unit-103-cambridge
Interested?
Contact us for more information
Ruth Warner
Salesperson
29 Blair Rd.
Cambridge, Ontario N1S 2H7
Mallory Nagora
Salesperson
29 Blair Rd.
Cambridge, Ontario N1S 2H7

The trademarks REALTOR®, REALTORS®, and the REALTOR® logo are controlled by The Canadian Real Estate Association (CREA) and identify real estate professionals who are members of CREA. The trademarks MLS®, Multiple Listing Service® and the associated logos are owned by The Canadian Real Estate Association (CREA) and identify the quality of services provided by real estate professionals who are members of CREA. The trademark DDF® is owned by The Canadian Real Estate Association (CREA) and identifies CREA's Data Distribution Facility (DDF®)
May 24 2026 08:25:57
R.w. Dyer Realty Inc., Brokerage