


3466 River Trail Fort Erie, Ontario L0S 1S0

$899,000
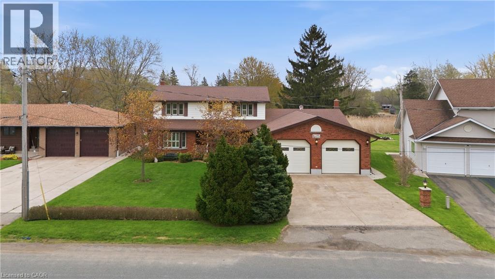
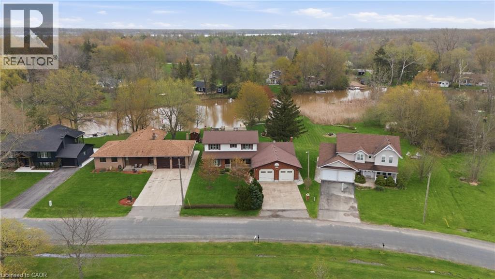
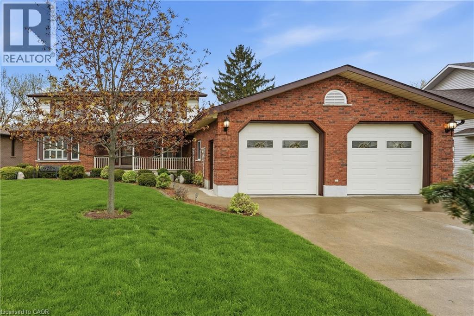
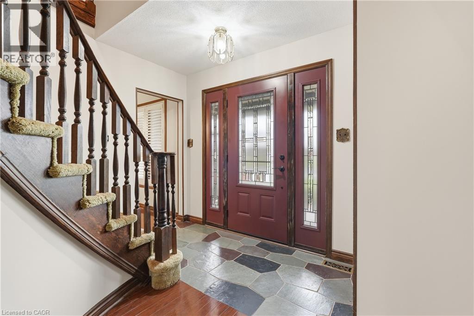
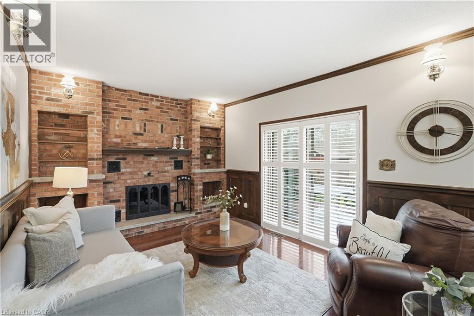
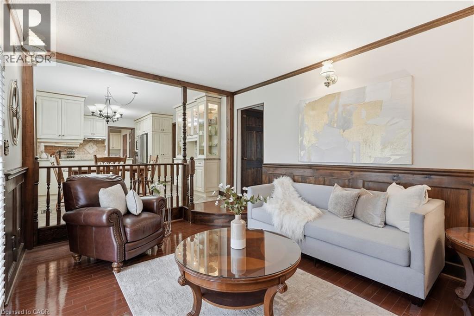
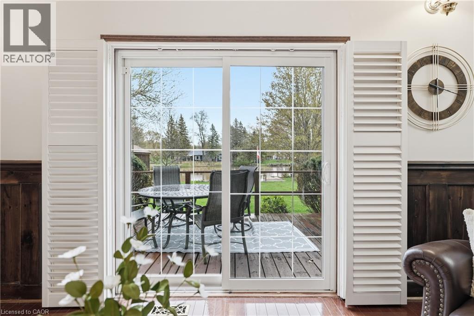
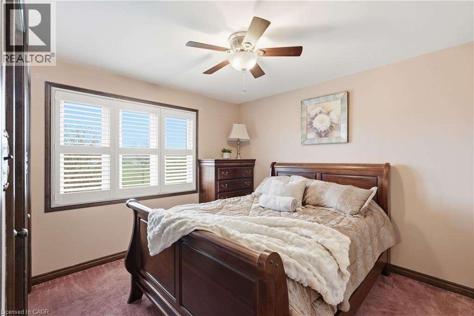
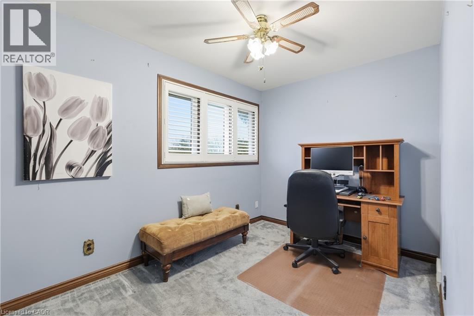
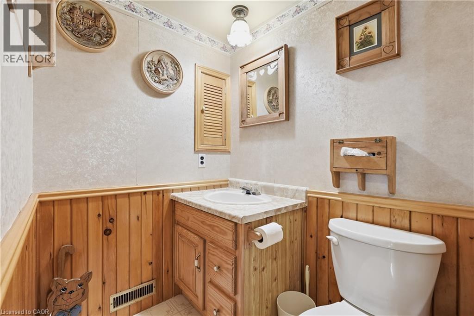
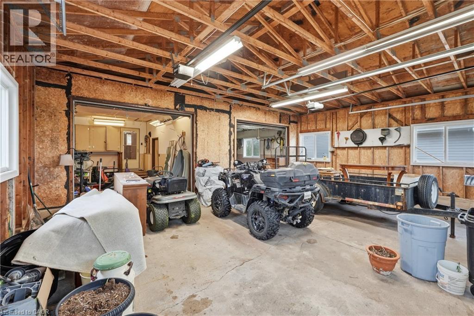
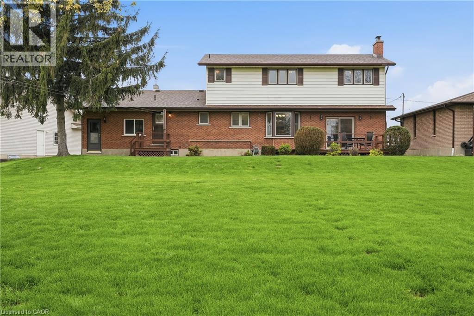
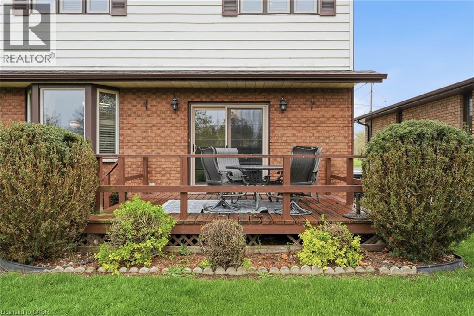
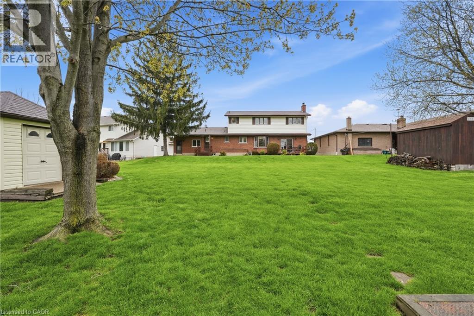
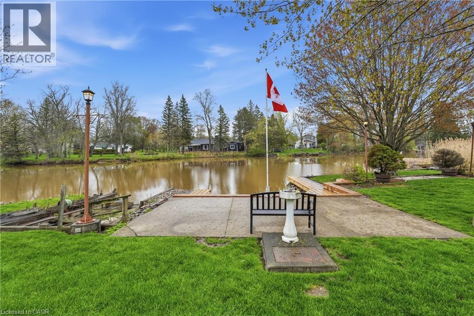
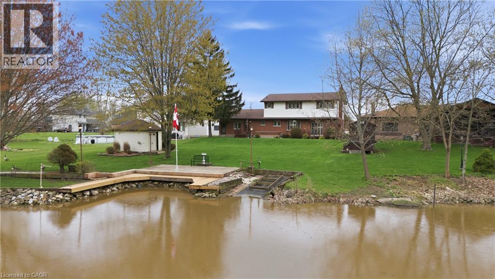
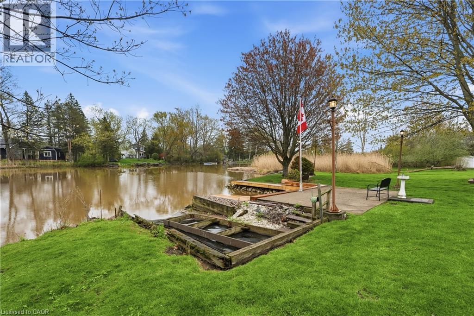
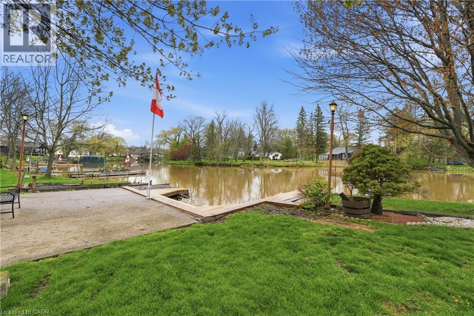
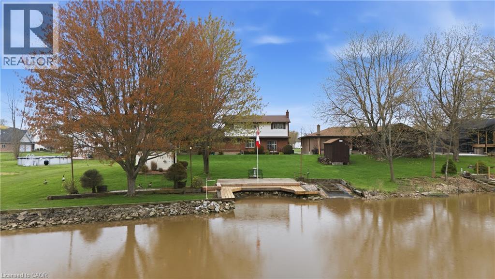
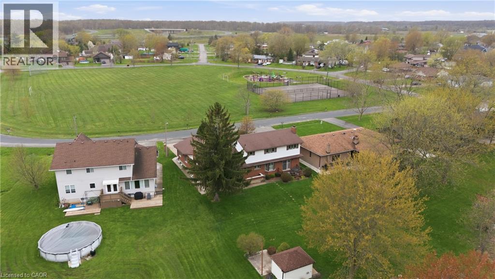
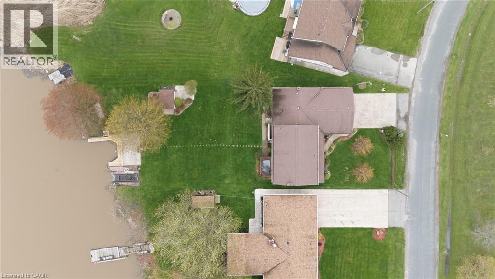
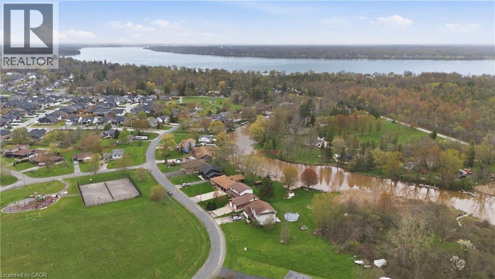
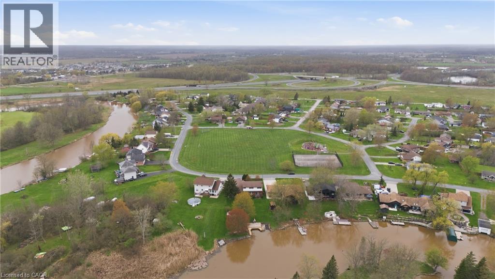
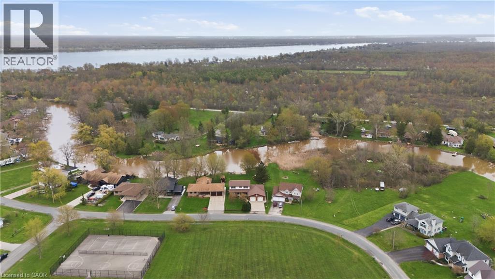
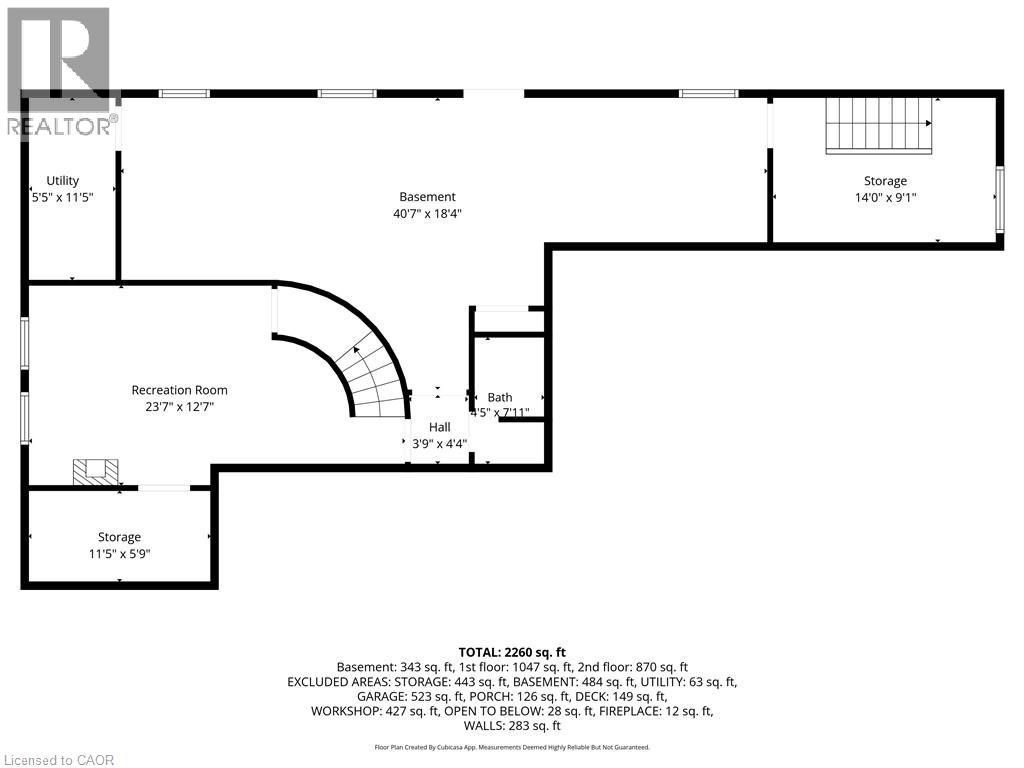
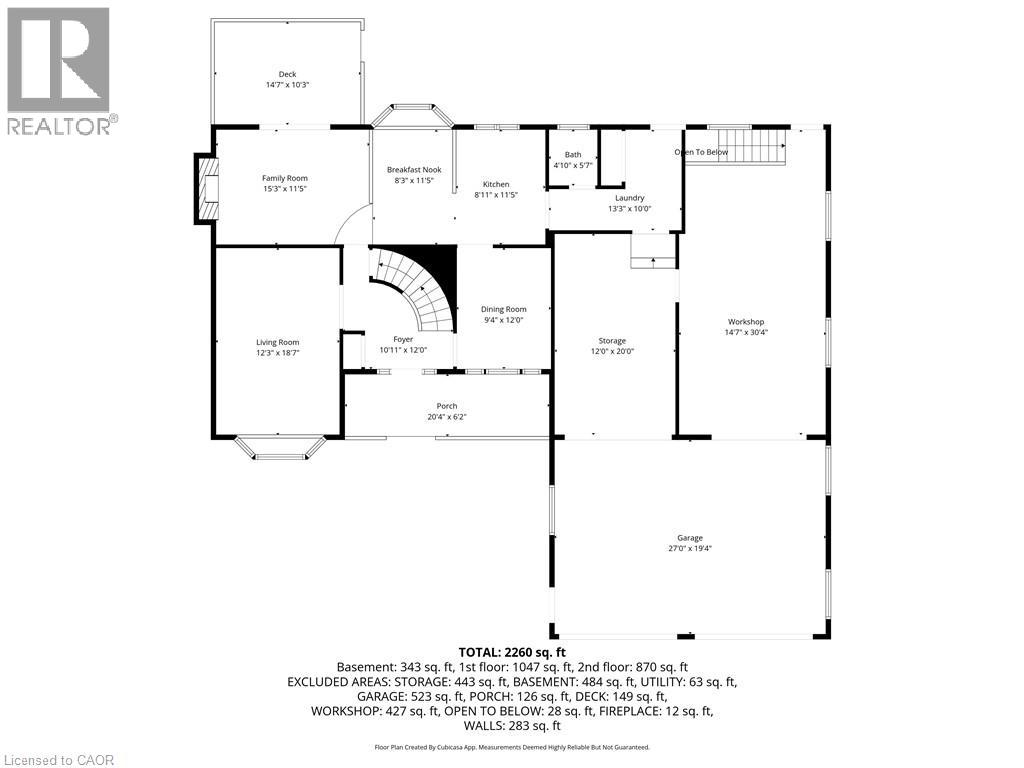
Welcome to 3466 River Trail — a rare 2,000+sq ft waterfront home offering deeded water rights, a feature seldom found in today's market and a true game-changer for buyers who want full enjoyment of the river. Boaters, fishermen, and waterfront enthusiasts will appreciate the freedom to launch, dock, fish, and unwind directly from their own backyard. With the Black Creek which leads to Niagara River as your daily backdrop, every season delivers something different — from morning casts and quiet paddles to summer cruising and sunset views over the water. Equally exceptional is the oversized four-car garage, built on a true double-wide, double-deep footprint. Square footage of this scale is virtually impossible to replicate, providing room for multiple vehicles, the boat, the trailer, and all the recreational toys waterfront living invites all while keeping them warm with gas heating. A separate rear entrance and from the garage leads to a fully equipped basement workshop featuring built-in air compressor lines — a serious, year-round workspace for the hobbyist, restorer, tradesperson, or collector who needs a setup that actually works. Waterfront homes occasionally come to market. Waterfront homes with deeded water rights, a four-car garage of this footprint, and a dedicated workshop are an entirely different tier of rare. 3466 River Trail is a one-of-a-kind offering for the buyer who refuses to compromise on the water, the space, or the lifestyle. Properties built around this combination of features simply do not come available — opportunities like this are measured in years, not months. (id:61499)
Property Details
| MLS® Number | 40826476 |
| Property Type | Single Family |
| CommunityFeatures | Community Centre, School Bus |
| Features | Conservation/green Belt, Sump Pump, Automatic Garage Door Opener |
| ParkingSpaceTotal | 8 |
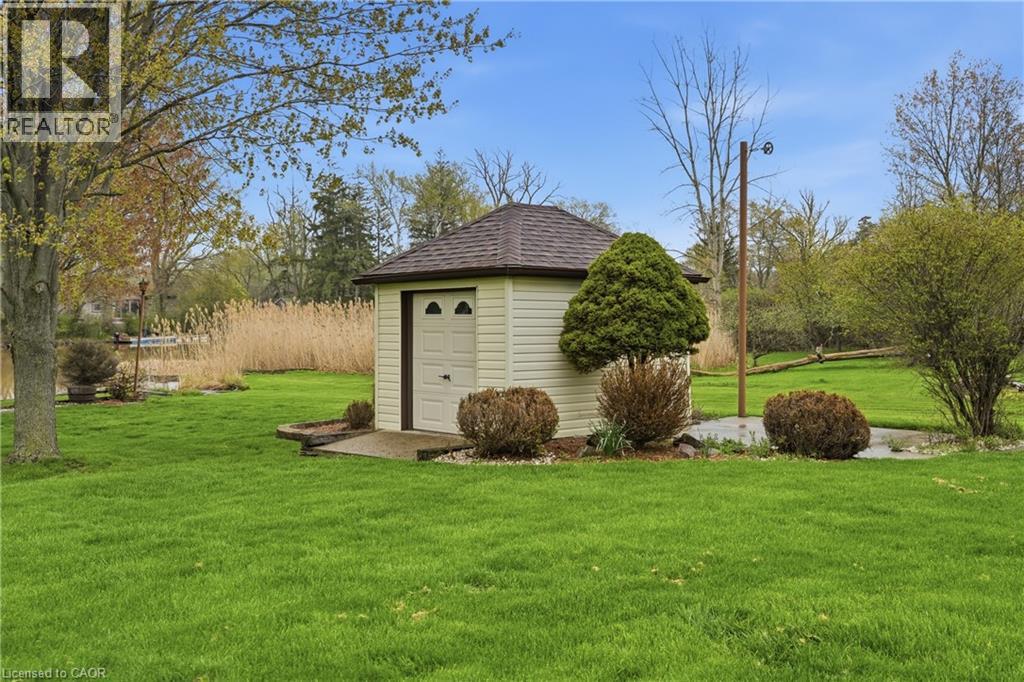
| Structure | Shed |
| ViewType | Direct Water View |
| WaterFrontType | Waterfront |
Building
| BathroomTotal | 4 |
| BedroomsAboveGround | 4 |
| BedroomsTotal | 4 |
| Appliances | Central Vacuum, Oven - Built-in, Water Meter |
| ArchitecturalStyle | 2 Level |
| BasementDevelopment | Finished |
| BasementType | Full (finished) |
| ConstructedDate | 1983 |
| ConstructionStyleAttachment | Detached |
| CoolingType | Central Air Conditioning |
| ExteriorFinish | Brick Veneer, Vinyl Siding |
| FireplacePresent | Yes |
| FireplaceTotal | 1 |
| HalfBathTotal | 1 |
| HeatingType | Forced Air |
| StoriesTotal | 2 |
| SizeInterior | 2340 Sqft |
| Type | House |
| UtilityWater | Municipal Water |
Parking
| Attached Garage |
Land
| AccessType | Road Access, Highway Access |
| Acreage | No |
| LandscapeFeatures | Landscaped |
| Sewer | Municipal Sewage System |
| SizeDepth | 150 Ft |
| SizeFrontage | 75 Ft |
| SizeIrregular | 0.4 |
| SizeTotal | 0.4 Ac|under 1/2 Acre |
| SizeTotalText | 0.4 Ac|under 1/2 Acre |
| SurfaceWater | Creeks |
| ZoningDescription | R1-h-ep |
Rooms
| Level | Type | Length | Width | Dimensions |
|---|---|---|---|---|
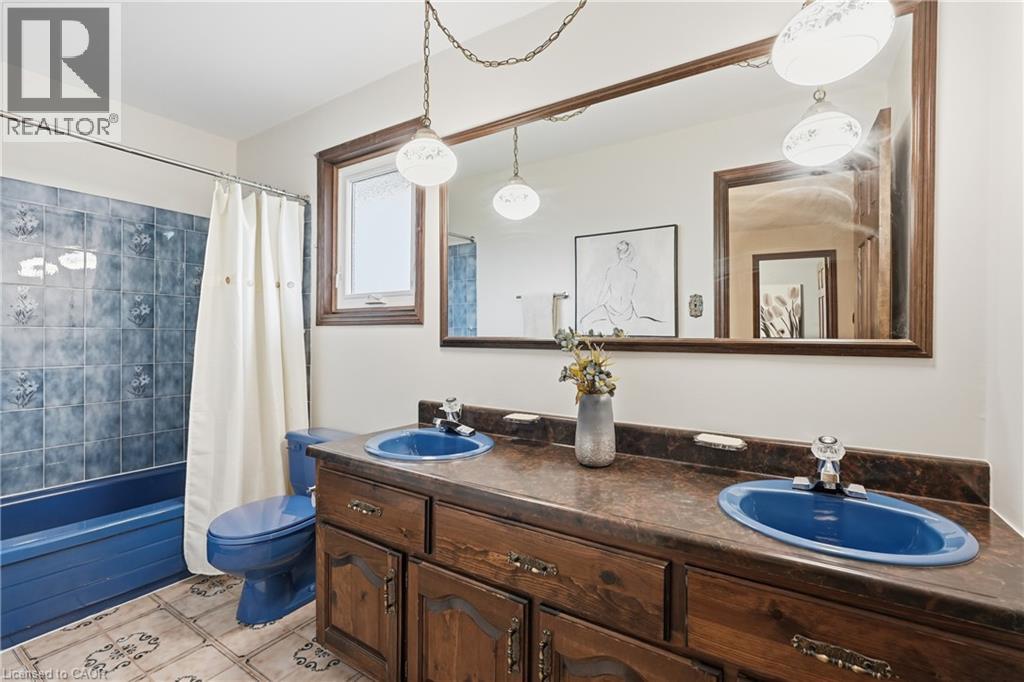
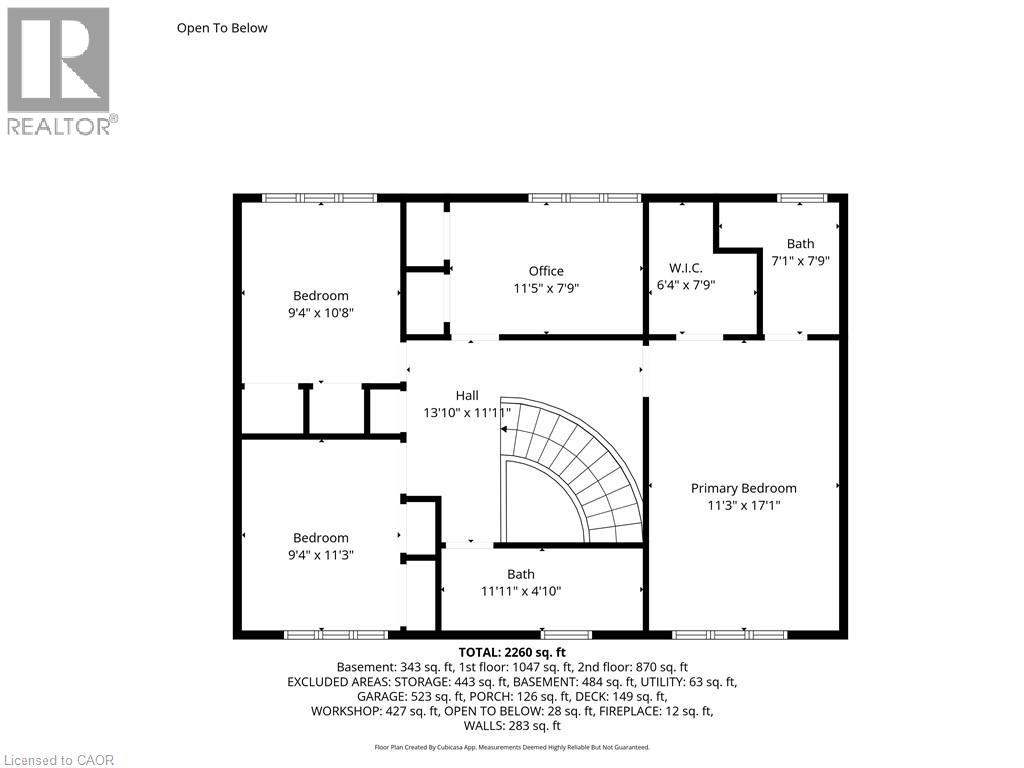
| Second Level | 5pc Bathroom | 4'9'' x 11'6'' | ||
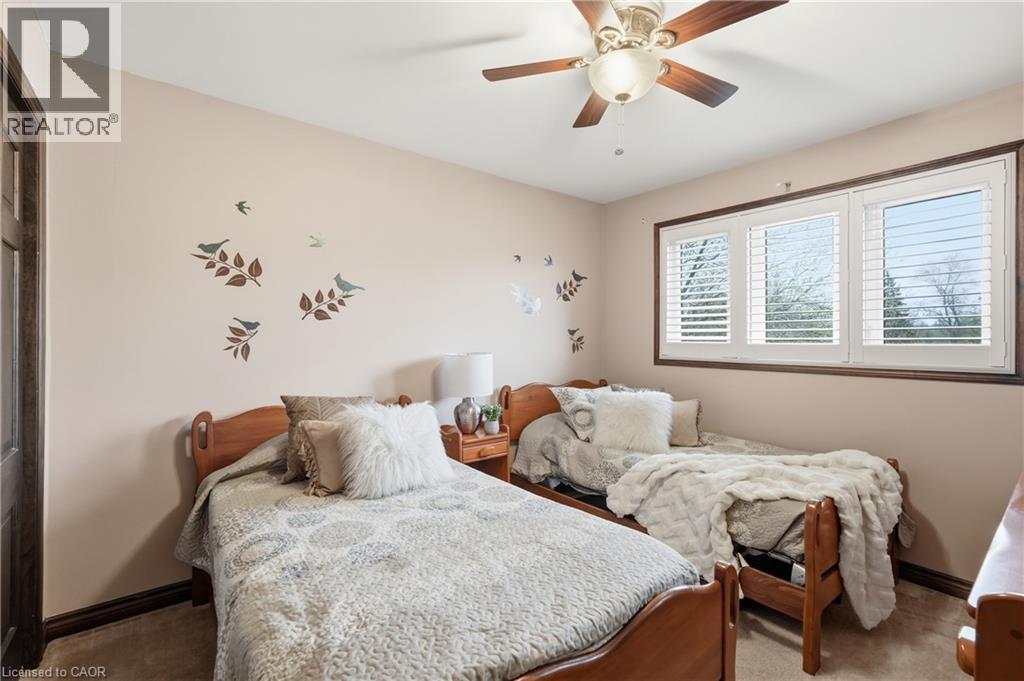
| Second Level | Bedroom | 7'9'' x 11'5'' | ||
| Second Level | Bedroom | 11'1'' x 9'9'' | ||
| Second Level | Bedroom | 11'2'' x 10'0'' | ||
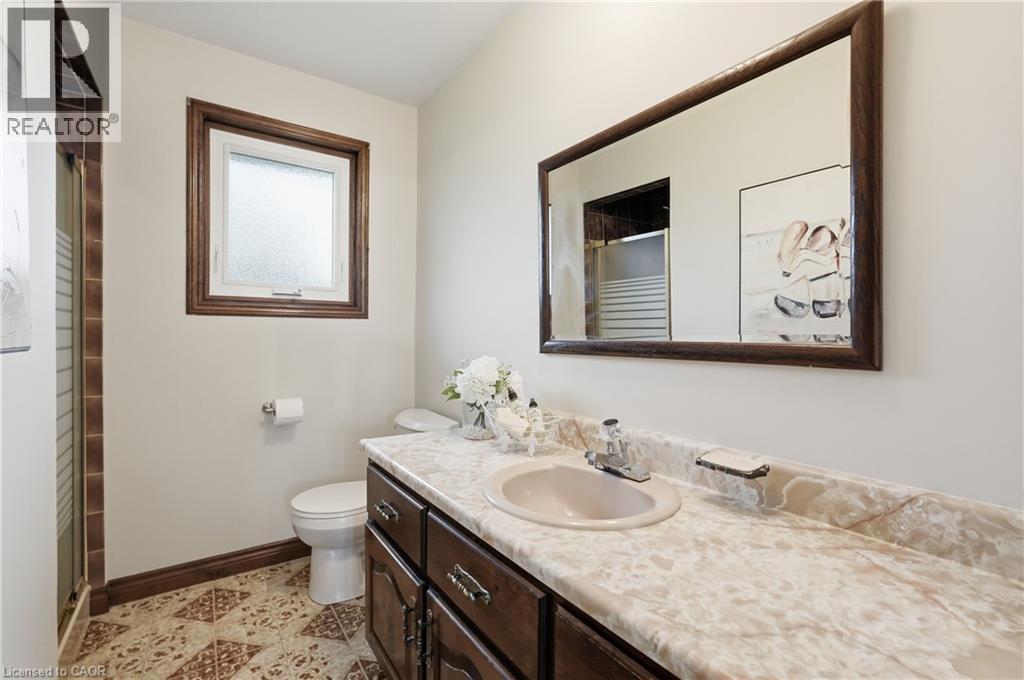
| Second Level | Full Bathroom | 7'9'' x 4'4'' | ||
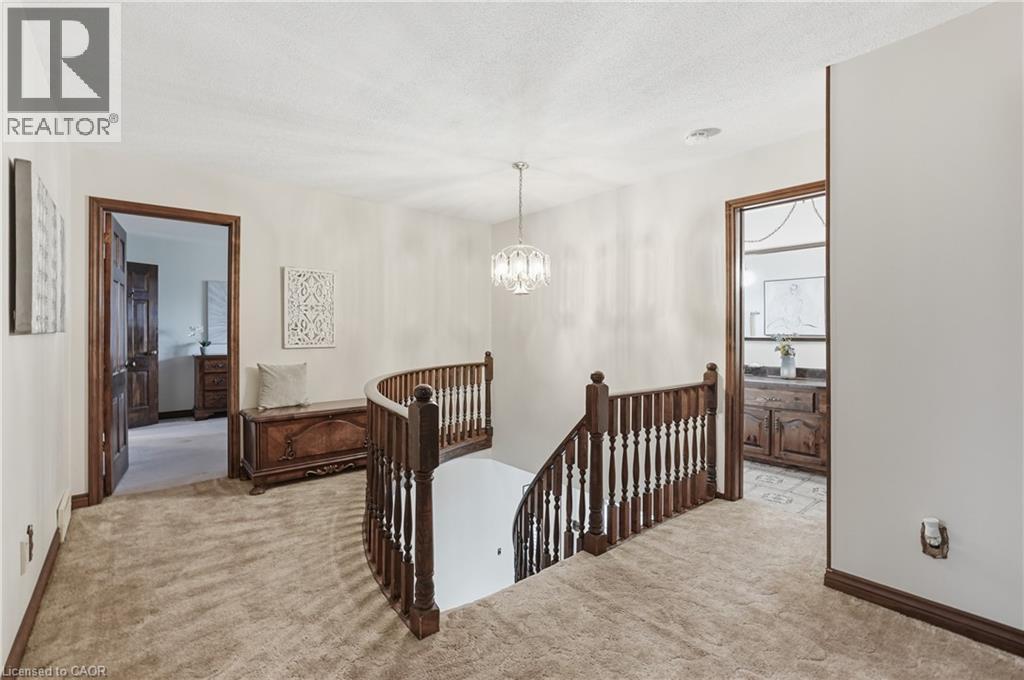
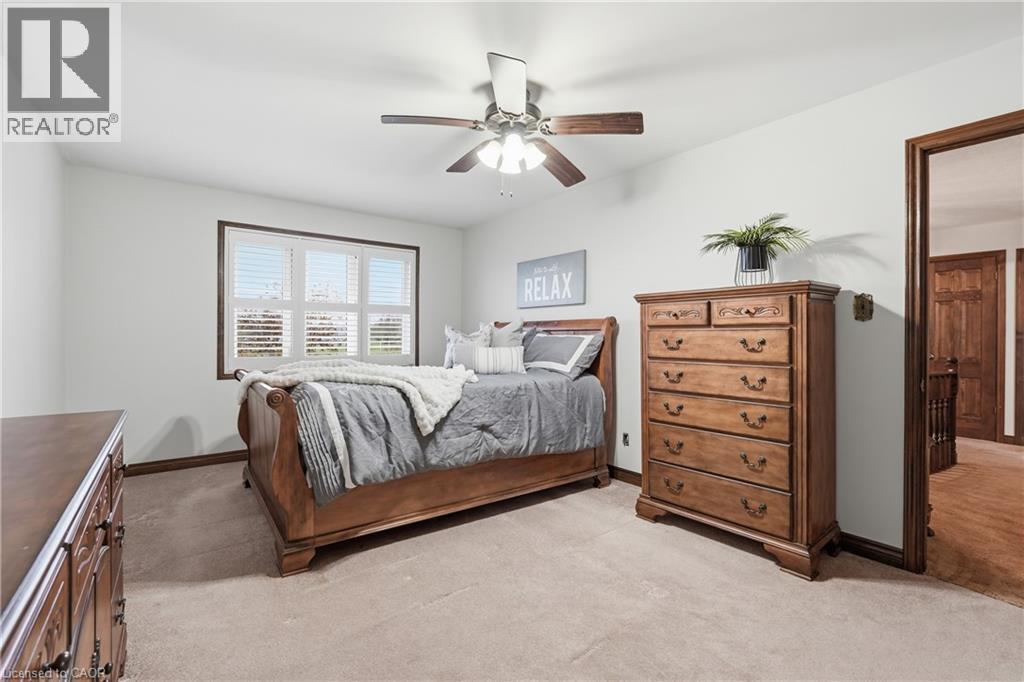
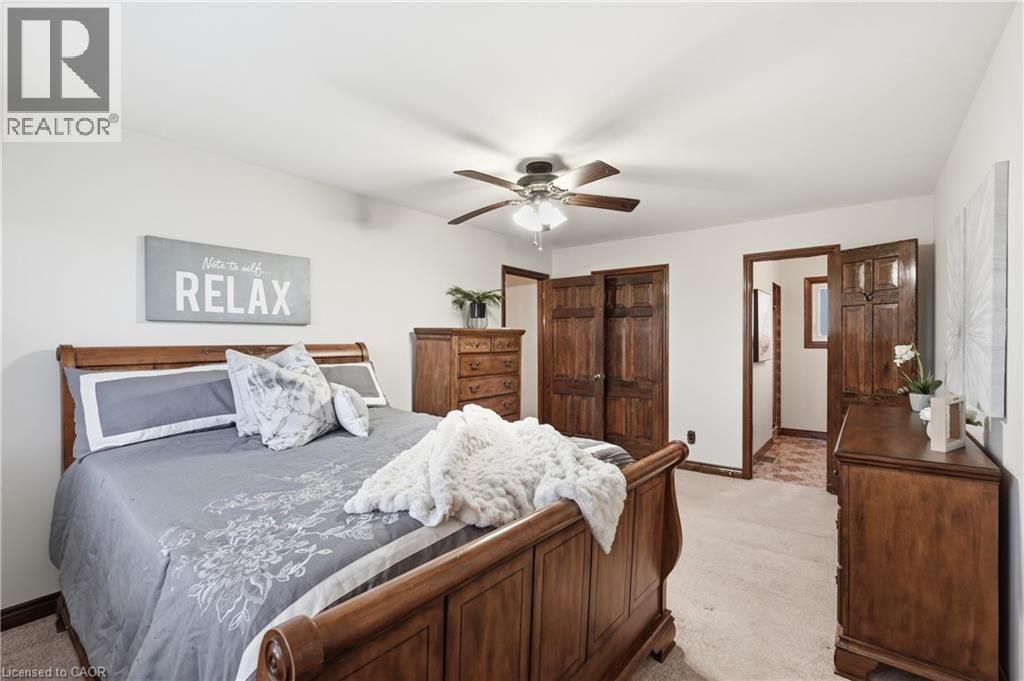
| Second Level | Primary Bedroom | 16'9'' x 11'4'' | ||
| Basement | Workshop | 18'3'' x 40'9'' | ||
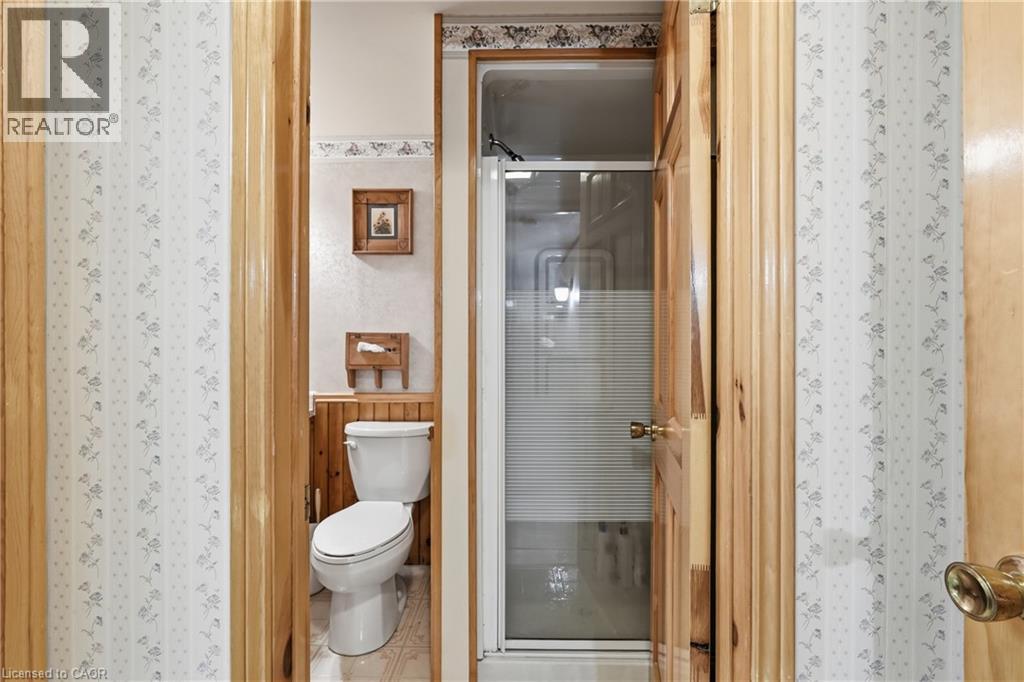
| Basement | 3pc Bathroom | 8'2'' x 4'9'' | ||
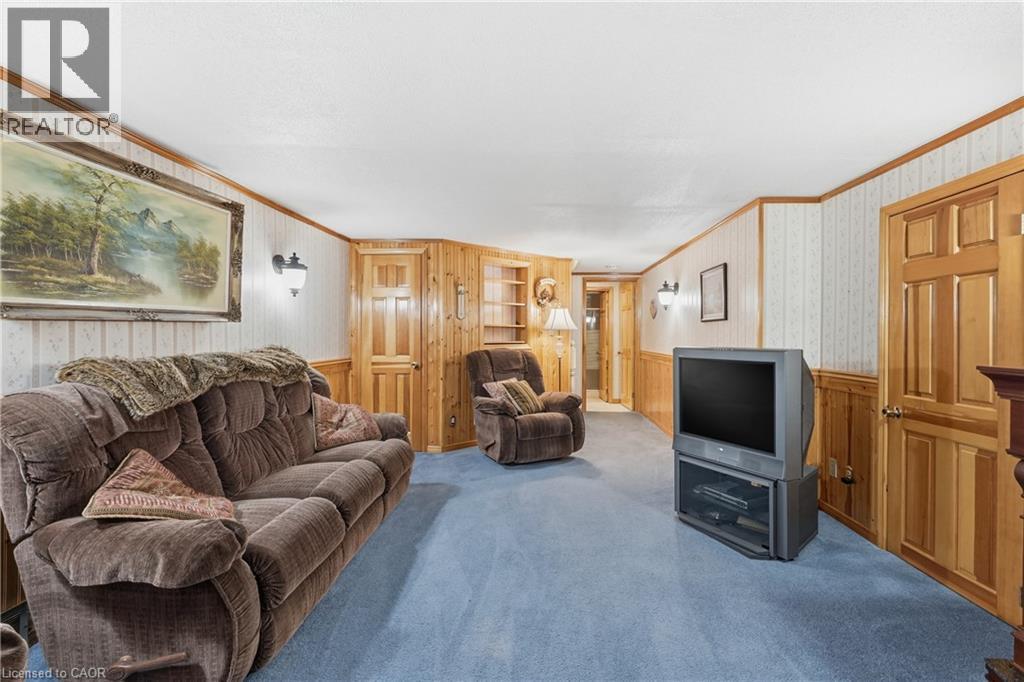
| Basement | Recreation Room | 12'7'' x 20' | ||
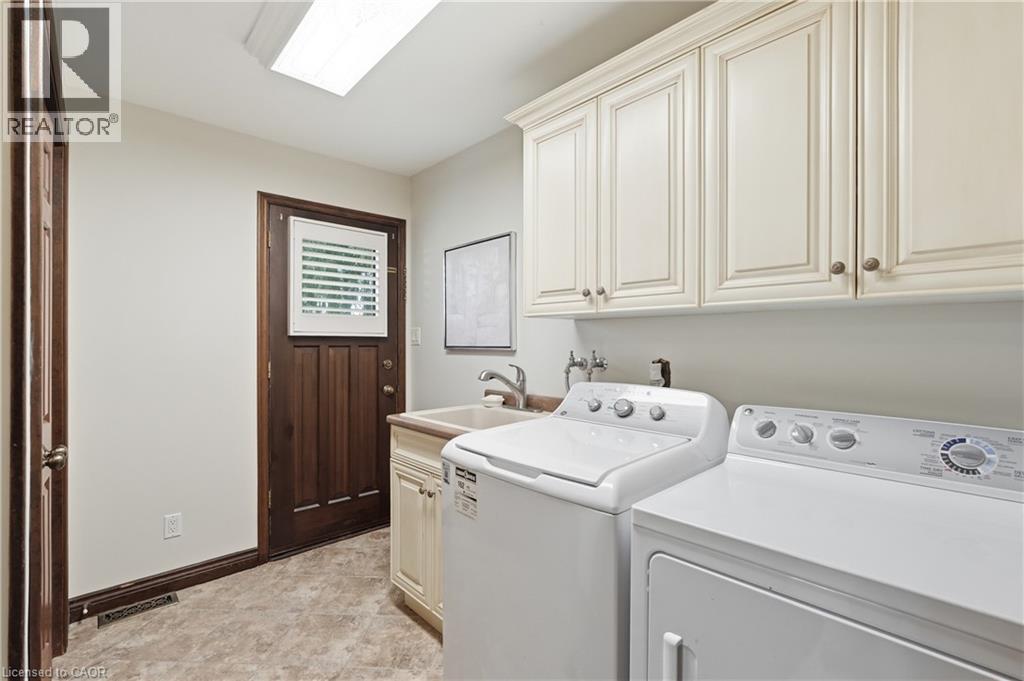
| Main Level | Laundry Room | 10'0'' x 5'7'' | ||
| Main Level | 2pc Bathroom | 5'4'' x 4'7'' | ||
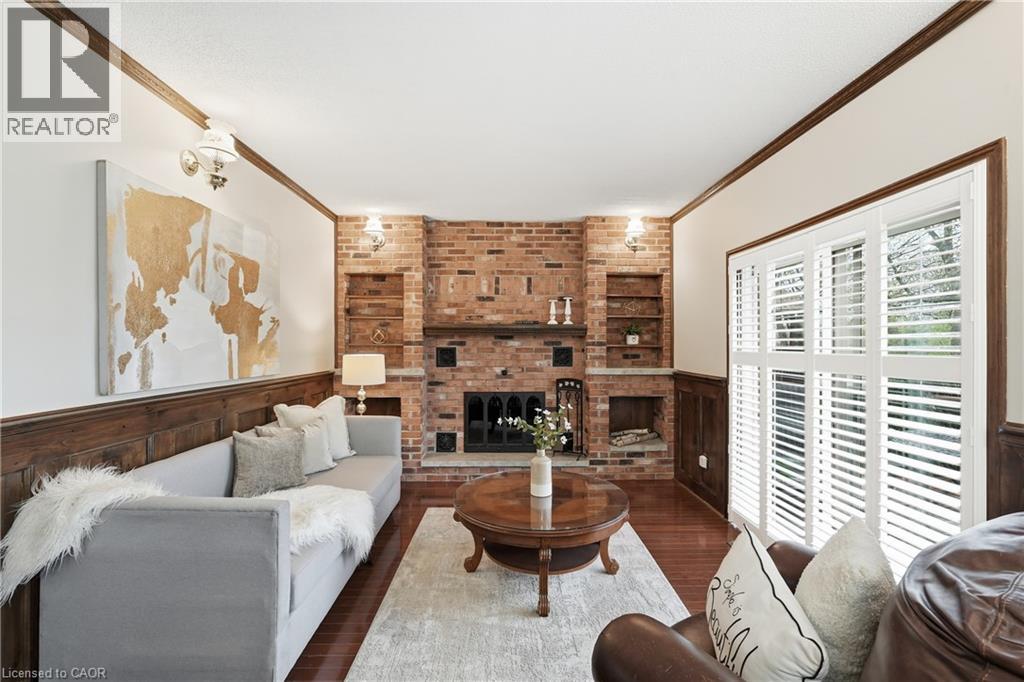
| Main Level | Family Room | 11'4'' x 15'7'' | ||
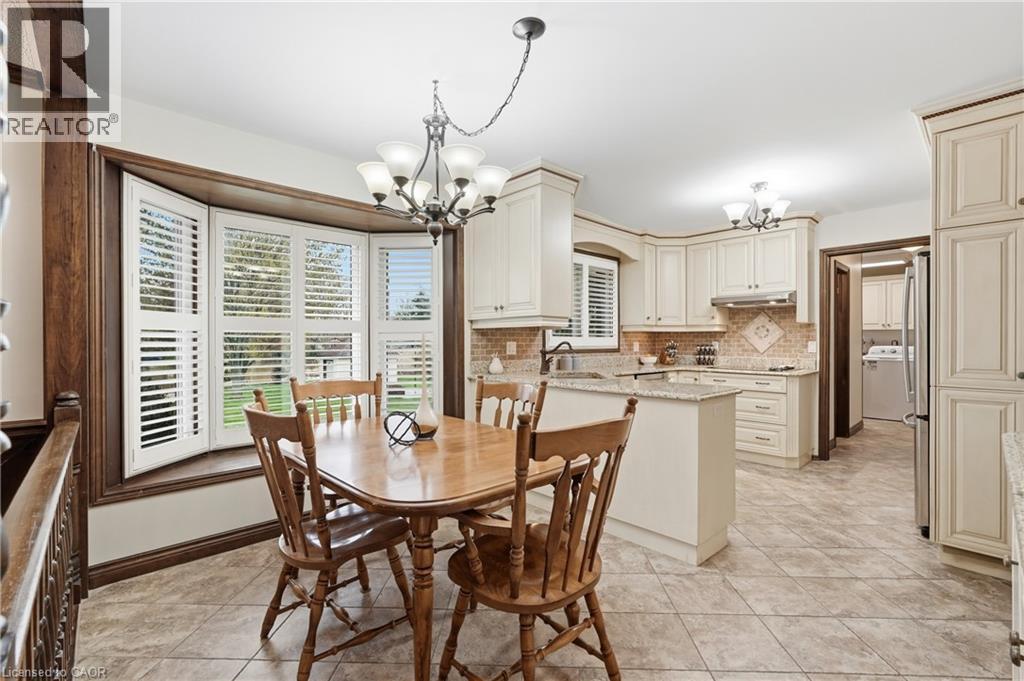
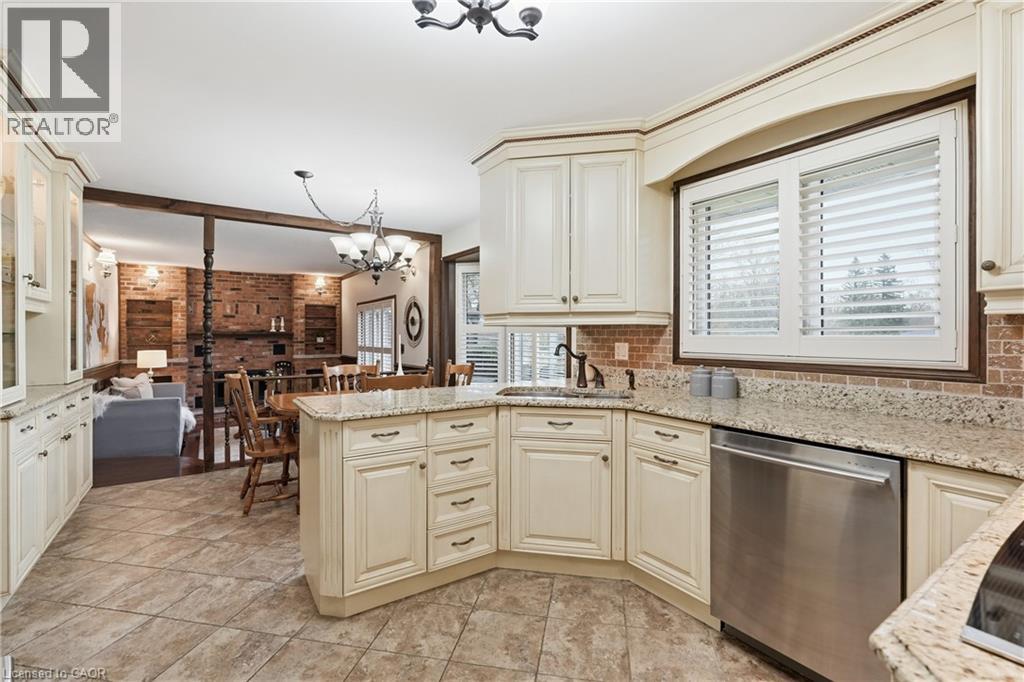
| Main Level | Dinette | 11'4'' x 7'7'' | ||
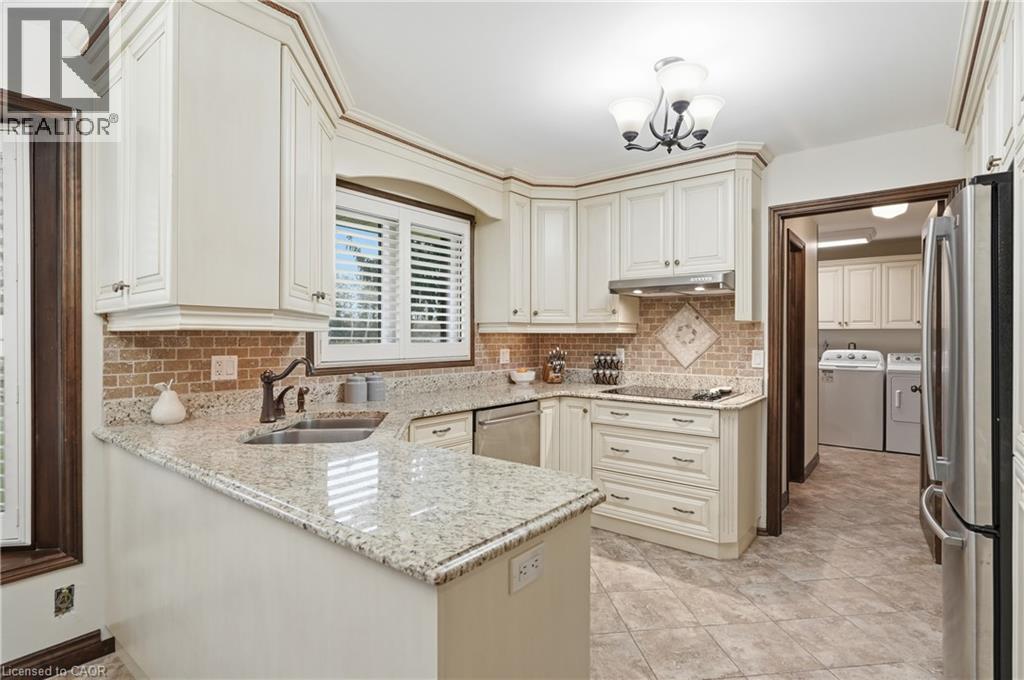
| Main Level | Kitchen | 11'4'' x 9'8'' | ||
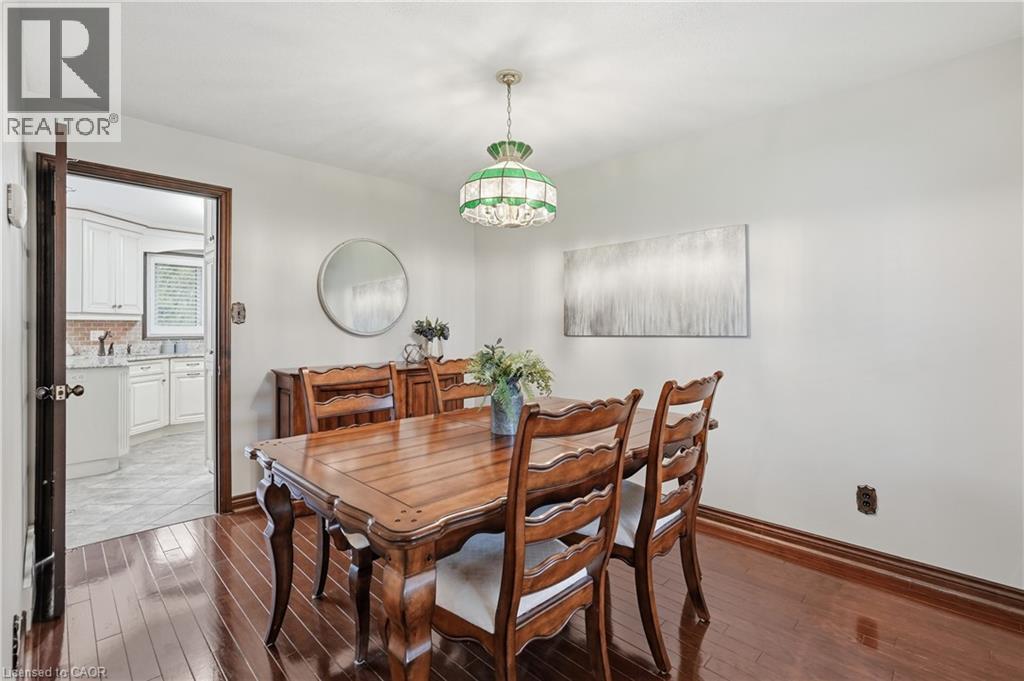
| Main Level | Dining Room | 12'2'' x 9'8'' | ||
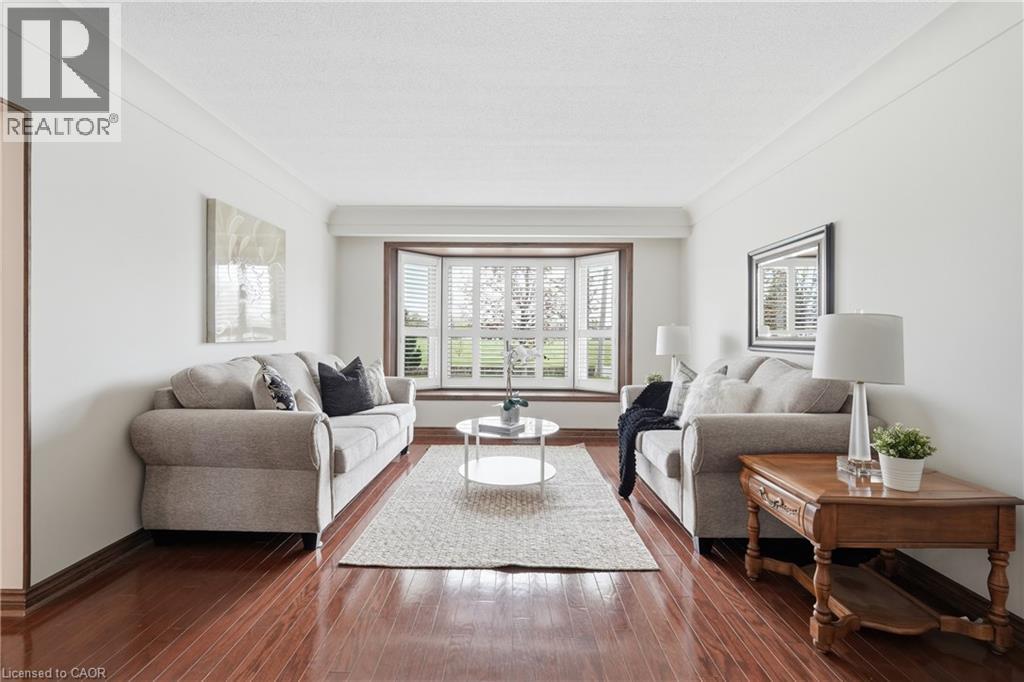
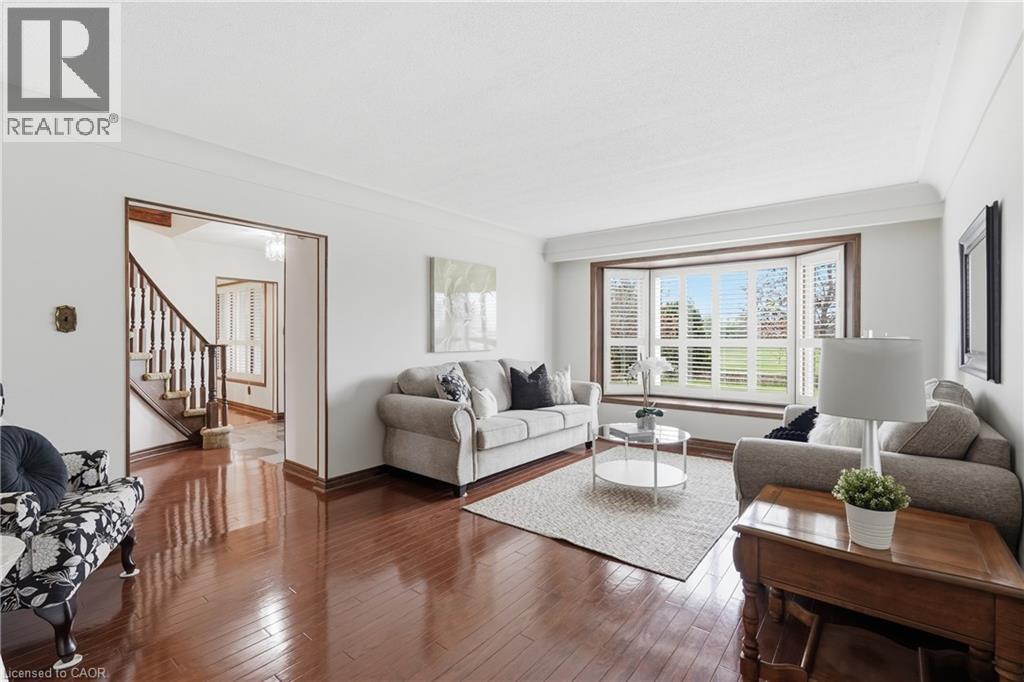
| Main Level | Living Room | 18'8'' x 12'5'' |
https://www.realtor.ca/real-estate/29709483/3466-river-trail-fort-erie
Interested?
Contact us for more information
Rob Golfi
Salesperson
1 Markland Street
Hamilton, Ontario L8P 2J5

The trademarks REALTOR®, REALTORS®, and the REALTOR® logo are controlled by The Canadian Real Estate Association (CREA) and identify real estate professionals who are members of CREA. The trademarks MLS®, Multiple Listing Service® and the associated logos are owned by The Canadian Real Estate Association (CREA) and identify the quality of services provided by real estate professionals who are members of CREA. The trademark DDF® is owned by The Canadian Real Estate Association (CREA) and identifies CREA's Data Distribution Facility (DDF®)
May 23 2026 08:21:27
RE/MAX Escarpment Golfi Realty Inc.