


3709 Ryan Avenue Fort Erie, Ontario L0S 1B0

$819,000
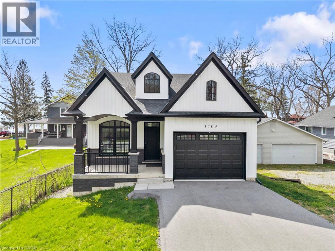
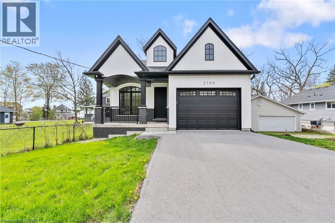
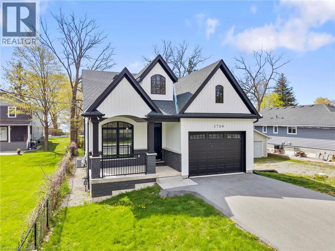
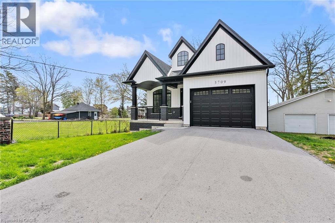
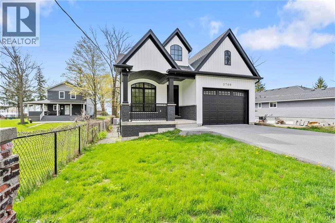
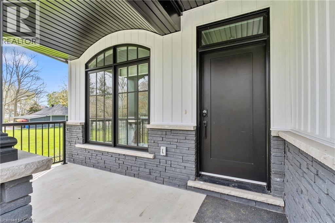
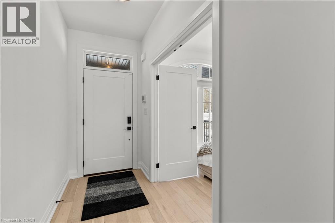
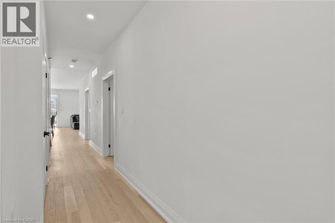
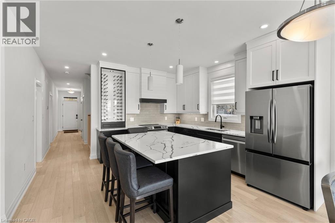
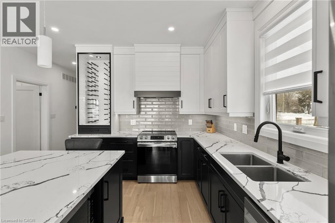
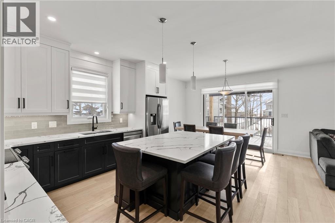
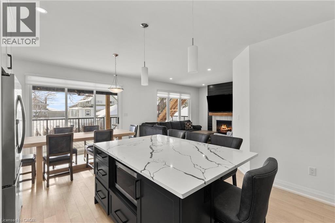
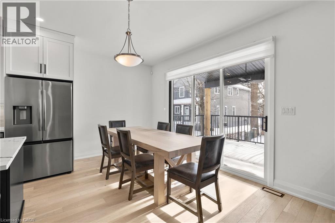
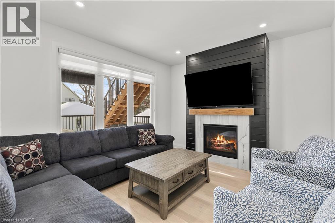
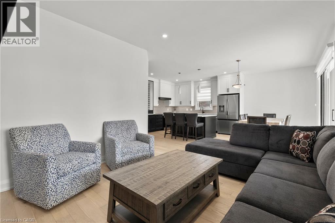
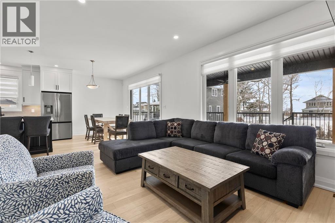
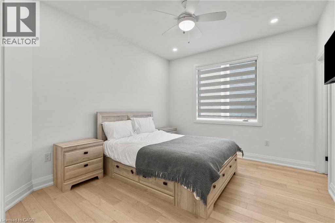
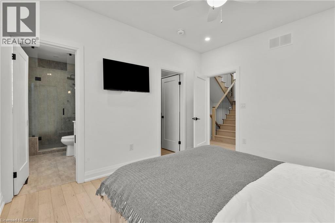
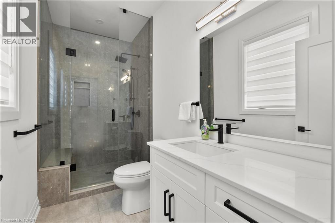
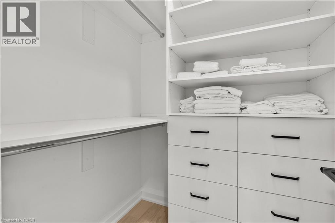
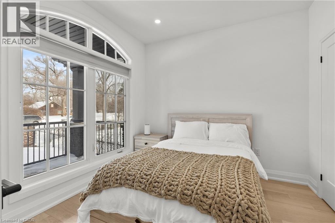
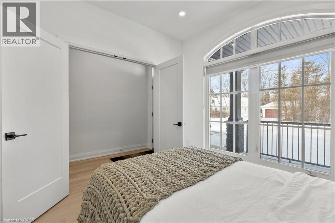
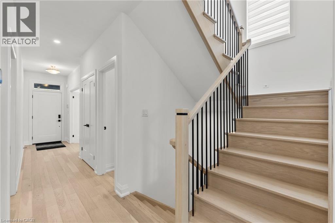
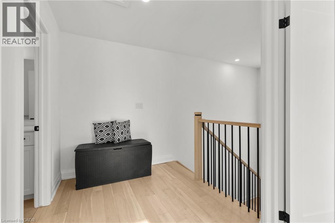
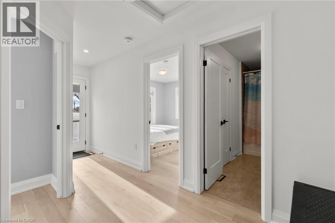
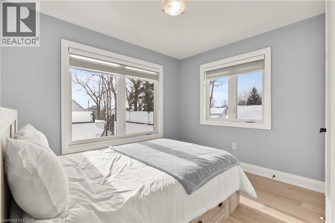
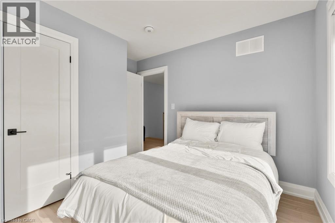
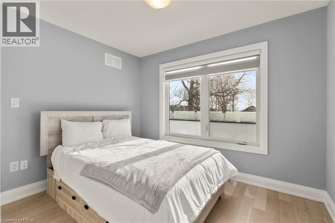
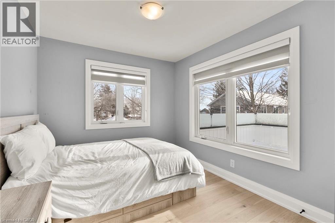
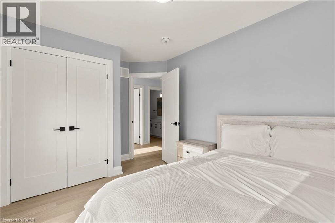
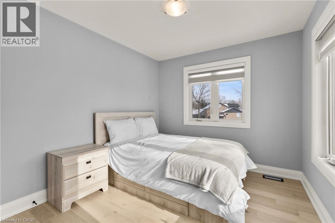
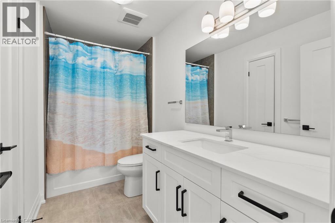
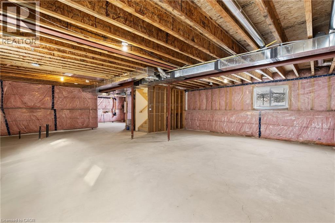
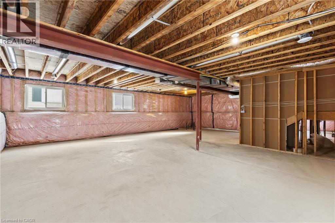
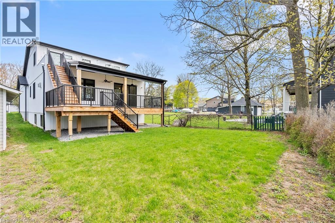
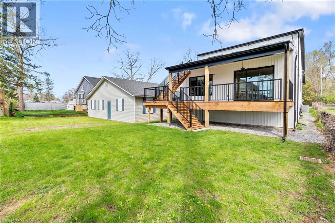
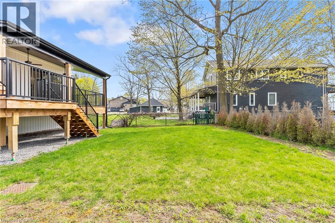
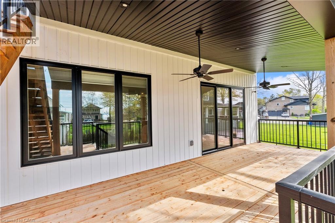
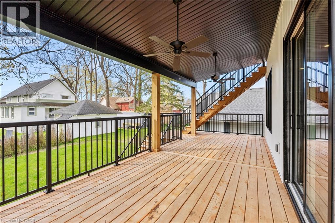
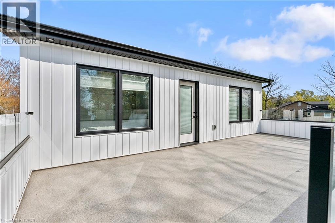
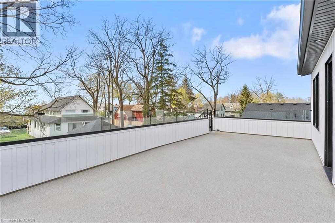
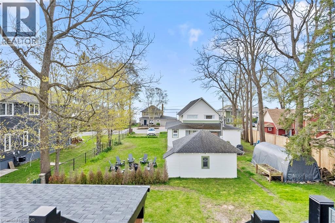
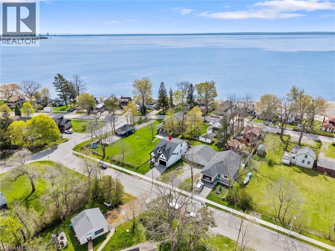
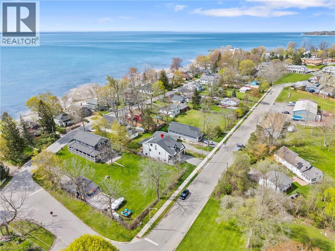
Experience effortless lakeside living in this beautifully designed bungaloft, where modern style meets relaxed comfort just steps from the Lake Erie waterfront. The classic black-and-white exterior with board-and-batten detailing makes a striking first impression, enhanced by an attached garage and inviting covered front porch. Inside, the main floor hardwood floors and abundant natural light create a warm, airy feel throughout the open-concept living space. The designer kitchen is a true showpiece, featuring floor-to-ceiling cabinetry, stone countertops, and a statement wine rack. Expansive patio doors lead directly to the back deck, with stairs connecting to the upper balcony—ideal for seamless indoor-outdoor entertaining. Unwind in the inviting living room with a cozy gas fireplace, or take the gathering outside. The thoughtfully designed layout offers four bedrooms and 2.5 bathrooms, including a serene primary suite with a sleek ensuite. The loft level is a standout, offering two additional bedrooms, a full bathroom, and access to an expansive terrace—perfect for hosting under the stars, enjoying lake breezes, or taking in peaceful evening views. With multiple outdoor living spaces, lake views from the rear, and an unfinished basement ready for your vision, this home delivers a refined yet relaxed lifestyle just moments from the water. (id:61499)
Property Details
| MLS® Number | 40831253 |
| Property Type | Single Family |
| AmenitiesNearBy | Beach |
| Features | Sump Pump, Automatic Garage Door Opener |
| ParkingSpaceTotal | 3 |
Building
| BathroomTotal | 3 |
| BedroomsAboveGround | 4 |
| BedroomsTotal | 4 |
| Appliances | Dishwasher, Window Coverings |
| ArchitecturalStyle | Bungalow |
| BasementDevelopment | Unfinished |
| BasementType | Full (unfinished) |
| ConstructionStyleAttachment | Detached |
| CoolingType | Central Air Conditioning |
| ExteriorFinish | Vinyl Siding |
| FireProtection | Smoke Detectors |
| FireplacePresent | Yes |
| FireplaceTotal | 1 |
| FoundationType | Poured Concrete |
| HalfBathTotal | 1 |
| HeatingFuel | Natural Gas |
| StoriesTotal | 1 |
| SizeInterior | 1722 Sqft |
| Type | House |
| UtilityWater | Municipal Water |
Parking
| Attached Garage |
Land
| Acreage | No |
| LandAmenities | Beach |
| Sewer | Municipal Sewage System |
| SizeDepth | 120 Ft |
| SizeFrontage | 44 Ft |
| SizeTotalText | Under 1/2 Acre |
| ZoningDescription | R2b |
Rooms
| Level | Type | Length | Width | Dimensions |
|---|---|---|---|---|
| Second Level | 4pc Bathroom | 10'6'' x 5'5'' | ||
| Second Level | Bedroom | 10'6'' x 10'9'' | ||
| Second Level | Bedroom | 12'5'' x 9'1'' | ||
| Main Level | Living Room | 13'0'' x 13'7'' | ||
| Main Level | Dining Room | 14'1'' x 9'4'' | ||
| Main Level | Kitchen | 14'2'' x 11'11'' | ||
| Main Level | 3pc Bathroom | 4'10'' x 11'2'' | ||
| Main Level | Primary Bedroom | 12'7'' x 11'2'' | ||
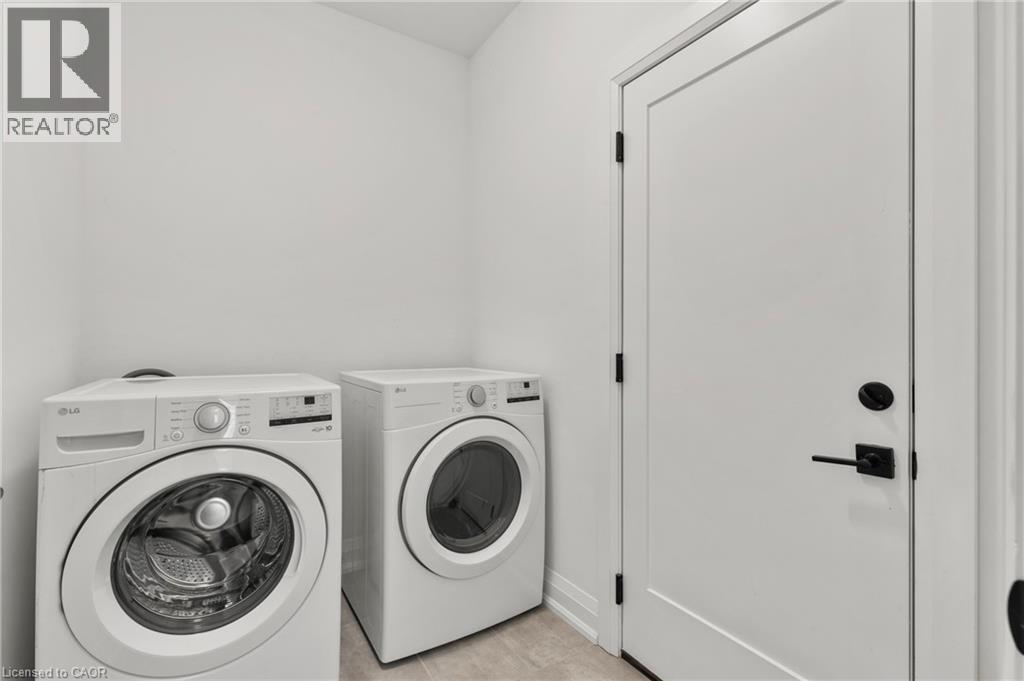
| Main Level | Laundry Room | 7'5'' x 5'8'' | ||
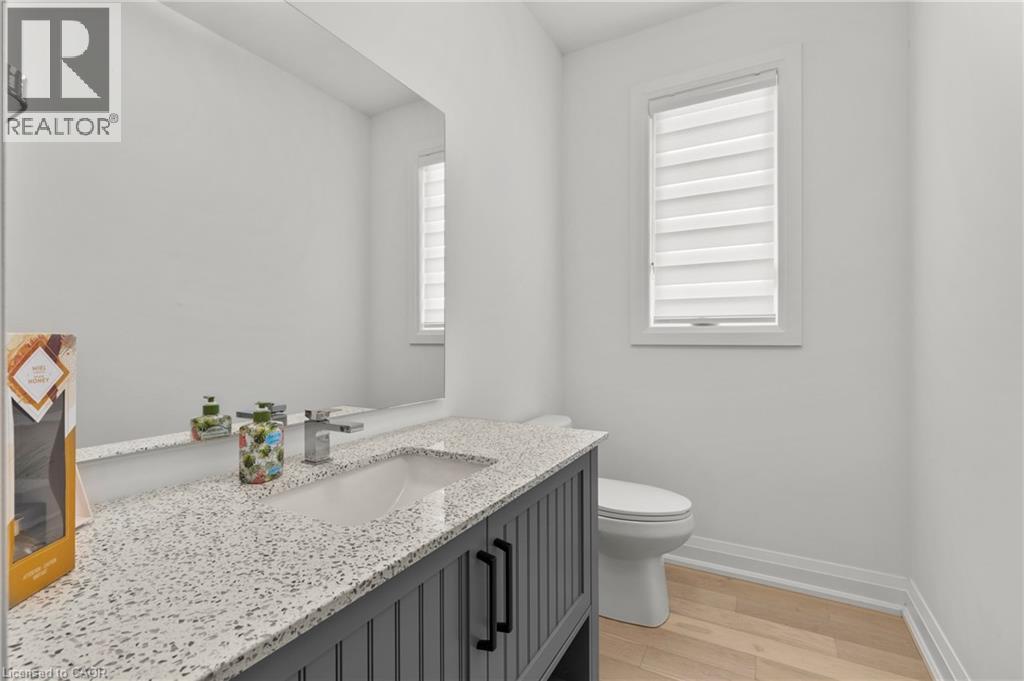
| Main Level | 2pc Bathroom | 9'8'' x 5'3'' | ||
| Main Level | Bedroom | 9'4'' x 9'11'' |
https://www.realtor.ca/real-estate/29773732/3709-ryan-avenue-fort-erie
Interested?
Contact us for more information
Danielle Ralph
Salesperson
860 Queenston Road Unit 4b
Stoney Creek, Ontario L8G 4A8
David Boersma
Broker
860 Queenston Road Unit 4b
Stoney Creek, Ontario L8G 4A8

The trademarks REALTOR®, REALTORS®, and the REALTOR® logo are controlled by The Canadian Real Estate Association (CREA) and identify real estate professionals who are members of CREA. The trademarks MLS®, Multiple Listing Service® and the associated logos are owned by The Canadian Real Estate Association (CREA) and identify the quality of services provided by real estate professionals who are members of CREA. The trademark DDF® is owned by The Canadian Real Estate Association (CREA) and identifies CREA's Data Distribution Facility (DDF®)
May 25 2026 01:40:08
RE/MAX Escarpment Realty Inc.