


374 Dominion Avenue Midland, Ontario L4R 1N9

$429,999
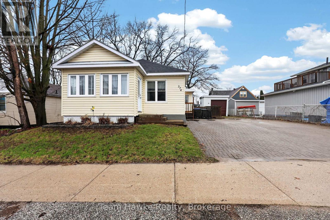
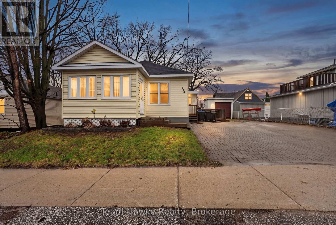
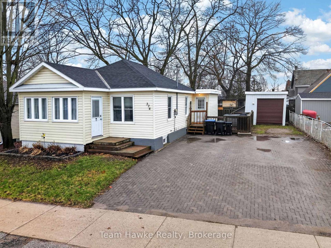
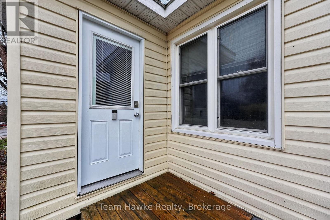
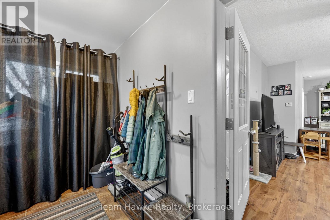
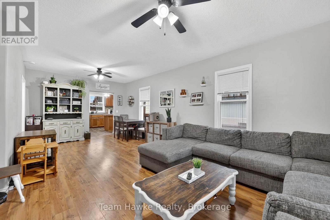
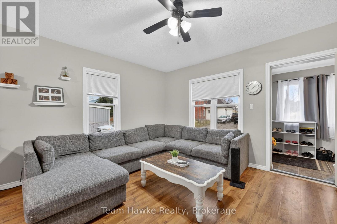
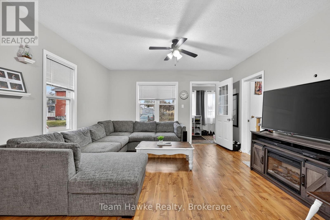
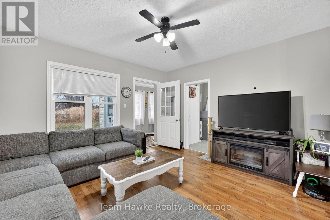
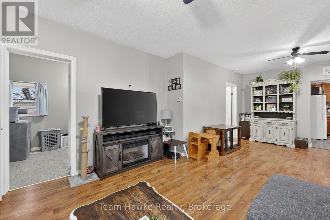
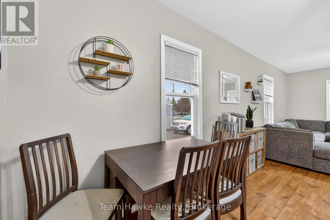
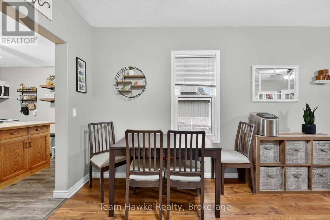
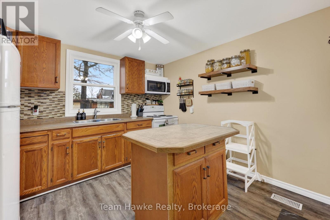
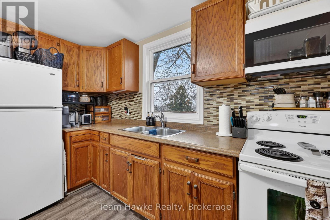
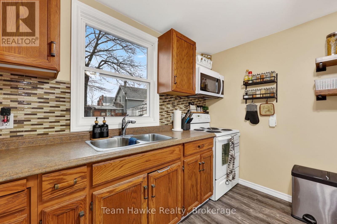
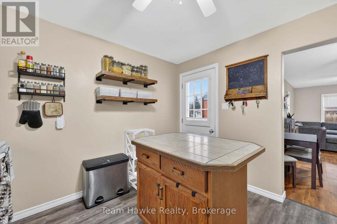
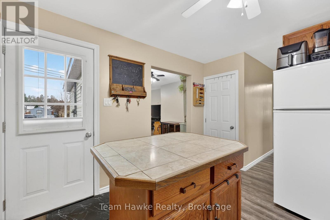
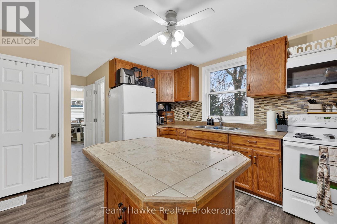
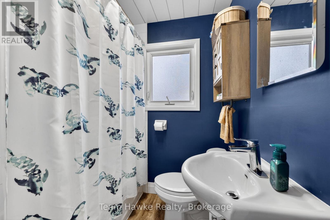
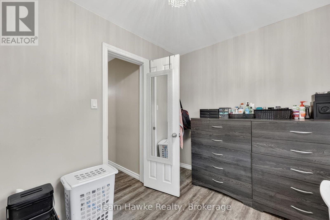
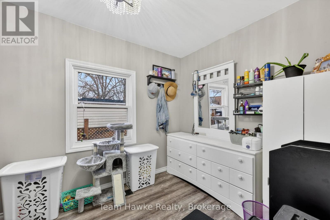
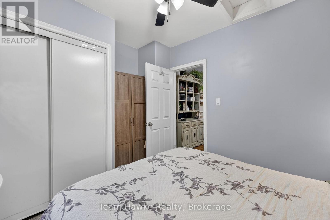
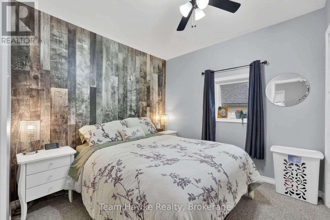
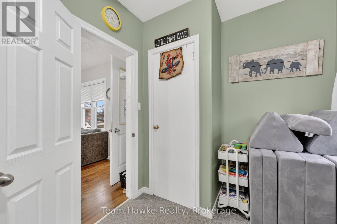
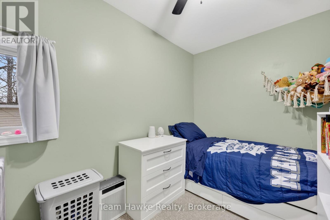
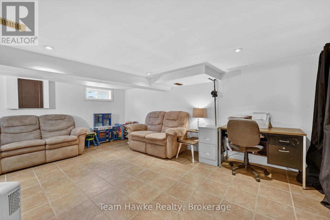
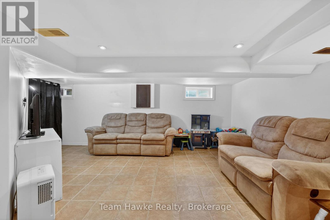
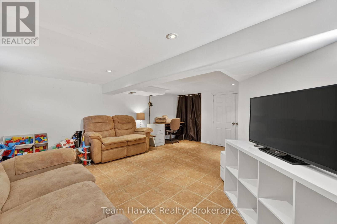
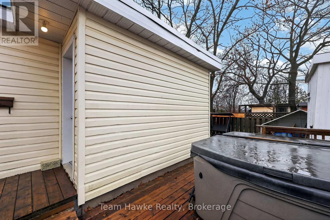
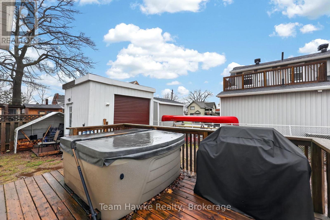
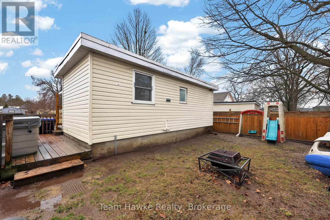
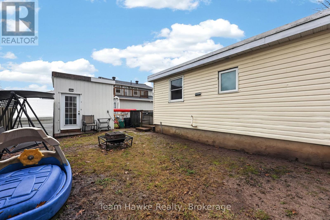
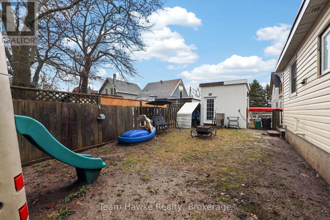
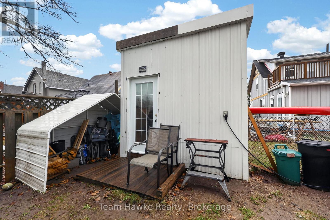
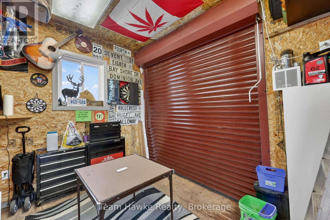
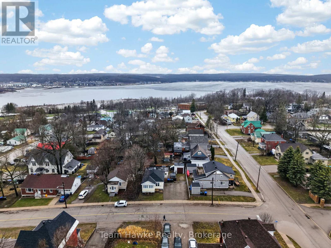
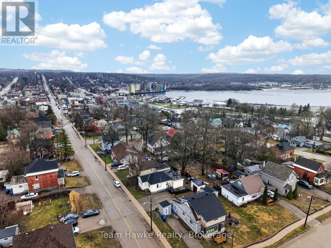
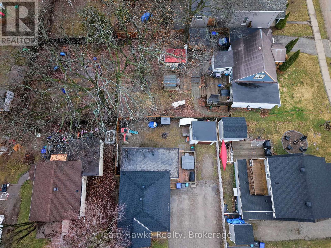
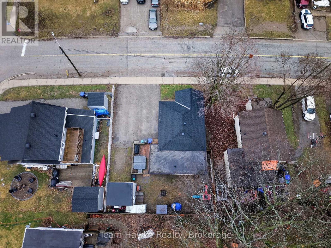
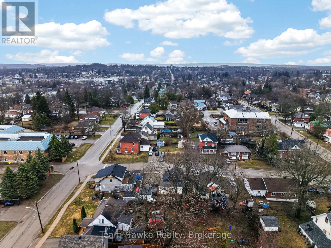
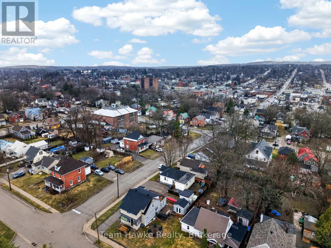
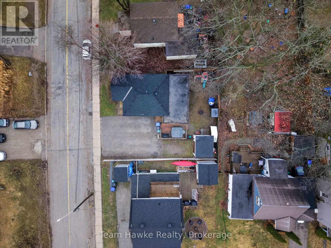
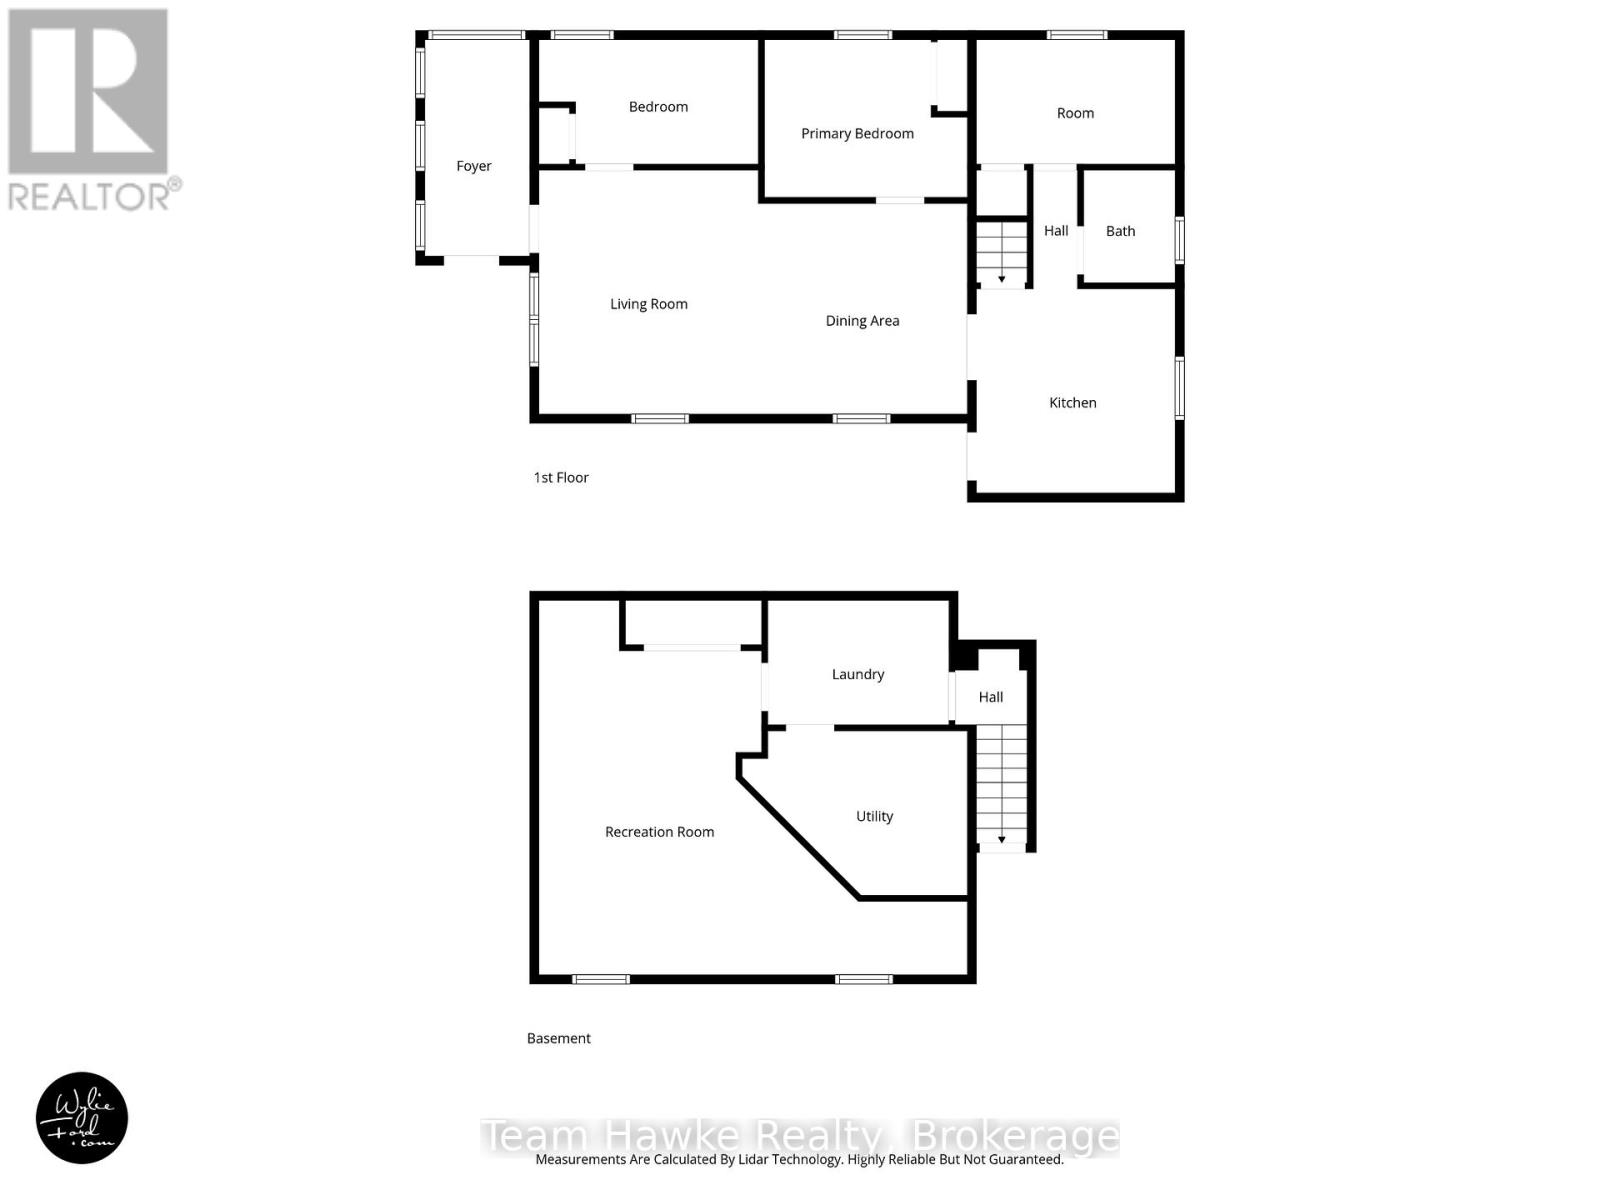
This inviting 3 bedroom, 1 bathroom home offers a great opportunity for first-time buyers, downsizers, or anyone looking for an in-town property with practical features and added outdoor space. The open concept layout creates a comfortable flow through the main living areas, while the kitchen island provides extra workspace and a convenient spot for casual meals. A separate entrance and mudroom add functionality, and the fenced yard offers space to relax, entertain, or enjoy time outside. The deck with hot tub is a great bonus, and the detached heated workshop is ideal for hobbies, storage, or year-round projects. With plenty of parking and a location just a short walk to downtown and the water, this home offers comfort, convenience, and value. (id:61499)
Property Details
| MLS® Number | S13091996 |
| Property Type | Single Family |
| Community Name | Midland |
| AmenitiesNearBy | Beach, Hospital, Golf Nearby, Park, Public Transit, Place Of Worship |
| Features | Level |
| Structure | Porch, Workshop |
Building
| BathroomTotal | 1 |
| BedroomsAboveGround | 3 |
| BedroomsTotal | 3 |
| Age | 51 To 99 Years |
| ArchitecturalStyle | Bungalow |
| BasementDevelopment | Finished |
| BasementType | Full (finished) |
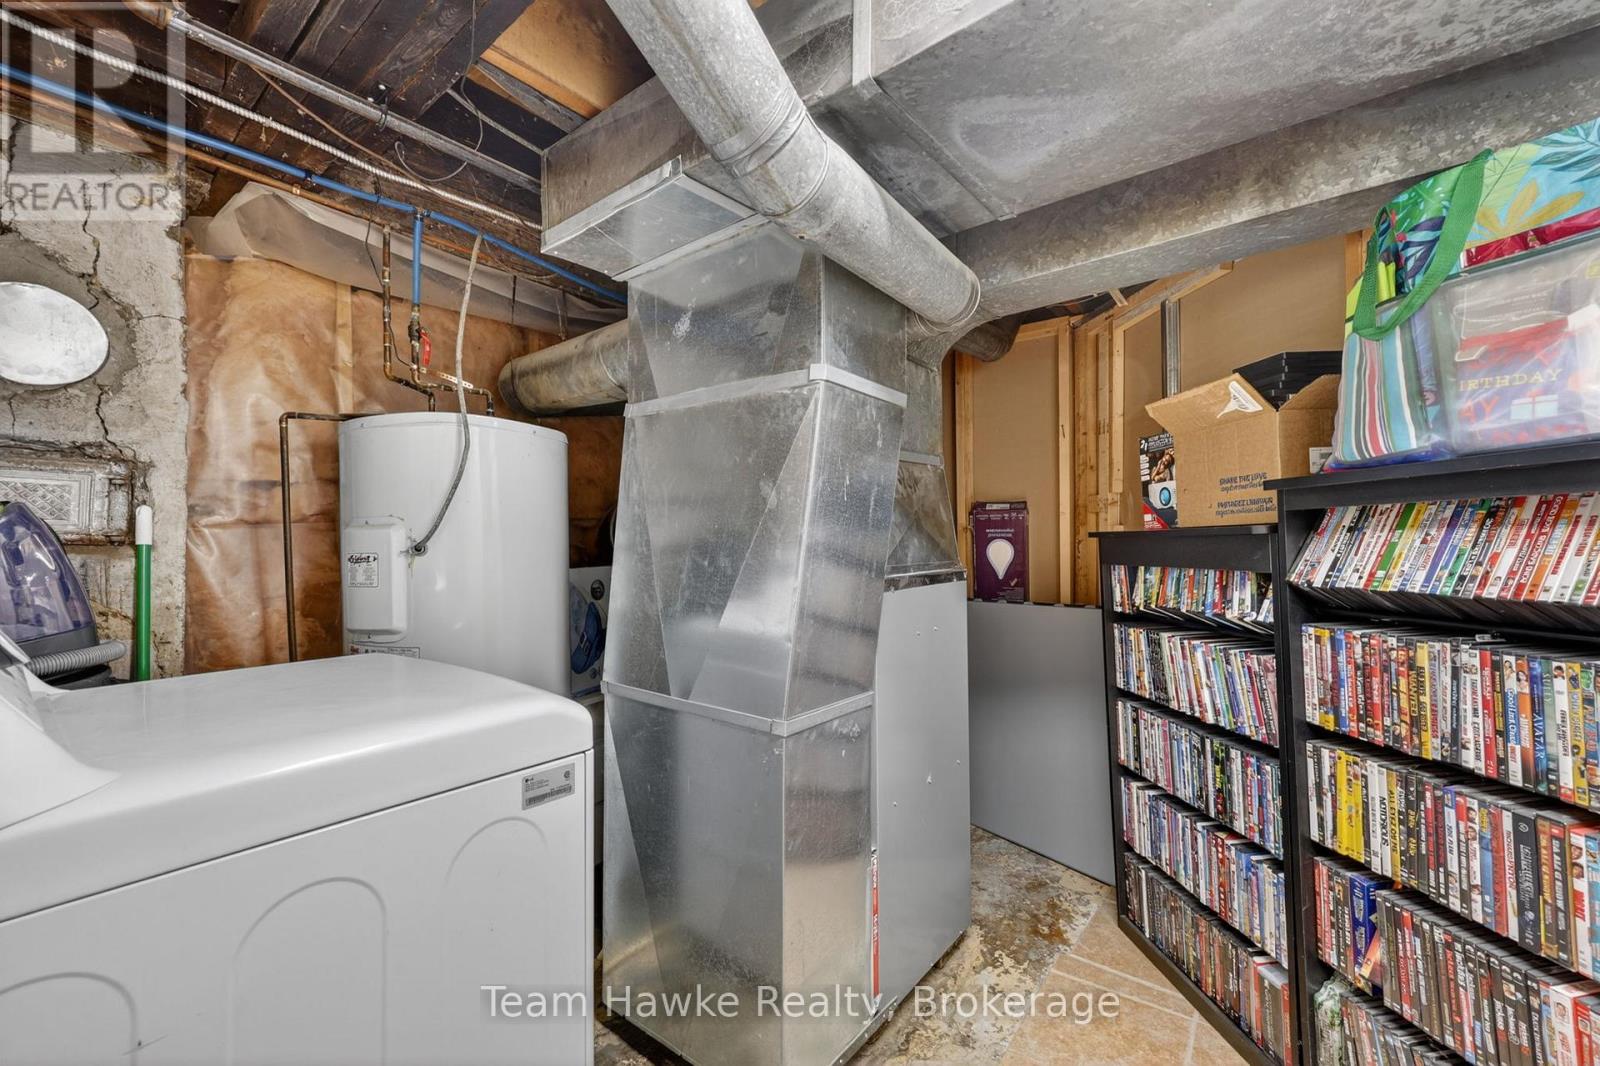
| ConstructionStyleAttachment | Detached |
| CoolingType | Window Air Conditioner |
| ExteriorFinish | Vinyl Siding |
| FoundationType | Block |
| HeatingFuel | Natural Gas |
| HeatingType | Forced Air |
| StoriesTotal | 1 |
| SizeInterior | 700 - 1100 Sqft |
| Type | House |
| UtilityWater | Municipal Water |
Parking
| No Garage |
Land
| AccessType | Year-round Access |
| Acreage | No |
| LandAmenities | Beach, Hospital, Golf Nearby, Park, Public Transit, Place Of Worship |
| Sewer | Sanitary Sewer |
| SizeDepth | 60 Ft |
| SizeFrontage | 56 Ft ,7 In |
| SizeIrregular | 56.6 X 60 Ft |
| SizeTotalText | 56.6 X 60 Ft|under 1/2 Acre |
Rooms
| Level | Type | Length | Width | Dimensions |
|---|---|---|---|---|
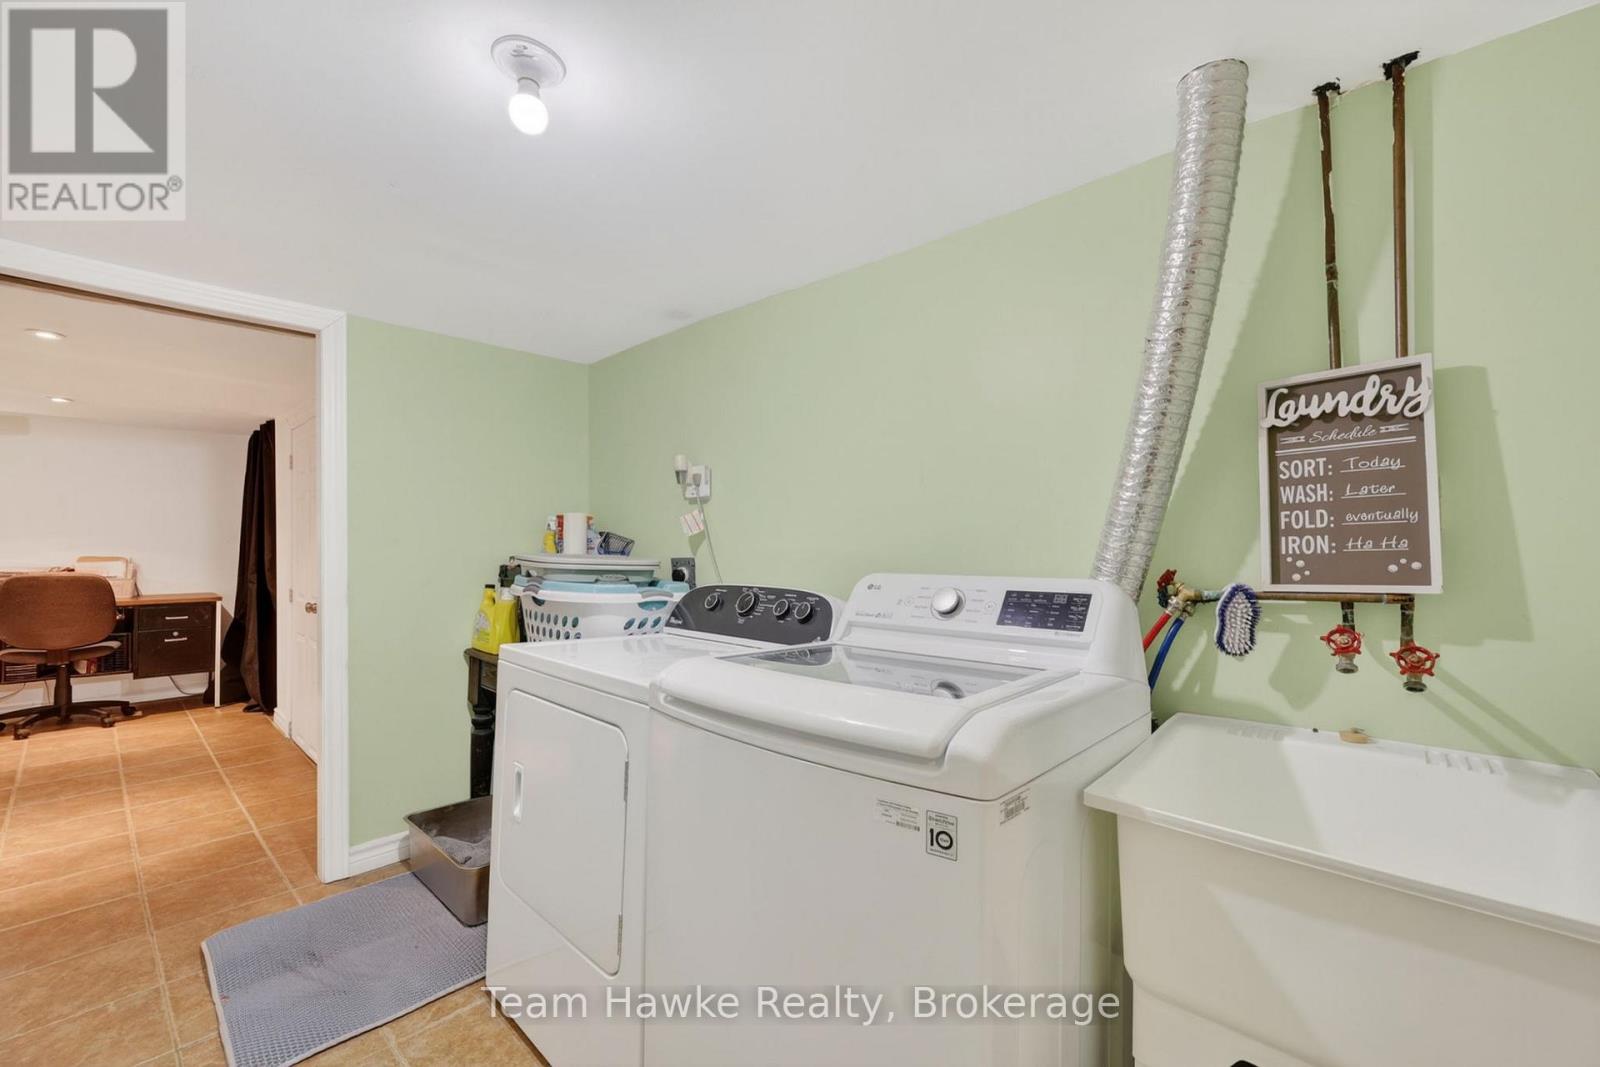
| Basement | Laundry Room | 2.1 m | 3.2 m | 2.1 m x 3.2 m |
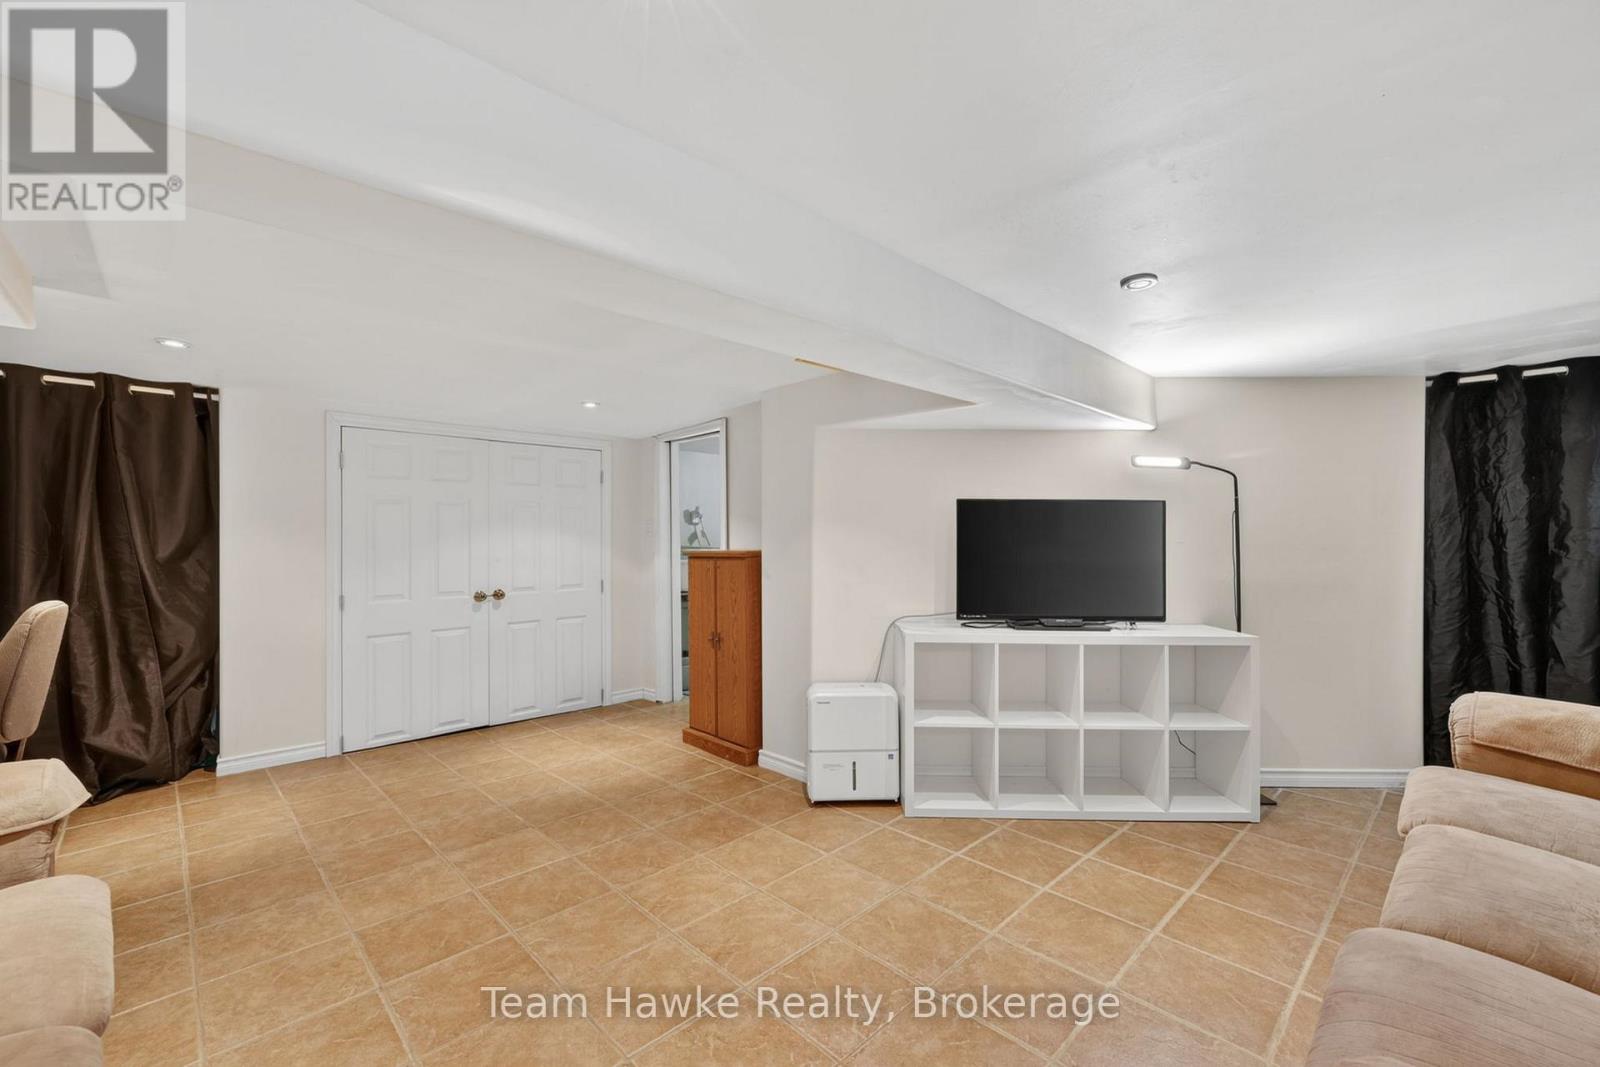
| Basement | Recreational, Games Room | 6.07 m | 4.21 m | 6.07 m x 4.21 m |
| Main Level | Kitchen | 3.5 m | 3.3 m | 3.5 m x 3.3 m |
| Main Level | Living Room | 7.39 m | 4.29 m | 7.39 m x 4.29 m |
| Main Level | Bedroom | 2.13 m | 3.65 m | 2.13 m x 3.65 m |
| Main Level | Bedroom | 2.76 m | 3.5 m | 2.76 m x 3.5 m |
| Main Level | Bedroom | 2.28 m | 3.27 m | 2.28 m x 3.27 m |
| Main Level | Bathroom | Measurements not available |
Utilities
| Cable | Installed |
| Electricity | Installed |
| Wireless | Available |
https://www.realtor.ca/real-estate/29710468/374-dominion-avenue-midland-midland
Interested?
Contact us for more information
Jake Alexander Brideau
Salesperson
310 First St Unit #2
Midland, Ontario L4R 3N9

The trademarks REALTOR®, REALTORS®, and the REALTOR® logo are controlled by The Canadian Real Estate Association (CREA) and identify real estate professionals who are members of CREA. The trademarks MLS®, Multiple Listing Service® and the associated logos are owned by The Canadian Real Estate Association (CREA) and identify the quality of services provided by real estate professionals who are members of CREA. The trademark DDF® is owned by The Canadian Real Estate Association (CREA) and identifies CREA's Data Distribution Facility (DDF®)
May 15 2026 06:33:31
Team Hawke Realty