


385190 Concession 4a Grey Highlands, Ontario N0C 1E0

$650,000
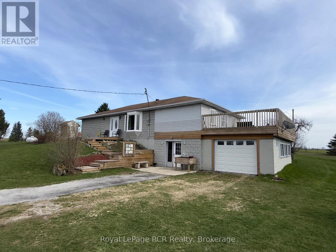
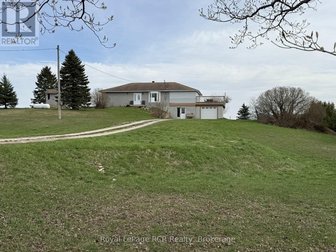
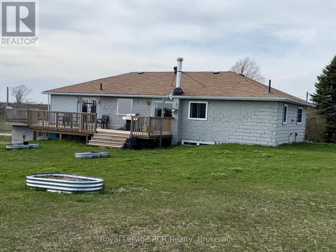
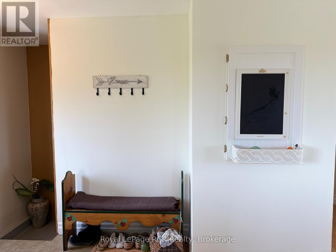
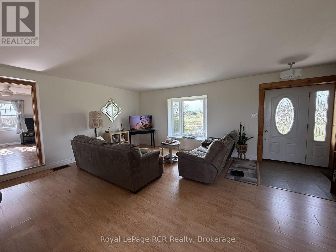
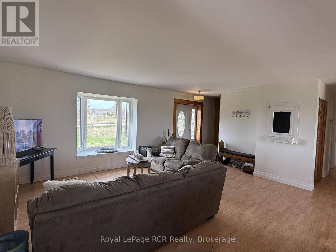
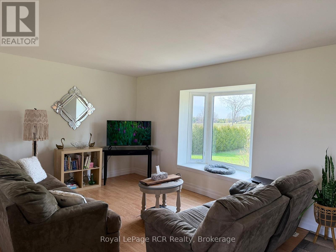
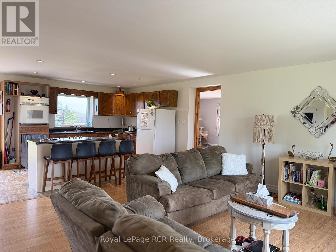
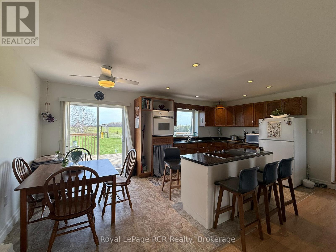
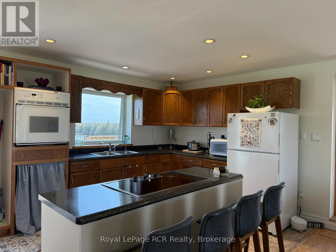
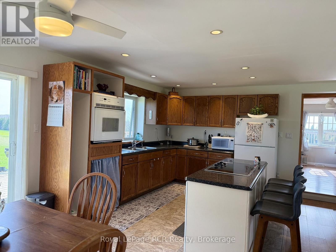
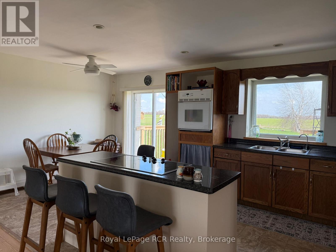
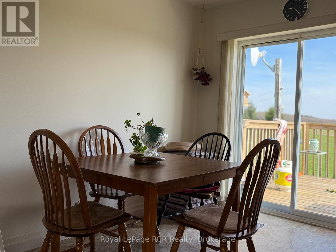
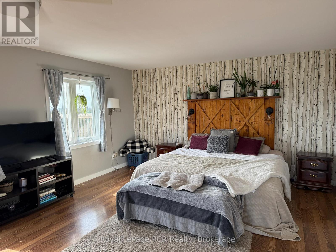
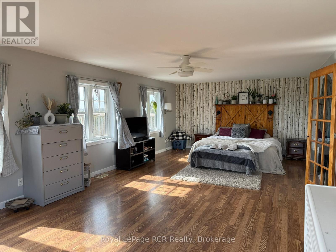
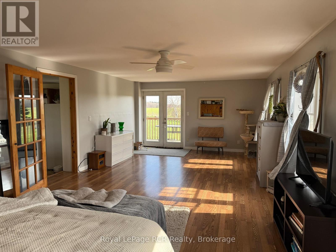
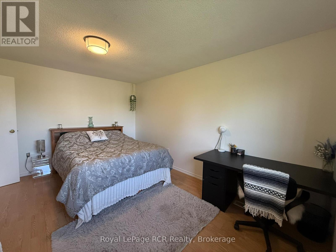
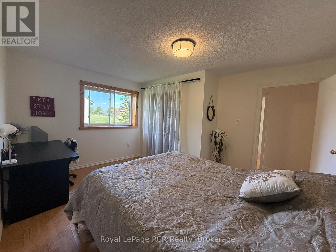
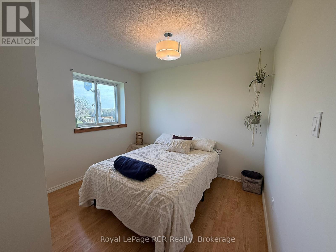
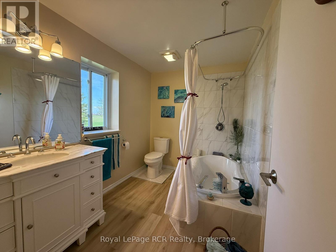
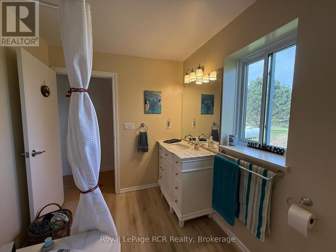
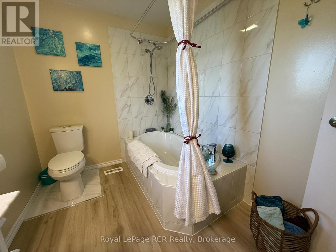
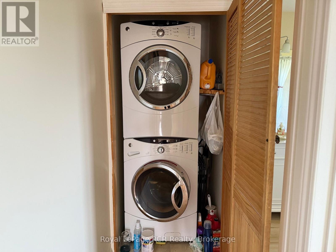
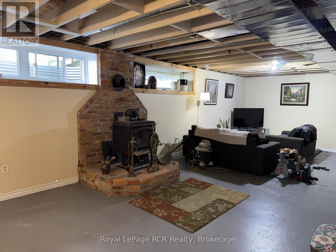
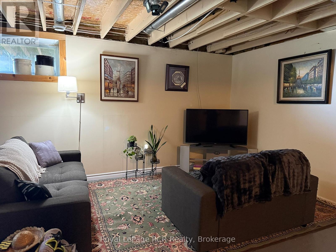
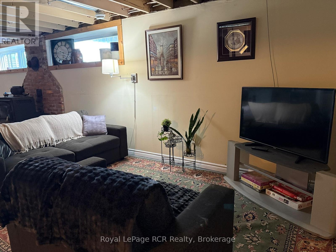
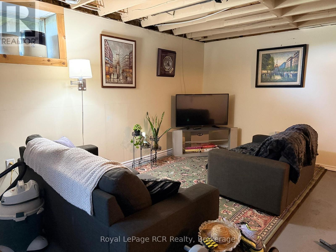
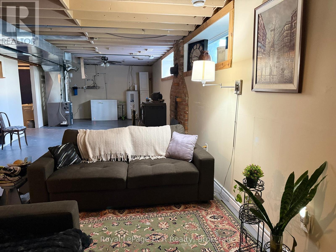
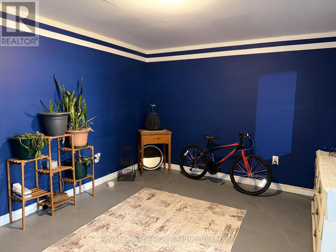
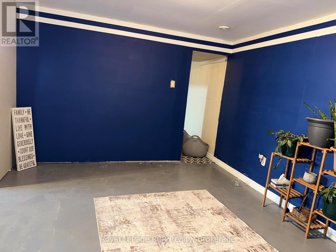
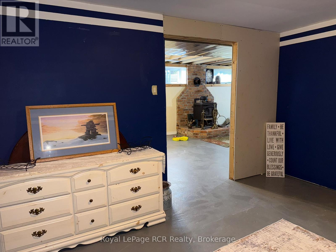
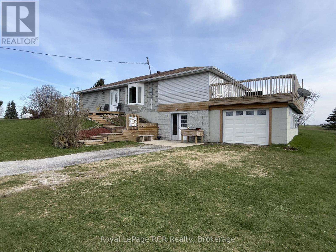
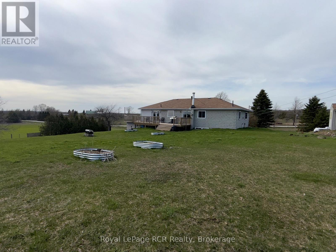
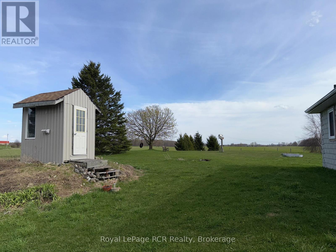
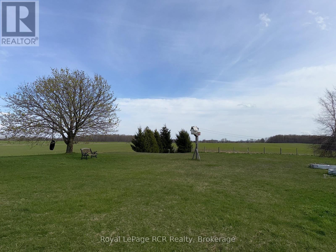
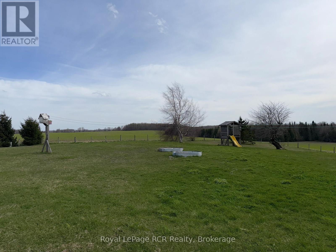
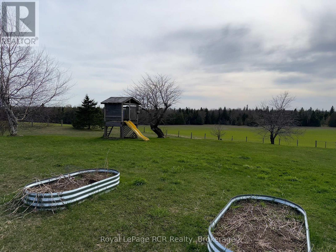
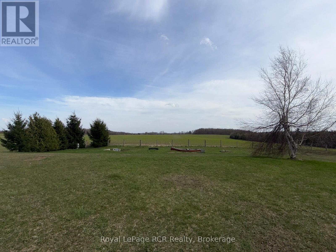
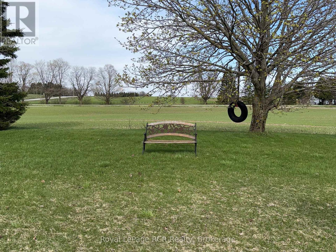
2 acres with a spacious bungalow on a paved road minutes from Flesherton. Perched on a hill with great country views, the home is situated to take advantage of the landscape with a walkout lower level and attached garage with roof-top patio. The light-filled living area is open concept with access to the private back deck and yard. There are 3 bedrooms on the main level, including a 13x26 room being used as the primary bedroom. A newly renovated 4 piece bath features a soaker tub with tile surround. A handy pantry and laundry area complete the main level. The lower level walkout features a den, a spacious family room and a studio/workshop with garden doors. The oversized single garage provides interior access to the home. Located 10 minutes to Markdale, 5 minutes to Flesherton, 15 minutes to Durham. (id:61499)
Property Details
| MLS® Number | X13089996 |
| Property Type | Single Family |
| Community Name | Grey Highlands |
| AmenitiesNearBy | Schools |
| EquipmentType | Propane Tank |
| ParkingSpaceTotal | 11 |
| RentalEquipmentType | Propane Tank |
| Structure | Deck, Patio(s) |
Building
| BathroomTotal | 1 |
| BedroomsAboveGround | 3 |
| BedroomsTotal | 3 |
| Age | 31 To 50 Years |
| Appliances | Oven - Built-in, Cooktop, Dryer, Oven, Washer, Refrigerator |
| ArchitecturalStyle | Bungalow |
| BasementDevelopment | Partially Finished |
| BasementFeatures | Walk Out |
| BasementType | Full, N/a (partially Finished), N/a |
| ConstructionStyleAttachment | Detached |
| CoolingType | None |
| ExteriorFinish | Concrete Block, Vinyl Siding |
| FoundationType | Block |
| HeatingFuel | Propane |
| HeatingType | Forced Air |
| StoriesTotal | 1 |
| SizeInterior | 1100 - 1500 Sqft |
| Type | House |
| UtilityWater | Drilled Well |
Parking
| Attached Garage | |
| Garage |
Land
| Acreage | Yes |
| LandAmenities | Schools |
| Sewer | Septic System |
| SizeDepth | 400 Ft |
| SizeFrontage | 210 Ft |
| SizeIrregular | 210 X 400 Ft |
| SizeTotalText | 210 X 400 Ft|2 - 4.99 Acres |
| ZoningDescription | Rur |
Rooms
| Level | Type | Length | Width | Dimensions |
|---|---|---|---|---|
| Lower Level | Family Room | 4.01 m | 9.14 m | 4.01 m x 9.14 m |
| Lower Level | Other | 3.51 m | 5.13 m | 3.51 m x 5.13 m |
| Lower Level | Den | 3.43 m | 3.51 m | 3.43 m x 3.51 m |
| Lower Level | Workshop | 4.27 m | 7.92 m | 4.27 m x 7.92 m |
| Main Level | Living Room | 4.83 m | 5.36 m | 4.83 m x 5.36 m |
| Main Level | Kitchen | 3.12 m | 5.87 m | 3.12 m x 5.87 m |
| Main Level | Bedroom | 3.58 m | 4.47 m | 3.58 m x 4.47 m |
| Main Level | Bedroom | 3 m | 3.3 m | 3 m x 3.3 m |
| Main Level | Primary Bedroom | 4.19 m | 8.08 m | 4.19 m x 8.08 m |
| Main Level | Bathroom | Measurements not available |
Utilities
| Electricity | Installed |
https://www.realtor.ca/real-estate/29708255/385190-concession-4a-grey-highlands-grey-highlands
Interested?
Contact us for more information
Carrie Russell
Broker
20 Toronto Rd
Flesherton, Ontario N0C 1E0
Robert Porteous
Salesperson
20 Toronto Rd
Flesherton, Ontario N0C 1E0

The trademarks REALTOR®, REALTORS®, and the REALTOR® logo are controlled by The Canadian Real Estate Association (CREA) and identify real estate professionals who are members of CREA. The trademarks MLS®, Multiple Listing Service® and the associated logos are owned by The Canadian Real Estate Association (CREA) and identify the quality of services provided by real estate professionals who are members of CREA. The trademark DDF® is owned by The Canadian Real Estate Association (CREA) and identifies CREA's Data Distribution Facility (DDF®)
May 27 2026 08:00:22
Royal LePage Rcr Realty