


3994 Galt Street Shakespeare, Ontario N0B 2P0

$724,900
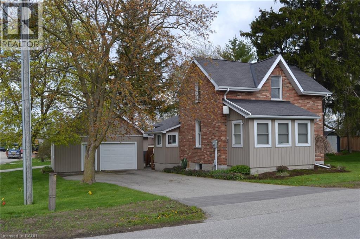
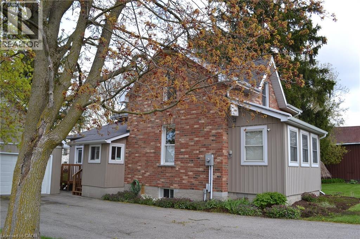
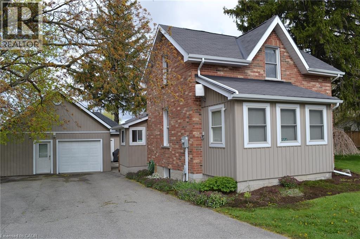
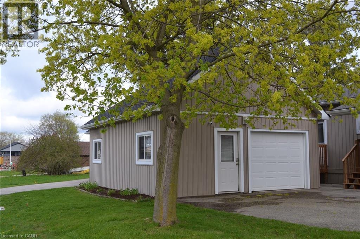
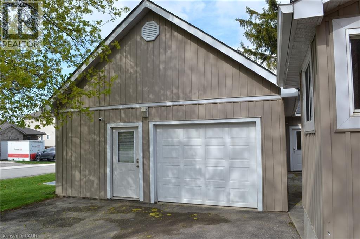
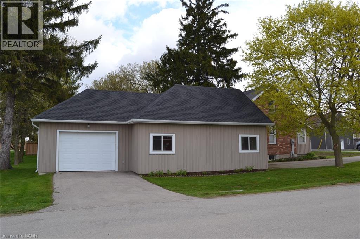
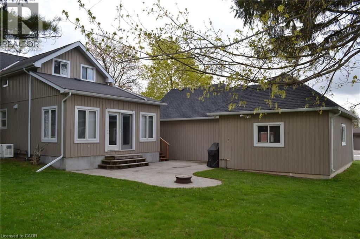
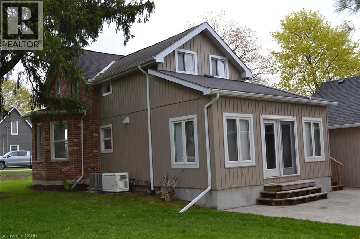
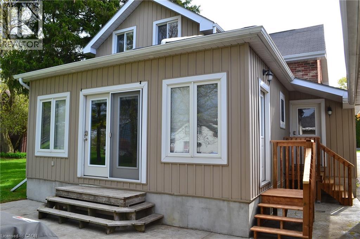
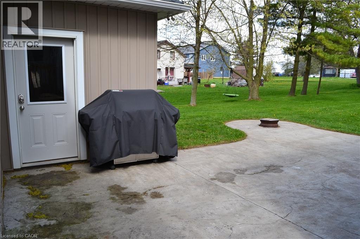
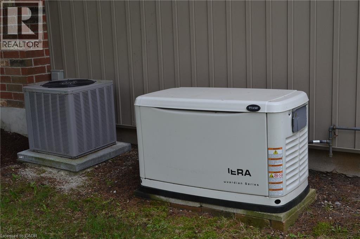
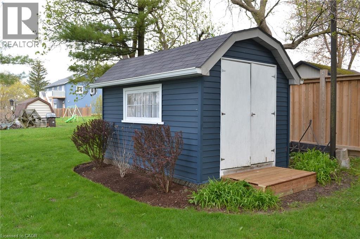
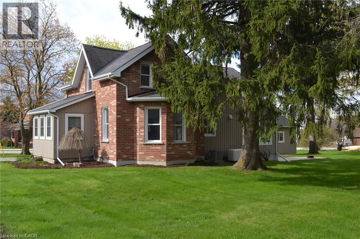
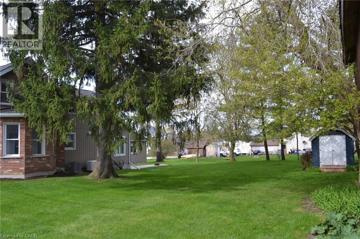
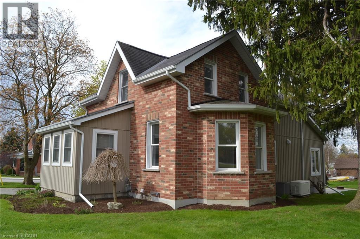
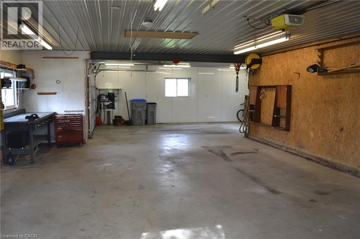
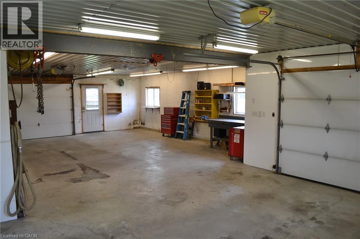
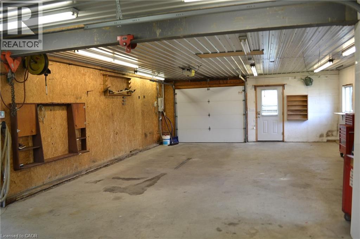
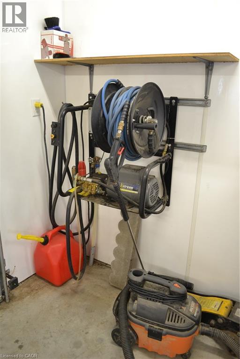
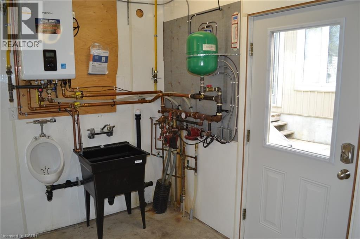
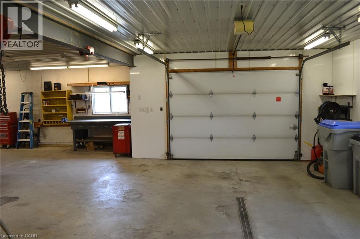
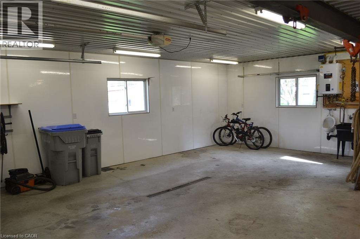
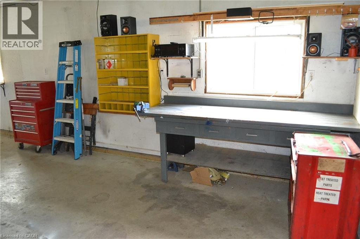
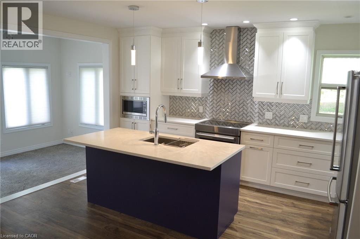
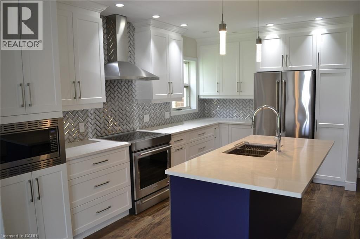
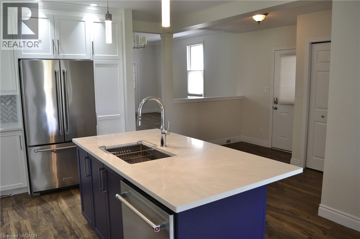
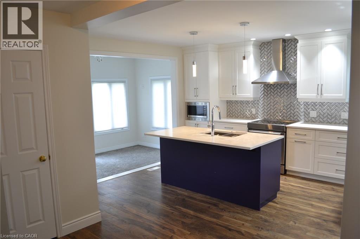
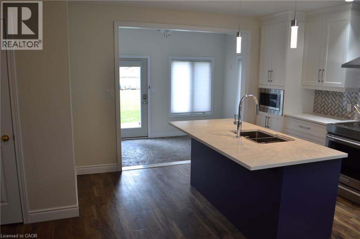
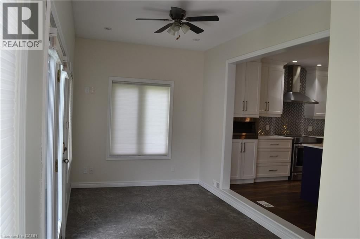
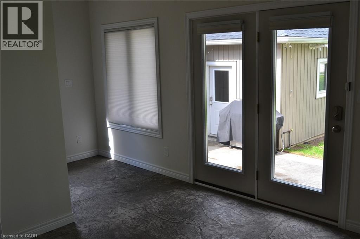
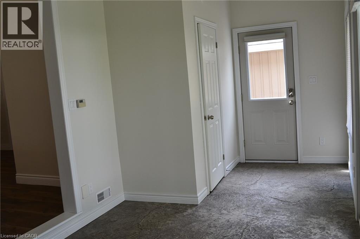
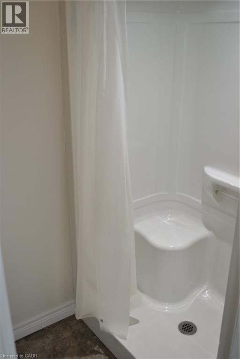
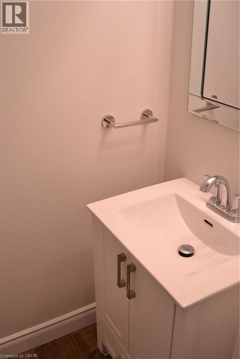
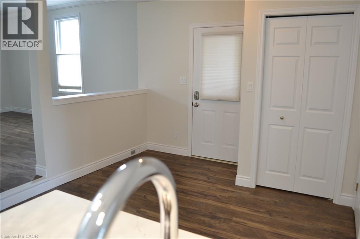
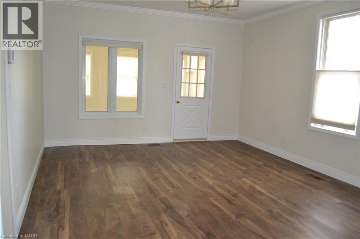
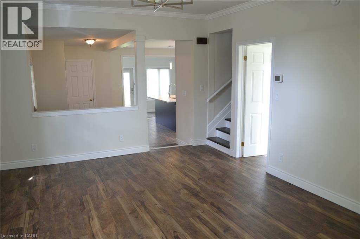
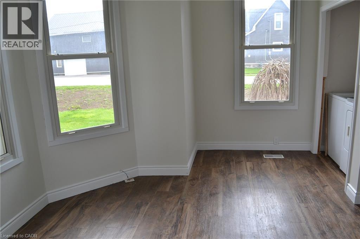
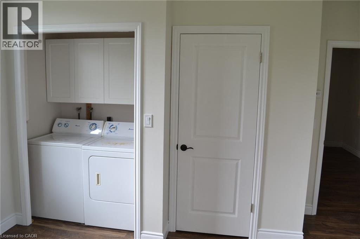
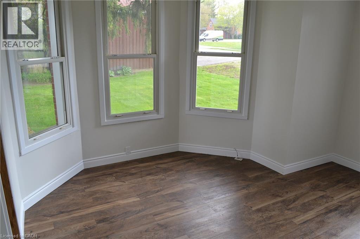
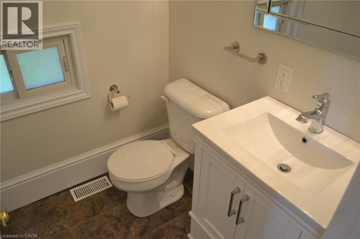
Village living at it's best! Large corner lot w/two driveways - room for lots of vehicle parking. Very nicely updated detached home w/complete new 'white' kitchen w/island & corion countertops, ceramic backsplash & appliances included! Heated floor in the kitchen. Great view of the rear yard through the family room walkout. Family room addition at the rear w/walkout to a stamped concrete patio & firepit, as well as a pedestrian door toward the detached garage. The family room also has in-floor heating (hot water) as well as a separate shower room, also w/heated floor. Main floor 2 piece powder room. Living room w/access to an enclosed front porch which is heated. Main floor office or play room which includes the laundry facilities behind closet doors. The basement is unfinished but certainly great storage areas. Newer electrical system w/200 amp service, complete with a generator system (generator included). The house is heated by a natural gas fired boiler and then has both forced air (air handler) & in-floor heat. Now ...... for the car enthusiasts, business owners, hobby shop or whatever purpose you have, the detached garage is approx. 1,000 square feet (MPAC) with 2 overhead doors, 2 pedestrian doors, separate boiler for in-floor heat, urinal & sink, separate electrical panel, wash bay - every man's dream building! There are pull down attic stairs w/tons of storage space available. This building has had a new roof (shingles & some sheathing) installed in 2026. Mature lot w/garden shed. Updates include the boiler 2022/garage roof 2026/central air conditioner 2022. Municipal sewer & the water is supplied by a shared well on a neighbouring property with a registered agreement on title. The owner of this property currently pays $100.00/year which was paid in January, 2026 (this is subject to change). All of this located between Kitchener & Stratford! (id:61499)
Property Details
| MLS® Number | 40826093 |
| Property Type | Single Family |
| AmenitiesNearBy | Park, Place Of Worship, Playground, Schools, Shopping |
| CommunityFeatures | Community Centre |
| EquipmentType | None |
| Features | Corner Site, Paved Driveway, Sump Pump, Automatic Garage Door Opener |
| ParkingSpaceTotal | 10 |
| RentalEquipmentType | None |
| Structure | Workshop, Shed |
Building
| BathroomTotal | 2 |
| BedroomsAboveGround | 3 |
| BedroomsTotal | 3 |
| Appliances | Central Vacuum, Dishwasher, Dryer, Refrigerator, Stove, Water Softener, Water Purifier, Washer, Microwave Built-in, Hood Fan, Window Coverings, Garage Door Opener |
| BasementDevelopment | Unfinished |
| BasementType | Partial (unfinished) |
| ConstructedDate | 1880 |
| ConstructionStyleAttachment | Detached |
| CoolingType | Central Air Conditioning |
| ExteriorFinish | Aluminum Siding, Brick Veneer, Vinyl Siding |
| FireProtection | Smoke Detectors |
| FoundationType | Block |
| HalfBathTotal | 1 |
| HeatingType | In Floor Heating, Forced Air, Hot Water Radiator Heat |
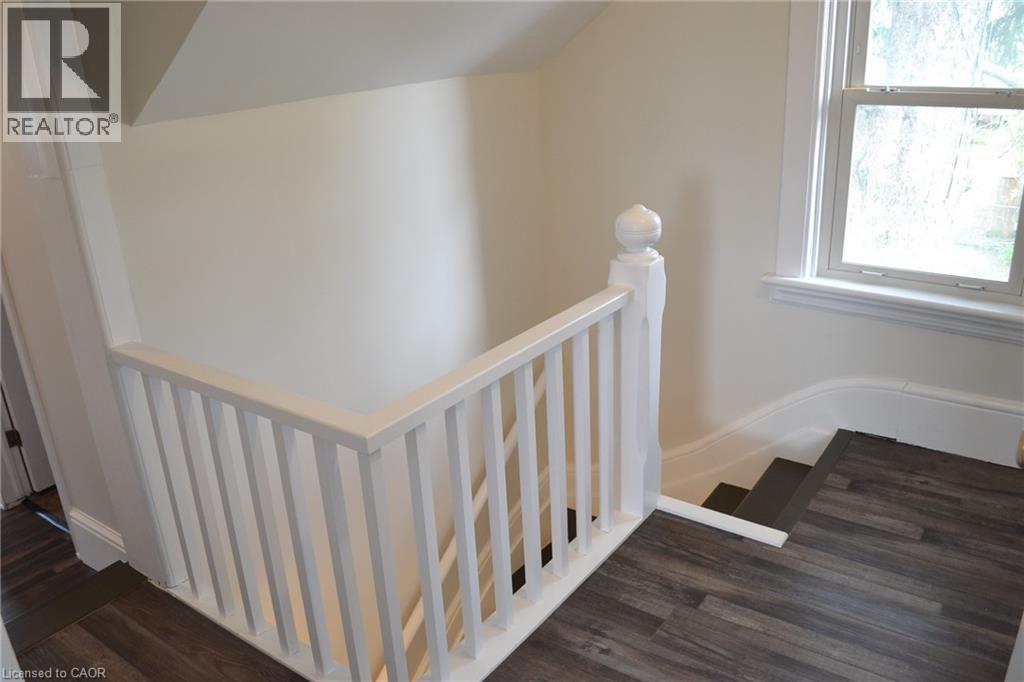
| StoriesTotal | 2 |
| SizeInterior | 1441 Sqft |
| Type | House |
| UtilityWater | Drilled Well, Shared Well |
Parking
| Detached Garage |
Land
| AccessType | Road Access, Highway Access |
| Acreage | No |
| LandAmenities | Park, Place Of Worship, Playground, Schools, Shopping |
| LandscapeFeatures | Landscaped |
| Sewer | Municipal Sewage System |
| SizeDepth | 105 Ft |
| SizeFrontage | 113 Ft |
| SizeIrregular | 0.271 |
| SizeTotal | 0.271 Ac|under 1/2 Acre |
| SizeTotalText | 0.271 Ac|under 1/2 Acre |
| ZoningDescription | R-2, Residential |
Rooms
| Level | Type | Length | Width | Dimensions |
|---|---|---|---|---|
| Second Level | 4pc Bathroom | Measurements not available | ||
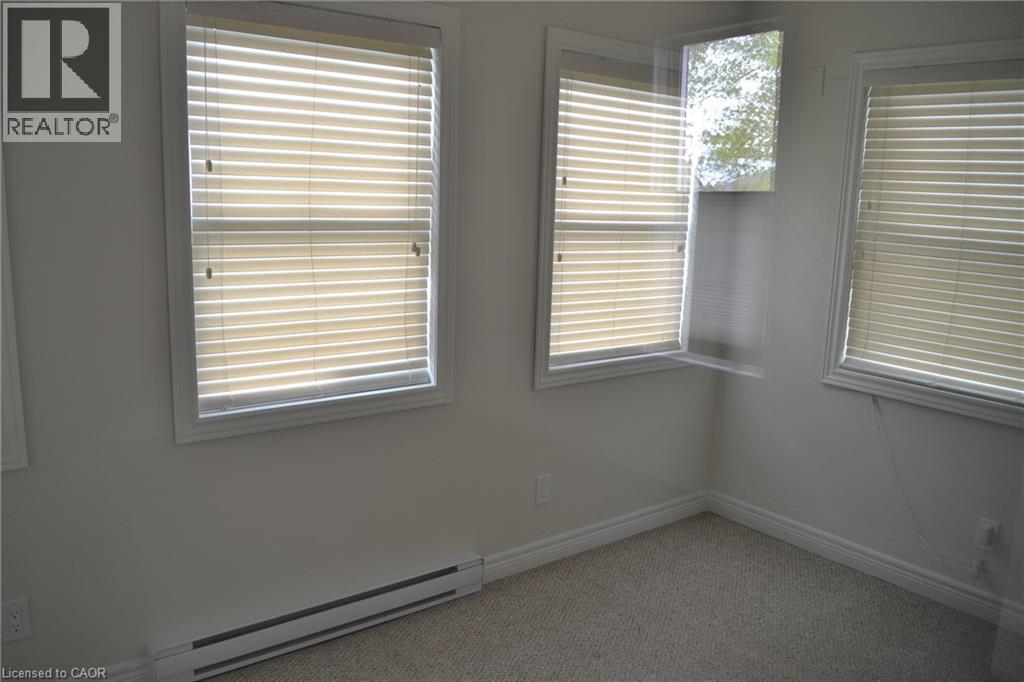
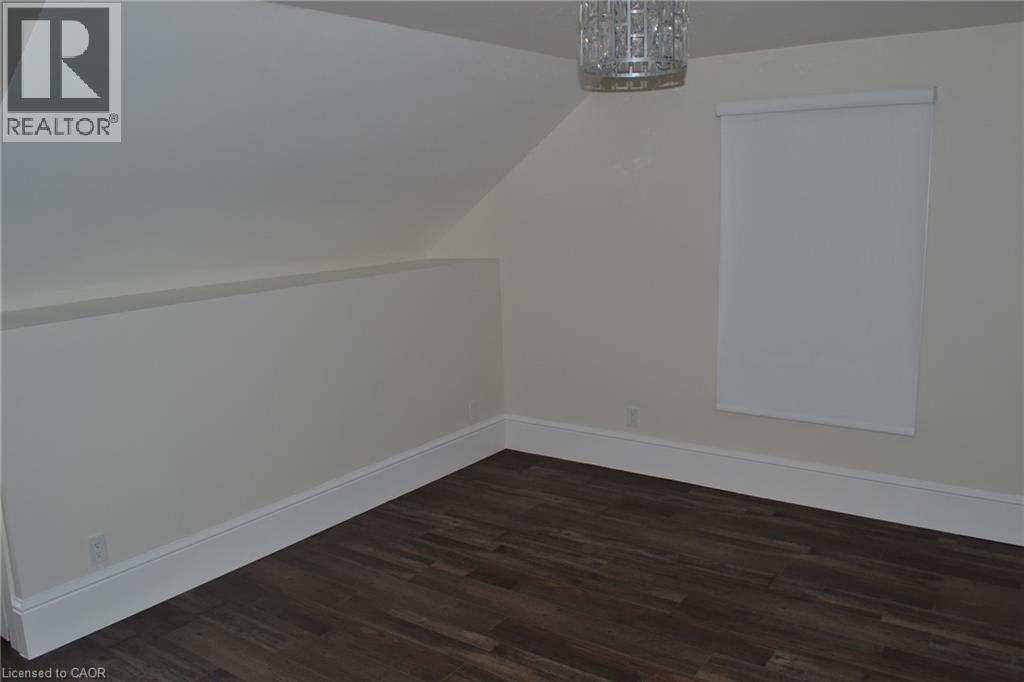
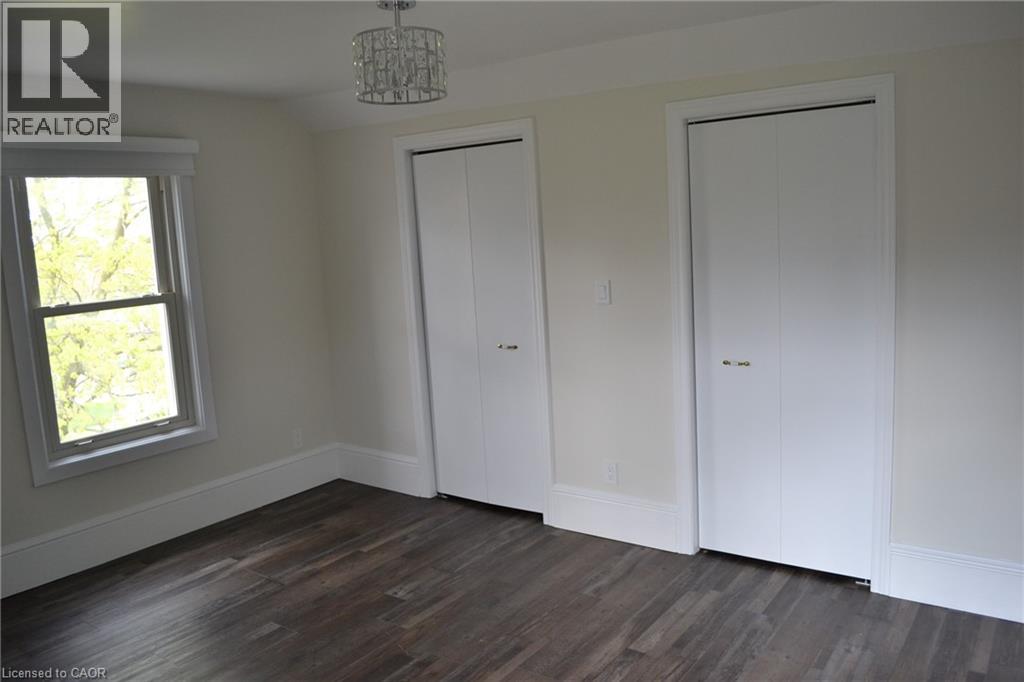
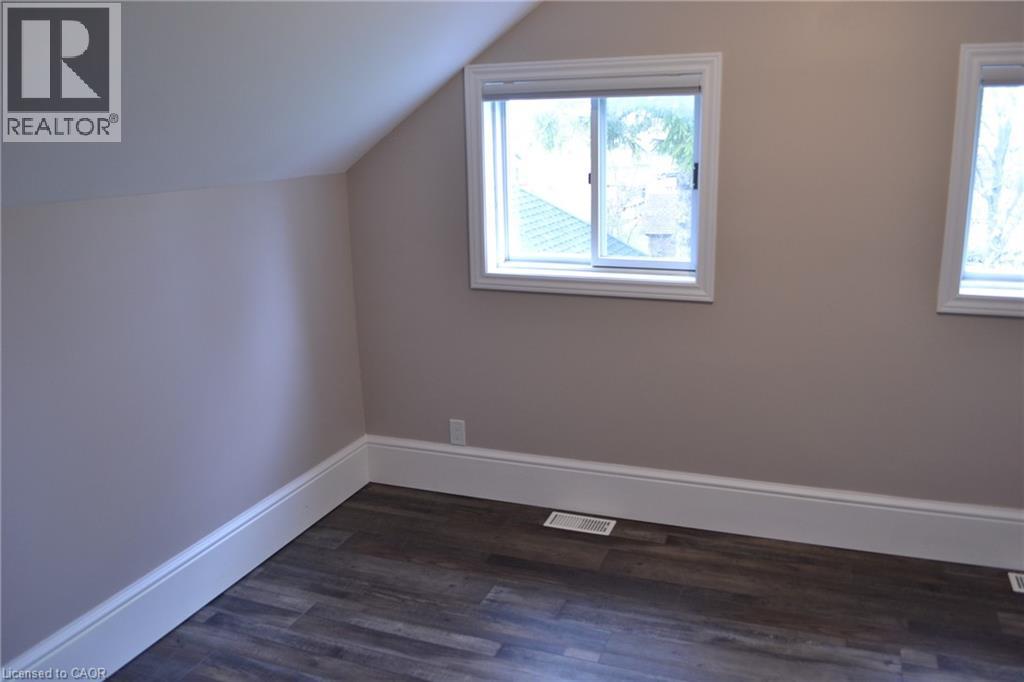
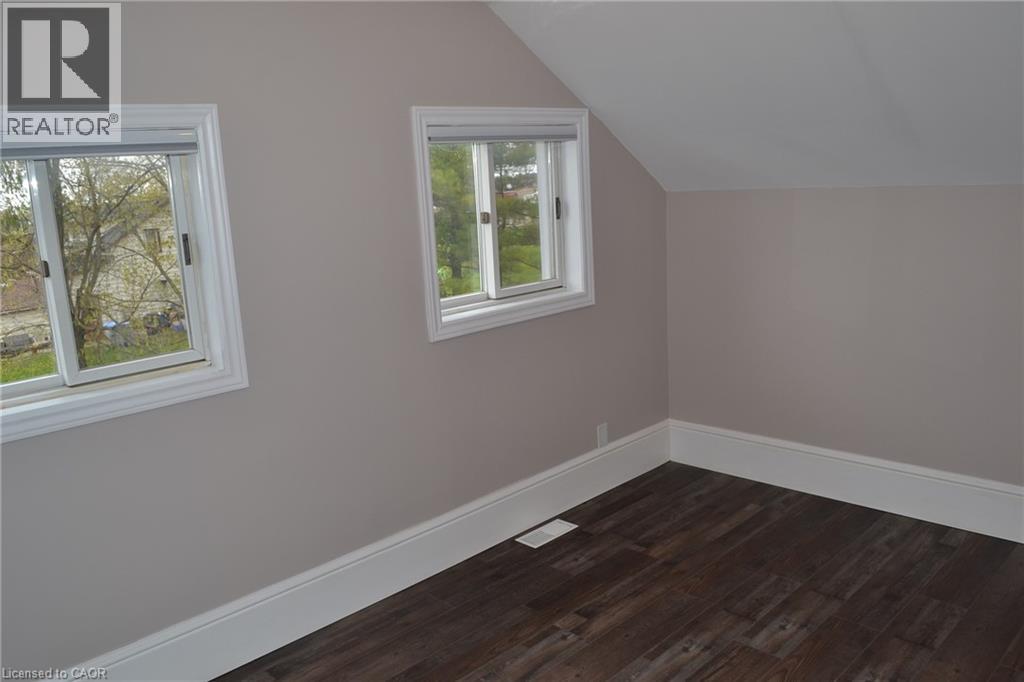
| Second Level | Bedroom | 8'10'' x 9'3'' | ||
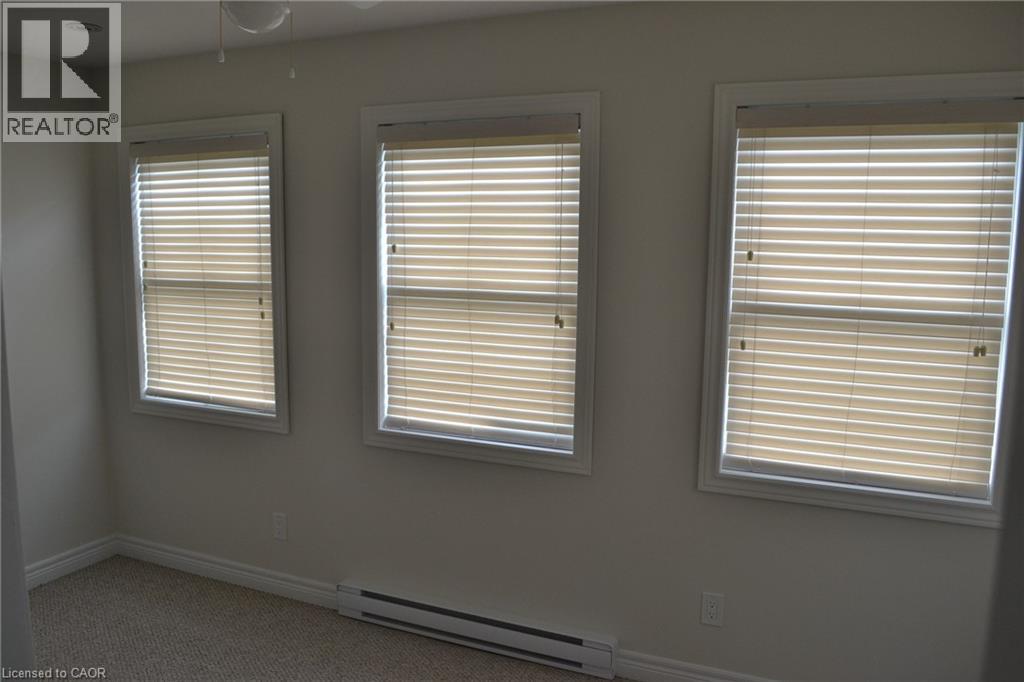
| Second Level | Bedroom | 13'1'' x 7'7'' | ||
| Second Level | Primary Bedroom | 13'4'' x 11'1'' | ||
| Main Level | Office | 13'11'' x 8'7'' | ||
| Main Level | Porch | 13'3'' x 7'4'' | ||
| Main Level | Living Room | 17'1'' x 13'8'' | ||
| Main Level | Other | Measurements not available | ||
| Main Level | Family Room | 20'5'' x 8'6'' | ||
| Main Level | 2pc Bathroom | Measurements not available | ||
| Main Level | Eat In Kitchen | 19'7'' x 15'1'' |
Utilities
| Cable | Available |
| Electricity | Available |
| Natural Gas | Available |
| Telephone | Available |
https://www.realtor.ca/real-estate/29709794/3994-galt-street-shakespeare
Interested?
Contact us for more information
Brad R Martin
Broker of Record
45 Arthur St.s.
Elmira, Ontario N3B 2Z6

The trademarks REALTOR®, REALTORS®, and the REALTOR® logo are controlled by The Canadian Real Estate Association (CREA) and identify real estate professionals who are members of CREA. The trademarks MLS®, Multiple Listing Service® and the associated logos are owned by The Canadian Real Estate Association (CREA) and identify the quality of services provided by real estate professionals who are members of CREA. The trademark DDF® is owned by The Canadian Real Estate Association (CREA) and identifies CREA's Data Distribution Facility (DDF®)
May 06 2026 06:32:11
R W Thur Real Estate Ltd.