


4 Peartree Crescent Guelph, Ontario N1H 8K6

$888,000
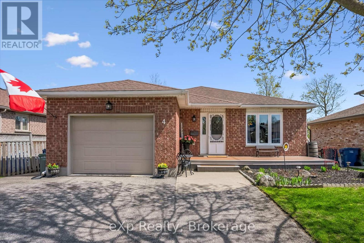
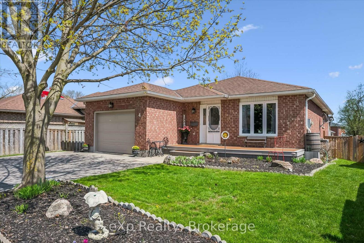
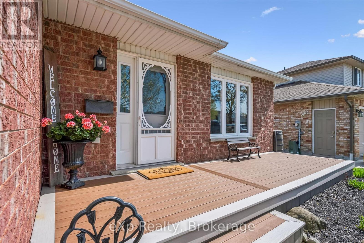
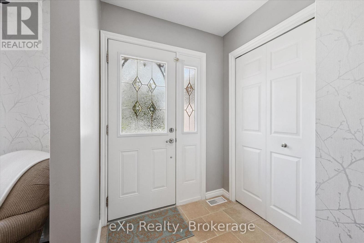
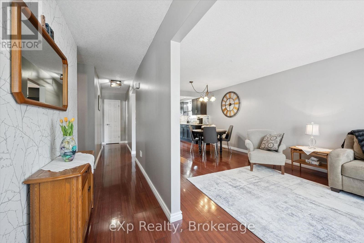
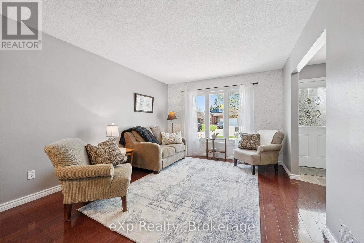
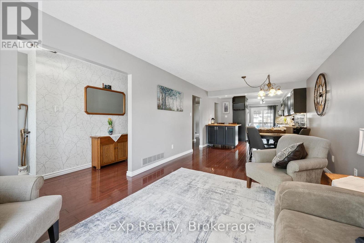
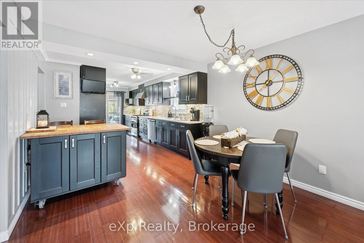
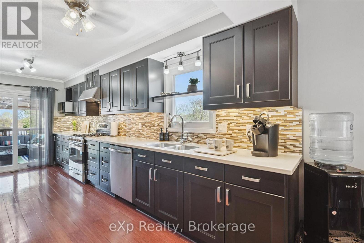
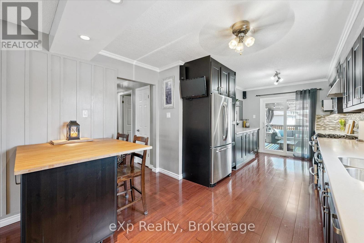
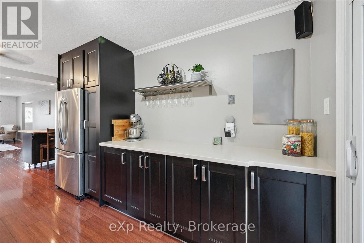
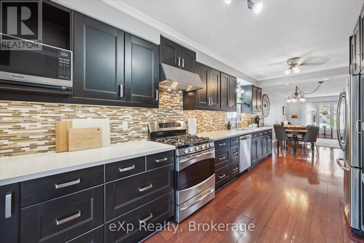
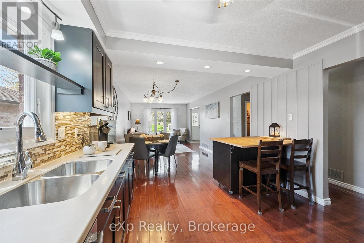
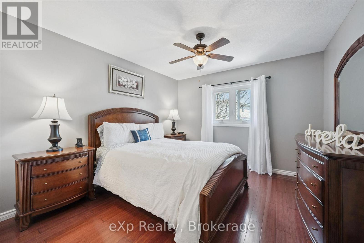
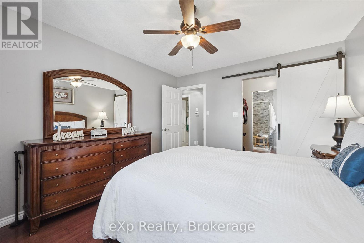
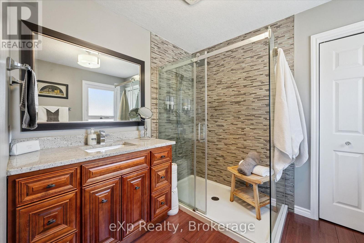
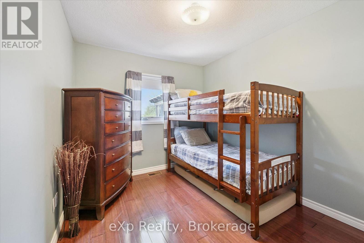
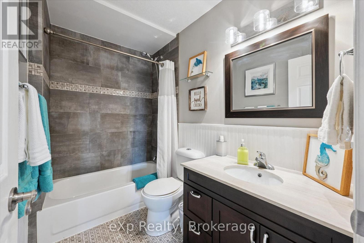
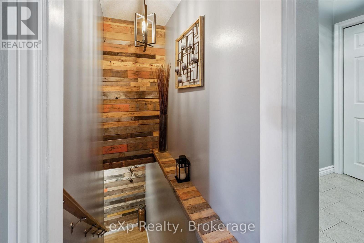
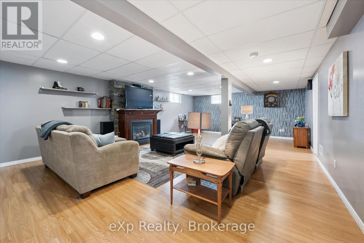
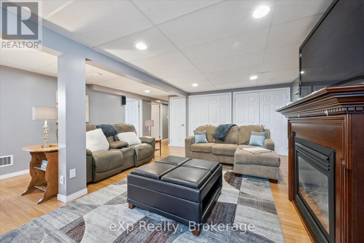
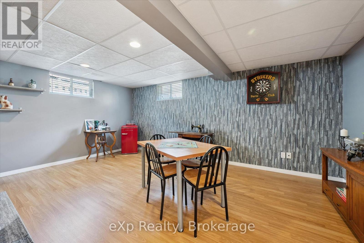
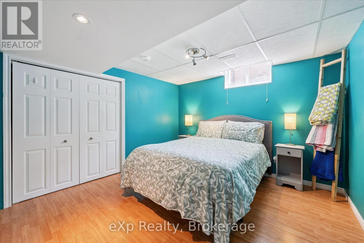
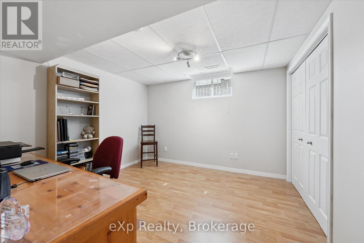
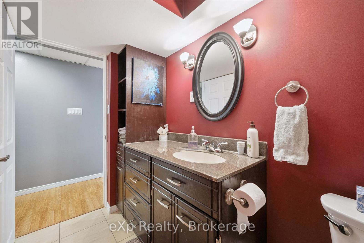
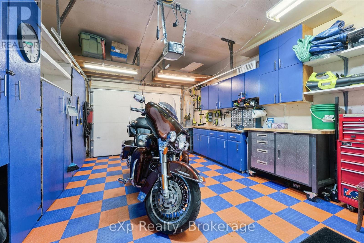
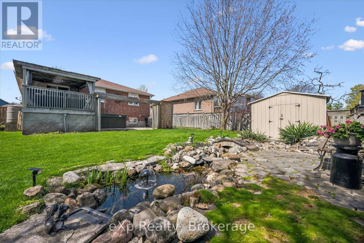
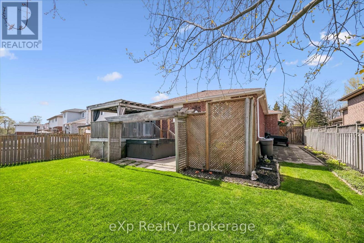
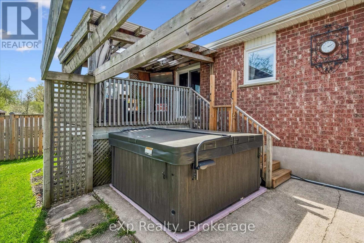
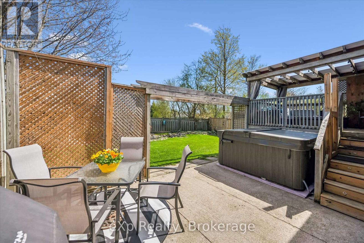
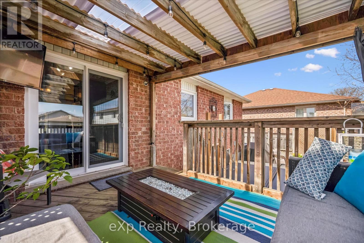
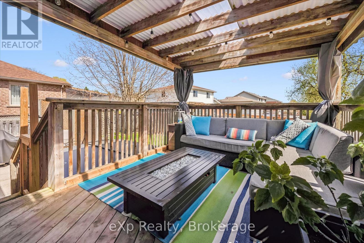
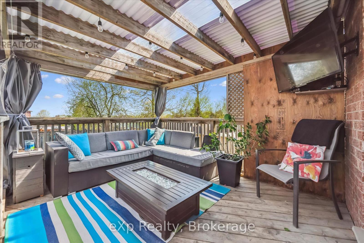
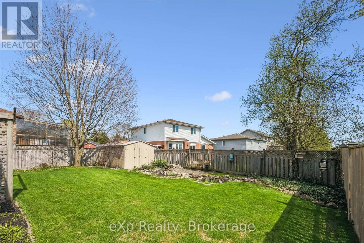
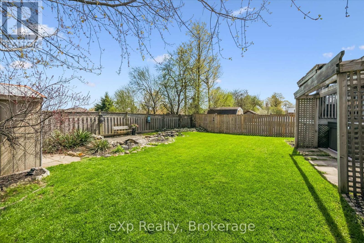
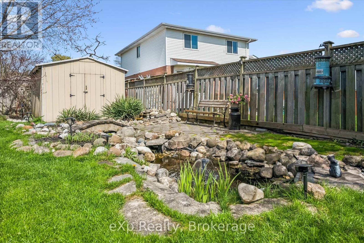
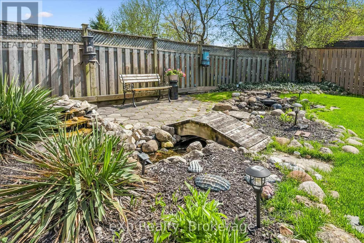
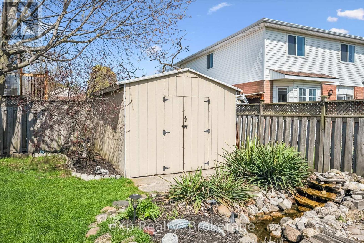
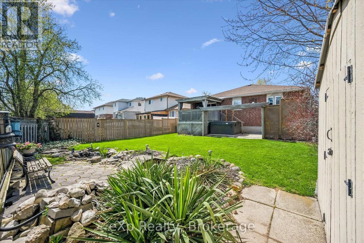
Welcome to 4 Peartree Crescent in Guelph-a thoughtfully designed bungalow that blends comfort, space, and low-maintenance living, ideal for downsizers who aren't ready to downsize their lifestyle.Step inside to a bright, spacious main floor where everything you need is within easy reach. The heart of the home is a generous kitchen featuring abundant cabinetry, a gas stove, and expansive prep space-perfect for hosting family dinners or enjoying quiet mornings with coffee. The open layout flows effortlessly, making day-to-day living both practical and inviting.The upper level offers two well-appointed bedrooms, including a primary retreat with an oversized ensuite bath-your own private escape at the end of the day. While laundry is currently located in the fully finished basement, plumbing is already in place to relocate it to the main-floor mudroom, offering true one-level living if desired.Downstairs, the finished basement extends your living space with a cozy fireplace, two additional large bedrooms, and a full 4-piece bathroom-ideal for guests, hobbies, or multigenerational living.Outside, the lifestyle continues. A covered porch allows you to enjoy morning coffee or catch the game on the mounted TV (included) rain or shine. The backyard is fully fenced with room to garden, play, or entertain, and the deck features a unique mid-landing access point into the hot tub-perfect for relaxing evenings or hosting friends.The 1.5-car garage offers flexibility for parking, storage, or your own "man cave" retreat.Located in a quiet, established neighbourhood close to shopping, transit, and with easy access to the Hanlon Expressway, you're just 20 minutes from Kitchener while still enjoying the charm of Guelph living.This is bungalow living done right-where convenience meets comfort, and every space works for you. (id:61499)
Open House
This property has open houses!
2:00 pm
Ends at:4:00 pm
Property Details
| MLS® Number | X13088200 |
| Property Type | Single Family |
| Community Name | Willow West/Sugarbush/West Acres |
| EquipmentType | Water Heater |
| Features | Irregular Lot Size |
| ParkingSpaceTotal | 4 |
| RentalEquipmentType | Water Heater |
Building
| BathroomTotal | 3 |
| BedroomsAboveGround | 2 |
| BedroomsBelowGround | 2 |
| BedroomsTotal | 4 |
| Age | 16 To 30 Years |
| Amenities | Fireplace(s) |
| Appliances | Garage Door Opener Remote(s), Water Softener, Dishwasher, Dryer, Hood Fan, Stove, Washer, Refrigerator |
| ArchitecturalStyle | Bungalow |
| BasementDevelopment | Finished |
| BasementType | N/a (finished) |
| ConstructionStyleAttachment | Detached |
| CoolingType | Central Air Conditioning |
| ExteriorFinish | Brick |
| FireplacePresent | Yes |
| FireplaceTotal | 1 |
| FoundationType | Concrete |
| HeatingFuel | Natural Gas |
| HeatingType | Forced Air |
| StoriesTotal | 1 |
| SizeInterior | 1100 - 1500 Sqft |
| Type | House |
| UtilityWater | Municipal Water |
Parking
| Attached Garage | |
| Garage |
Land
| Acreage | No |
| Sewer | Sanitary Sewer |
| SizeDepth | 118 Ft |
| SizeFrontage | 48 Ft ,4 In |
| SizeIrregular | 48.4 X 118 Ft |
| SizeTotalText | 48.4 X 118 Ft |
| ZoningDescription | R1b |
Rooms
| Level | Type | Length | Width | Dimensions |
|---|---|---|---|---|
| Basement | Bathroom | 3.45 m | 1.51 m | 3.45 m x 1.51 m |
| Basement | Laundry Room | 3.45 m | 2.97 m | 3.45 m x 2.97 m |
| Basement | Recreational, Games Room | 5.41 m | 8.18 m | 5.41 m x 8.18 m |
| Basement | Bedroom | 3.45 m | 3.41 m | 3.45 m x 3.41 m |
| Basement | Bedroom | 3.45 m | 3.42 m | 3.45 m x 3.42 m |
| Main Level | Primary Bedroom | 3.39 m | 3.75 m | 3.39 m x 3.75 m |
| Main Level | Bedroom | 2.72 m | 3.75 m | 2.72 m x 3.75 m |
| Main Level | Bathroom | 1.58 m | 2.54 m | 1.58 m x 2.54 m |
| Main Level | Bathroom | 2.71 m | 2.29 m | 2.71 m x 2.29 m |
| Main Level | Kitchen | 3.44 m | 4.03 m | 3.44 m x 4.03 m |
| Main Level | Dining Room | 3.44 m | 2.69 m | 3.44 m x 2.69 m |
| Main Level | Living Room | 3.44 m | 4.03 m | 3.44 m x 4.03 m |
Interested?
Contact us for more information
Andrew Somerville
Broker
3-304 Stone Road West Unit 705
Guelph, Ontario N1G 4W4
Dita Somerville
Salesperson
3-304 Stone Road West Unit 705
Guelph, Ontario N1G 4W4

The trademarks REALTOR®, REALTORS®, and the REALTOR® logo are controlled by The Canadian Real Estate Association (CREA) and identify real estate professionals who are members of CREA. The trademarks MLS®, Multiple Listing Service® and the associated logos are owned by The Canadian Real Estate Association (CREA) and identify the quality of services provided by real estate professionals who are members of CREA. The trademark DDF® is owned by The Canadian Real Estate Association (CREA) and identifies CREA's Data Distribution Facility (DDF®)
May 24 2026 11:40:20
Exp Realty