


40 John Street East Zorra-Tavistock, Ontario N0B 2R0

$499,900
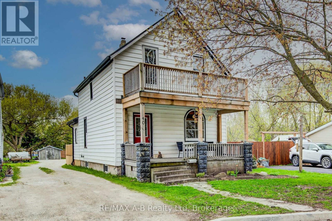
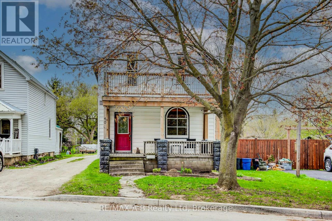
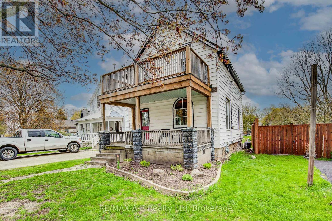
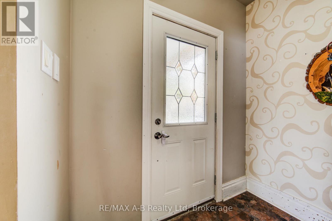
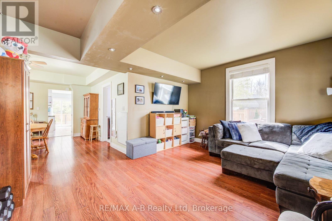
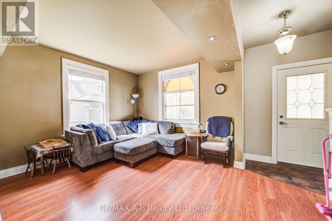
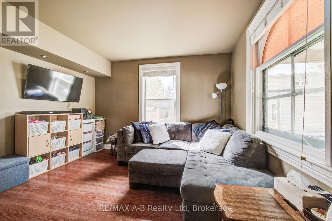
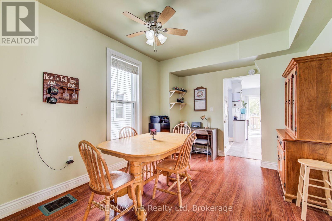
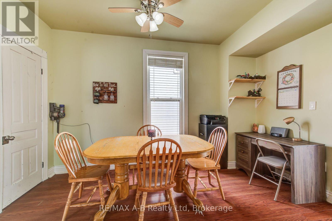
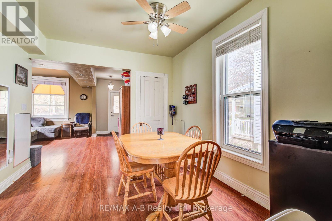
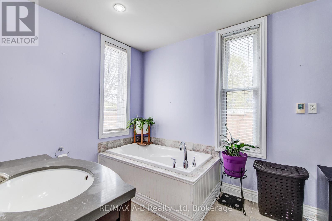
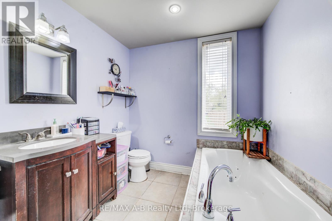
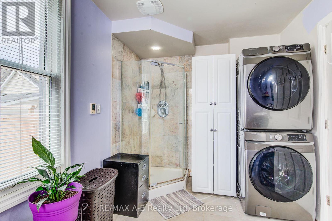
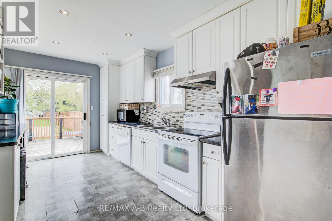
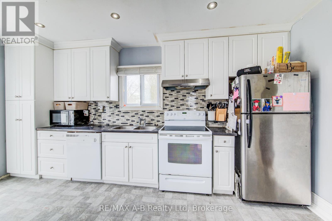
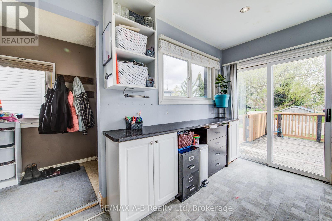
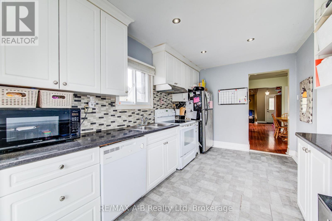
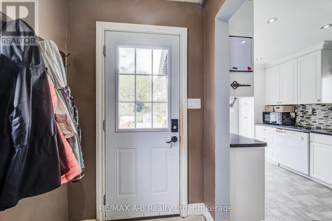
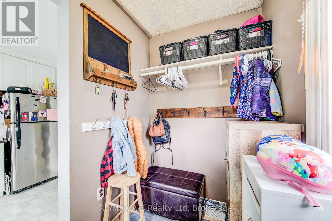
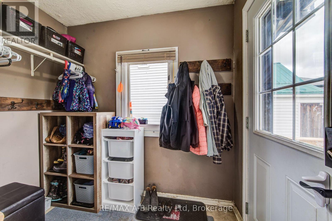
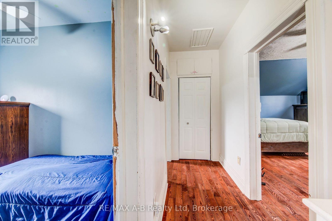
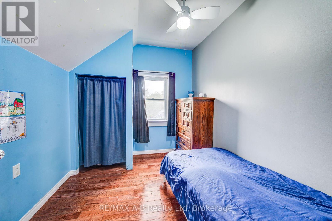
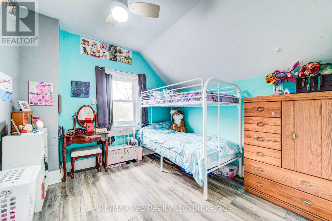
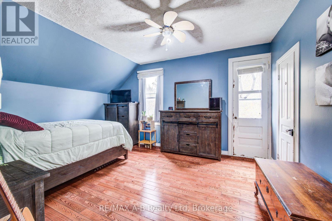
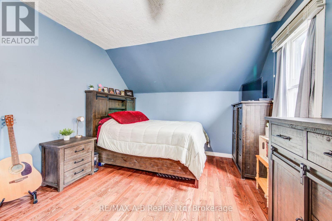
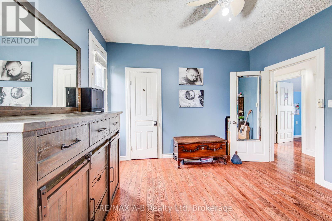
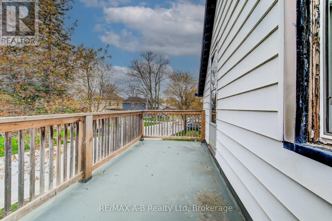
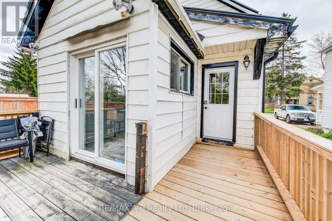
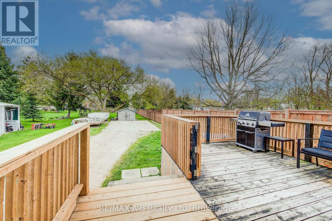
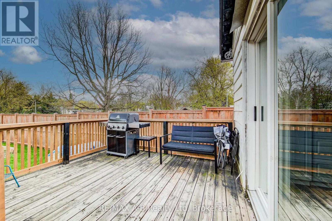
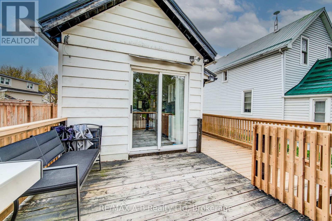
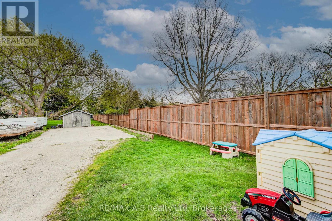
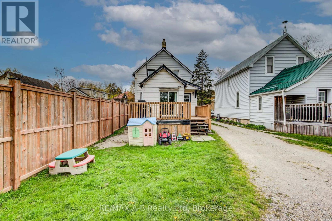
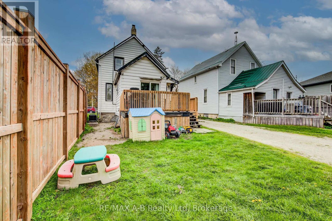
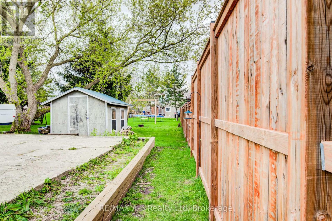
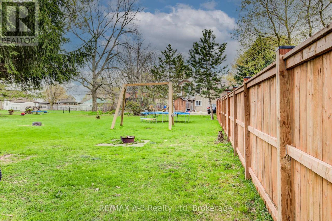
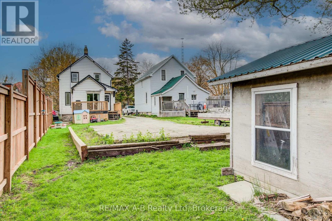
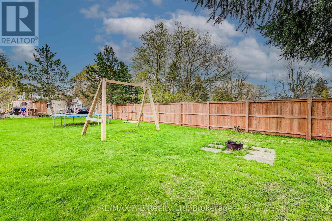
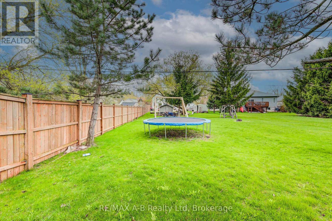
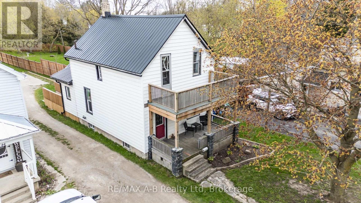
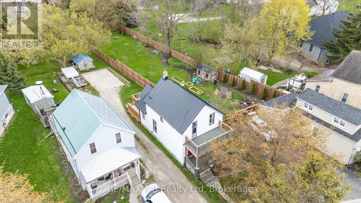
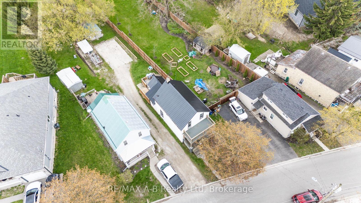
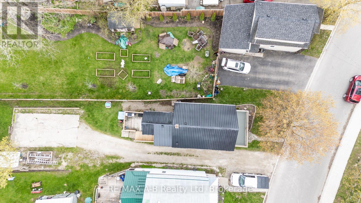
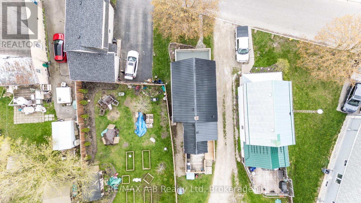
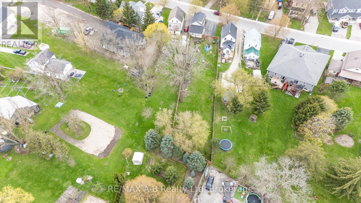
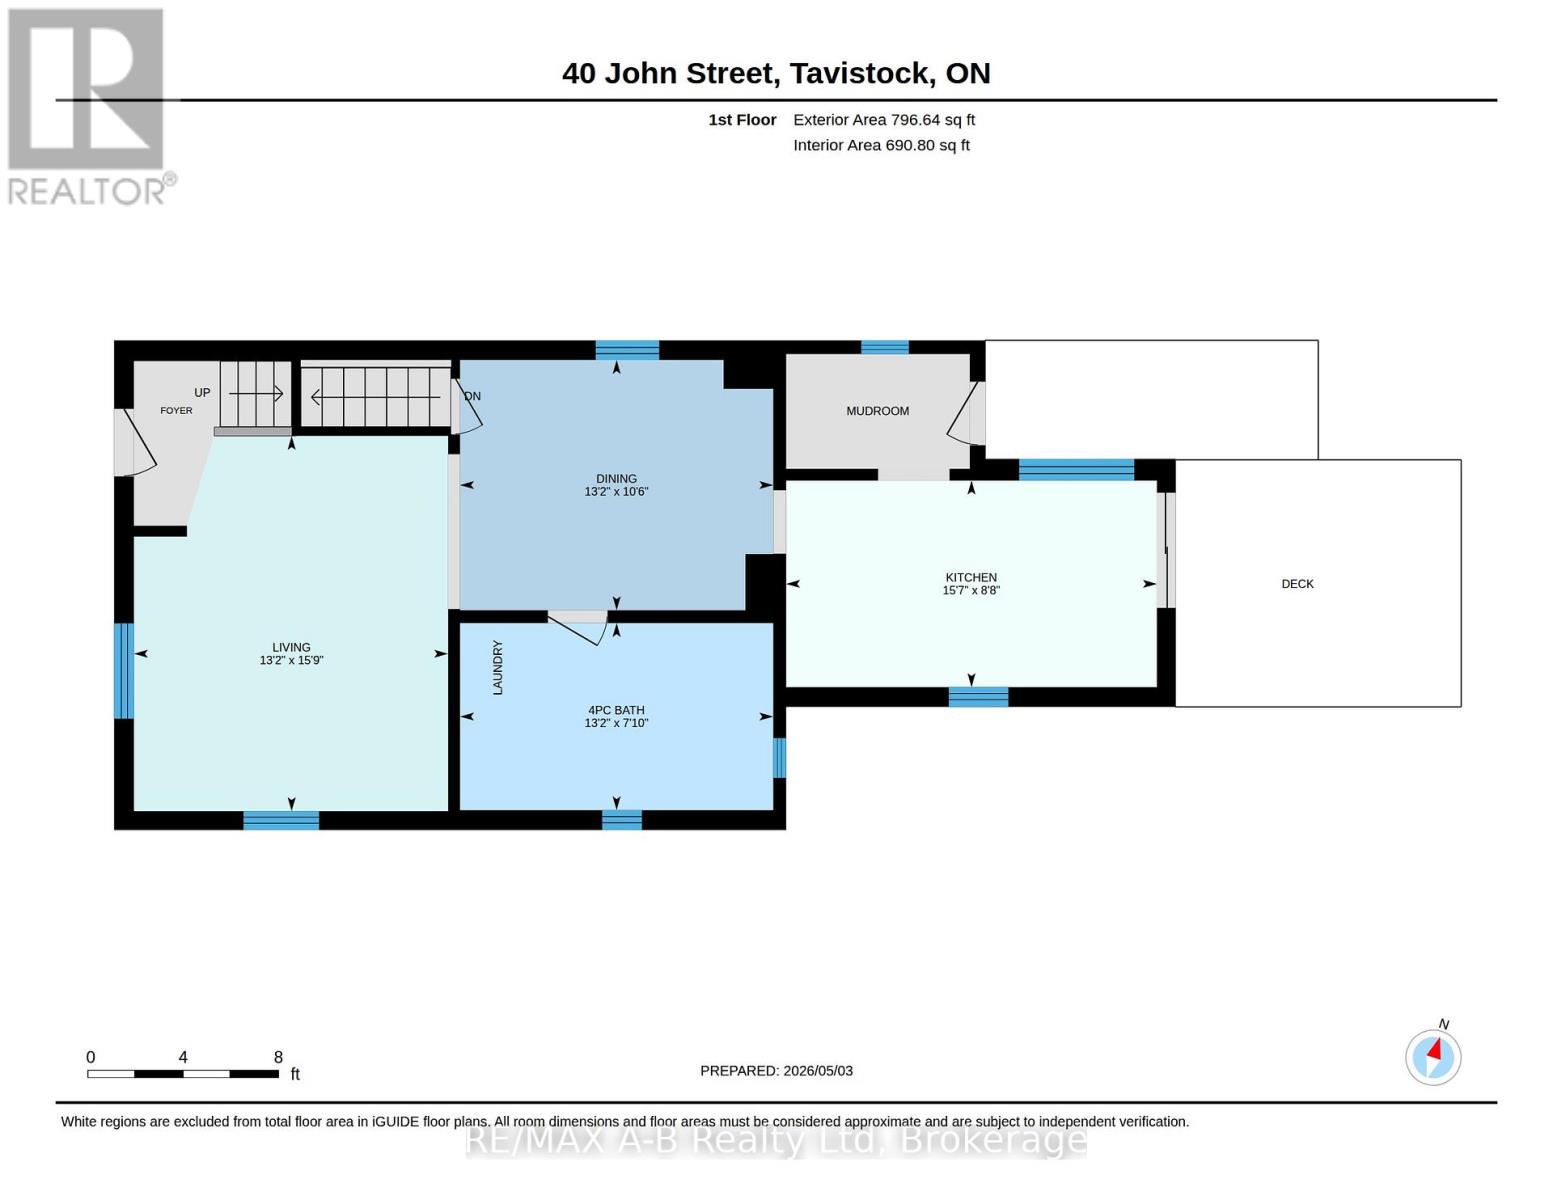
Attention first time home buyers, families looking for a 3 bedroom home or investors looking for a rental property, this might be just the home you have been looking for. This 3 bedroom home located with in walking distance to downtown, the local public school, arena and park features a spacious living and dining room, kitchen area with sliders to a rear deck, main floor bathroom with a whirlpool tub and heated floors with main floor laundry, steel roof 2025 . The shared drive opens up to a double parking area and deep lot., with a lot 32 X 270 ft deep, the options are endless as to what you could do with the space (garden/pool/shop or just a great area for family play) a quick closing is available, located within commuting distance to Woodstock, Stratford and the Kitchener Waterloo area. Enjoy home ownership today, call today to view. (id:61499)
Property Details
| MLS® Number | X13075518 |
| Property Type | Single Family |
| Community Name | Tavistock |
| AmenitiesNearBy | Place Of Worship, Park, Schools |
| CommunityFeatures | Community Centre, School Bus |
| EquipmentType | Water Heater |
| Features | Sump Pump |
| ParkingSpaceTotal | 2 |
| RentalEquipmentType | Water Heater |
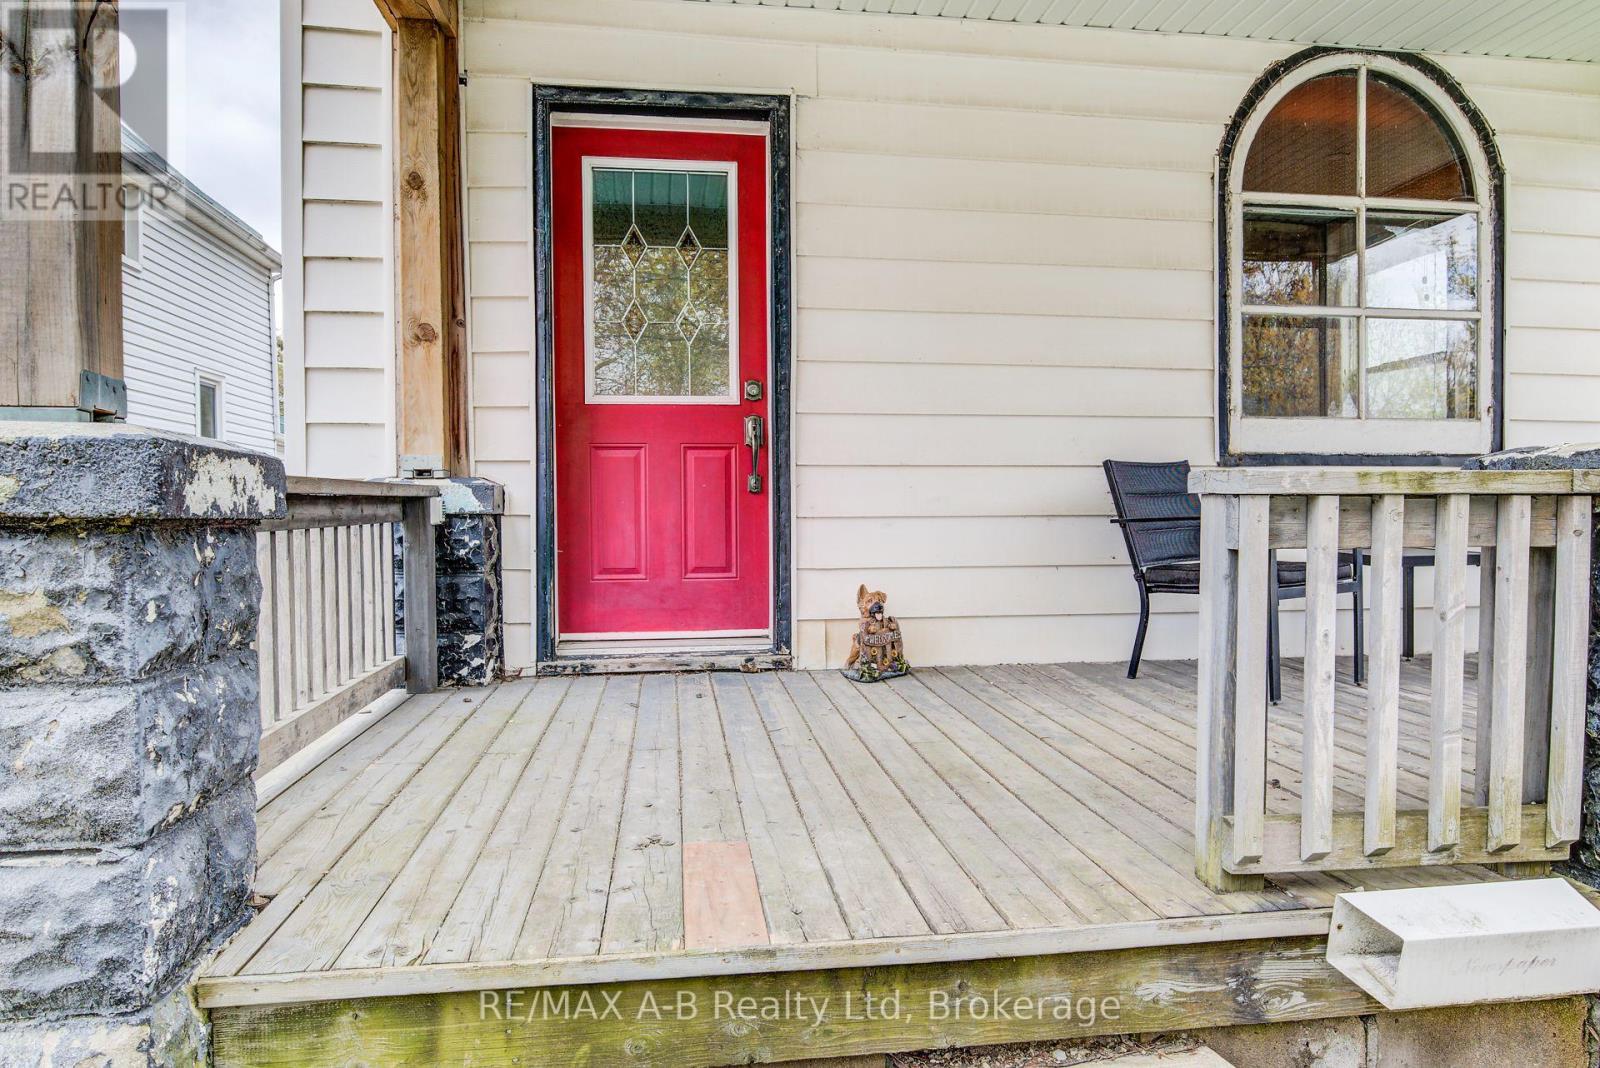
| Structure | Deck, Porch, Shed |
Building
| BathroomTotal | 1 |
| BedroomsAboveGround | 3 |
| BedroomsTotal | 3 |
| Age | 100+ Years |
| Appliances | Water Softener, Water Meter, Dishwasher, Dryer, Freezer, Storage Shed, Stove, Washer, Refrigerator |
| BasementDevelopment | Unfinished |
| BasementType | Full (unfinished) |
| ConstructionStyleAttachment | Detached |
| CoolingType | Central Air Conditioning |
| ExteriorFinish | Vinyl Siding |
| FoundationType | Stone |
| HeatingFuel | Natural Gas |
| HeatingType | Forced Air |
| StoriesTotal | 2 |
| SizeInterior | 1100 - 1500 Sqft |
| Type | House |
| UtilityWater | Municipal Water |
Parking
| No Garage |
Land
| Acreage | No |
| FenceType | Partially Fenced |
| LandAmenities | Place Of Worship, Park, Schools |
| Sewer | Sanitary Sewer |
| SizeDepth | 270 Ft |
| SizeFrontage | 32 Ft |
| SizeIrregular | 32 X 270 Ft |
| SizeTotalText | 32 X 270 Ft |
| ZoningDescription | R2 |
Rooms
| Level | Type | Length | Width | Dimensions |
|---|---|---|---|---|
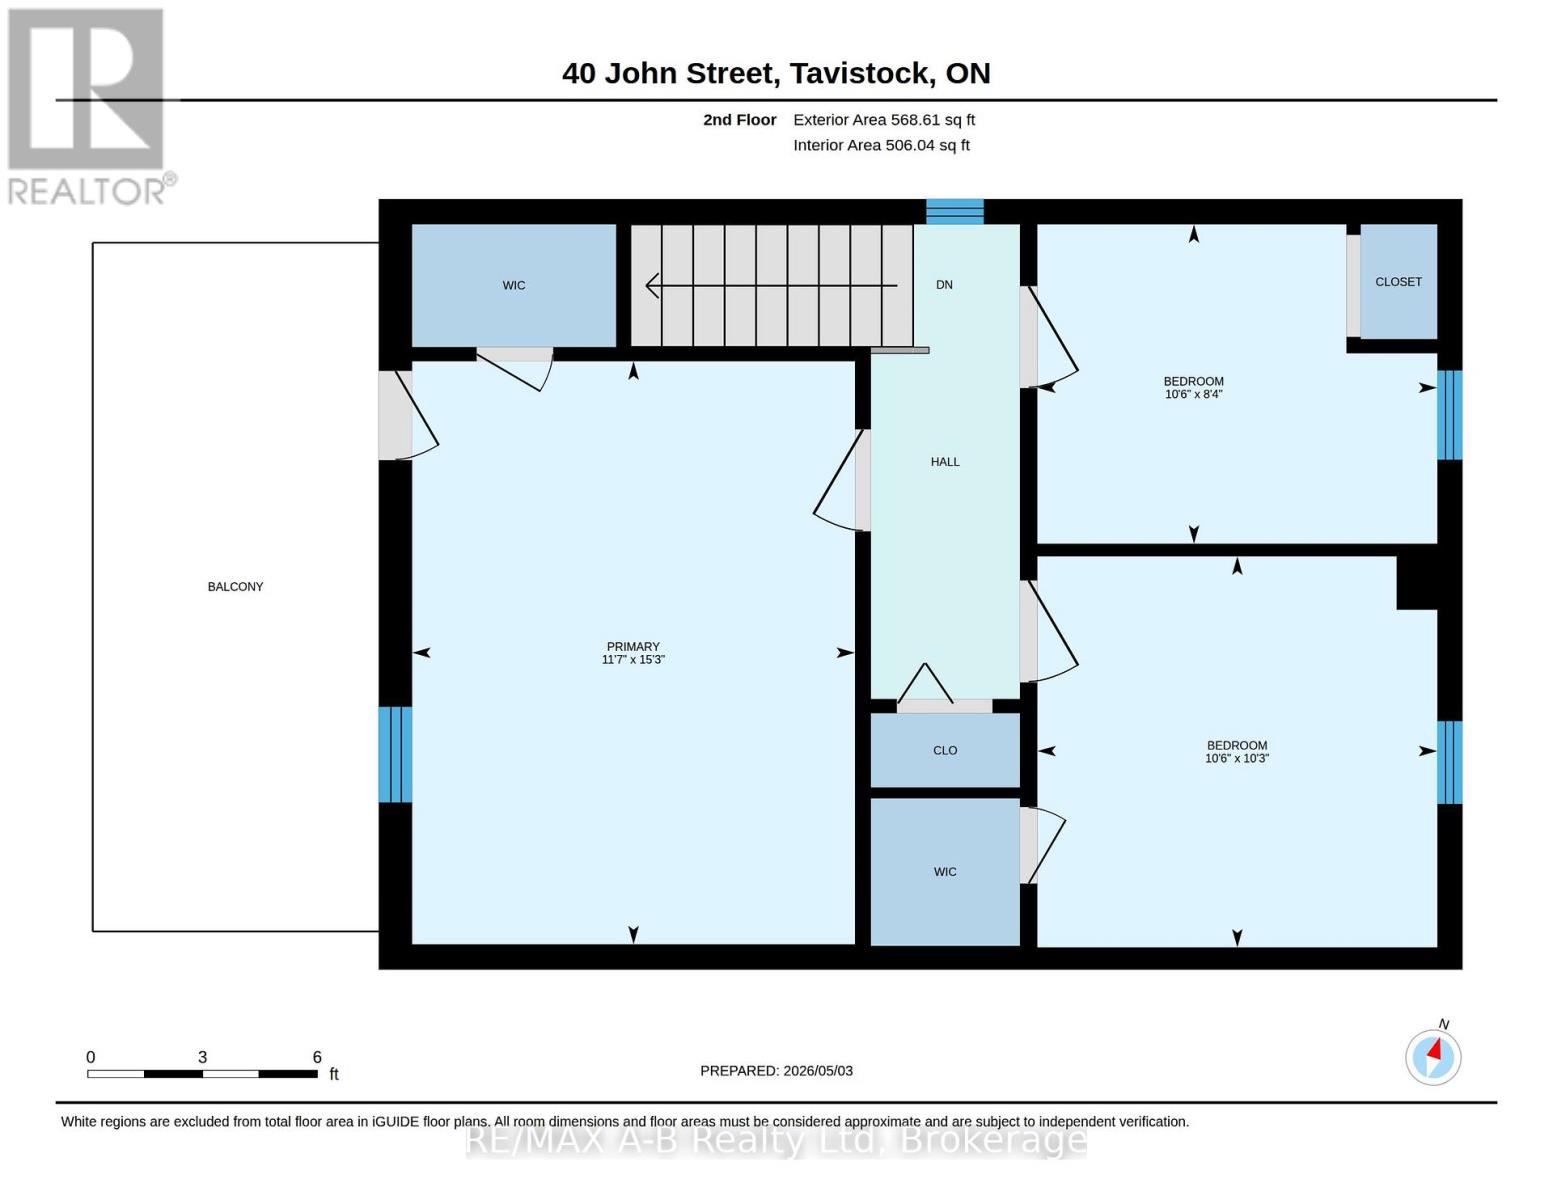
| Second Level | Primary Bedroom | 4.65 m | 3.53 m | 4.65 m x 3.53 m |
| Second Level | Bedroom | 3.19 m | 3.12 m | 3.19 m x 3.12 m |
| Second Level | Bedroom | 3.19 m | 5.55 m | 3.19 m x 5.55 m |
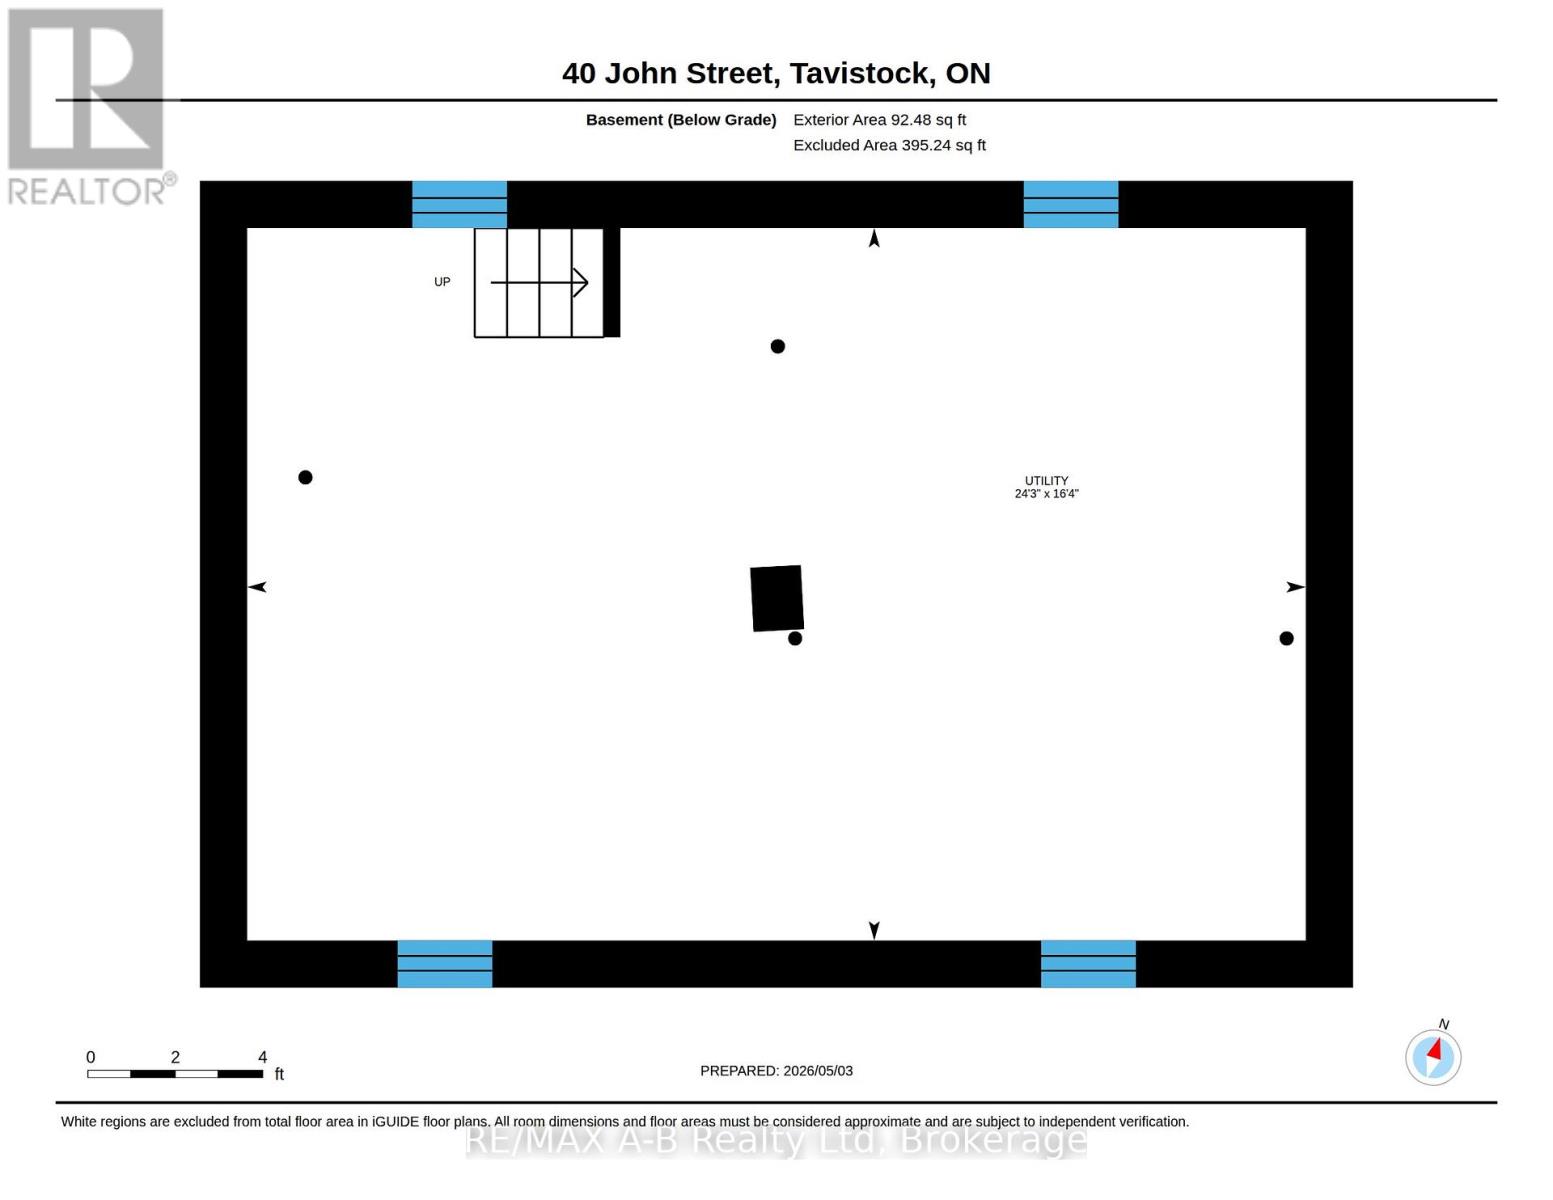
| Basement | Utility Room | 7.39 m | 4.97 m | 7.39 m x 4.97 m |
| Main Level | Kitchen | 4.74 m | 2.64 m | 4.74 m x 2.64 m |
| Main Level | Dining Room | 4.01 m | 3.2 m | 4.01 m x 3.2 m |
| Main Level | Living Room | 4.8 m | 4.02 m | 4.8 m x 4.02 m |
| Main Level | Bathroom | 4.01 m | 2.39 m | 4.01 m x 2.39 m |
https://www.realtor.ca/real-estate/29698603/40-john-street-east-zorra-tavistock-tavistock-tavistock
Interested?
Contact us for more information
Sandra Eby
Salesperson
88 Wellington St
Stratford, Ontario N5A 2L2

The trademarks REALTOR®, REALTORS®, and the REALTOR® logo are controlled by The Canadian Real Estate Association (CREA) and identify real estate professionals who are members of CREA. The trademarks MLS®, Multiple Listing Service® and the associated logos are owned by The Canadian Real Estate Association (CREA) and identify the quality of services provided by real estate professionals who are members of CREA. The trademark DDF® is owned by The Canadian Real Estate Association (CREA) and identifies CREA's Data Distribution Facility (DDF®)
May 18 2026 11:40:16
RE/MAX A-B Realty Ltd