


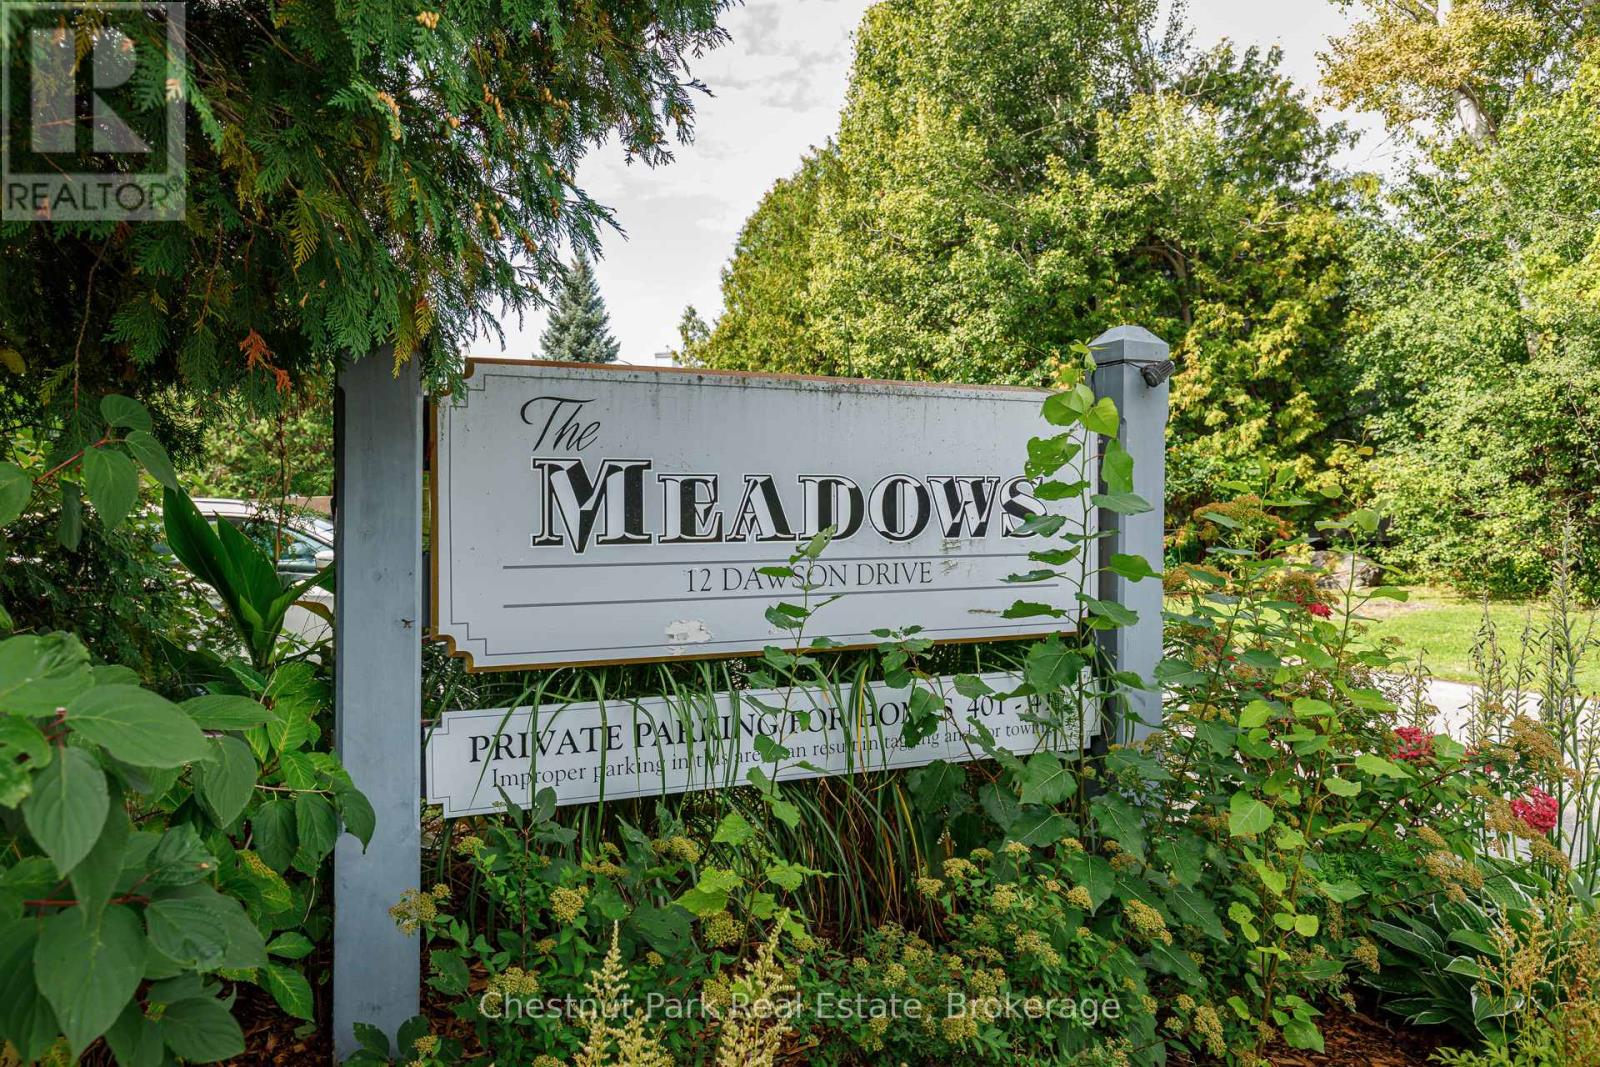
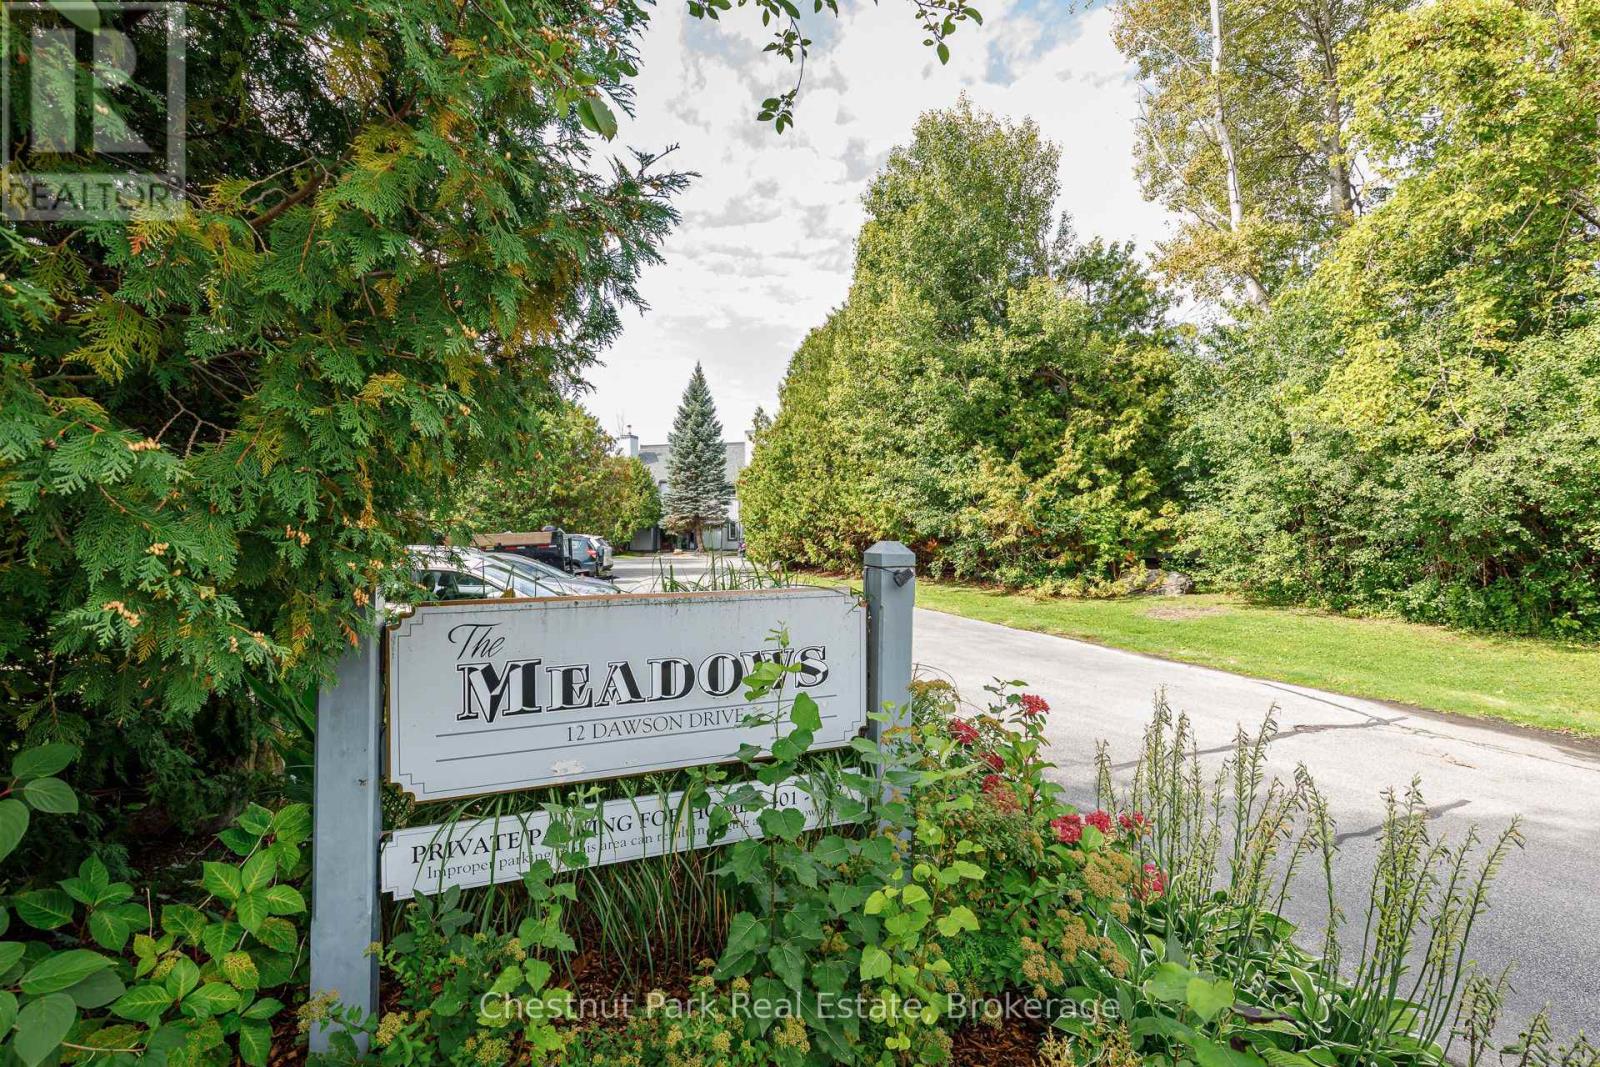
407 - 12 Dawson Drive Collingwood, Ontario L9Y 5B4

$449,900Maintenance, Common Area Maintenance, Insurance, Parking
$408.24 Monthly
Maintenance, Common Area Maintenance, Insurance, Parking
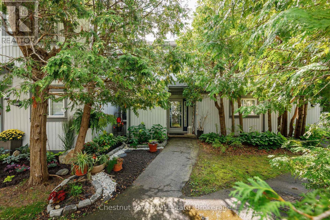
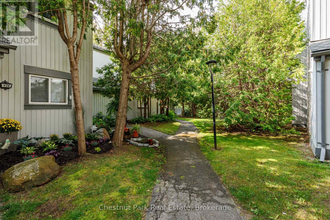
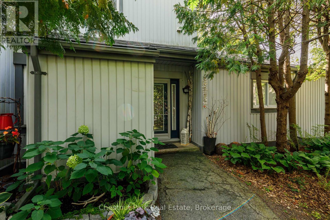
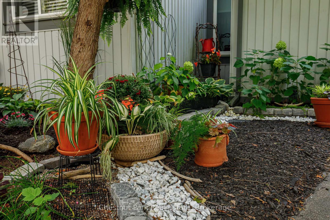
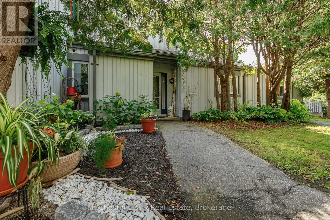
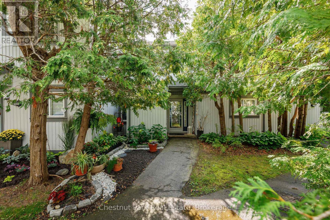
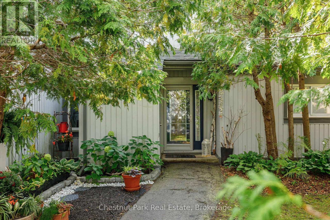
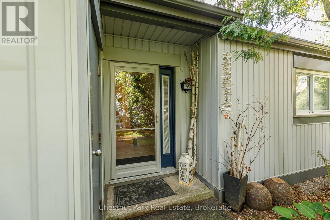
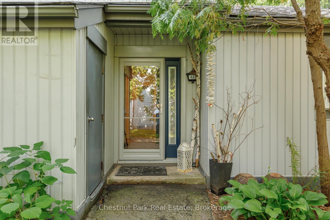
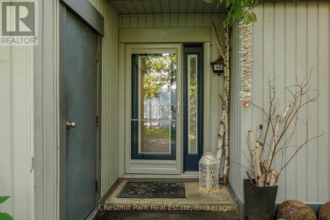
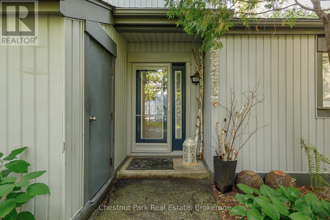
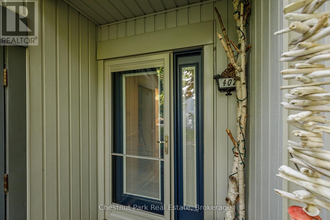
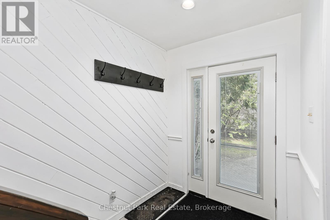
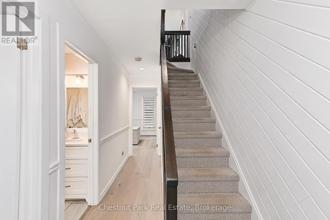
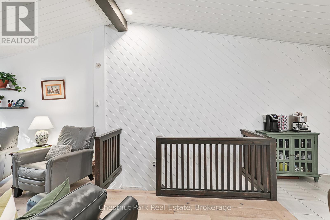
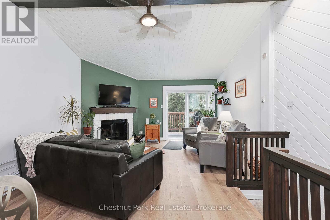
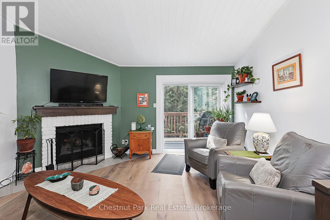
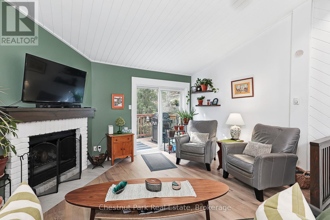
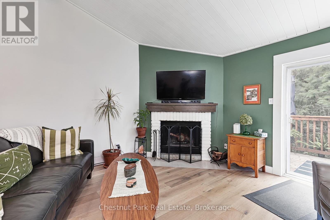
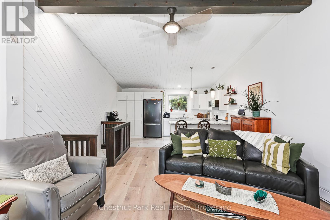
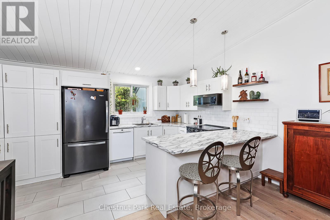
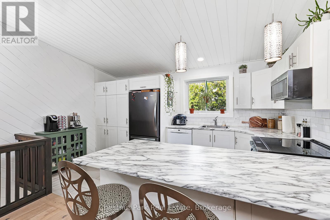
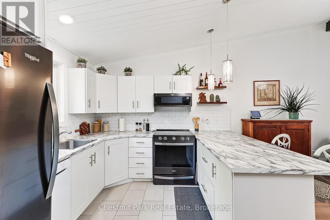
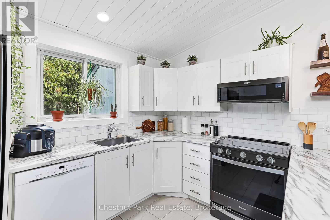
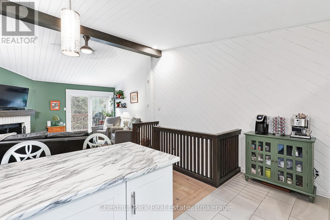
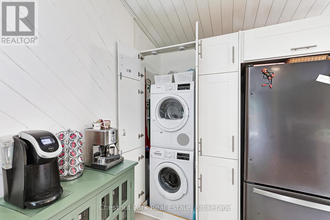
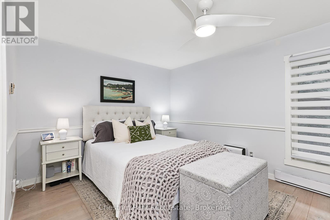
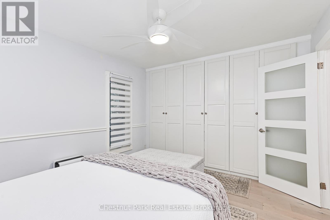
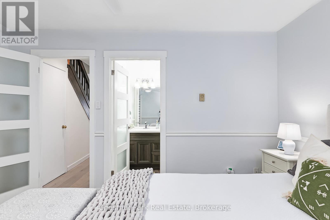
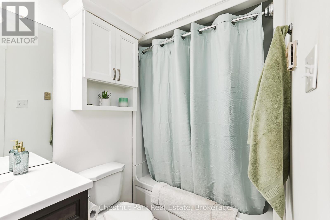
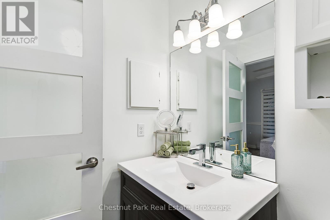
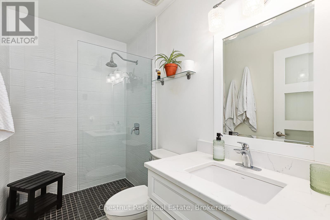
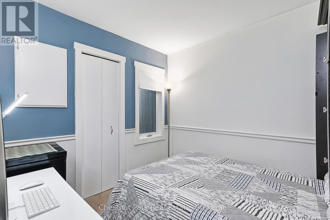
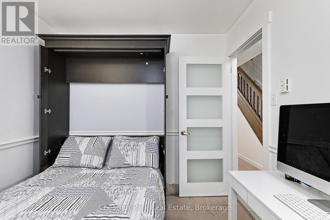
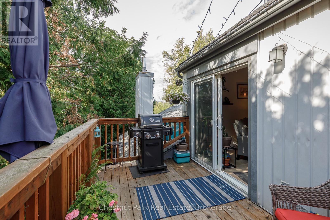
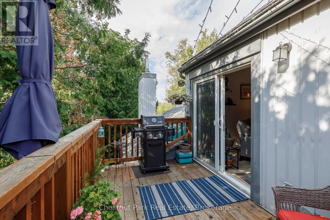
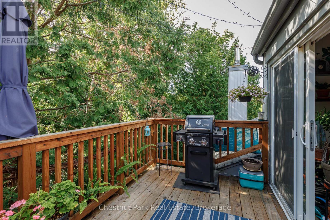
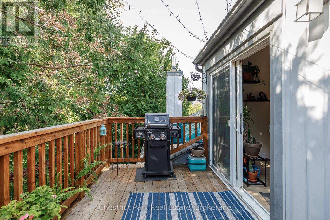
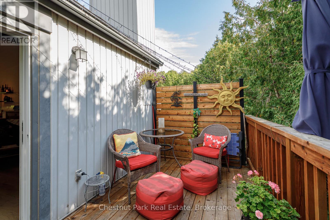
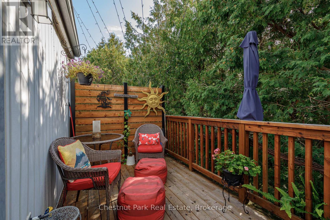
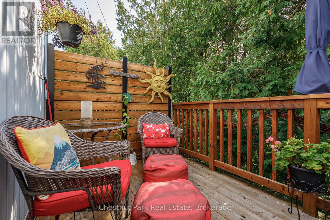
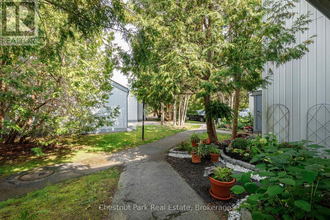
$408.24 MonthlyThis beautifully updated two-bedroom, two-bathroom condominium offers an exceptional lifestyle just minutes from local beaches, scenic hiking trails, Blue Mountain, and downtown Collingwood. Thoughtfully designed with a reverse floor plan, the home features a spacious primary suite with a private four-piece ensuite, while a second bedroom and full bathroom are conveniently located on the main level. Upstairs, the bright and airy open-concept living space is the true centerpiece-showcasing soaring cathedral ceilings, a cozy wood-burning fireplace, and seamless access to a large private deck, perfect for entertaining or relaxing. Fully renovated from top to bottom, the unit is finished with engineered hardwood flooring throughout, along with beautifully updated bathrooms and a modern kitchen offering generous cupboard space. A property that truly must be seen to be appreciated. (id:61499)
Open House
This property has open houses!
2:30 pm
Ends at:4:30 pm
Property Details
| MLS® Number | S12994736 |
| Property Type | Single Family |
| Community Name | Collingwood |
| AmenitiesNearBy | Golf Nearby, Hospital, Public Transit, Ski Area |
| CommunityFeatures | Pets Allowed With Restrictions |
| Features | Balcony, Level, In Suite Laundry |
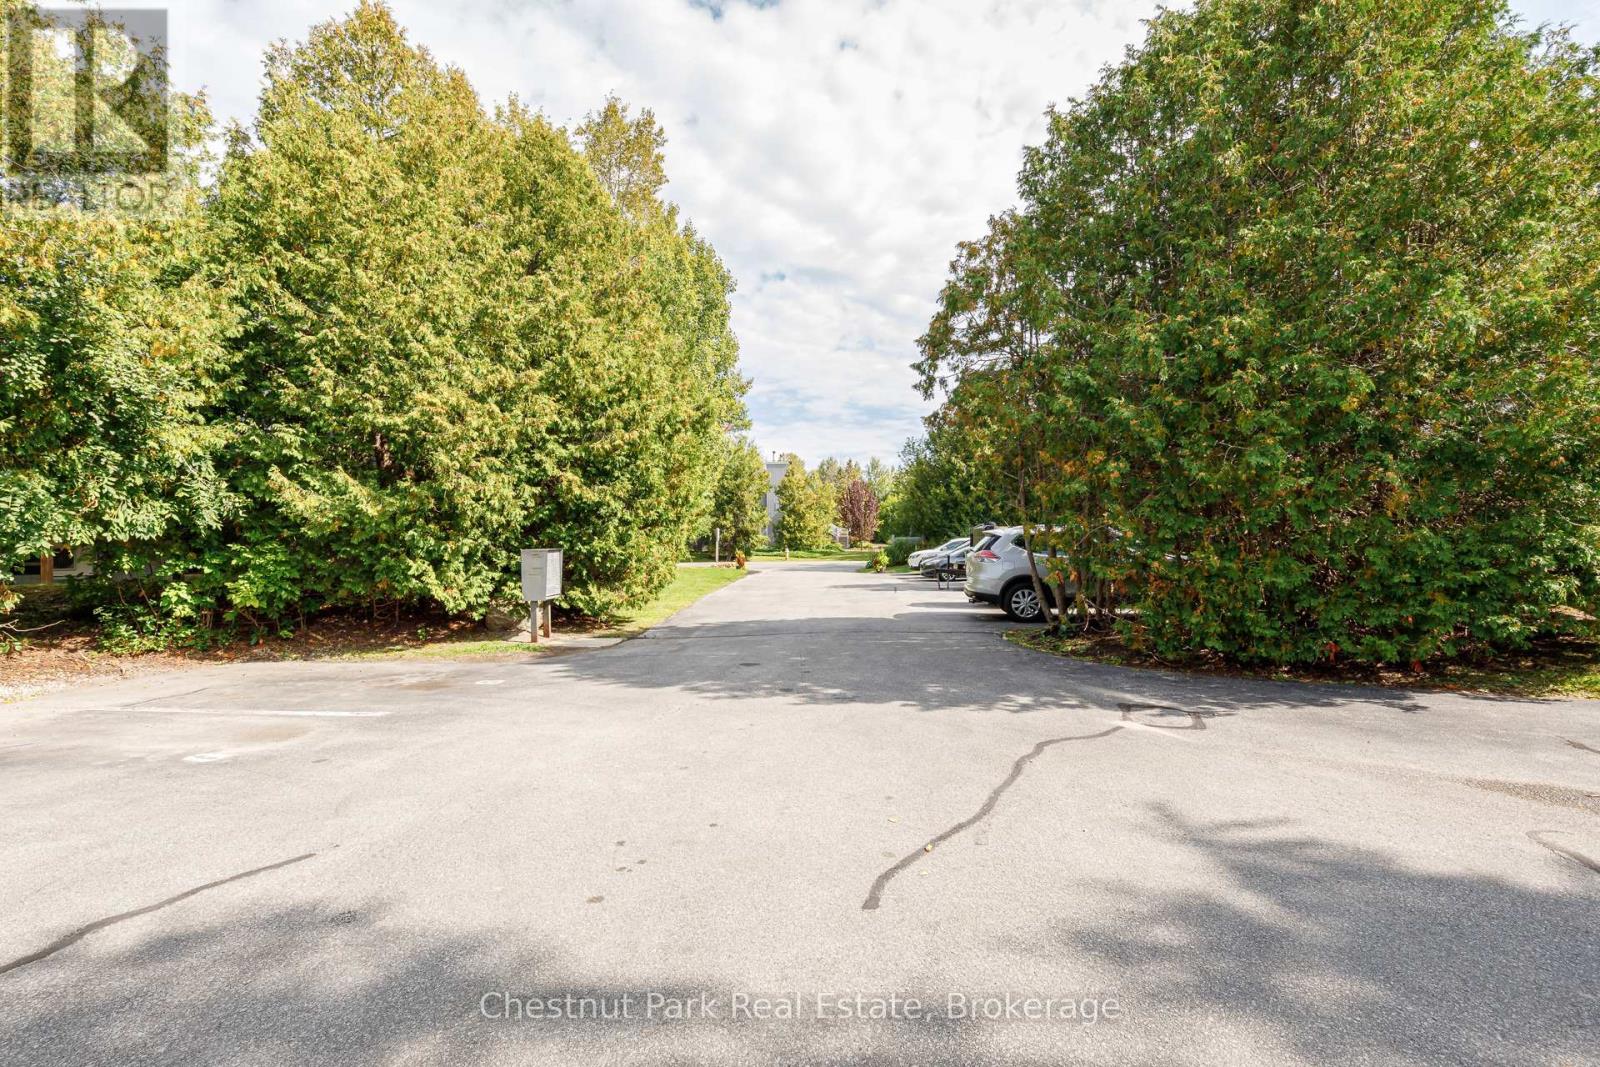
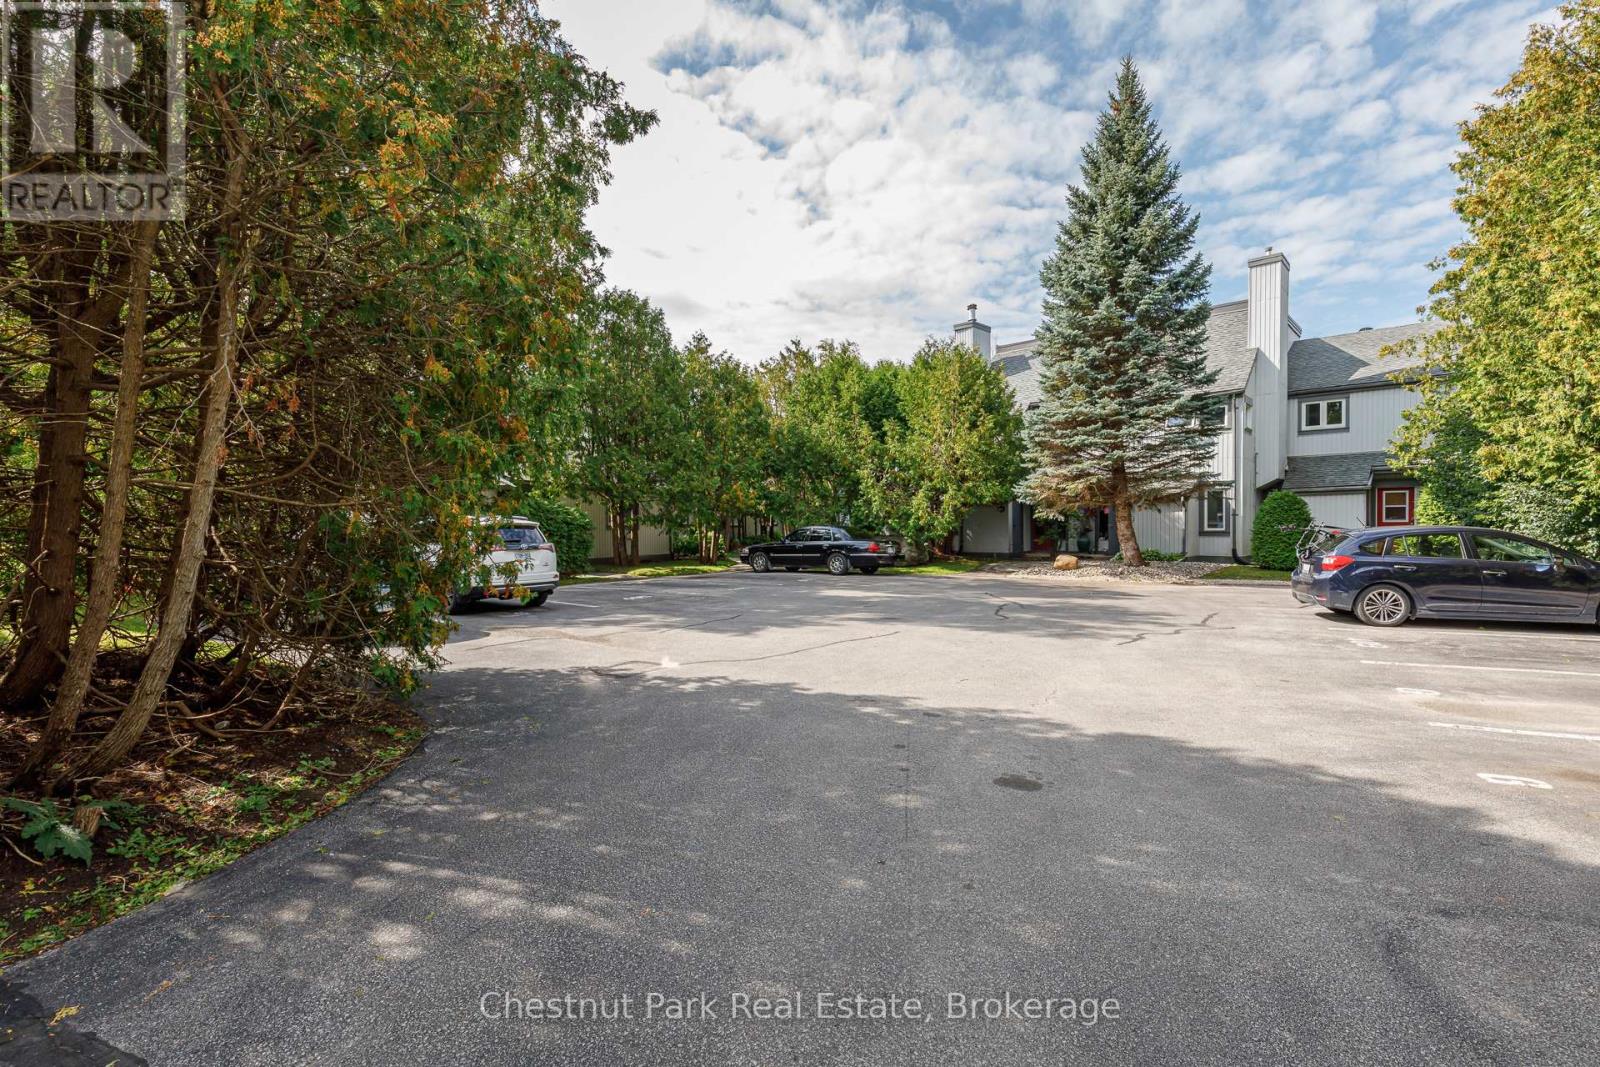
| ParkingSpaceTotal | 1 |
| Structure | Deck |
Building
| BathroomTotal | 2 |
| BedroomsAboveGround | 2 |
| BedroomsTotal | 2 |
| Age | 31 To 50 Years |
| Amenities | Visitor Parking, Fireplace(s), Storage - Locker |
| Appliances | Water Heater, Dishwasher, Dryer, Stove, Washer, Window Coverings, Refrigerator |
| BasementType | None |
| CoolingType | None |
| ExteriorFinish | Vinyl Siding |
| FireProtection | Smoke Detectors |
| FireplacePresent | Yes |
| FireplaceTotal | 1 |
| FoundationType | Concrete |
| HeatingFuel | Electric |
| HeatingType | Baseboard Heaters |
| StoriesTotal | 2 |
| SizeInterior | 900 - 999 Sqft |
| Type | Row / Townhouse |
Parking
| No Garage |
Land
| Acreage | No |
| LandAmenities | Golf Nearby, Hospital, Public Transit, Ski Area |
| SurfaceWater | Lake/pond |
Rooms
| Level | Type | Length | Width | Dimensions |
|---|---|---|---|---|
| Second Level | Living Room | 3.45 m | 4.57 m | 3.45 m x 4.57 m |
| Second Level | Kitchen | 4.44 m | 2.74 m | 4.44 m x 2.74 m |
| Second Level | Dining Room | 3.45 m | 2.74 m | 3.45 m x 2.74 m |
| Main Level | Bedroom | 2.66 m | 2.56 m | 2.66 m x 2.56 m |
| Main Level | Primary Bedroom | 4.44 m | 3.35 m | 4.44 m x 3.35 m |
https://www.realtor.ca/real-estate/29600385/407-12-dawson-drive-collingwood-collingwood
Interested?
Contact us for more information
Stefanie Kilby
Salesperson
393 First Street, Suite 100
Collingwood, Ontario L9Y 1B3

The trademarks REALTOR®, REALTORS®, and the REALTOR® logo are controlled by The Canadian Real Estate Association (CREA) and identify real estate professionals who are members of CREA. The trademarks MLS®, Multiple Listing Service® and the associated logos are owned by The Canadian Real Estate Association (CREA) and identify the quality of services provided by real estate professionals who are members of CREA. The trademark DDF® is owned by The Canadian Real Estate Association (CREA) and identifies CREA's Data Distribution Facility (DDF®)
May 27 2026 06:01:04
Chestnut Park Real Estate