


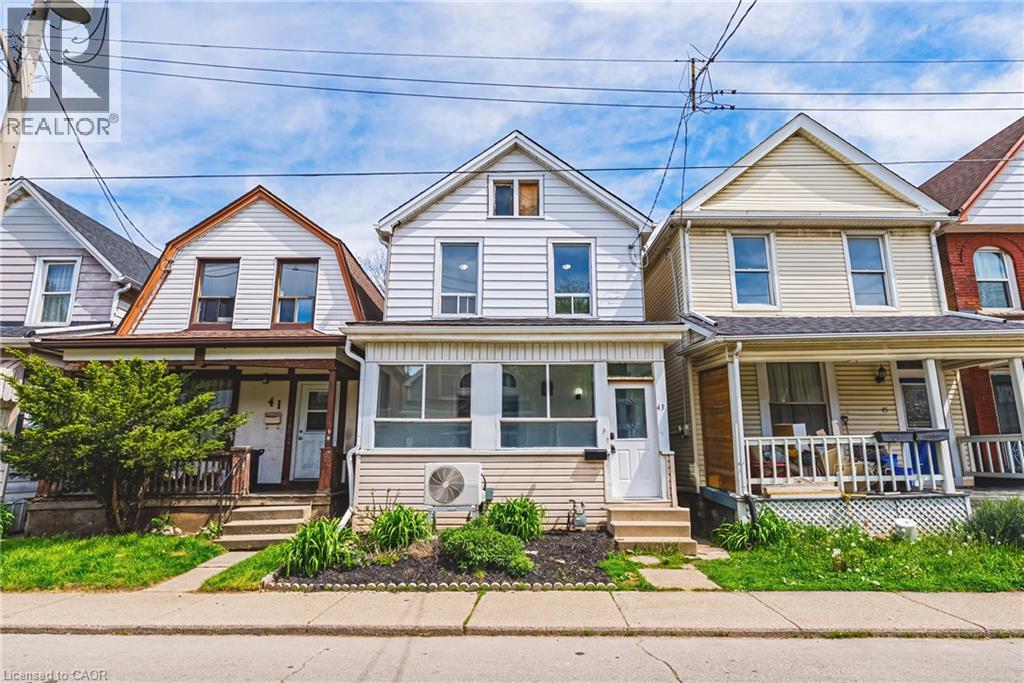
43 Harvey Street Hamilton, Ontario L8L 2L9




$400,000
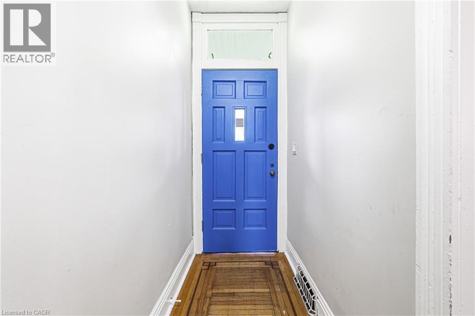
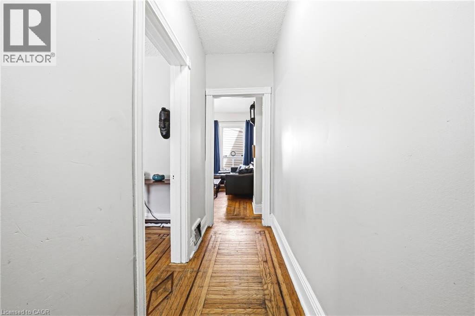
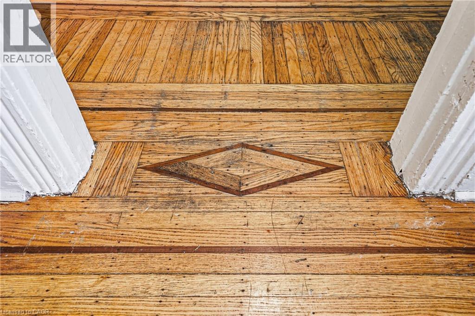
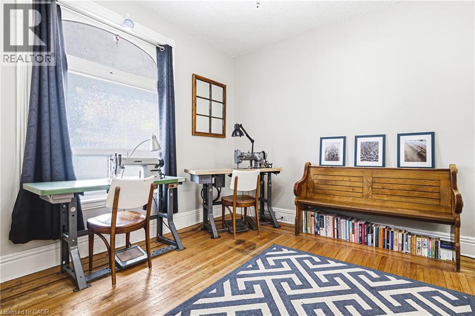
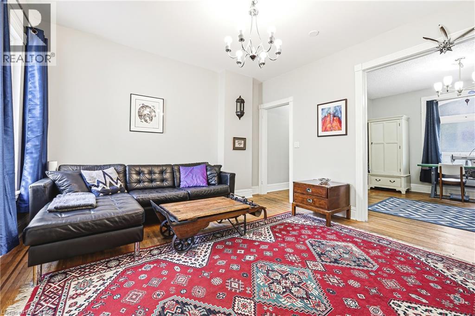
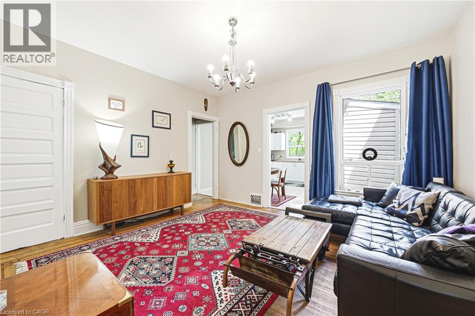
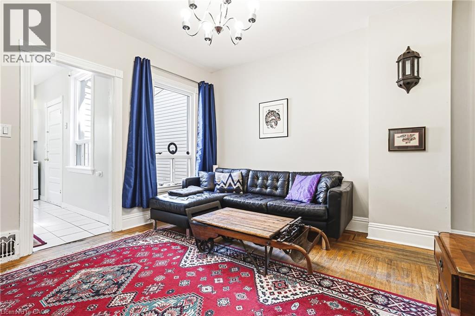
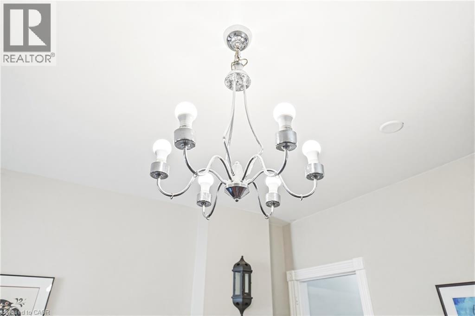
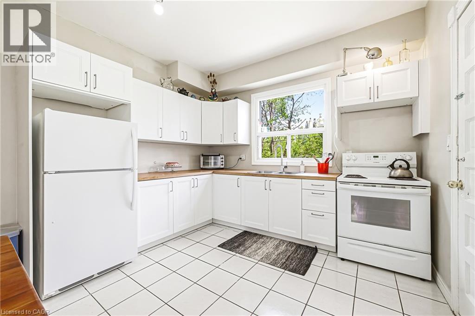
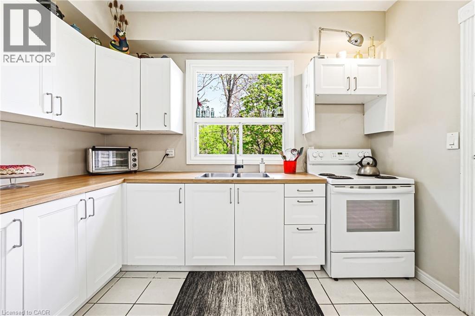
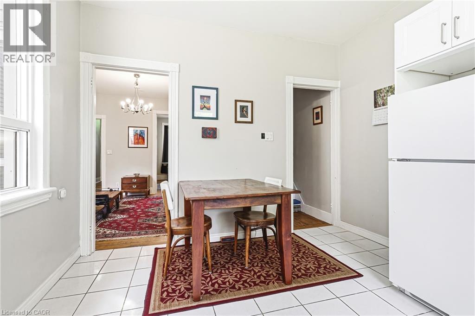
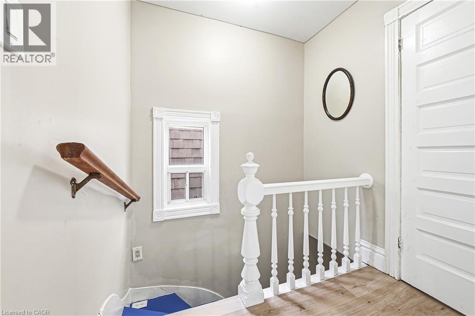
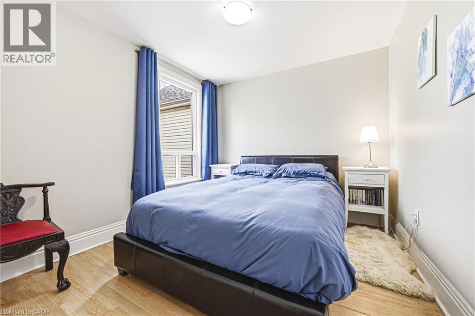
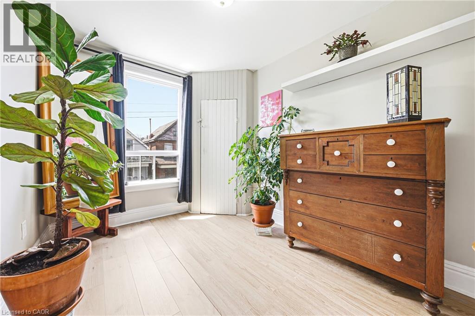
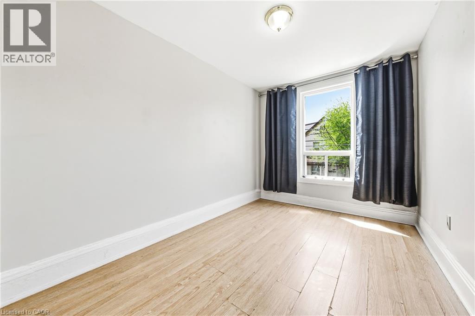
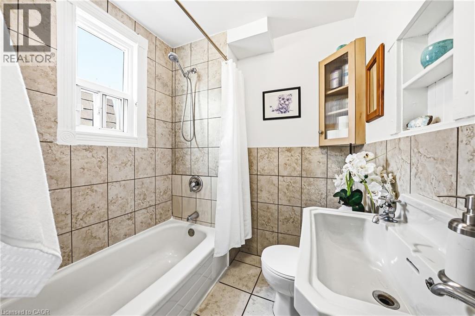
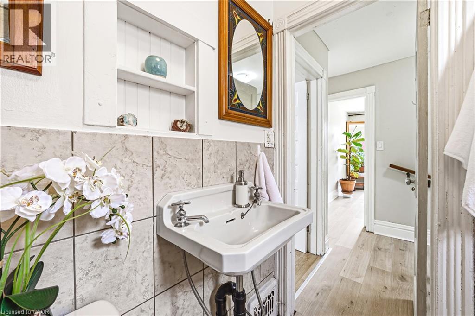
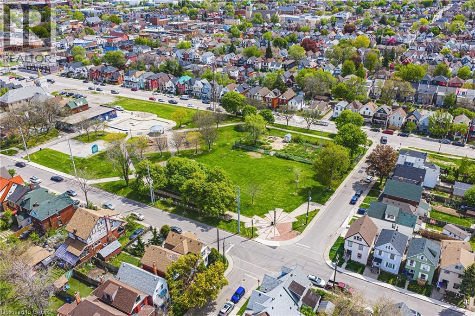
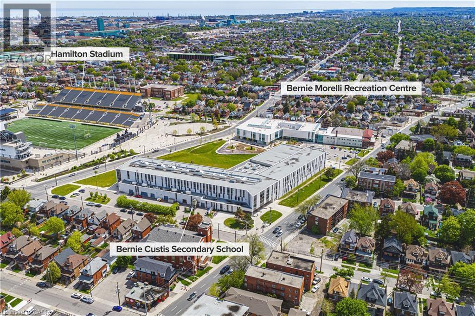
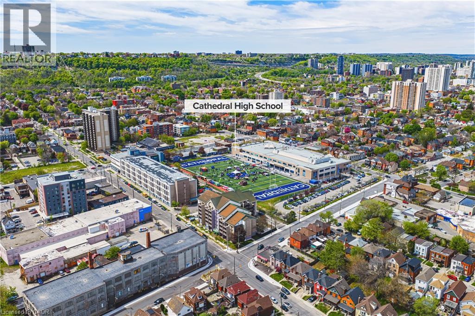
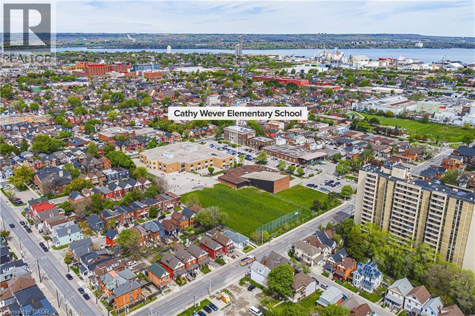
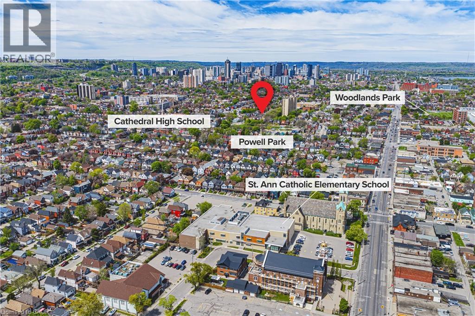
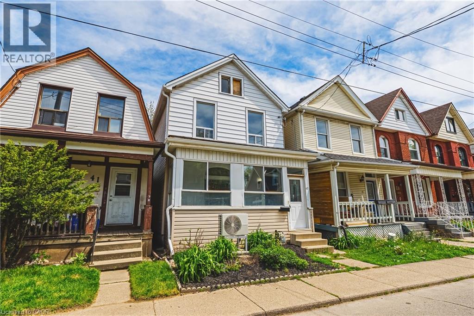
Opportunity Knocks for Investors and First Time Home Buyers. Come see this 3 BR, 1 BTH home with Original Inlaid Hardwood Flooring. 100 AMP Electrical (on breakers) and no rear neighbours! Significant updates include New Furnace and Heat Pump with Ecobee Smart Thermostat ('23), Eavestroughs ('23), Blown-In Attic Insulation ('23), Basement Hatch/Door ('26) and LED Lighting ('26). Newer kitchen ('22/'23), too. Located conveniently near schools, recreation, transportation, with a park just a few steps away - it's also within walking distance to the General Hospital, Hamilton Stadium, upcoming LRT and the rejuvenated Barton St. Business District. And with a 100 foot deep lot, the yard presents a great opportunity to add your personal gardening and landscaping touches. (id:61499)
Property Details
| MLS® Number | 40830957 |
| Property Type | Single Family |
| AmenitiesNearBy | Hospital, Park, Place Of Worship, Playground, Public Transit, Schools |
| CommunityFeatures | Community Centre, School Bus |
| EquipmentType | Water Heater |
| RentalEquipmentType | Water Heater |
Building
| BathroomTotal | 1 |
| BedroomsAboveGround | 3 |
| BedroomsTotal | 3 |
| Appliances | Refrigerator, Stove, Washer |
| ArchitecturalStyle | 2 Level |
| BasementDevelopment | Unfinished |
| BasementType | Full (unfinished) |
| ConstructionStyleAttachment | Detached |
| CoolingType | Central Air Conditioning |
| ExteriorFinish | Aluminum Siding, Vinyl Siding |
| FoundationType | Stone |
| HeatingType | Forced Air, Heat Pump |
| StoriesTotal | 2 |
| SizeInterior | 1312 Sqft |
| Type | House |
| UtilityWater | Municipal Water |
Land
| Acreage | No |
| LandAmenities | Hospital, Park, Place Of Worship, Playground, Public Transit, Schools |
| Sewer | Municipal Sewage System |
| SizeDepth | 100 Ft |
| SizeFrontage | 21 Ft |
| SizeIrregular | 0.05 |
| SizeTotal | 0.05 Ac|under 1/2 Acre |
| SizeTotalText | 0.05 Ac|under 1/2 Acre |
| ZoningDescription | D |
Rooms
| Level | Type | Length | Width | Dimensions |
|---|---|---|---|---|
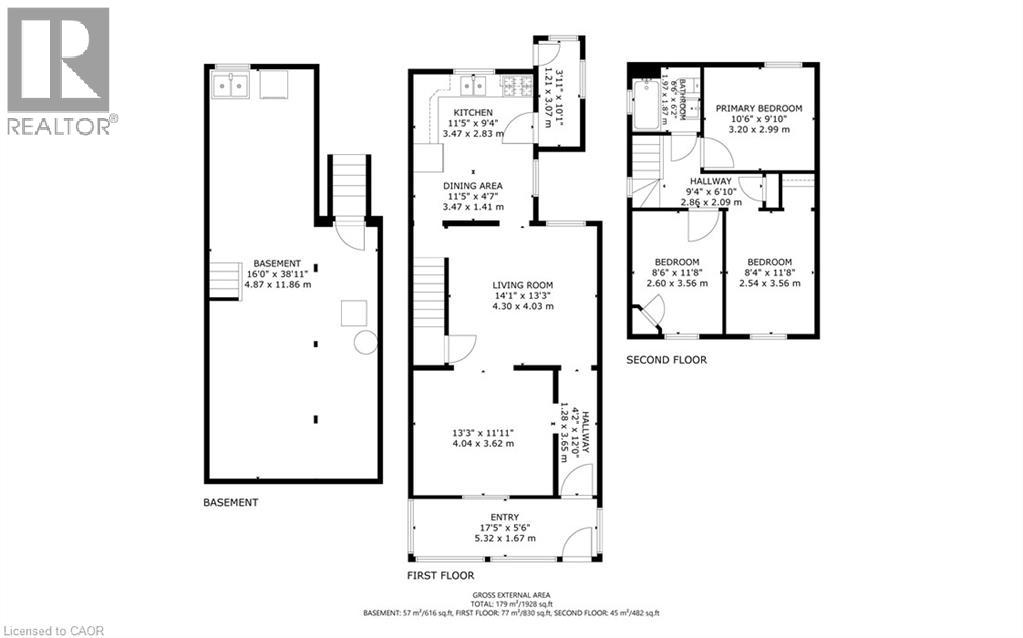
| Second Level | 4pc Bathroom | 6'6'' x 6'2'' | ||
| Second Level | Bedroom | 11'8'' x 8'4'' | ||
| Second Level | Bedroom | 11'8'' x 8'6'' | ||
| Second Level | Primary Bedroom | 10'6'' x 9'10'' | ||
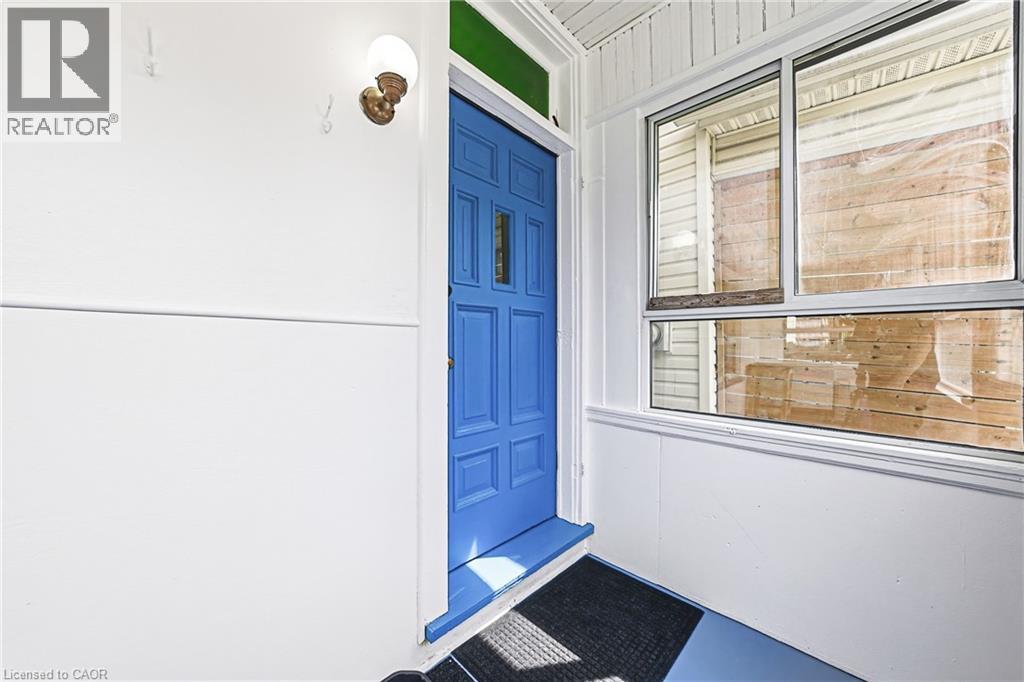
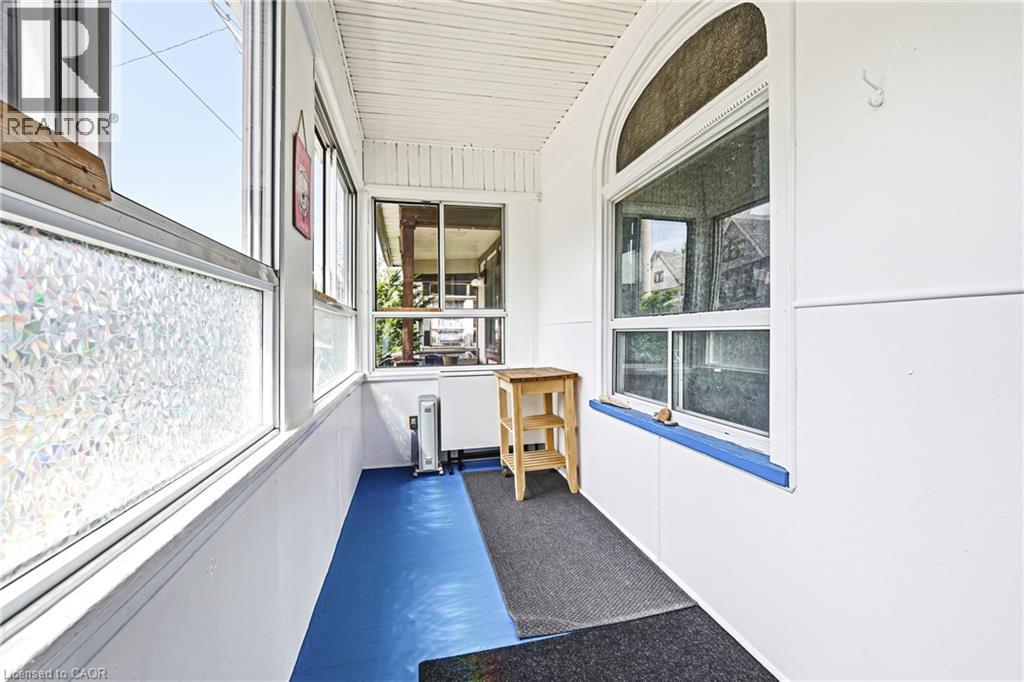
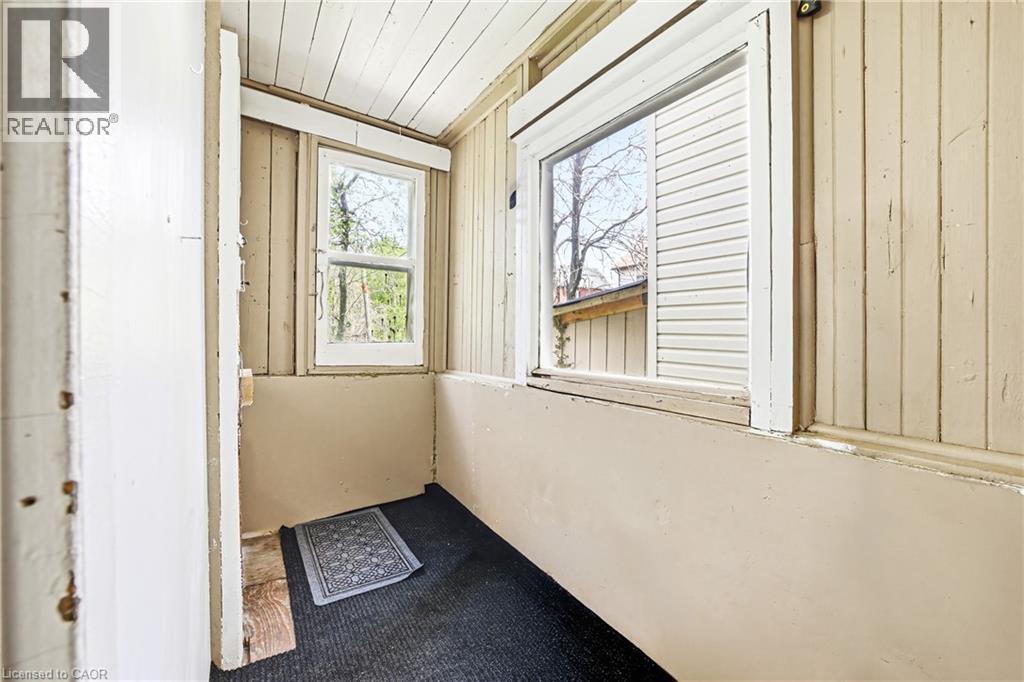
| Main Level | Mud Room | 10'1'' x 3'11'' | ||
| Main Level | Porch | 17'5'' x 5'6'' | ||
| Main Level | Eat In Kitchen | 14'1'' x 11'5'' | ||
| Main Level | Family Room | 13'3'' x 11'11'' | ||
| Main Level | Living Room | 14'1'' x 13'3'' |
https://www.realtor.ca/real-estate/29768684/43-harvey-street-hamilton
Interested?
Contact us for more information
Randy Andrejciw
Salesperson
1-1160 Blair Road
Burlington, Ontario L7M 1K9

The trademarks REALTOR®, REALTORS®, and the REALTOR® logo are controlled by The Canadian Real Estate Association (CREA) and identify real estate professionals who are members of CREA. The trademarks MLS®, Multiple Listing Service® and the associated logos are owned by The Canadian Real Estate Association (CREA) and identify the quality of services provided by real estate professionals who are members of CREA. The trademark DDF® is owned by The Canadian Real Estate Association (CREA) and identifies CREA's Data Distribution Facility (DDF®)
May 28 2026 01:42:19
Bradbury Estate Realty Inc.