


44 Bruce Beer Drive Brampton, Ontario L6V 2W7

$699,000
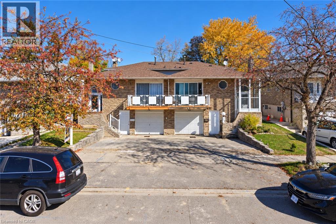
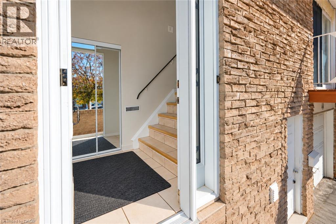
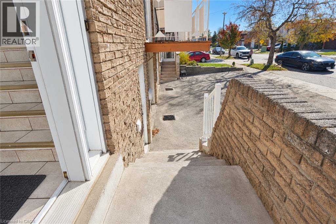
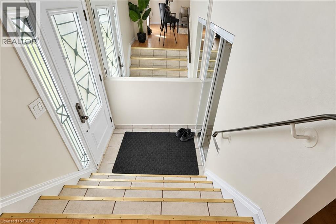
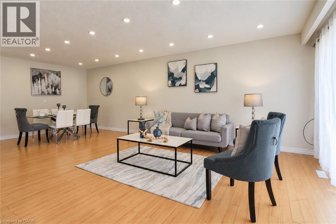
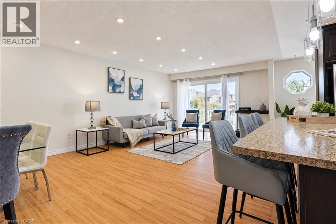
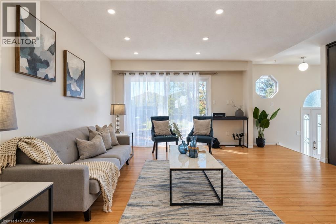
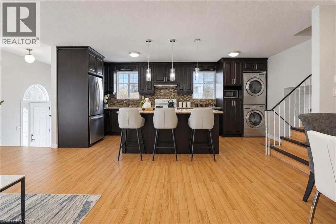
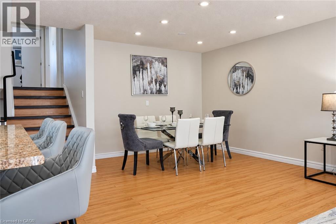
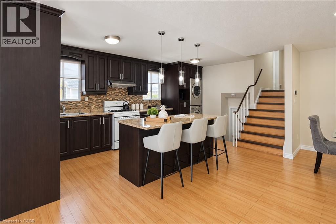
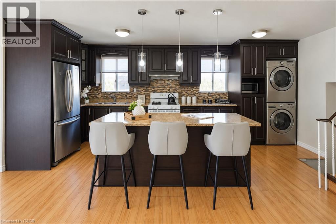
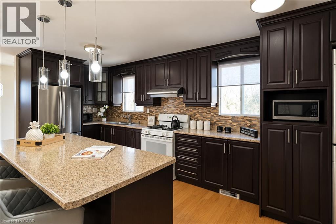
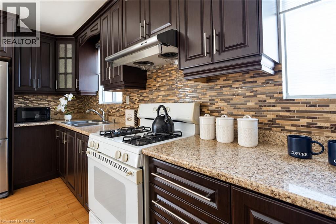
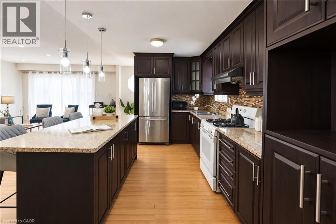
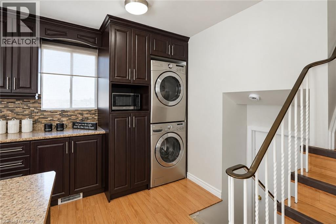
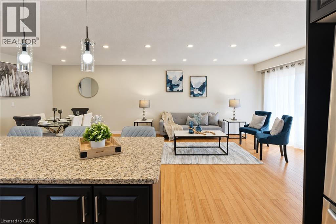
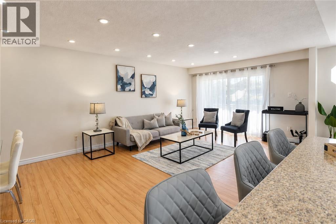
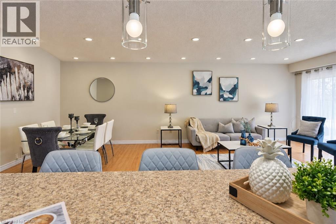
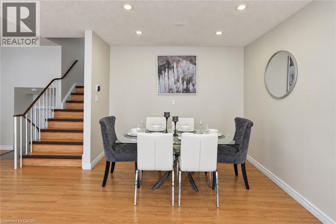
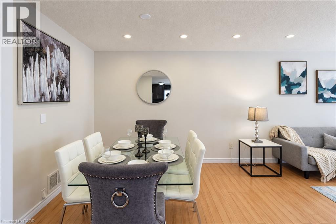
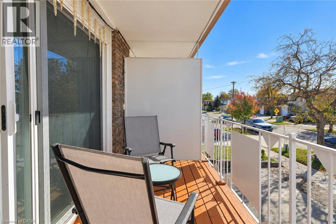
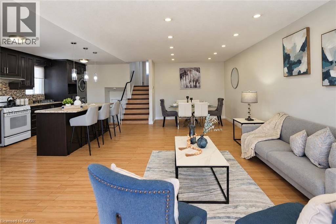
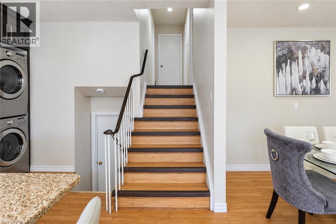
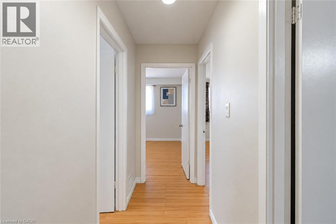
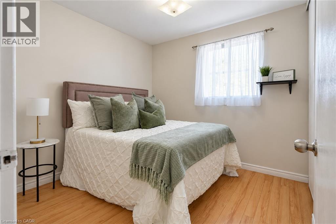
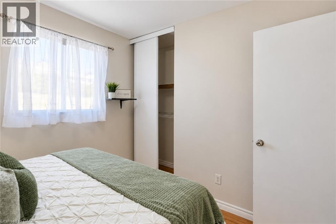
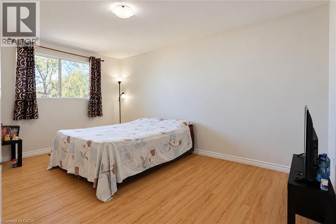
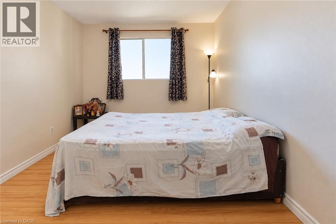
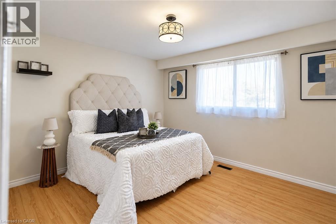
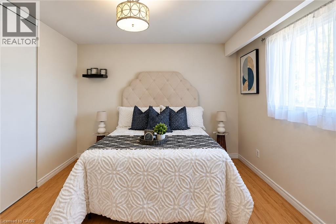
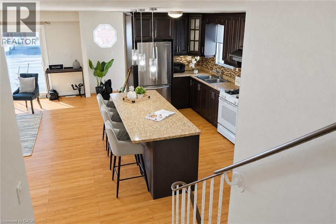
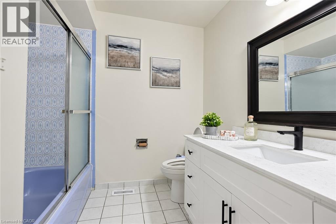
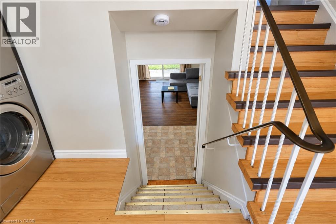
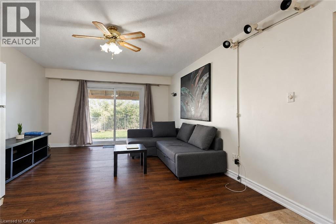
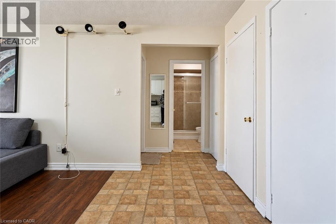
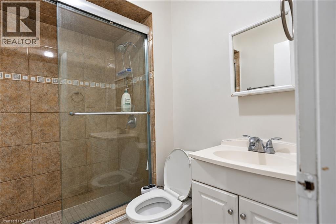
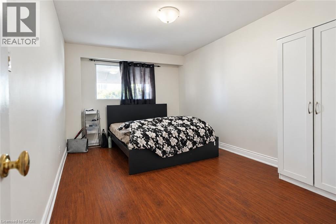
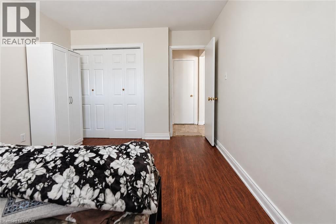
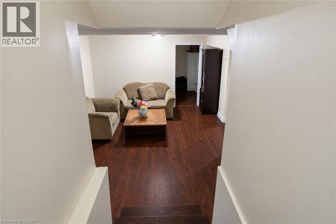
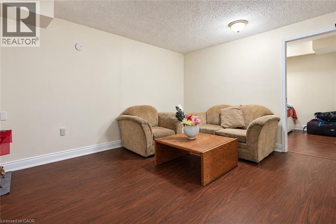
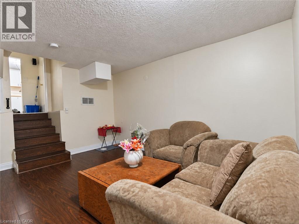
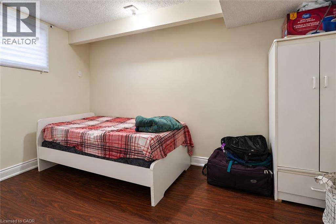
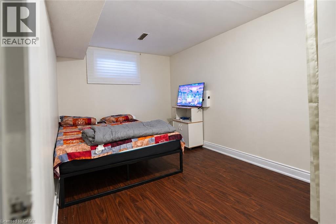
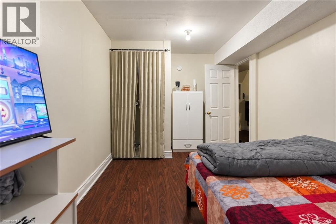
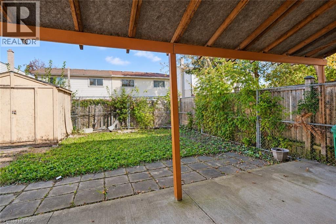
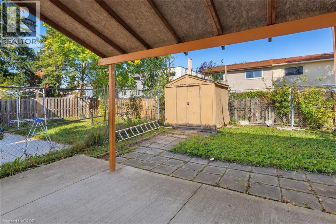
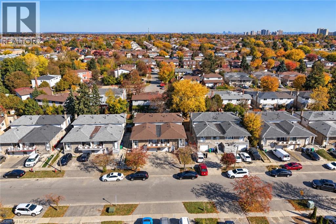
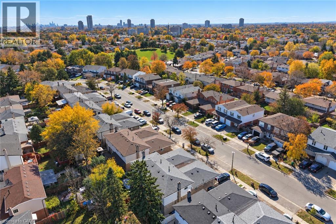
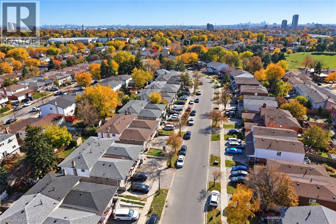
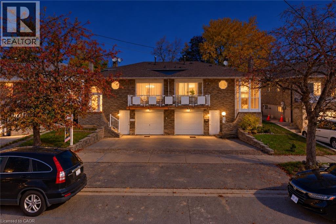
Fantastic Opportunity in Desirable Madoc Neighbourhood! Spacious 5-Level Backsplit Semi-Detached Home Featuring total of 6 Bedrooms & 3 Washrooms, Ideal for Multi-Generational Living or Investors Seeking Excellent Rental Income Potential. Bright Living & Dining Area, Renovated Functional Kitchen & Generous Living Space Throughout. Enjoy a Huge Backyard with a Storage Shed & Covered Patio, Perfect for Outdoor Relaxation and Entertaining. Built-In Garage & 3 Additional Driveway Parking Spaces. Recent Upgrades Include Furnace (Dec 4, 2025), A/C (July 11, 2026) & Roof (May 17, 2018). Conveniently Located Close to Schools, Shopping, Public Transit & Major Highways. Don't Miss This Incredible Opportunity! Whether You're Looking for a Spacious Family Home or an Investment Property, Book Your Showing Today! (id:61499)
Property Details
| MLS® Number | 40874515 |
| Property Type | Single Family |
| EquipmentType | Water Heater |
| ParkingSpaceTotal | 4 |
| RentalEquipmentType | Water Heater |
Building
| BathroomTotal | 3 |
| BedroomsAboveGround | 3 |
| BedroomsBelowGround | 1 |
| BedroomsTotal | 4 |
| Appliances | Dishwasher, Dryer, Refrigerator, Stove, Washer, Gas Stove(s) |
| ArchitecturalStyle | Other |
| BasementDevelopment | Finished |
| BasementType | Full (finished) |
| ConstructionStyleAttachment | Semi-detached |
| ConstructionStyleSplitLevel | Backsplit |
| CoolingType | Central Air Conditioning |
| ExteriorFinish | Aluminum Siding, Brick |
| HeatingFuel | Natural Gas |
| HeatingType | Forced Air |
| StoriesTotal | 2 |
| SizeInterior | 2891 Sqft |
| Type | House |
| UtilityWater | Municipal Water |
Parking
| Attached Garage | |
| Open |
Land
| Acreage | No |
| Sewer | Municipal Sewage System |
| SizeDepth | 100 Ft |
| SizeFrontage | 30 Ft |
| SizeTotalText | Under 1/2 Acre |
| ZoningDescription | R2a |
Rooms
| Level | Type | Length | Width | Dimensions |
|---|---|---|---|---|
| Second Level | 4pc Bathroom | Measurements not available | ||
| Second Level | 4pc Bathroom | Measurements not available | ||
| Second Level | Bedroom | 9'4'' x 9'2'' | ||
| Second Level | Bedroom | 12'10'' x 11'6'' | ||
| Second Level | Primary Bedroom | 14'9'' x 12'6'' | ||
| Basement | 3pc Bathroom | Measurements not available | ||
| Lower Level | Bedroom | 15'7'' x 9'11'' | ||
| Lower Level | Family Room | 20'8'' x 8'6'' | ||
| Main Level | Kitchen | 16'1'' x 10'0'' | ||
| Main Level | Dining Room | 9'10'' x 9'0'' |
https://www.realtor.ca/real-estate/30449990/44-bruce-beer-drive-brampton
Interested?
Contact us for more information
Shammi Bawa
Broker of Record
26 Idol Road
Brampton, Ontario L6X 5N6

The trademarks REALTOR®, REALTORS®, and the REALTOR® logo are controlled by The Canadian Real Estate Association (CREA) and identify real estate professionals who are members of CREA. The trademarks MLS®, Multiple Listing Service® and the associated logos are owned by The Canadian Real Estate Association (CREA) and identify the quality of services provided by real estate professionals who are members of CREA. The trademark DDF® is owned by The Canadian Real Estate Association (CREA) and identifies CREA's Data Distribution Facility (DDF®)
October 27 2026 09:09:13
Gold Estate Realty Inc