


44 Keegan Court Guelph, Ontario N1L 0R5

$1,388,900
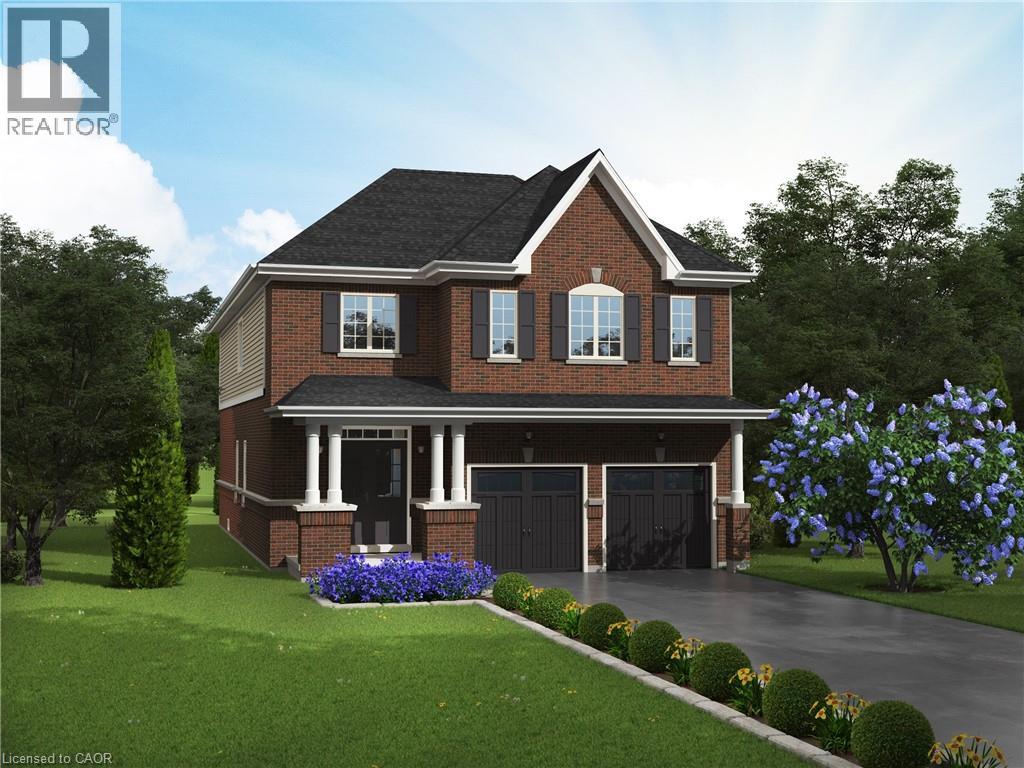
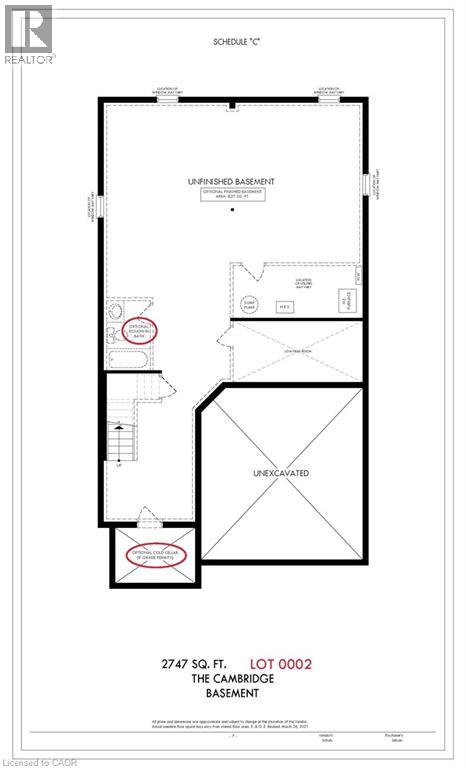
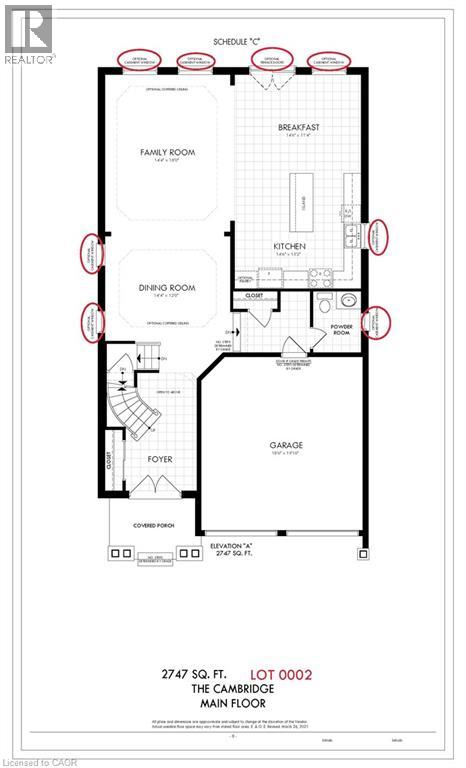
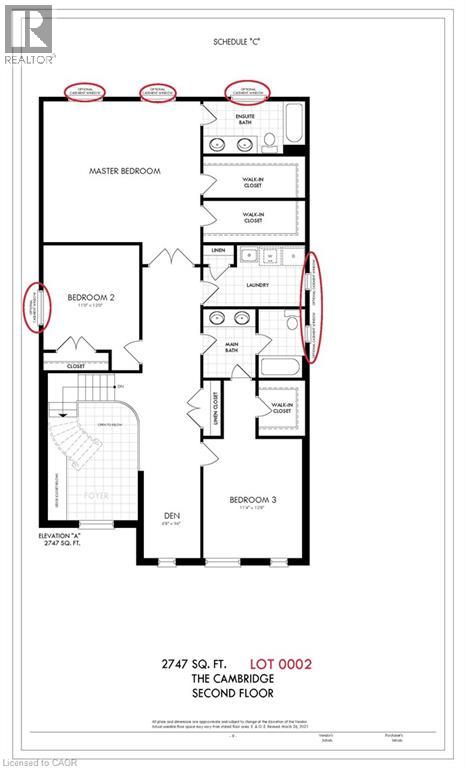
Build your Dream Home! New Home to be Built in Sought After South Guelph. This lot backs onto naturalized area. A gorgeous location! Featuring the Cambridge model which boasts 2,747 square feet of living space. Double Car Garage, Large Family and Dining Room, Eaat in Kithen with large Island and 3 spacious bedrooms plus second floor laundry! This home has everything for a growing family. Don't Miss out! Reach out today. (id:61499)
Property Details
| MLS® Number | 40827711 |
| Property Type | Single Family |
| Features | Cul-de-sac |
| ParkingSpaceTotal | 4 |
Building
| BathroomTotal | 3 |
| BedroomsAboveGround | 3 |
| BedroomsTotal | 3 |
| ArchitecturalStyle | 2 Level |
| BasementDevelopment | Unfinished |
| BasementType | Full (unfinished) |
| ConstructionStyleAttachment | Detached |
| CoolingType | None |
| ExteriorFinish | Brick Veneer, Vinyl Siding |
| HalfBathTotal | 1 |
| HeatingFuel | Natural Gas |
| StoriesTotal | 2 |
| SizeInterior | 2747 Sqft |
| Type | House |
| UtilityWater | Municipal Water |
Parking
| Attached Garage |
Land
| Acreage | No |
| Sewer | Municipal Sewage System |
| SizeDepth | 98 Ft |
| SizeFrontage | 40 Ft |
| SizeTotalText | Under 1/2 Acre |
| ZoningDescription | Rs1 |
Rooms
| Level | Type | Length | Width | Dimensions |
|---|---|---|---|---|
| Second Level | Laundry Room | Measurements not available | ||
| Second Level | 3pc Bathroom | Measurements not available | ||
| Second Level | 3pc Bathroom | Measurements not available | ||
| Second Level | Bedroom | 11'4'' x 12'8'' | ||
| Second Level | Bedroom | 11'0'' x 12'0'' | ||
| Second Level | Primary Bedroom | 17'0'' x 14'2'' | ||
| Main Level | 2pc Bathroom | Measurements not available | ||
| Main Level | Family Room | 14'4'' x 18'0'' | ||
| Main Level | Dining Room | 14'4'' x 12'0'' | ||
| Main Level | Breakfast | 14'6'' x 11'4'' | ||
| Main Level | Kitchen | 14'6'' x 13'2'' |
https://www.realtor.ca/real-estate/29708415/44-keegan-court-guelph
Interested?
Contact us for more information
Lawrence Edward Chettle
Broker of Record
4251 King Street
Beamsville, Ontario L0R 1B1

The trademarks REALTOR®, REALTORS®, and the REALTOR® logo are controlled by The Canadian Real Estate Association (CREA) and identify real estate professionals who are members of CREA. The trademarks MLS®, Multiple Listing Service® and the associated logos are owned by The Canadian Real Estate Association (CREA) and identify the quality of services provided by real estate professionals who are members of CREA. The trademark DDF® is owned by The Canadian Real Estate Association (CREA) and identifies CREA's Data Distribution Facility (DDF®)
May 07 2026 01:20:08
Chettle House Realty Inc.