


46 Darling Crescent Guelph, Ontario N1L 1P8

$764,900
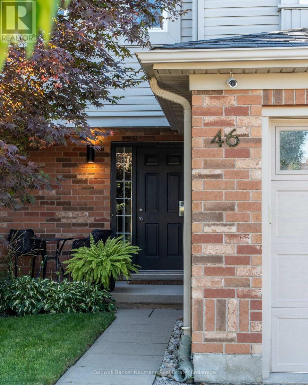
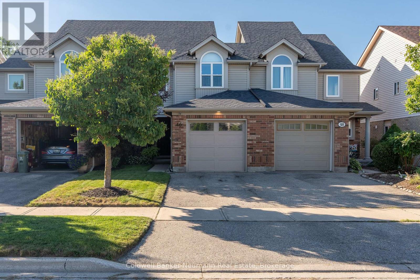
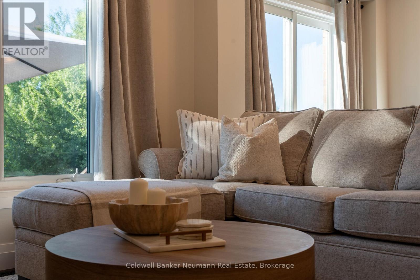
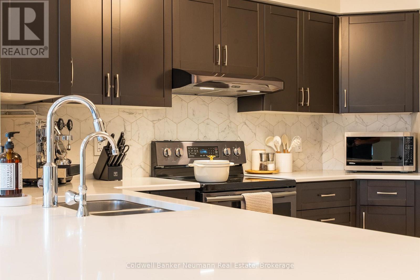
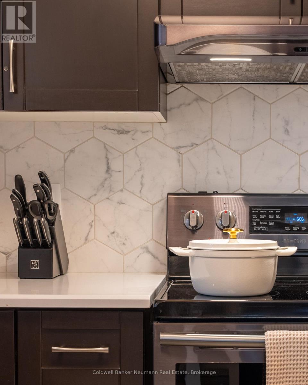
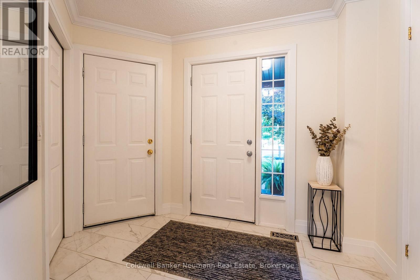
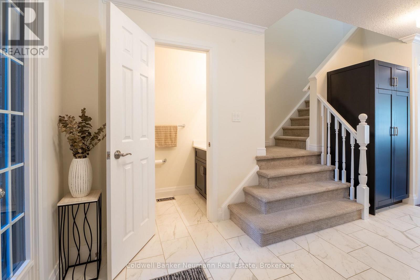
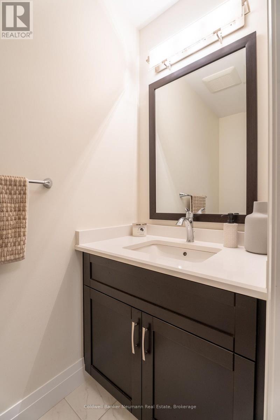
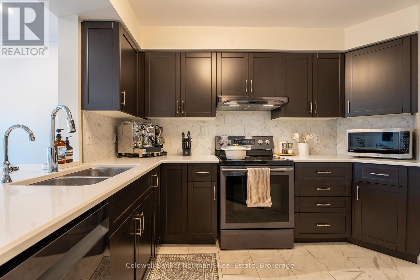
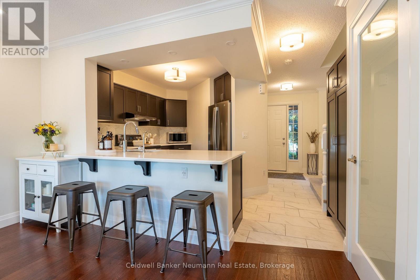
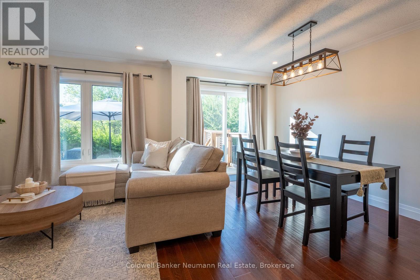
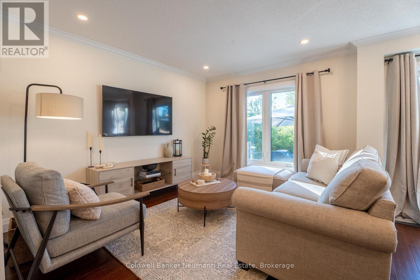
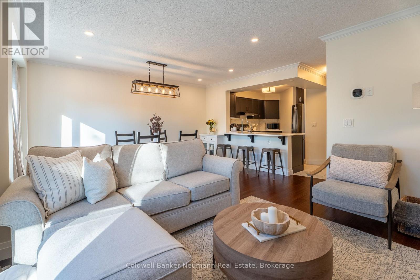
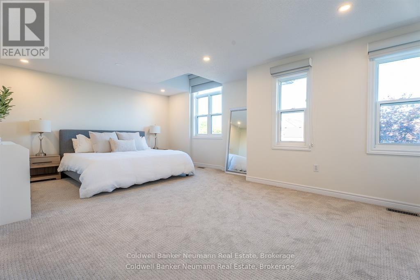
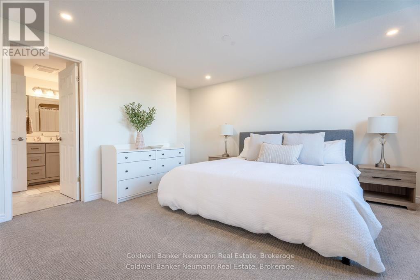
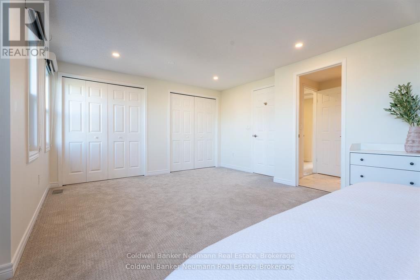
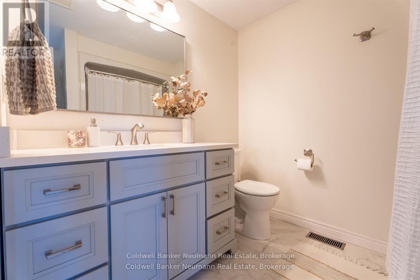
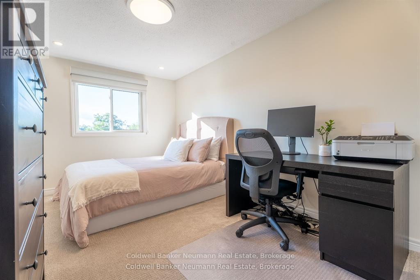
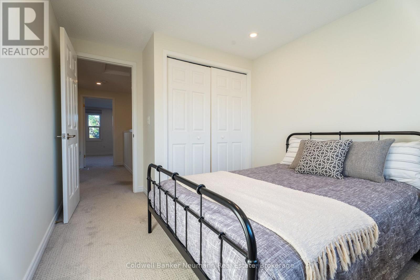
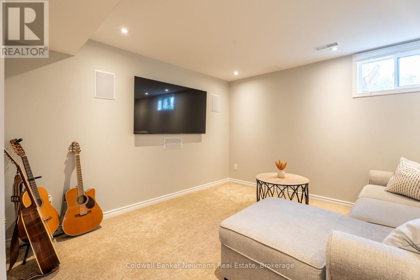
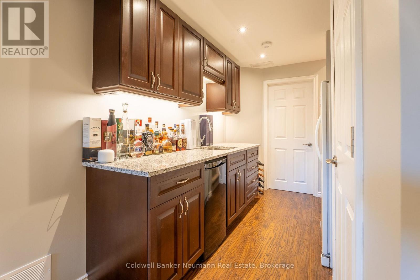
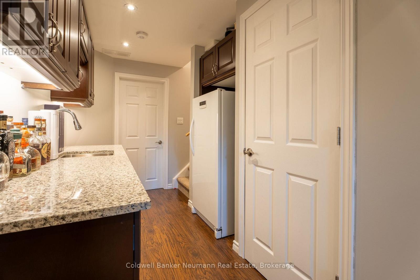
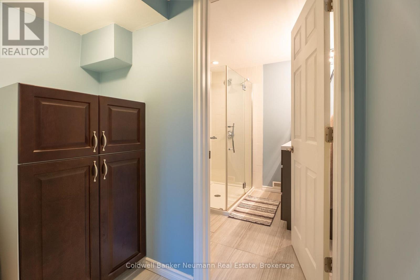
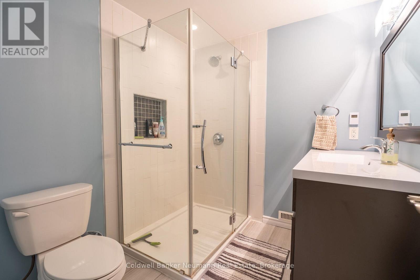
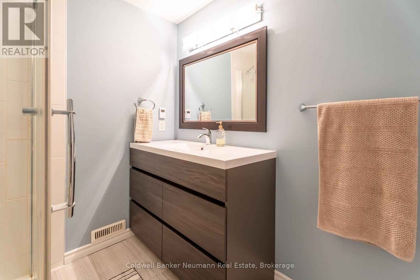
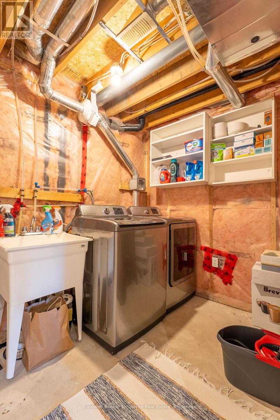
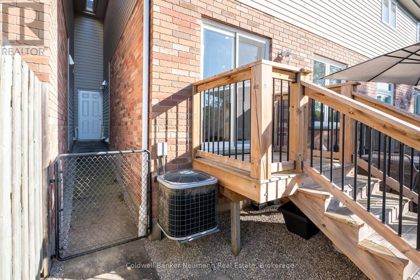
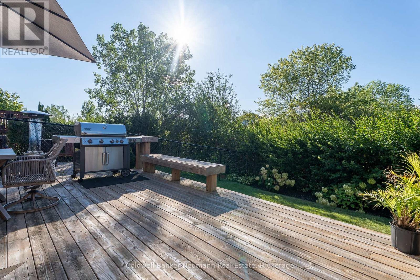
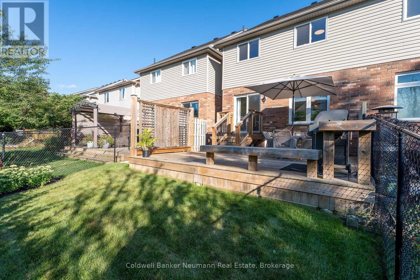
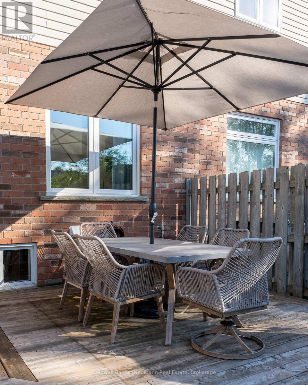
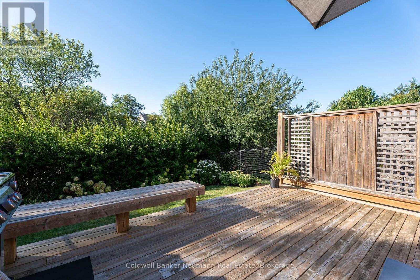
Enjoy the perfect blend of comfort, convenience, and nature in this move-in-ready freehold townhome backing onto conservation and scenic trails. The bright, inviting main floor features a spacious foyer, a convenient powder room, and an impressive kitchen with abundant cabinetry and a generous breakfast bar. Upstairs, you'll find three well-sized bedrooms and a four-piece bathroom, with the potential to create a fourth bedroom on the second level. The finished basement provides additional living space with a large recreation room, built-in storage, a three-piece bathroom, and laundry. Step outside to your private, tiered deck overlooking the peaceful natural surroundings-an ideal spot for morning coffee or entertaining friends and family. The attached garage offers the added benefit of a rare rear access door directly to the backyard. Located in Guelph's desirable Clairfields neighbourhood, you're just minutes from shopping, dining, public transit, medical services, the library, recreation facilities, and an extensive network of walking and cycling trails. With convenient access to Highway 401, Kitchener-Waterloo, and Cambridge, this home delivers an excellent combination of lifestyle and location. (id:61499)
Property Details
| MLS® Number | X14117082 |
| Property Type | Single Family |
| Community Name | Pineridge/Westminster Woods |
| EquipmentType | Water Heater |
| ParkingSpaceTotal | 2 |
| RentalEquipmentType | Water Heater |
Building
| BathroomTotal | 3 |
| BedroomsAboveGround | 3 |
| BedroomsTotal | 3 |
| Appliances | Water Heater, Water Softener, Dishwasher, Dryer, Stove, Washer, Refrigerator |
| BasementDevelopment | Finished |
| BasementType | Full (finished) |
| ConstructionStyleAttachment | Attached |
| CoolingType | Central Air Conditioning |
| ExteriorFinish | Brick, Vinyl Siding |
| FoundationType | Poured Concrete |
| HalfBathTotal | 1 |
| HeatingFuel | Natural Gas |
| HeatingType | Forced Air |
| StoriesTotal | 2 |
| SizeInterior | 1100 - 1500 Sqft |
| Type | Row / Townhouse |
| UtilityWater | Municipal Water |
Parking
| Attached Garage | |
| Garage |
Land
| Acreage | No |
| Sewer | Sanitary Sewer |
| SizeDepth | 107 Ft ,4 In |
| SizeFrontage | 23 Ft |
| SizeIrregular | 23 X 107.4 Ft |
| SizeTotalText | 23 X 107.4 Ft |
Rooms
| Level | Type | Length | Width | Dimensions |
|---|---|---|---|---|
| Second Level | Bathroom | 2.77 m | 2.16 m | 2.77 m x 2.16 m |
| Second Level | Bedroom 2 | 4.99 m | 2.8 m | 4.99 m x 2.8 m |
| Second Level | Bedroom 3 | 3.9 m | 2.86 m | 3.9 m x 2.86 m |
| Second Level | Primary Bedroom | 5.82 m | 4.66 m | 5.82 m x 4.66 m |
| Basement | Bathroom | 2.28 m | 1.85 m | 2.28 m x 1.85 m |
| Basement | Recreational, Games Room | 5.42 m | 3.35 m | 5.42 m x 3.35 m |
| Basement | Utility Room | 5.45 m | 2.37 m | 5.45 m x 2.37 m |
| Main Level | Bathroom | 2.1 m | 0.94 m | 2.1 m x 0.94 m |
| Main Level | Dining Room | 4.6 m | 2.56 m | 4.6 m x 2.56 m |
| Main Level | Foyer | 3.04 m | 2.34 m | 3.04 m x 2.34 m |
| Main Level | Kitchen | 4.57 m | 3.44 m | 4.57 m x 3.44 m |
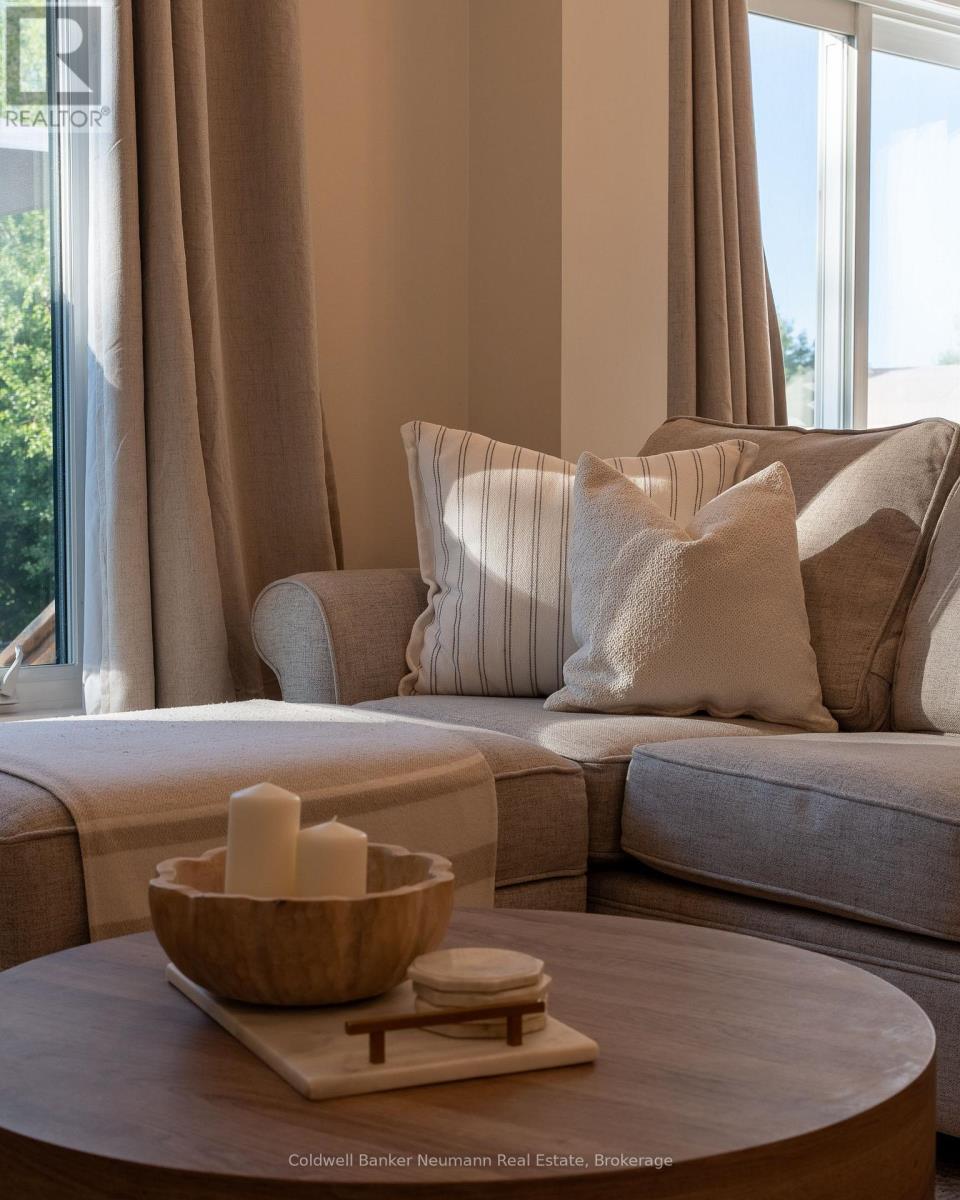
| Main Level | Living Room | 4.9 m | 3.1 m | 4.9 m x 3.1 m |
Interested?
Contact us for more information
Greg Wand
Salesperson
824 Gordon Street
Guelph, Ontario N1G 1Y7

The trademarks REALTOR®, REALTORS®, and the REALTOR® logo are controlled by The Canadian Real Estate Association (CREA) and identify real estate professionals who are members of CREA. The trademarks MLS®, Multiple Listing Service® and the associated logos are owned by The Canadian Real Estate Association (CREA) and identify the quality of services provided by real estate professionals who are members of CREA. The trademark DDF® is owned by The Canadian Real Estate Association (CREA) and identifies CREA's Data Distribution Facility (DDF®)
October 26 2026 05:01:02
Coldwell Banker Neumann Real Estate