


467 Redfox Road Waterloo, Ontario N2K 2V6

$699,000
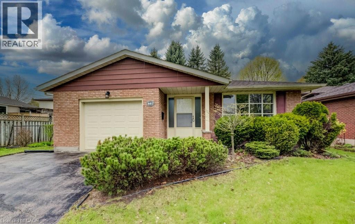
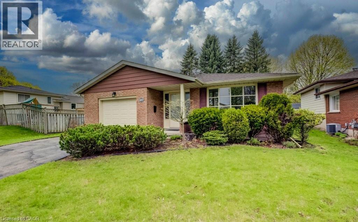
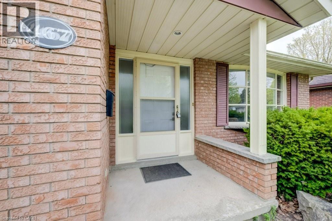
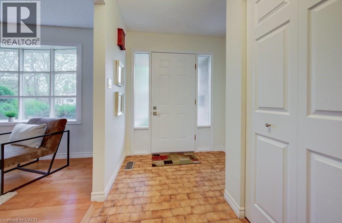
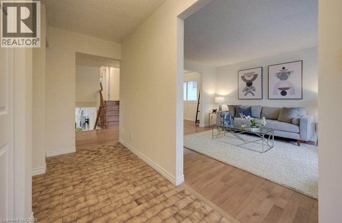
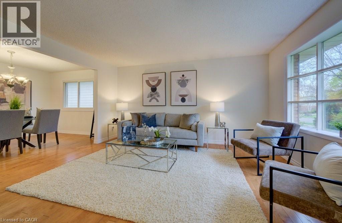
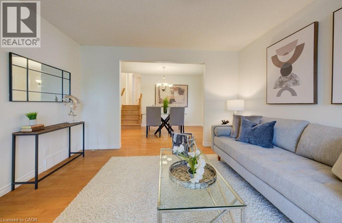
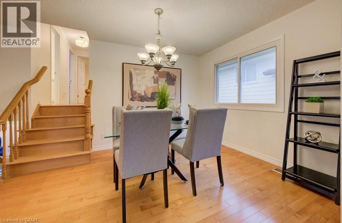
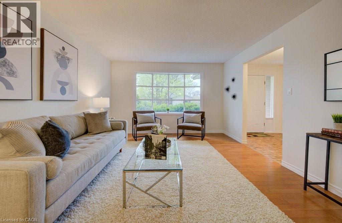
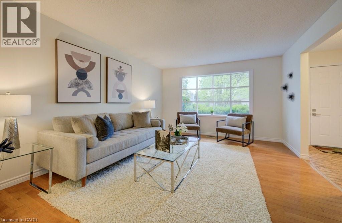
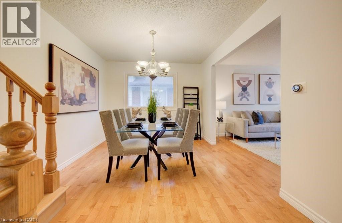
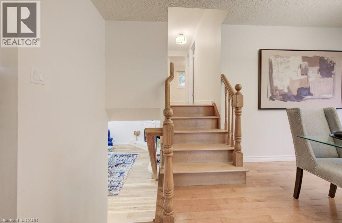
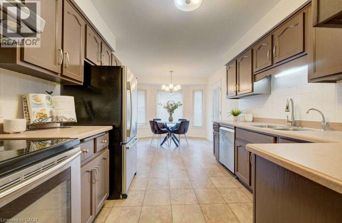
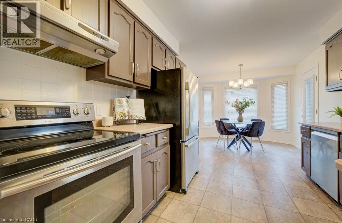
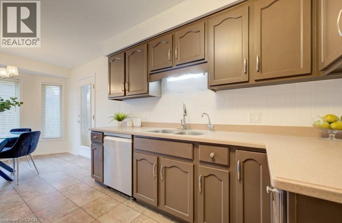
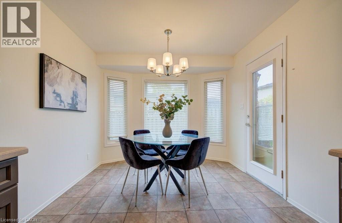
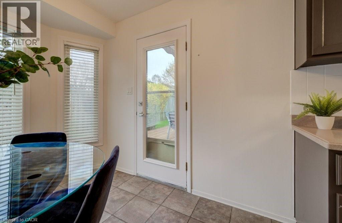
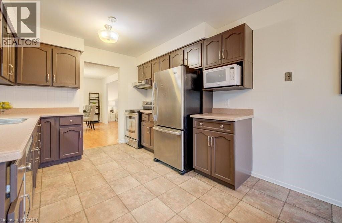
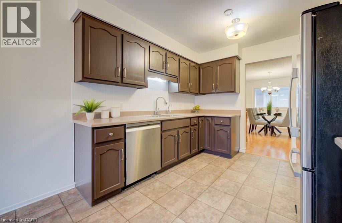
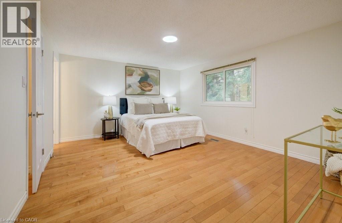
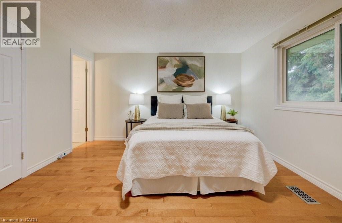
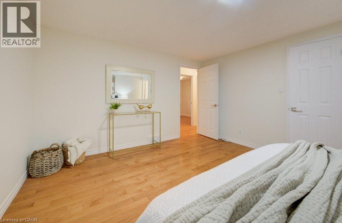
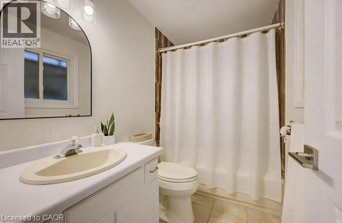
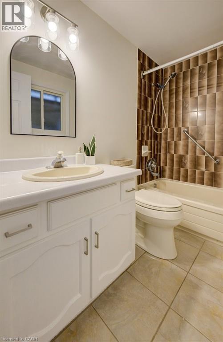
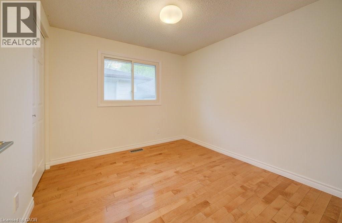
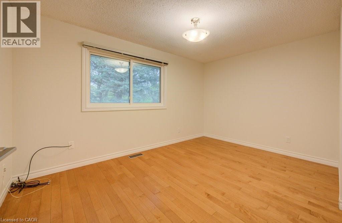
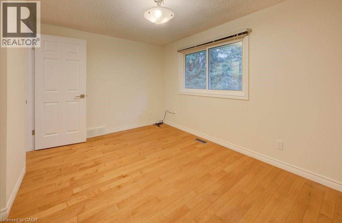
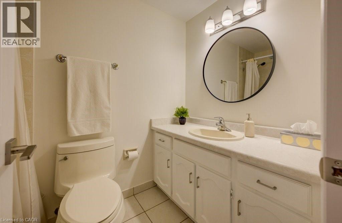
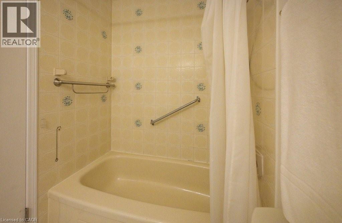
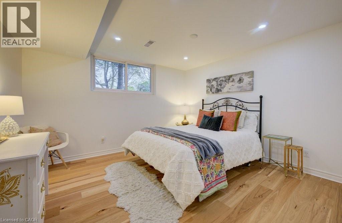
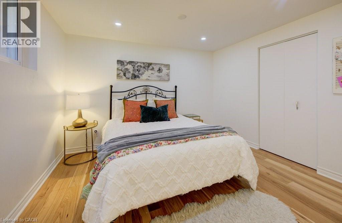
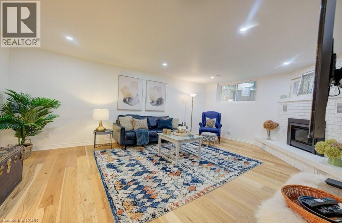
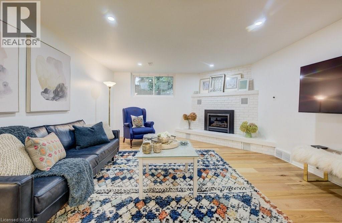
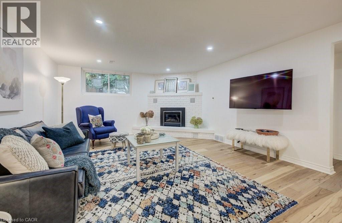
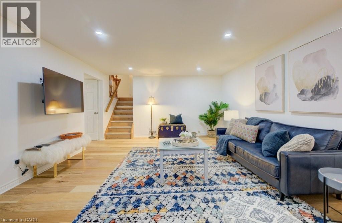
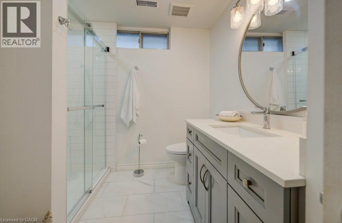
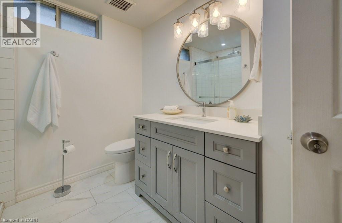
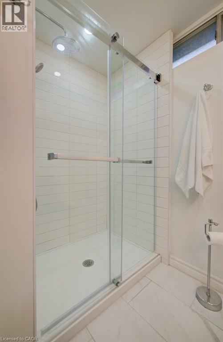
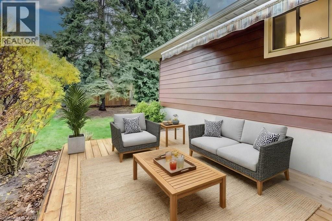
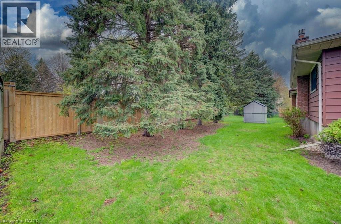
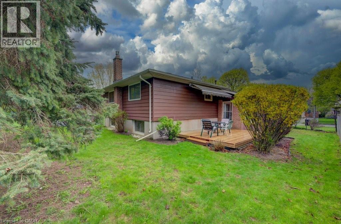
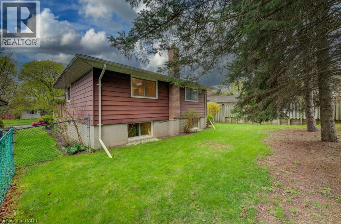
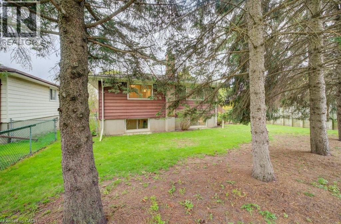
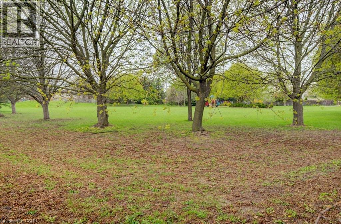
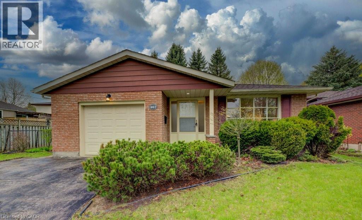
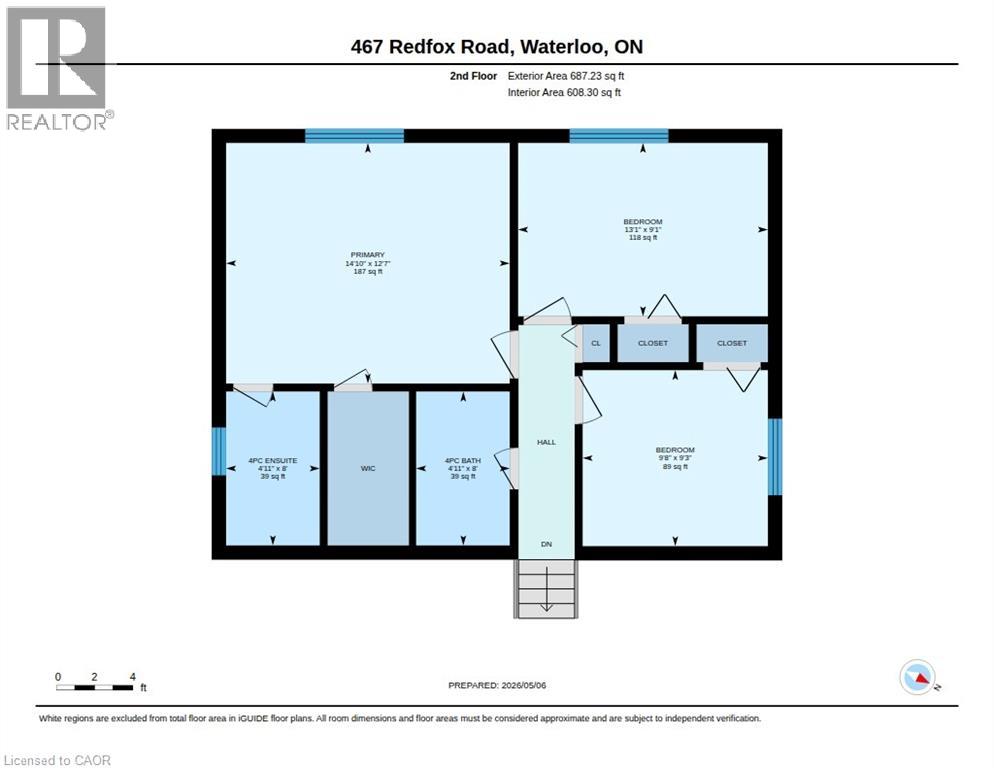
** PUBLIC OPEN HOUSE: SUNDAY, MAY 24, 2:00-4:00 PM ** Located in one of North Waterloo's most sought-after communities, this inviting backsplit is tucked into a quiet, mature neighbourhood that feels like home from the moment you arrive. You're just steps from Conestoga Mall, the LRT, and minutes to the Expressway, making everyday errands and commuting a breeze. Plus, vibrant Uptown Waterloo, with its fantastic shops and restaurants, is only a short trip away. This carpet-free home offers a warm and functional layout throughout. The main level showcases beautiful hardwood flooring, a formal living and dining space, along with a well-appointed kitchen and cozy dinette that opens directly to the new deck and mature backyard, offering privacy and a peaceful setting backing onto parkland. Inside, you'll find three spacious bedrooms on the upper level, each featuring beautiful hardwood floors. The primary suite offers its own private ensuite and a walk-in closet — your own cozy retreat at the end of the day. The fully renovated lower level is a standout feature, designed for both relaxation and versatility. Enjoy cozy evenings by the gas fireplace in the stylish family room, complete with engineered hardwood flooring. This level also includes a stunning bathroom with a walk-in shower and a fourth bedroom — ideal for guests, a teenager seeking their own space, or even multi-generational living. Whether you're looking for room to grow, space to entertain, or simply a place to feel at home, this property checks all the boxes. Come see for yourself why this home is such a special find! (id:61499)
Property Details
| MLS® Number | 40819181 |
| Property Type | Single Family |
| AmenitiesNearBy | Golf Nearby, Park, Place Of Worship, Playground, Public Transit, Schools |
| CommunityFeatures | Quiet Area |
| EquipmentType | Furnace, Rental Water Softener, Water Heater |
| Features | Paved Driveway, Automatic Garage Door Opener, Private Yard |
| ParkingSpaceTotal | 3 |
| RentalEquipmentType | Furnace, Rental Water Softener, Water Heater |
Building
| BathroomTotal | 3 |
| BedroomsAboveGround | 3 |
| BedroomsBelowGround | 1 |
| BedroomsTotal | 4 |
| Appliances | Dishwasher, Dryer, Microwave, Refrigerator, Stove, Water Softener, Washer, Hood Fan, Window Coverings, Garage Door Opener |
| BasementDevelopment | Finished |
| BasementType | Full (finished) |
| ConstructedDate | 1983 |
| ConstructionStyleAttachment | Detached |
| CoolingType | Central Air Conditioning |
| ExteriorFinish | Aluminum Siding, Brick |
| FireplacePresent | Yes |
| FireplaceTotal | 1 |
| Fixture | Ceiling Fans |
| FoundationType | Poured Concrete |
| HeatingFuel | Natural Gas |
| HeatingType | Forced Air |
| SizeInterior | 2572 Sqft |
| Type | House |
| UtilityWater | Municipal Water |
Parking
| Attached Garage |
Land
| Acreage | No |
| LandAmenities | Golf Nearby, Park, Place Of Worship, Playground, Public Transit, Schools |
| Sewer | Municipal Sewage System |
| SizeDepth | 110 Ft |
| SizeFrontage | 57 Ft |
| SizeTotalText | Under 1/2 Acre |
| ZoningDescription | Sr1-10 |
Rooms
| Level | Type | Length | Width | Dimensions |
|---|---|---|---|---|
| Second Level | Bedroom | 9'8'' x 9'3'' | ||
| Second Level | Bedroom | 13'1'' x 9'1'' | ||
| Second Level | Primary Bedroom | 14'10'' x 12'7'' | ||
| Second Level | Full Bathroom | 4'11'' x 8' | ||
| Second Level | 4pc Bathroom | 4'11'' x 8' | ||
| Basement | Storage | 8'10'' x 1'10'' | ||
| Basement | Utility Room | 17'0'' x 9'4'' | ||
| Basement | Cold Room | 5'11'' x 4'4'' | ||
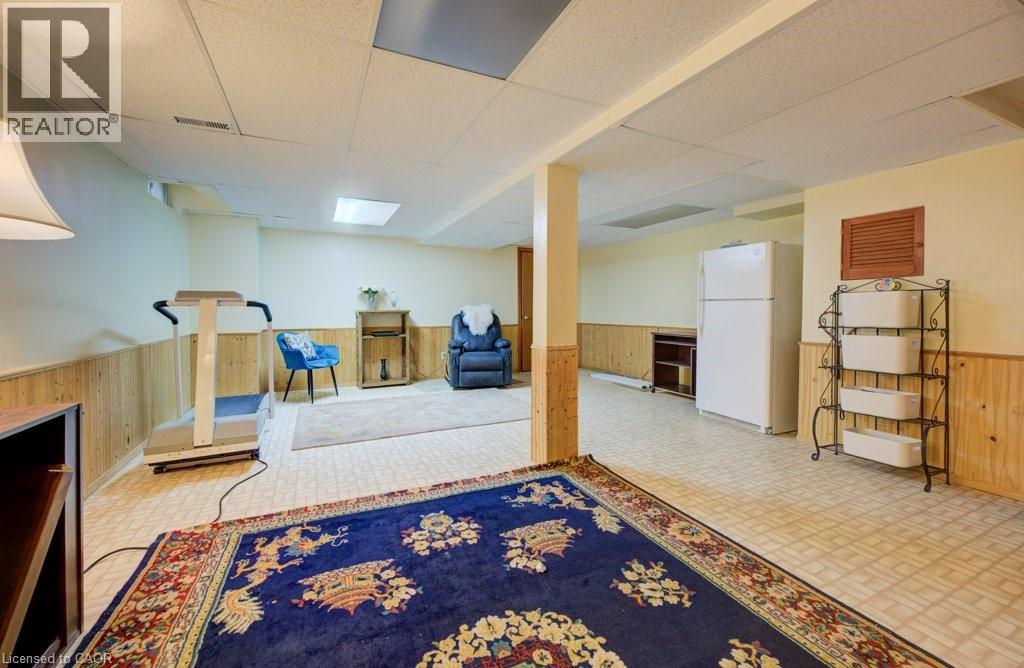
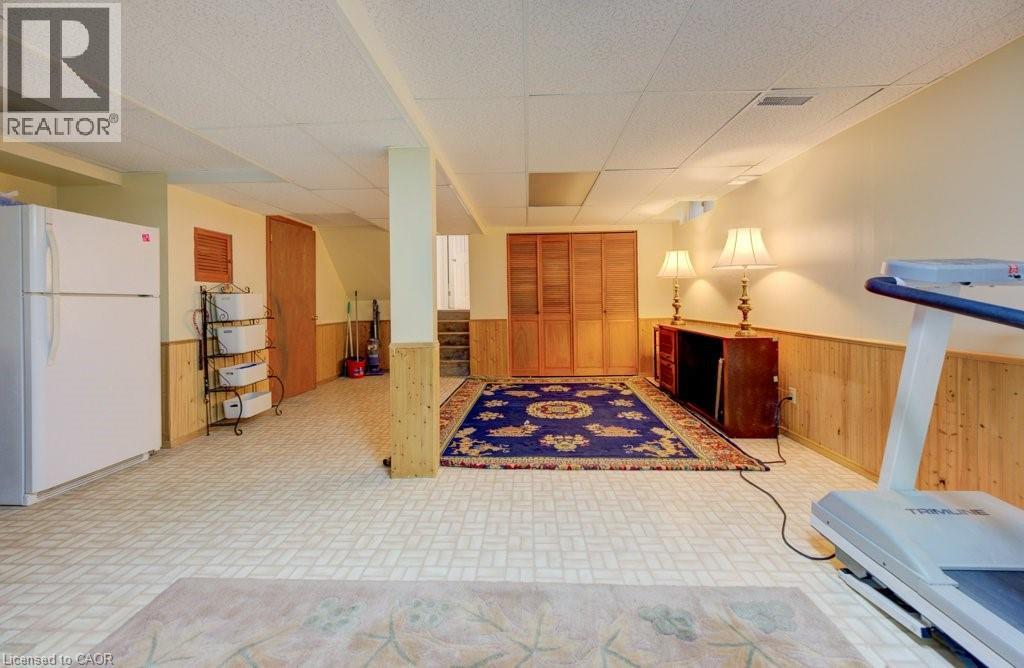
| Basement | Recreation Room | 18'8'' x 22'7'' | ||
| Lower Level | Bedroom | 12'4'' x 13'9'' | ||
| Lower Level | Family Room | 14'0'' x 20'2'' | ||
| Lower Level | 3pc Bathroom | 8'10'' x 8'2'' | ||
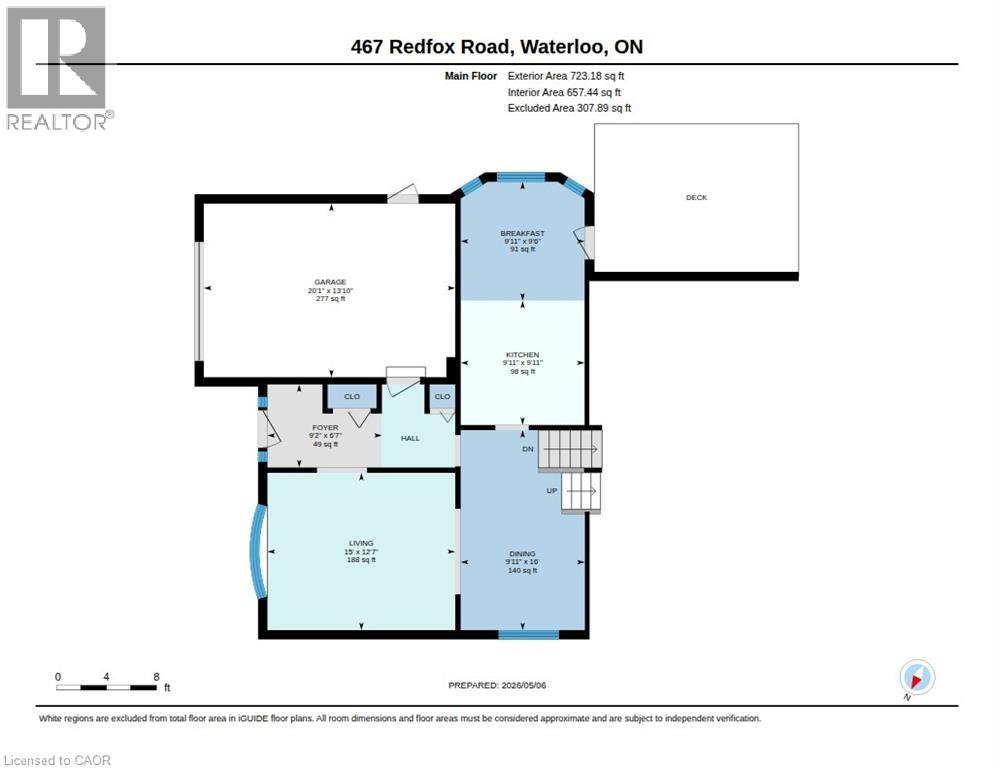
| Main Level | Breakfast | 9'6'' x 9'11'' | ||
| Main Level | Kitchen | 9'11'' x 9'11'' | ||
| Main Level | Dining Room | 16'0'' x 9'11'' | ||
| Main Level | Living Room | 12'7'' x 15'0'' | ||
| Main Level | Foyer | 6'7'' x 9'2'' |
https://www.realtor.ca/real-estate/29709205/467-redfox-road-waterloo
Interested?
Contact us for more information
Geraldine Mahood
Broker
901 Victoria Street N., Suite B
Kitchener, Ontario N2B 3C3

The trademarks REALTOR®, REALTORS®, and the REALTOR® logo are controlled by The Canadian Real Estate Association (CREA) and identify real estate professionals who are members of CREA. The trademarks MLS®, Multiple Listing Service® and the associated logos are owned by The Canadian Real Estate Association (CREA) and identify the quality of services provided by real estate professionals who are members of CREA. The trademark DDF® is owned by The Canadian Real Estate Association (CREA) and identifies CREA's Data Distribution Facility (DDF®)
May 24 2026 08:25:29
RE/MAX Twin City Realty Inc.