


471 Ontario Street Woodstock, Ontario N4V 1G7







$749,900
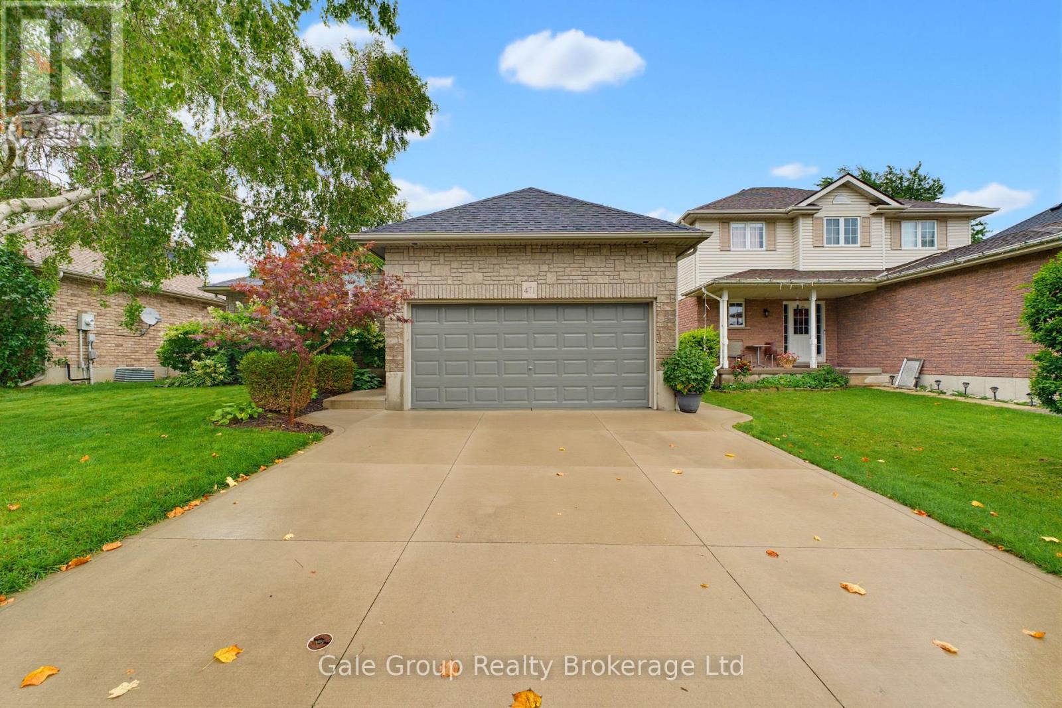
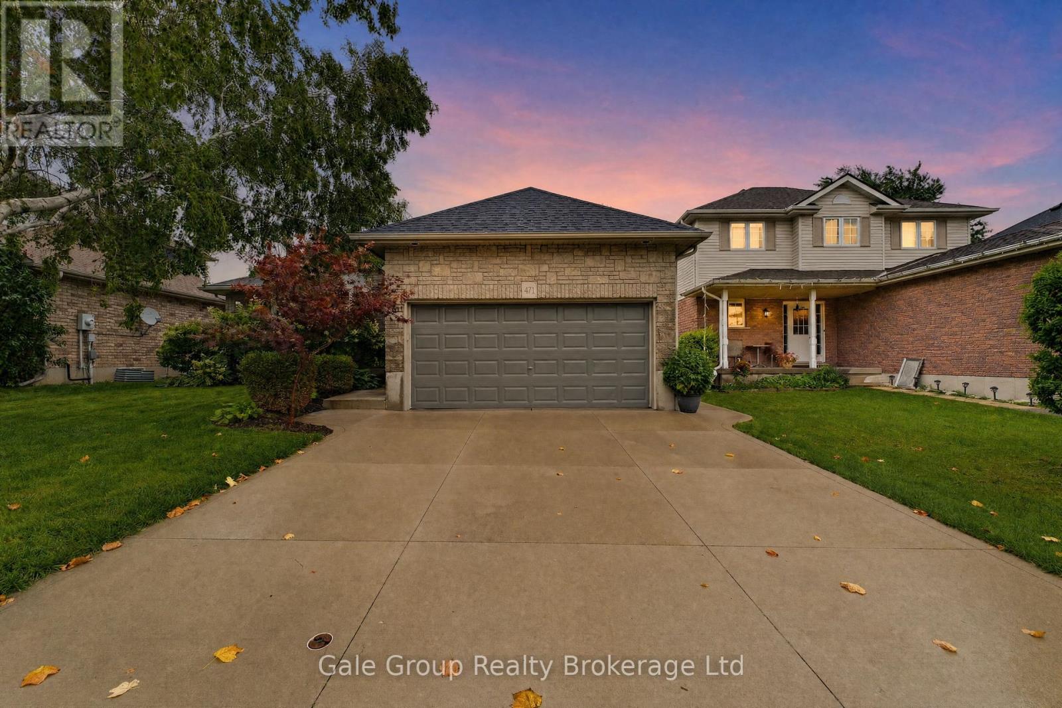
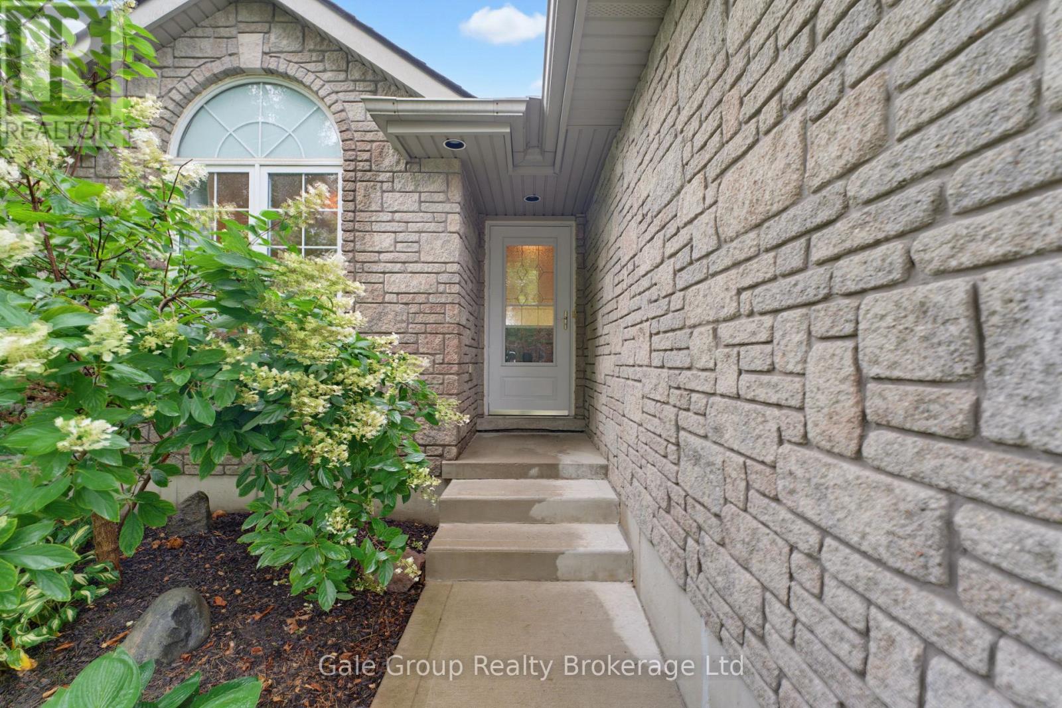
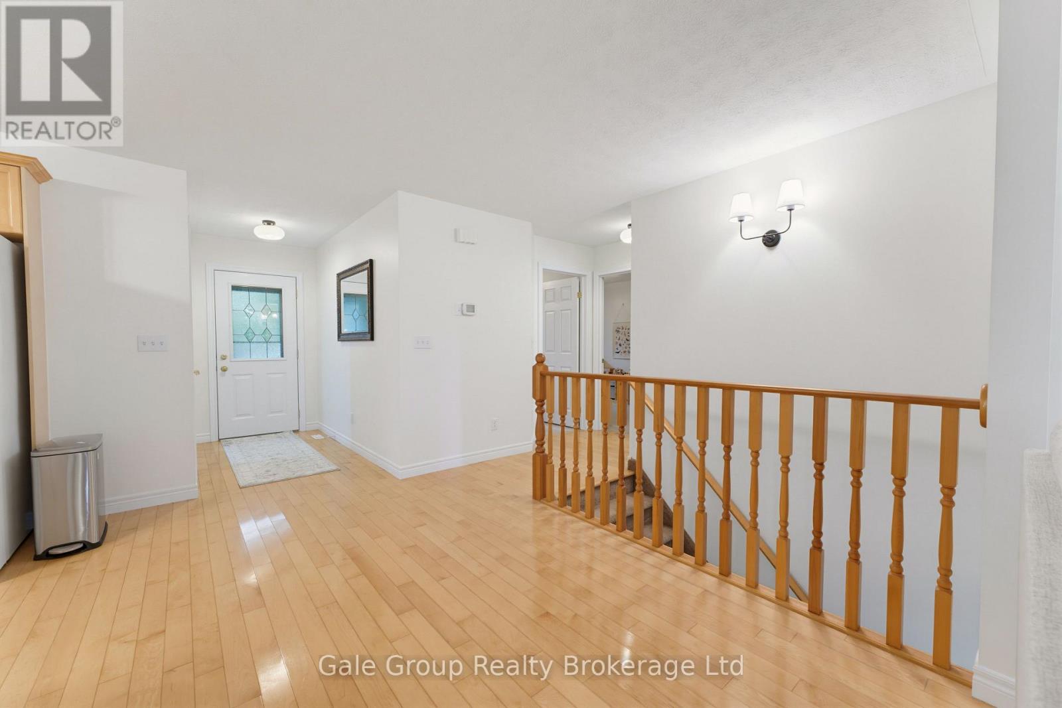
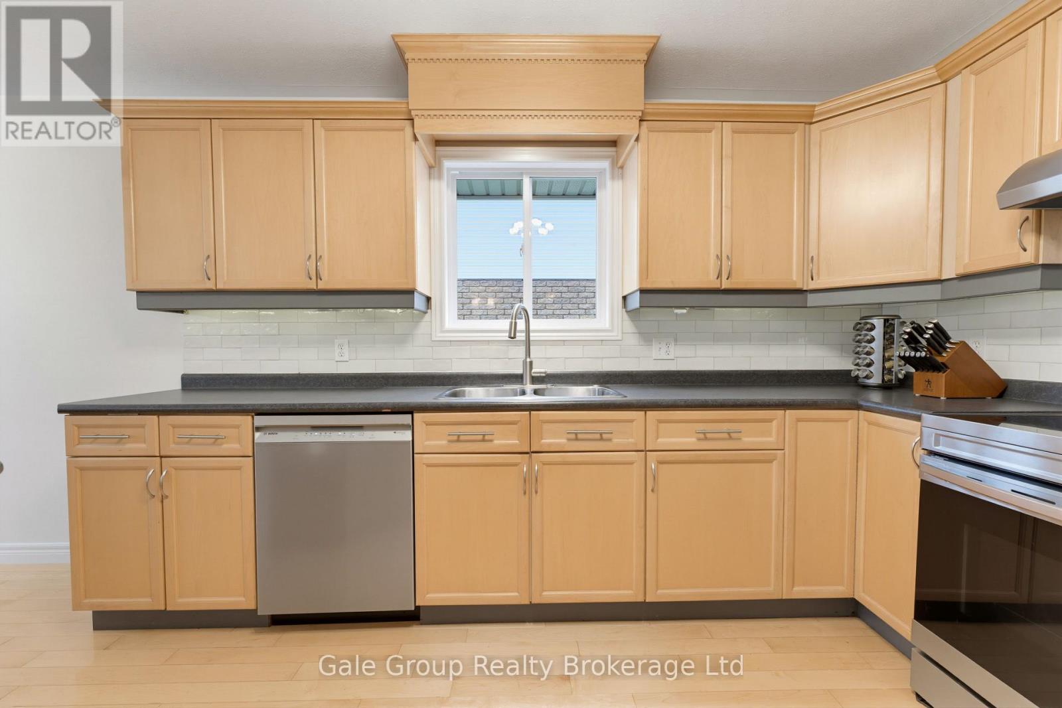
Impressive, all-brick bungalow, offering seamless main floor living paired with an expansive double car garage. Featuring a functional 3+1 bedroom layout, bright principal rooms, and a fully finished lower level with large rec-room. This home perfectly balances family space and low-maintenace convenience. Set on a well maintained lot close to local amenities, parks, and highway access. Ideal for move up families, multi-generational setups, or downsizers seeking premium space without compromising on storage or parking. Move in ready and built for everyday living. (id:61499)
Open House
This property has open houses!
1:00 pm
Ends at:3:00 pm
Property Details
| MLS® Number | X13769200 |
| Property Type | Single Family |
| Community Name | Woodstock - South |
| EquipmentType | Water Heater - Gas, Water Heater |
| Features | Flat Site |
| ParkingSpaceTotal | 4 |
| RentalEquipmentType | Water Heater - Gas, Water Heater |
Building
| BathroomTotal | 3 |
| BedroomsAboveGround | 3 |
| BedroomsBelowGround | 1 |
| BedroomsTotal | 4 |
| Age | 16 To 30 Years |
| Amenities | Fireplace(s) |
| Appliances | Water Softener, Water Heater, Dishwasher, Dryer, Stove, Washer, Window Coverings, Refrigerator |
| ArchitecturalStyle | Bungalow |
| BasementDevelopment | Finished |
| BasementType | N/a (finished) |
| ConstructionStyleAttachment | Detached |
| CoolingType | Central Air Conditioning |
| ExteriorFinish | Brick Veneer, Stone |
| FireplacePresent | Yes |
| FireplaceTotal | 2 |
| FoundationType | Poured Concrete |
| HalfBathTotal | 1 |
| HeatingFuel | Natural Gas |
| HeatingType | Forced Air |
| StoriesTotal | 1 |
| SizeInterior | 1100 - 1500 Sqft |
| Type | House |
| UtilityWater | Municipal Water |
Parking
| Attached Garage | |
| Garage |
Land
| Acreage | No |
| Sewer | Sanitary Sewer |
| SizeDepth | 139 Ft ,1 In |
| SizeFrontage | 49 Ft ,1 In |
| SizeIrregular | 49.1 X 139.1 Ft |
| SizeTotalText | 49.1 X 139.1 Ft |
| ZoningDescription | R1 |
Rooms
| Level | Type | Length | Width | Dimensions |
|---|---|---|---|---|
| Basement | Recreational, Games Room | 5.74 m | 10.26 m | 5.74 m x 10.26 m |
| Basement | Bedroom | 4.9 m | 3.53 m | 4.9 m x 3.53 m |
| Basement | Bathroom | 2.13 m | 2.9 m | 2.13 m x 2.9 m |
| Basement | Office | 4.93 m | 2.52 m | 4.93 m x 2.52 m |
| Basement | Utility Room | 5.39 m | 4.47 m | 5.39 m x 4.47 m |
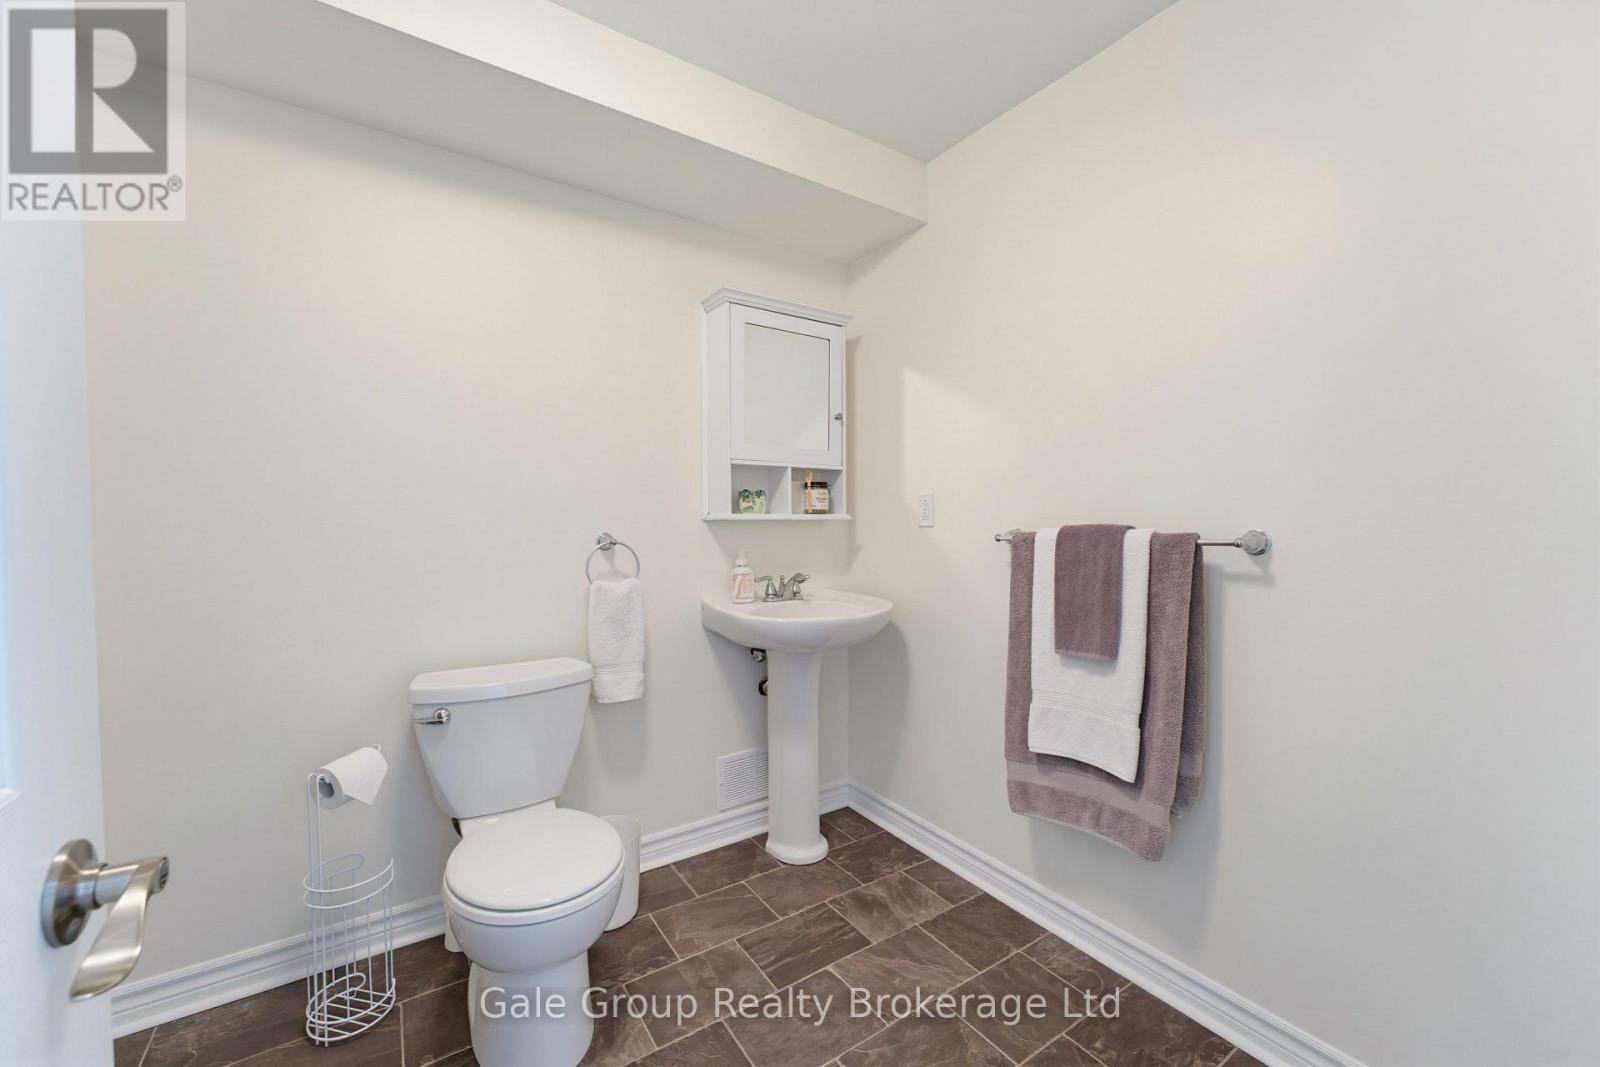
| Main Level | Bathroom | 2.57 m | 1.52 m | 2.57 m x 1.52 m |
| Main Level | Kitchen | 5.74 m | 3.99 m | 5.74 m x 3.99 m |
| Main Level | Dining Room | 2.82 m | 4.45 m | 2.82 m x 4.45 m |
| Main Level | Living Room | 3.4 m | 4.45 m | 3.4 m x 4.45 m |
| Main Level | Laundry Room | 3.89 m | 1.7 m | 3.89 m x 1.7 m |
| Main Level | Bedroom | 2.72 m | 3.48 m | 2.72 m x 3.48 m |
| Main Level | Bedroom | 2.57 m | 3.99 m | 2.57 m x 3.99 m |
| Main Level | Bathroom | 2.57 m | 1.52 m | 2.57 m x 1.52 m |
| Main Level | Primary Bedroom | 3.66 m | 5.21 m | 3.66 m x 5.21 m |
Interested?
Contact us for more information
Karie Montgomery
Broker
425 Dundas Street
Woodstock, Ontario N4S 1B8
Jennifer Gale
Broker of Record
425 Dundas Street
Woodstock, Ontario N4S 1B8

The trademarks REALTOR®, REALTORS®, and the REALTOR® logo are controlled by The Canadian Real Estate Association (CREA) and identify real estate professionals who are members of CREA. The trademarks MLS®, Multiple Listing Service® and the associated logos are owned by The Canadian Real Estate Association (CREA) and identify the quality of services provided by real estate professionals who are members of CREA. The trademark DDF® is owned by The Canadian Real Estate Association (CREA) and identifies CREA's Data Distribution Facility (DDF®)
September 23 2026 12:24:55
Gale Group Realty Brokerage Ltd