


476 Prospect Avenue Kitchener, Ontario N2A 1E1

$799,000
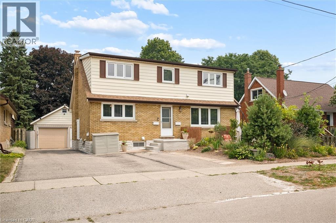
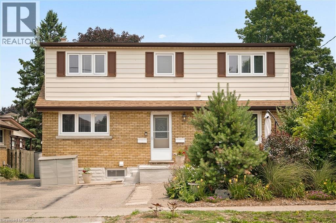
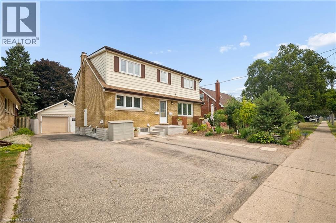
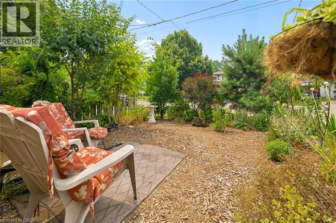
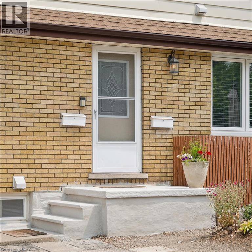
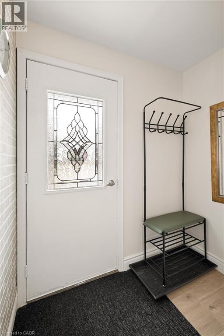
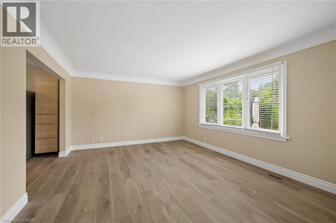
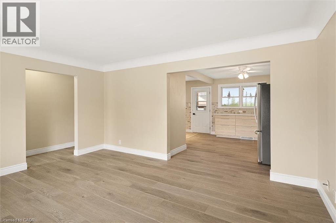
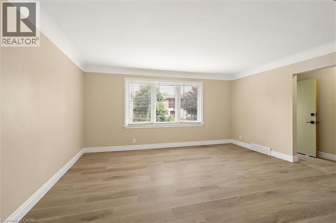
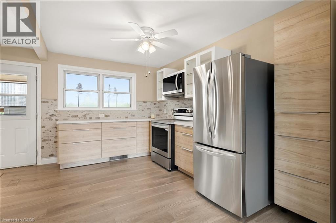
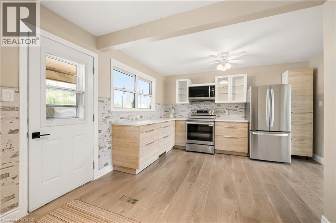
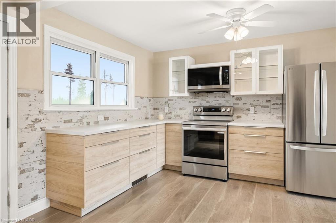
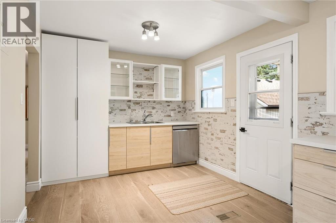
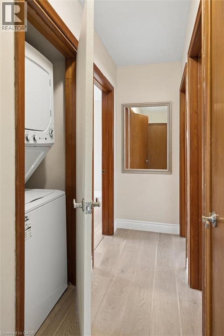
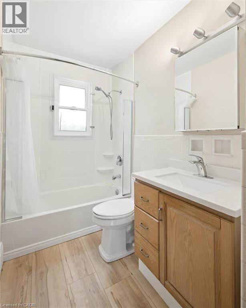
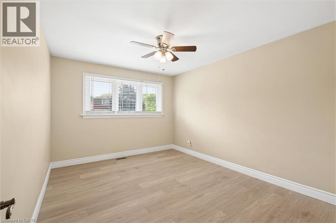
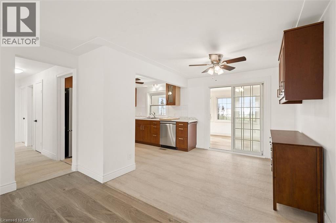
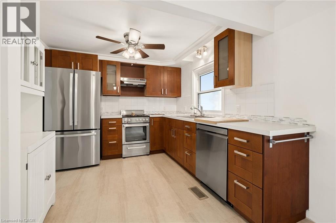
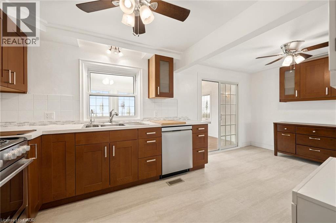
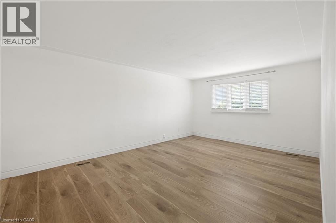
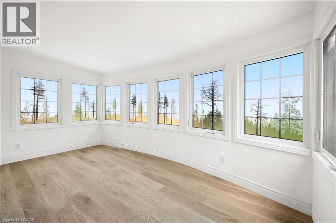
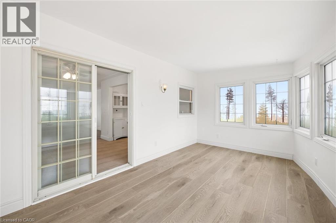
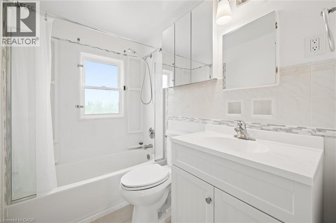
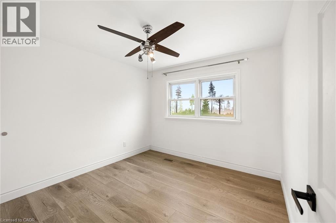
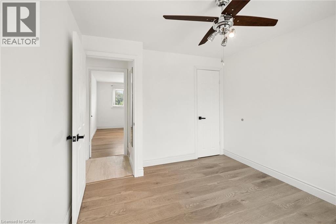
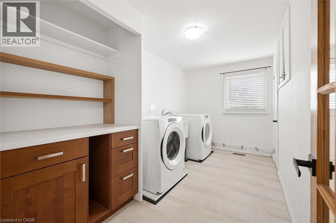
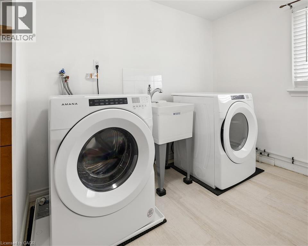
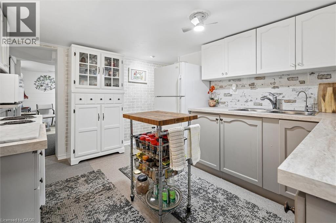
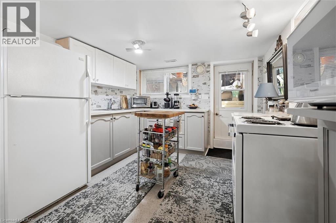
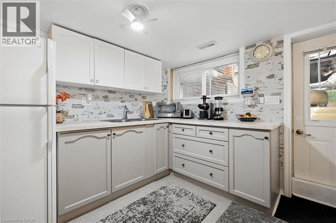
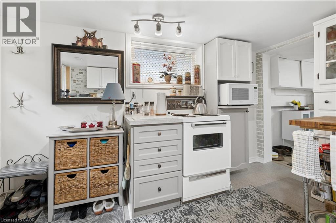
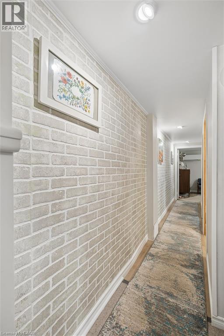
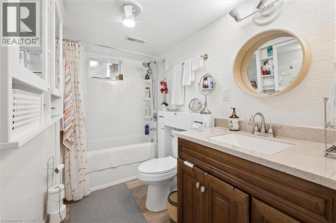
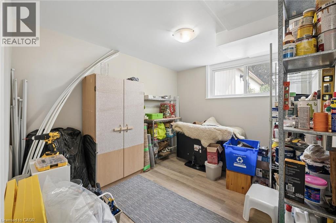
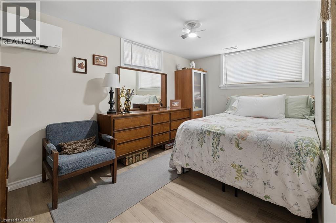
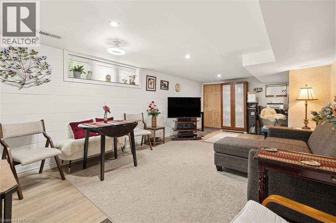
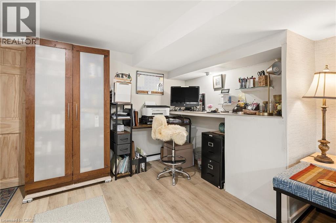
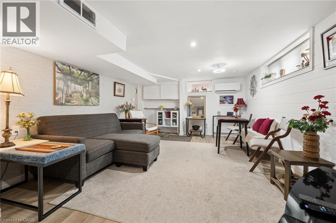
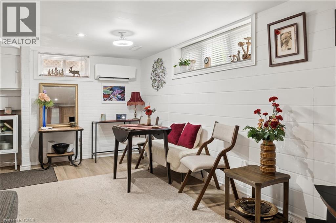
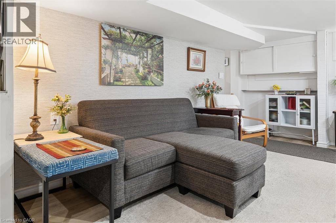
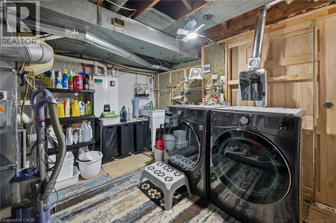
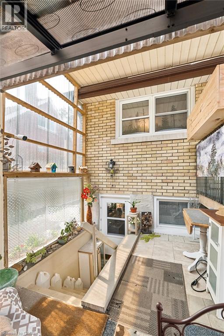
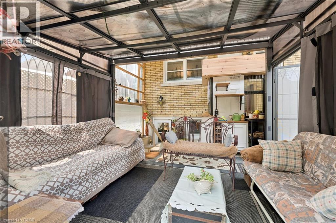
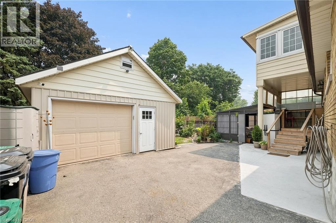
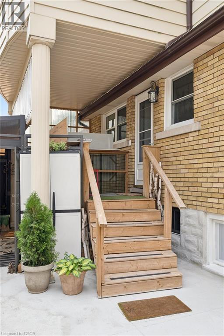
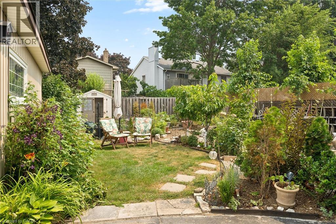
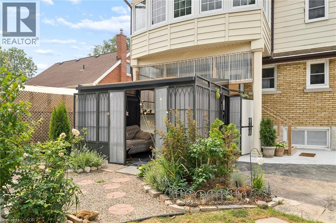
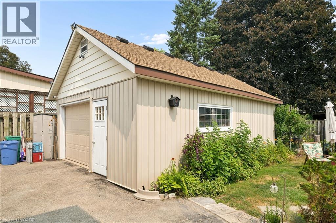
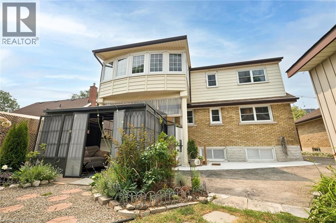
Three completely private 2-bedroom homes under one roof. Turnkey, renovated from top to bottom, and delivered completely vacant for immediate occupancy. 476 Prospect Avenue offers an extraordinary opportunity rarely found in Kitchener’s central corridor: a substantial multi-unit property designed for complete autonomy, modern comfort, and serious long-term equity. KEY HIGHLIGHTS: • 3 Independent 2-Bedroom Suites: Ideal for extended families, multi-generational living, or savvy buyers wanting significant rental income to offset monthly expenses. • Designer-Level Finishes: Freshly renovated throughout with sparkling new kitchens, premium countertops, new appliances, stylish bathrooms, and carpet-free flooring. • Total Autonomy: Every suite is equipped with its own private entrance and in-suite washer and dryer (upper unit separately metered). • Generous Parking: Expansive driveway accommodates up to 6 vehicles with ease. • Location Convenience: Walk to transit, parks, and schools, with immediate access to expressway connections and downtown amenities. Properties of this calibre and flexibility do not come around often. Move in, lease out, or do both. Schedule your showing today. (id:61499)
Property Details
| MLS® Number | 40868525 |
| Property Type | Single Family |
| AmenitiesNearBy | Airport, Hospital, Park, Place Of Worship, Public Transit |
| Features | Paved Driveway |
| ParkingSpaceTotal | 6 |
Building
| BathroomTotal | 3 |
| BedroomsAboveGround | 4 |
| BedroomsBelowGround | 2 |
| BedroomsTotal | 6 |
| ArchitecturalStyle | Other |
| BasementDevelopment | Finished |
| BasementType | Full (finished) |
| ConstructionStyleAttachment | Detached |
| CoolingType | Central Air Conditioning |
| ExteriorFinish | Brick, Vinyl Siding |
| HeatingFuel | Natural Gas |
| HeatingType | Forced Air, Heat Pump |
| StoriesTotal | 2 |
| SizeInterior | 2770 Sqft |
| Type | House |
| UtilityWater | Municipal Water |
Parking
| Detached Garage |
Land
| Acreage | No |
| LandAmenities | Airport, Hospital, Park, Place Of Worship, Public Transit |
| Sewer | Municipal Sewage System |
| SizeDepth | 120 Ft |
| SizeFrontage | 51 Ft |
| SizeTotalText | Under 1/2 Acre |
| ZoningDescription | Res-2 |
Rooms
| Level | Type | Length | Width | Dimensions |
|---|---|---|---|---|
| Second Level | Laundry Room | 8'1'' x 6'0'' | ||
| Second Level | Living Room/dining Room | 13'3'' x 9'5'' | ||
| Second Level | Primary Bedroom | 10'1'' x 8'4'' | ||
| Second Level | Bedroom | 7'6'' x 8'4'' | ||
| Second Level | 4pc Bathroom | 5'0'' x 8'0'' | ||
| Lower Level | Laundry Room | 8' x 9'' | ||
| Lower Level | Living Room/dining Room | 8'5'' x 12'4'' | ||
| Lower Level | Kitchen | 8'3'' x 9'6'' | ||
| Lower Level | Primary Bedroom | 8'1'' x 9'3'' | ||
| Lower Level | Bedroom | 10'0'' x 11'0'' | ||
| Lower Level | 4pc Bathroom | 5'0'' x 8'0'' | ||
| Main Level | Kitchen | 13'4'' x 7'6'' | ||
| Main Level | Laundry Room | 3'0'' x 3'0'' | ||
| Main Level | Kitchen | 14'3'' x 10'1'' | ||
| Main Level | Living Room/dining Room | 10'1'' x 12'6'' | ||
| Main Level | Primary Bedroom | 10'1'' x 8'4'' | ||
| Main Level | Bedroom | 7'6'' x 8'4'' | ||
| Main Level | 4pc Bathroom | 5'0'' x 8'0'' |
https://www.realtor.ca/real-estate/30357070/476-prospect-avenue-kitchener
Interested?
Contact us for more information
Saul Tahuite
Salesperson
196 Victoria St. S.,
Kitchener, Ontario N2G 2B9

The trademarks REALTOR®, REALTORS®, and the REALTOR® logo are controlled by The Canadian Real Estate Association (CREA) and identify real estate professionals who are members of CREA. The trademarks MLS®, Multiple Listing Service® and the associated logos are owned by The Canadian Real Estate Association (CREA) and identify the quality of services provided by real estate professionals who are members of CREA. The trademark DDF® is owned by The Canadian Real Estate Association (CREA) and identifies CREA's Data Distribution Facility (DDF®)
October 02 2026 05:08:28
Flux Realty