


49 Main Street N Huron East, Ontario N0K 1W0

$379,900
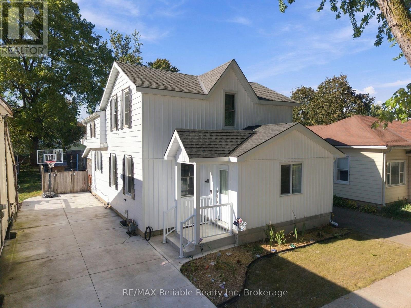
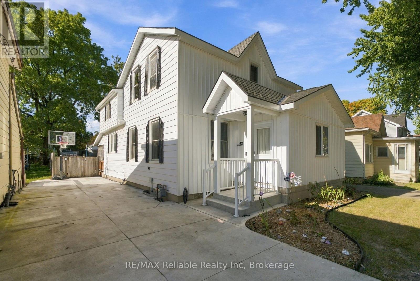
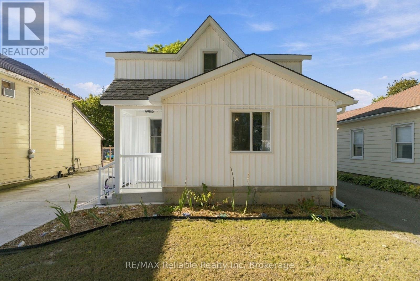
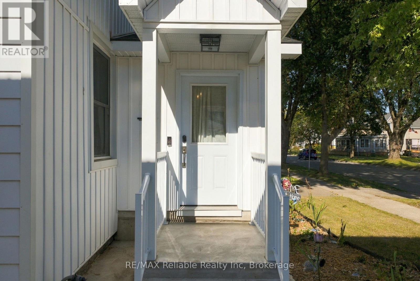
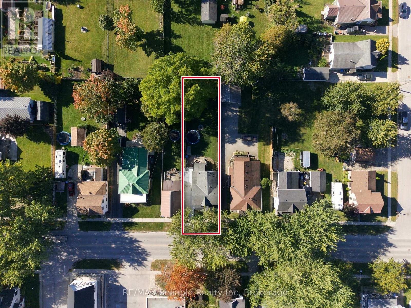
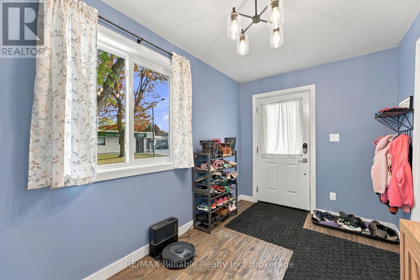
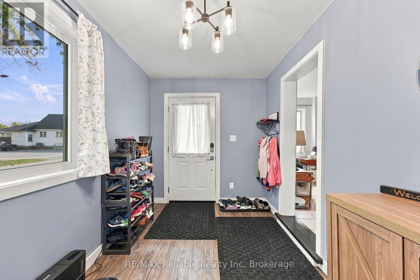
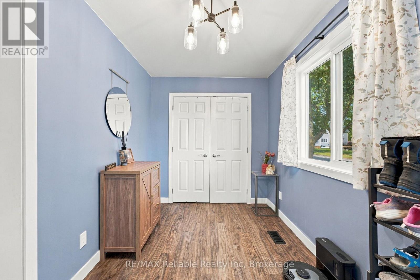
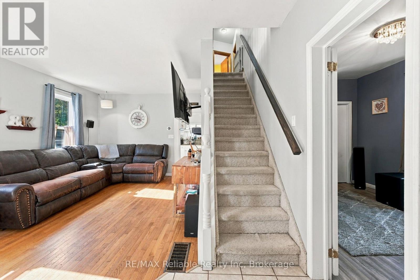
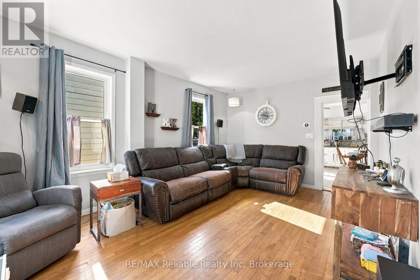
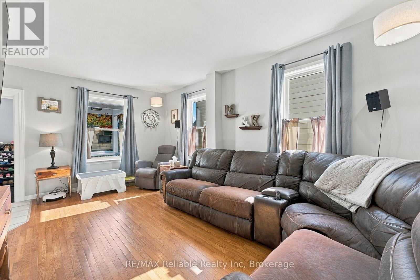
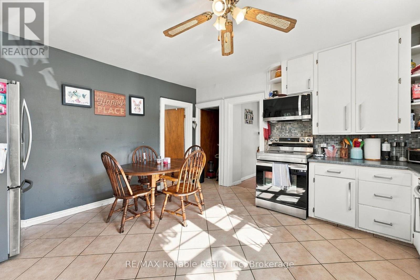
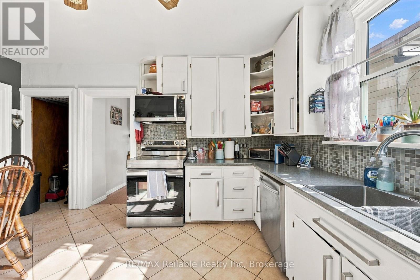
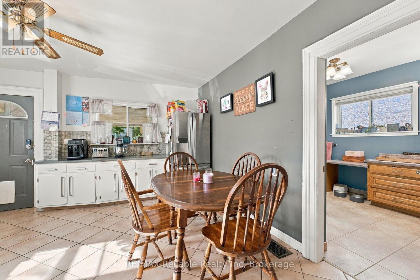
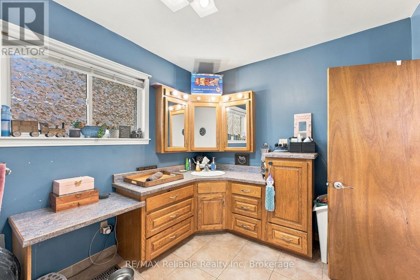
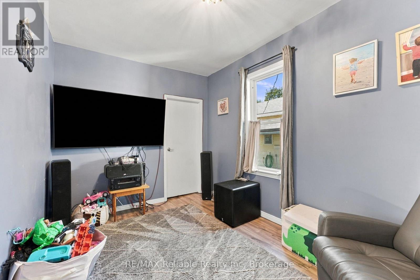
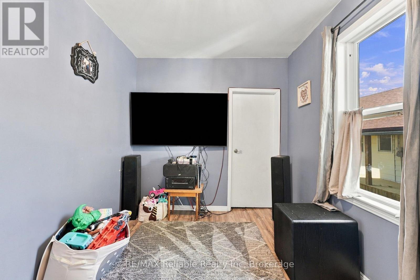
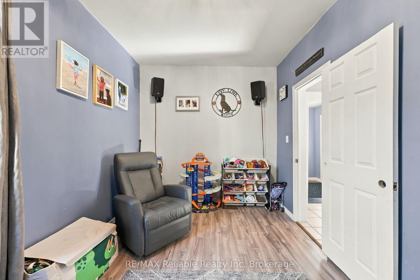
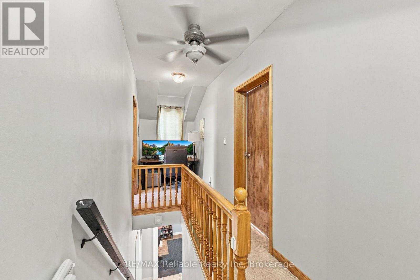
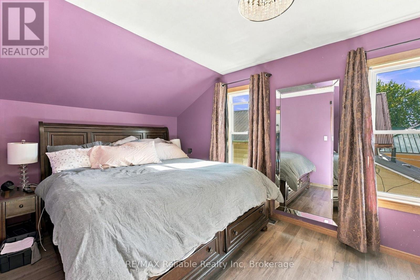
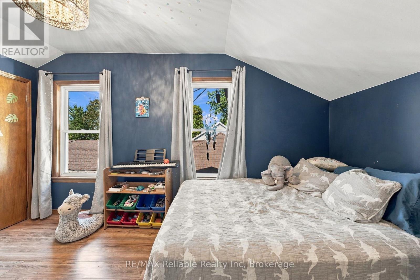
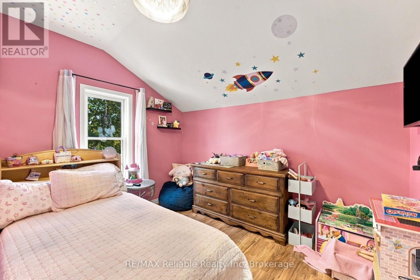
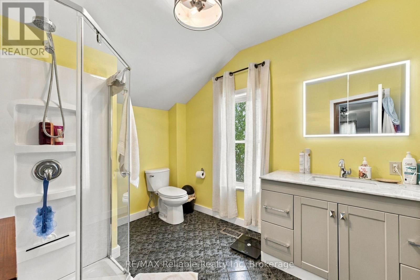
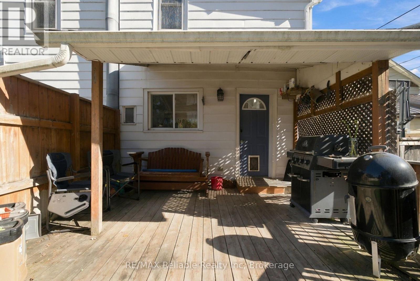
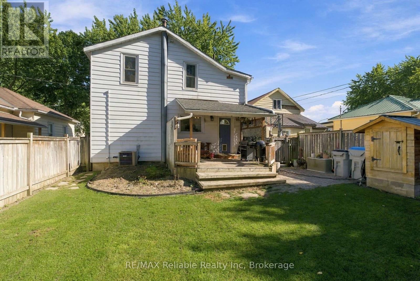
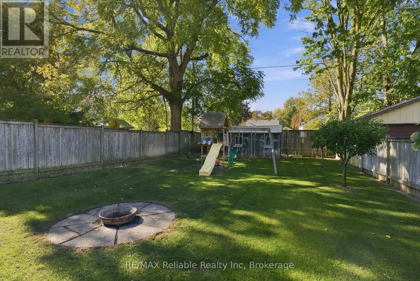
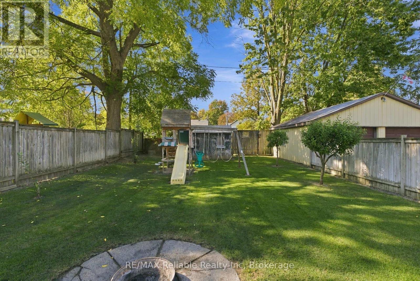
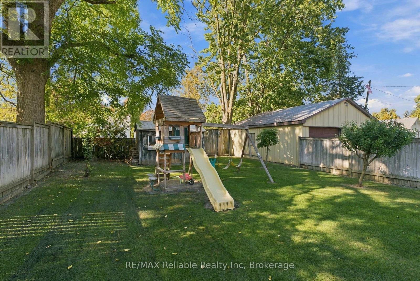
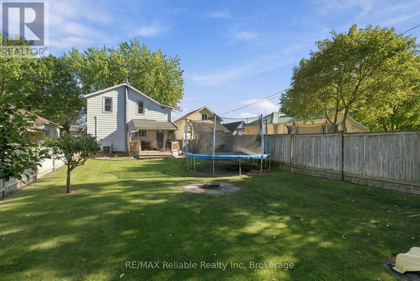
Welcome to 49 Main St N, in the beautiful town of Seaforth. This Affordable 4-bedroom, 2-bathroom home offers comfortable living in a convenient location. Ideally situated close to schools and downtown amenities, this home is perfect for families, first-time buyers, or those looking for a great value in the community. Enjoy the 35 x 150 ft lot that features a spacious fenced-in backyard, offering a private space for relaxing, entertaining, or enjoying the outdoors. A new mudroom, completed in 2025, adds practical storage and functionality to the home. (id:61499)
Open House
This property has open houses!
5:30 pm
Ends at:7:00 pm
Property Details
| MLS® Number | X13844954 |
| Property Type | Single Family |
| Community Name | Seaforth |
| AmenitiesNearBy | Golf Nearby, Hospital, Schools |
| CommunityFeatures | Community Centre |
| EquipmentType | Water Heater |
| Features | Sump Pump |
| ParkingSpaceTotal | 3 |
| RentalEquipmentType | Water Heater |
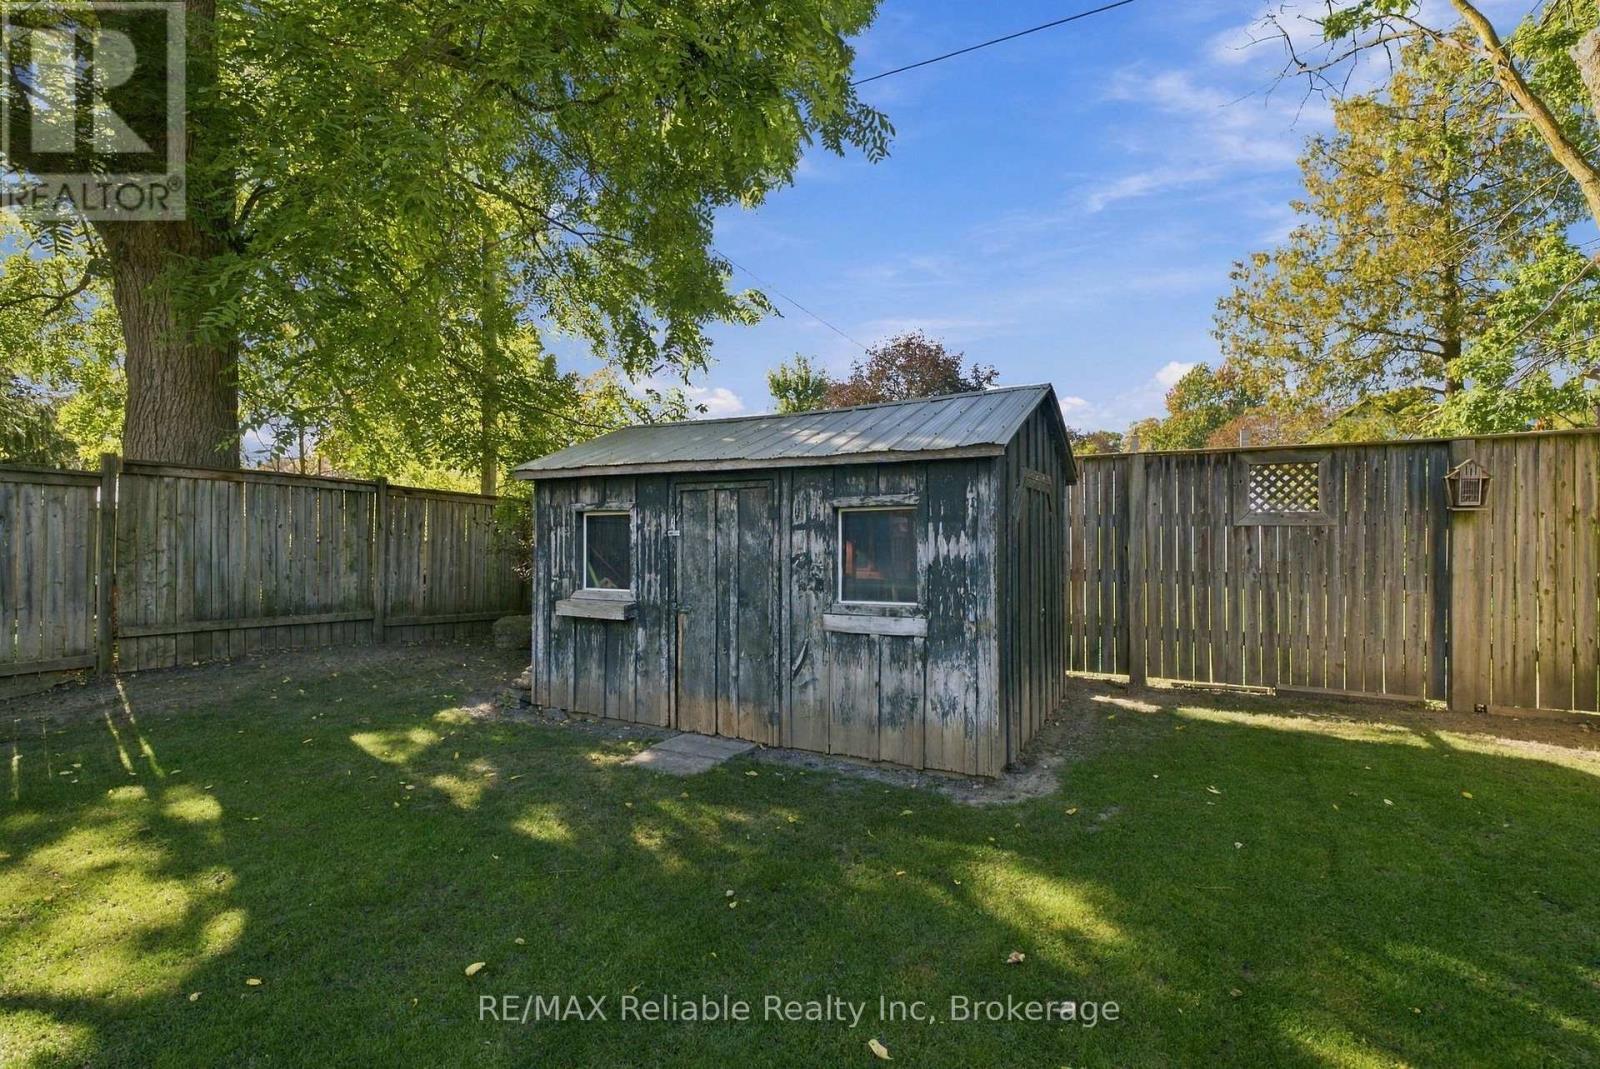
| Structure | Shed |
Building
| BathroomTotal | 2 |
| BedroomsAboveGround | 4 |
| BedroomsTotal | 4 |
| Age | 100+ Years |
| Appliances | Dishwasher, Dryer, Microwave, Washer, Refrigerator |
| BasementDevelopment | Unfinished |
| BasementType | N/a (unfinished) |
| ConstructionStyleAttachment | Detached |
| CoolingType | Central Air Conditioning |
| ExteriorFinish | Aluminum Siding, Vinyl Siding |
| FoundationType | Concrete |
| HeatingFuel | Natural Gas |
| HeatingType | Forced Air |
| StoriesTotal | 2 |
| SizeInterior | 1500 - 2000 Sqft |
| Type | House |
| UtilityWater | Municipal Water |
Parking
| No Garage |
Land
| Acreage | No |
| FenceType | Fenced Yard |
| LandAmenities | Golf Nearby, Hospital, Schools |
| LandscapeFeatures | Lawn Sprinkler |
| Sewer | Sanitary Sewer |
| SizeDepth | 150 Ft |
| SizeFrontage | 35 Ft |
| SizeIrregular | 35 X 150 Ft |
| SizeTotalText | 35 X 150 Ft|under 1/2 Acre |
| ZoningDescription | R2 |
Rooms
| Level | Type | Length | Width | Dimensions |
|---|---|---|---|---|
| Second Level | Bedroom | 3.21 m | 2.47 m | 3.21 m x 2.47 m |
| Second Level | Bedroom | 4.57 m | 2.59 m | 4.57 m x 2.59 m |
| Second Level | Bedroom | 4.46 m | 2.73 m | 4.46 m x 2.73 m |
| Second Level | Bathroom | 2.43 m | 3.33 m | 2.43 m x 3.33 m |
| Second Level | Other | 4.14 m | 1.19 m | 4.14 m x 1.19 m |
| Basement | Utility Room | 4.14 m | 4.98 m | 4.14 m x 4.98 m |
| Main Level | Foyer | 2.37 m | 3.77 m | 2.37 m x 3.77 m |
| Main Level | Living Room | 5.52 m | 4.49 m | 5.52 m x 4.49 m |
| Main Level | Bedroom | 4.2 m | 2.59 m | 4.2 m x 2.59 m |
| Main Level | Bathroom | 4.14 m | 2.59 m | 4.14 m x 2.59 m |
| Main Level | Kitchen | 4.13 m | 4.5 m | 4.13 m x 4.5 m |
https://www.realtor.ca/real-estate/30346044/49-main-street-n-huron-east-seaforth-seaforth
Interested?
Contact us for more information
Maureen Wildfong
Salesperson
58 Main St. S
Seaforth, Ontario N0K 1W0
Ben Tenhag
Salesperson
58 Main St. S
Seaforth, Ontario N0K 1W0

The trademarks REALTOR®, REALTORS®, and the REALTOR® logo are controlled by The Canadian Real Estate Association (CREA) and identify real estate professionals who are members of CREA. The trademarks MLS®, Multiple Listing Service® and the associated logos are owned by The Canadian Real Estate Association (CREA) and identify the quality of services provided by real estate professionals who are members of CREA. The trademark DDF® is owned by The Canadian Real Estate Association (CREA) and identifies CREA's Data Distribution Facility (DDF®)
October 26 2026 05:00:25
RE/MAX Reliable Realty Inc