


5 Flicker Lane Mcdougall, Ontario P2A 2W9

$1,299,900
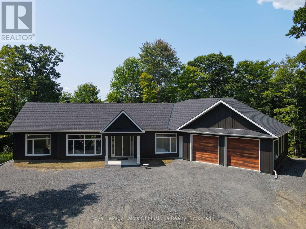
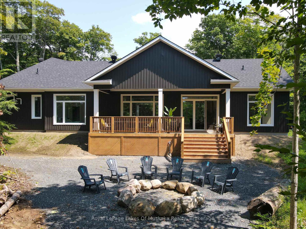
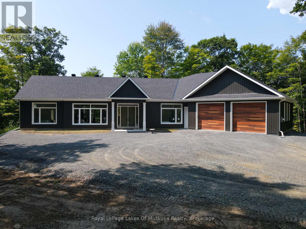
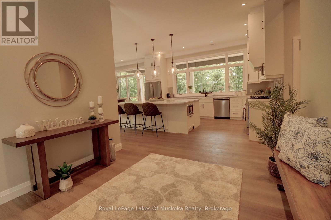
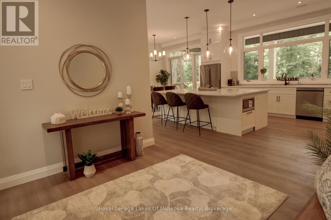
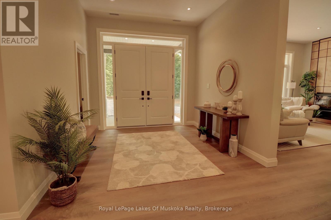
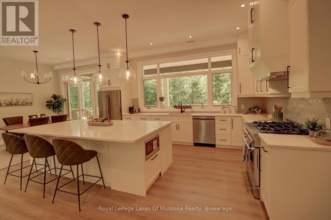
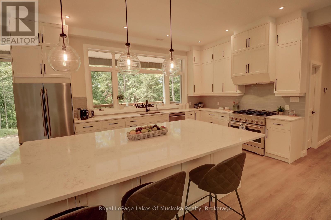
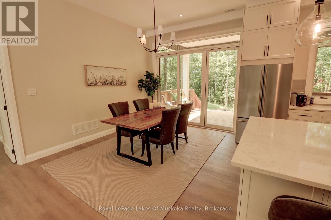
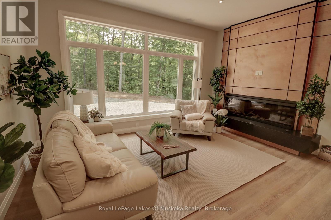
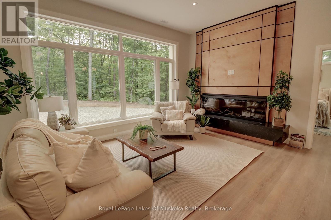
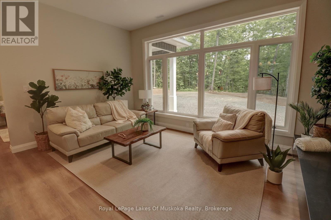
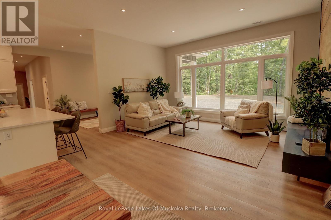
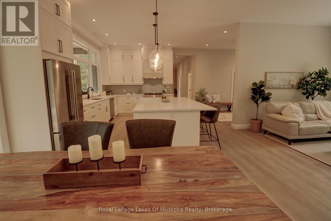
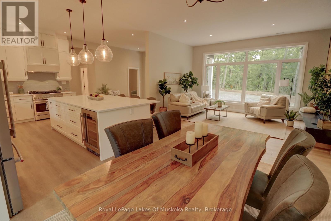
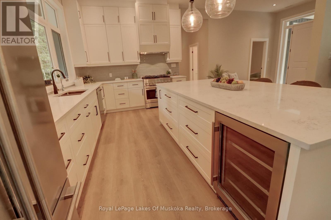
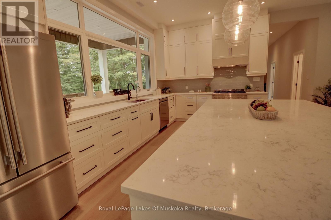
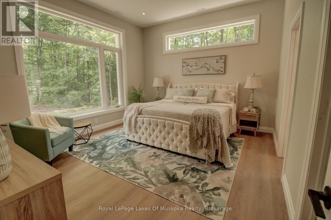
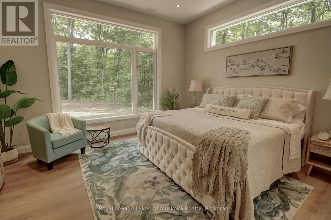
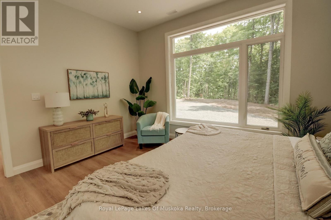
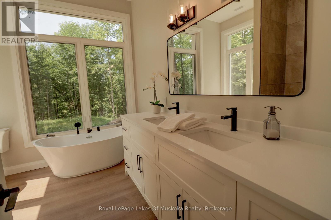
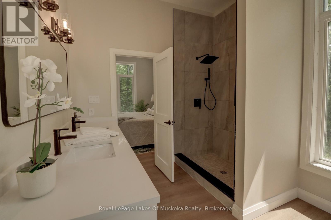
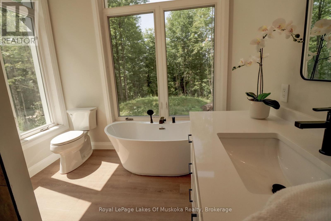
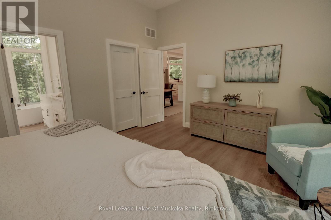
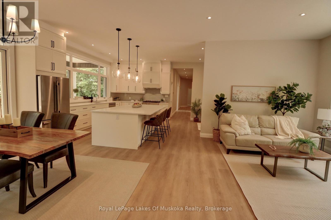
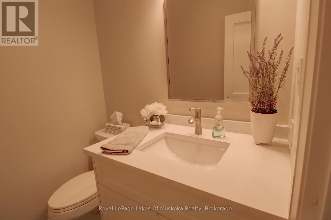
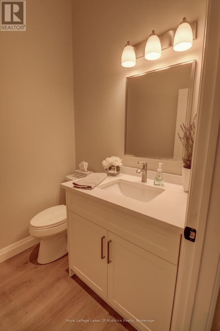
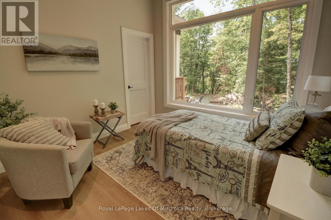
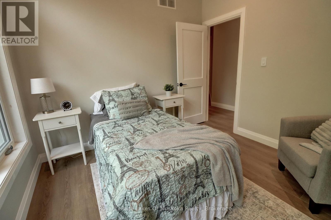
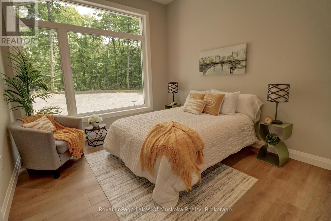
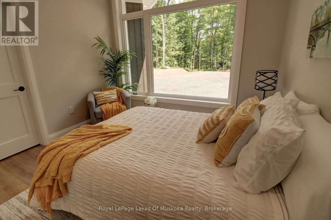
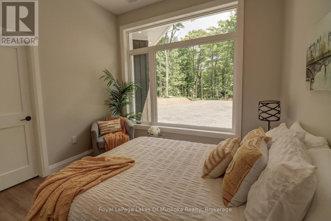
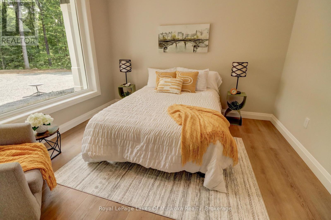
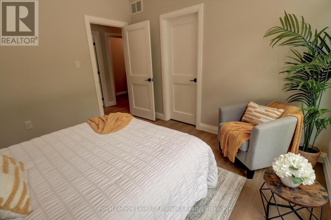
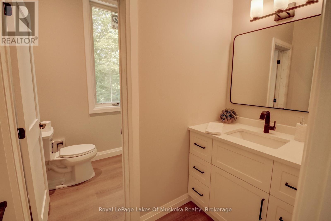
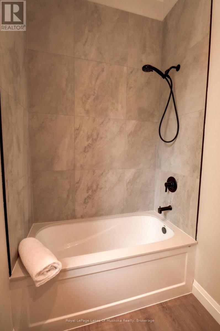
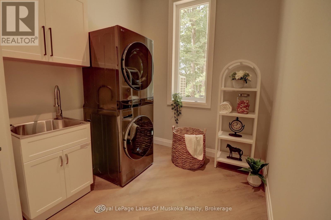
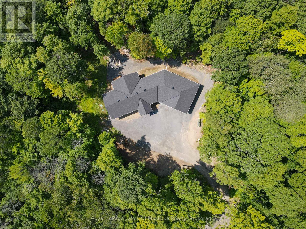
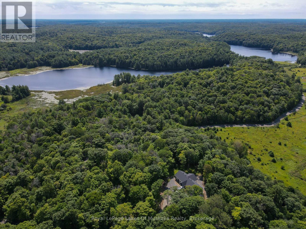
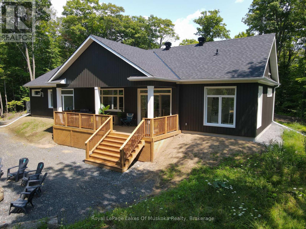
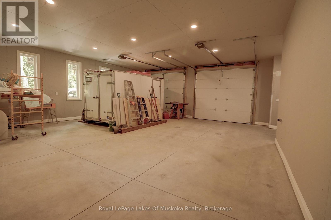
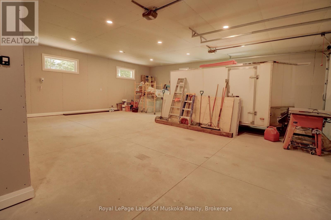
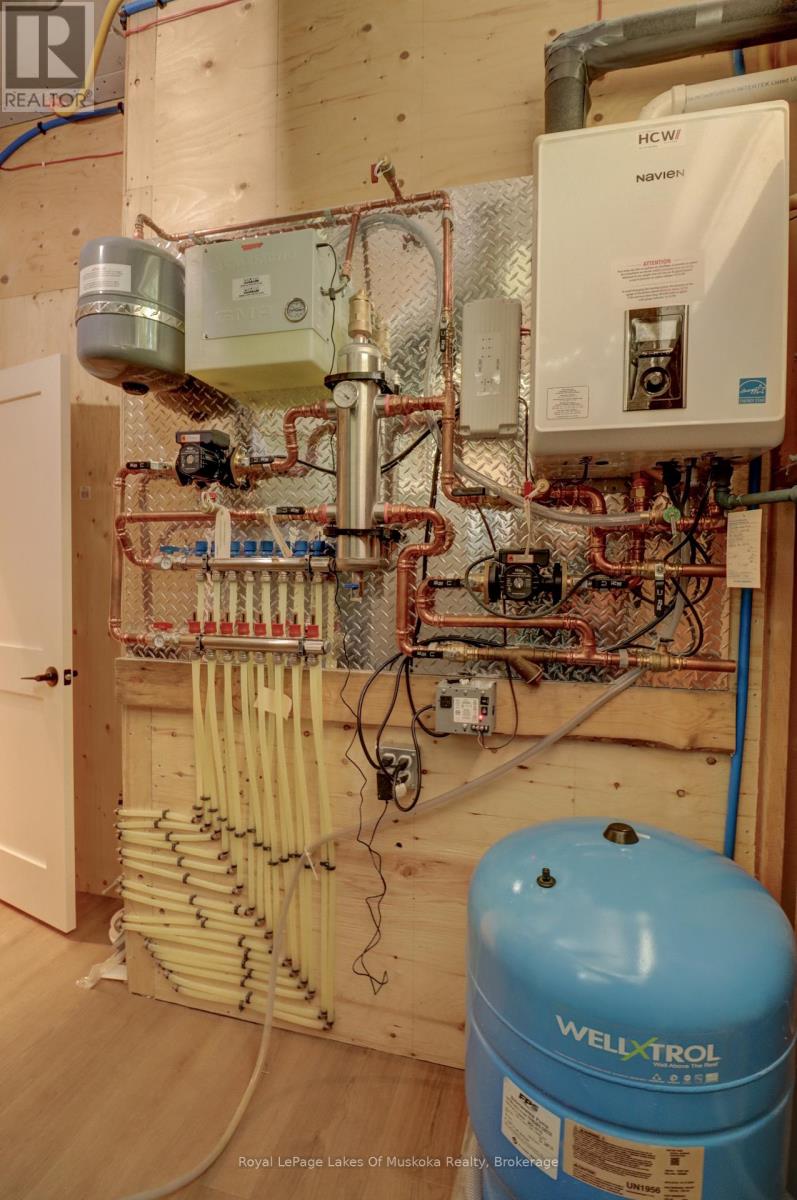
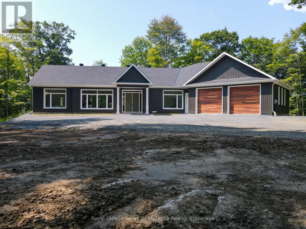
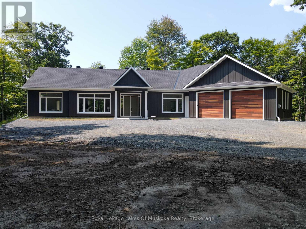
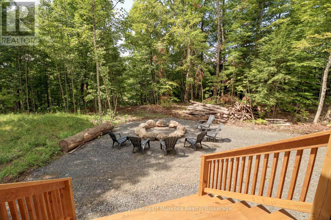
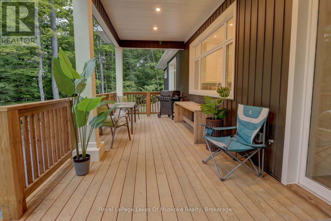
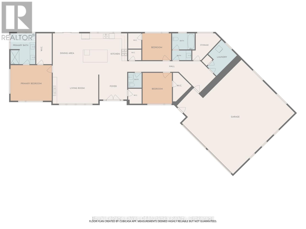
Welcome to this exceptional newly built Net Zero home, completed in 2025/2026 and set on 3.5 private acres in a peaceful country setting close to several nearby lakes. Thoughtfully designed for energy efficiency, comfort, and modern living, this stunning 3-bedroom, 2.5-bath bungalow offers over-the-top quality and impressive attention to detail throughout. The bright, open-concept living space features soaring 10-foot ceilings, oversized windows that fill the home with natural light, and a beautiful electric fireplace that creates a warm focal point in the living room. The chef-inspired kitchen is sure to impress with a 36-inch gas stove, an expansive 5' x 9' island with storage on both sides, a beverage fridge and microwave, and plenty of workspace for cooking and entertaining. The spacious primary suite includes a walk-in closet and a luxurious ensuite featuring a relaxing soaker tub. Two additional bedrooms and a well-designed layout make this home ideal for families, retirees, or those seeking one-level living. Enjoy the outdoors from the 300 sq. ft. covered rear deck or the welcoming 100 sq. ft. covered front entry. The property offers a private yard with a fire pit and plenty of room to explore and enjoy nature. A massive 1,000 sq. ft. attached garage provides ample space for vehicles, recreational equipment, and storage.Efficient propane in-floor heating is complemented by a heat pump that provides air conditioning and supplemental heating during the shoulder seasons. Located on a seasonal road that is maintained year-round by full-time neighbouring residents, this property offers the perfect balance of privacy and accessibility. A rare opportunity to own a modern, energy-efficient home on acreage in a desirable location close to lakes and outdoor recreation. (id:61499)
Property Details
| MLS® Number | X13656906 |
| Property Type | Single Family |
| Community Name | McDougall |
| EquipmentType | Hrv, Water Heater, Heat Pump, Propane Tank |
| Features | Wooded Area, Irregular Lot Size, Rolling, Carpet Free |
| ParkingSpaceTotal | 12 |
| RentalEquipmentType | Hrv, Water Heater, Heat Pump, Propane Tank |
| Structure | Deck, Porch |
Building
| BathroomTotal | 3 |
| BedroomsAboveGround | 3 |
| BedroomsTotal | 3 |
| Age | New Building |
| Amenities | Fireplace(s) |
| Appliances | Garage Door Opener Remote(s), Water Purifier, Water Treatment, Dryer, Microwave, Stove, Washer, Refrigerator |
| ArchitecturalStyle | Bungalow |
| BasementType | None |
| ConstructionStatus | Insulation Upgraded |
| ConstructionStyleAttachment | Detached |
| CoolingType | Central Air Conditioning |
| ExteriorFinish | Vinyl Siding |
| FireplacePresent | Yes |
| FireplaceTotal | 1 |
| FoundationType | Slab |
| HalfBathTotal | 1 |
| HeatingFuel | Propane |
| HeatingType | Heat Pump, Radiant Heat |
| StoriesTotal | 1 |
| SizeInterior | 2000 - 2500 Sqft |
| Type | House |
| UtilityWater | Drilled Well |
Parking
| Attached Garage | |
| Garage |
Land
| Acreage | Yes |
| Sewer | Septic System |
| SizeTotalText | 2 - 4.99 Acres |
Rooms
| Level | Type | Length | Width | Dimensions |
|---|---|---|---|---|
| Main Level | Foyer | 3.11 m | 3.09 m | 3.11 m x 3.09 m |
| Main Level | Kitchen | 5.1 m | 4.3 m | 5.1 m x 4.3 m |
| Main Level | Living Room | 5.18 m | 3.56 m | 5.18 m x 3.56 m |
| Main Level | Dining Room | 4.3 m | 3.2 m | 4.3 m x 3.2 m |
| Main Level | Primary Bedroom | 4.6 m | 3.98 m | 4.6 m x 3.98 m |
| Main Level | Bedroom 2 | 3.46 m | 3.27 m | 3.46 m x 3.27 m |
| Main Level | Bedroom 3 | 3.22 m | 3 m | 3.22 m x 3 m |
| Main Level | Utility Room | 3 m | 2.8 m | 3 m x 2.8 m |
| Main Level | Laundry Room | 3.24 m | 2.42 m | 3.24 m x 2.42 m |
Utilities
| Electricity | Installed |
https://www.realtor.ca/real-estate/30135261/5-flicker-lane-mcdougall-mcdougall
Interested?
Contact us for more information
Brittany Fuller
Salesperson
76 Centre Street North
Huntsville, Ontario P1H 2P4
Nancy Carr
Salesperson
76 Centre Street North
Huntsville, Ontario P1H 2P4

The trademarks REALTOR®, REALTORS®, and the REALTOR® logo are controlled by The Canadian Real Estate Association (CREA) and identify real estate professionals who are members of CREA. The trademarks MLS®, Multiple Listing Service® and the associated logos are owned by The Canadian Real Estate Association (CREA) and identify the quality of services provided by real estate professionals who are members of CREA. The trademark DDF® is owned by The Canadian Real Estate Association (CREA) and identifies CREA's Data Distribution Facility (DDF®)
September 10 2026 04:28:01
Royal LePage Lakes Of Muskoka Realty