


50 Whitlaw Way Unit# 102 Paris, Ontario N3L 4C3

$2,150 MonthlyInsurance, Landscaping, Property ManagementMaintenance, Insurance, Landscaping, Property Management
$323.27 Monthly
Maintenance, Insurance, Landscaping, Property Management
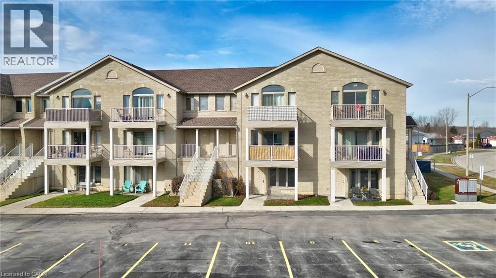
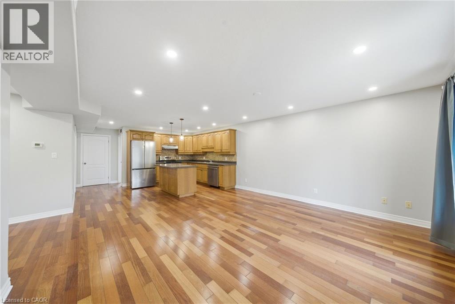
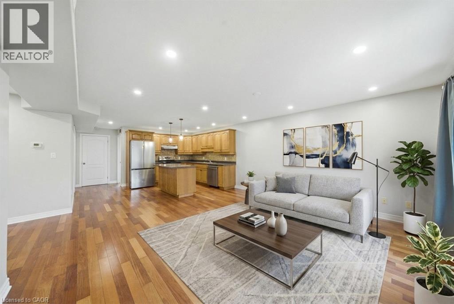
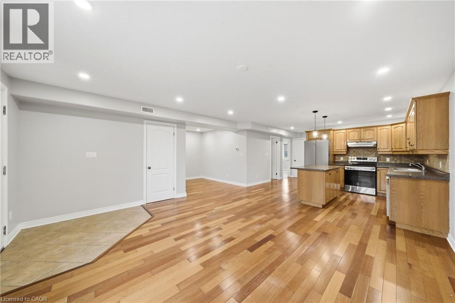
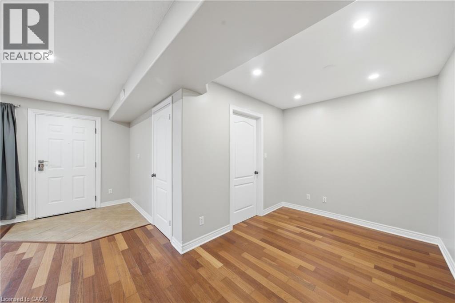
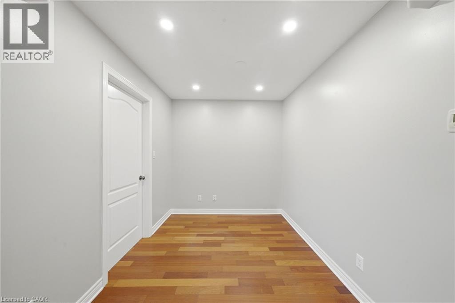
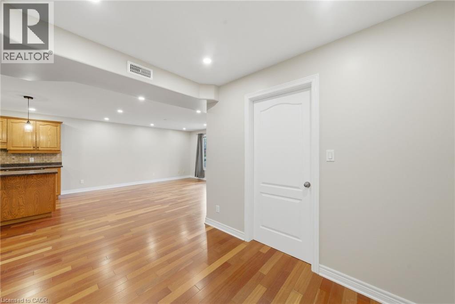
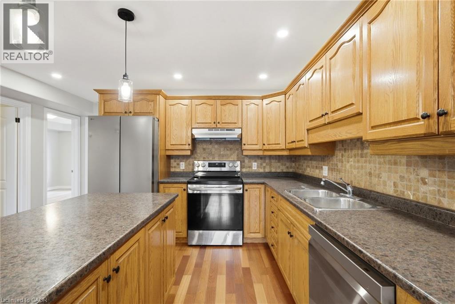
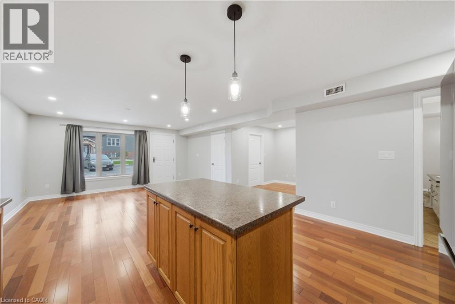
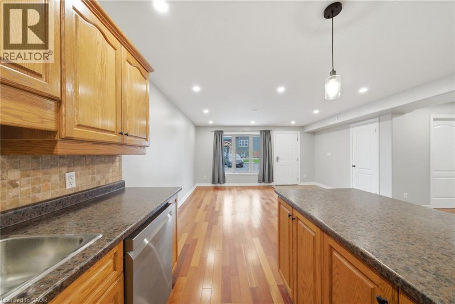
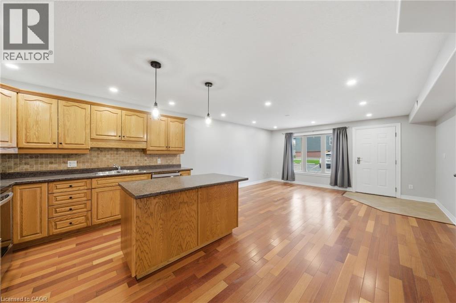
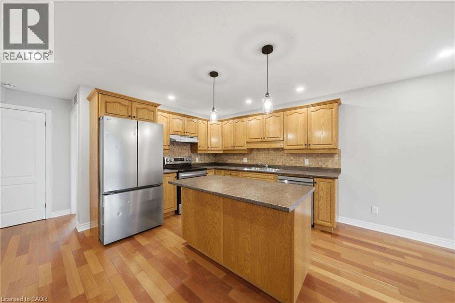
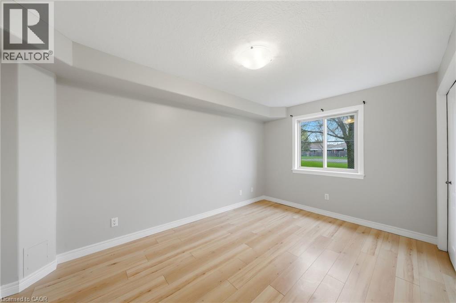
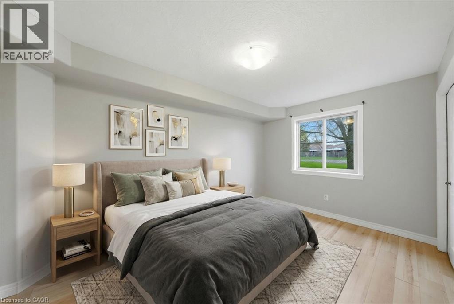
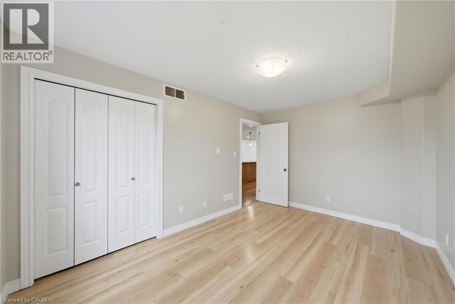
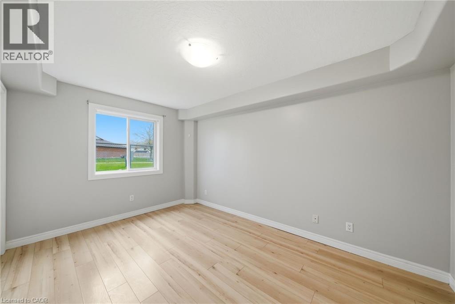
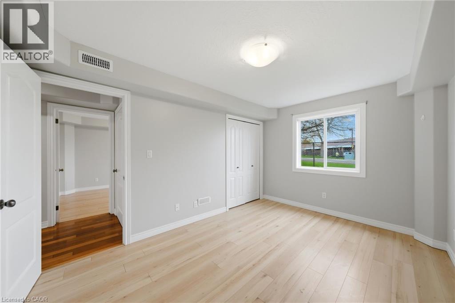
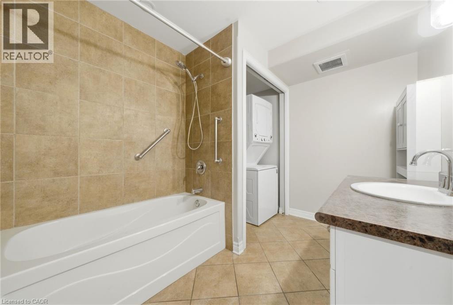
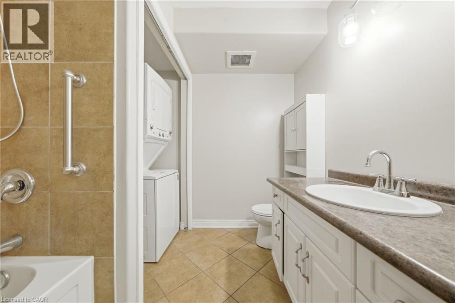
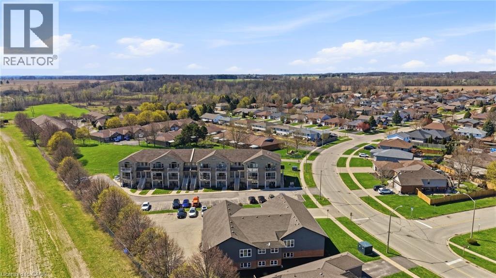
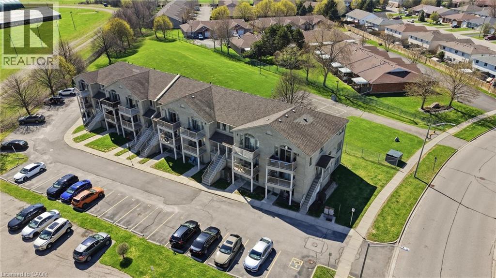
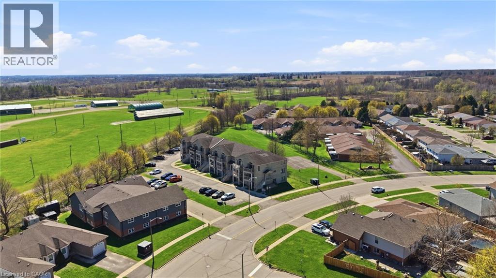
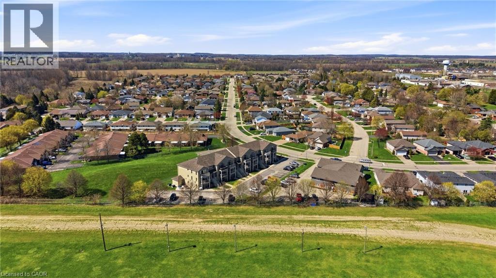
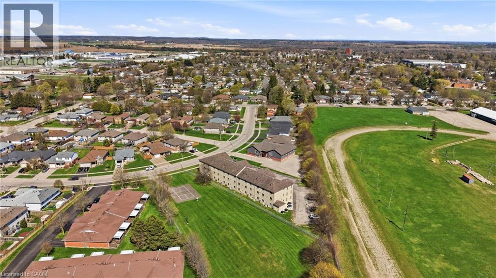
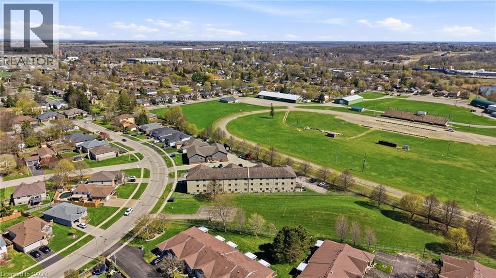
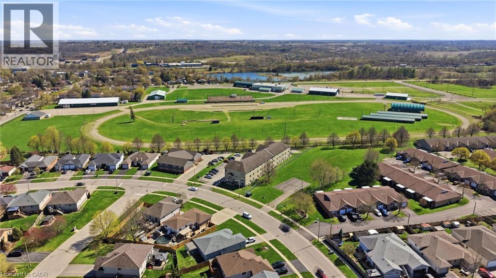
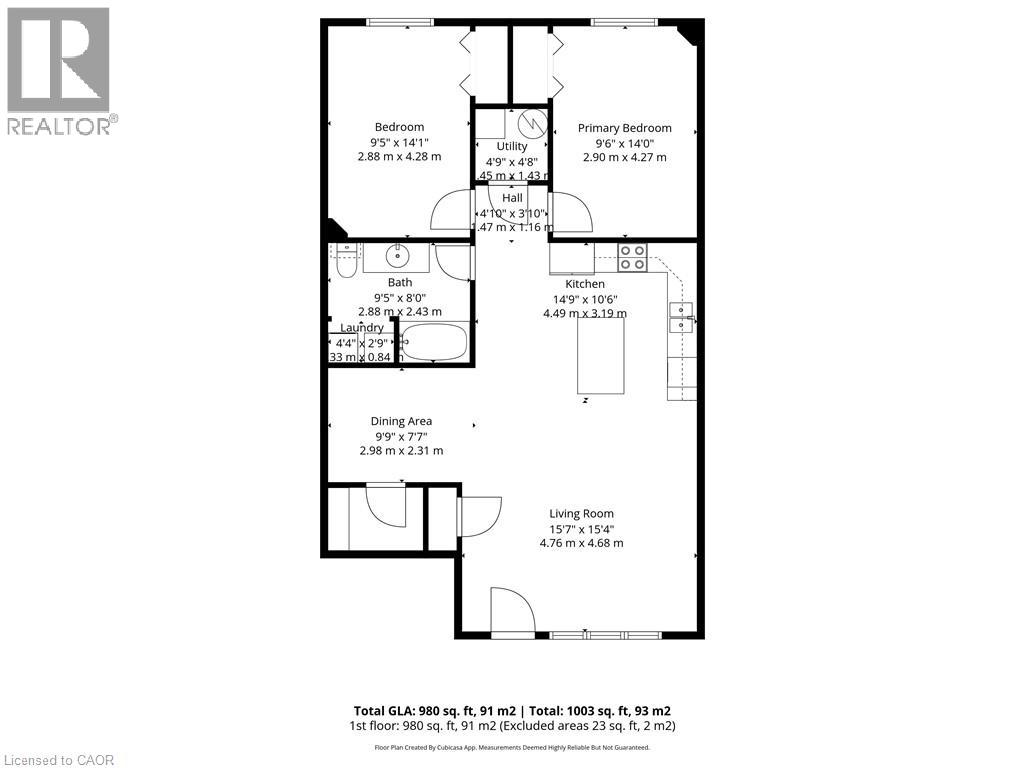
$323.27 MonthlyYour condo features two bedrooms, one bathroom, and is conveniently located on the main floor. It’s within walking distance to the fairgrounds, close to all major amenities, and just a short drive to Highway 403, all set within a quiet, peaceful neighbourhood. Step inside to a surprisingly spacious layout, with a living room that flows seamlessly into the dining room and a kitchen designed for both everyday living and hosting. Two generously sized bedrooms, tucked away at the back, offer a private and comfortable retreat. Completing the space is a four-piece bathroom, along with a stackable washer and dryer. Enjoy hardwood flooring, hardwood cabinetry, and a fully carpet-free interior. Meticulously maintained by both the current and previous owners, this home reflects true pride of ownership. (id:61499)
Property Details
| MLS® Number | 40825018 |
| Property Type | Single Family |
| AmenitiesNearBy | Park, Place Of Worship, Schools |
| EquipmentType | Rental Water Softener, Water Heater |
| Features | Southern Exposure, Conservation/green Belt, No Pet Home |
| ParkingSpaceTotal | 1 |
| RentalEquipmentType | Rental Water Softener, Water Heater |
Building
| BathroomTotal | 1 |
| BedroomsAboveGround | 2 |
| BedroomsTotal | 2 |
| Appliances | Dishwasher, Dryer, Refrigerator, Stove, Water Softener, Washer |
| BasementType | None |
| ConstructedDate | 2008 |
| ConstructionStyleAttachment | Attached |
| CoolingType | Central Air Conditioning |
| ExteriorFinish | Brick |
| FoundationType | Poured Concrete |
| HeatingFuel | Natural Gas |
| HeatingType | Forced Air |
| StoriesTotal | 1 |
| SizeInterior | 1003 Sqft |
| Type | Apartment |
| UtilityWater | Municipal Water |
Parking
| Open |
Land
| AccessType | Road Access |
| Acreage | No |
| LandAmenities | Park, Place Of Worship, Schools |
| Sewer | Municipal Sewage System |
| SizeTotalText | Unknown |
| ZoningDescription | R4-3 |
Rooms
| Level | Type | Length | Width | Dimensions |
|---|---|---|---|---|
| Main Level | Utility Room | 4'9'' x 4'8'' | ||
| Main Level | Primary Bedroom | 9'6'' x 14'0'' | ||
| Main Level | Bedroom | 9'5'' x 14'1'' | ||
| Main Level | Kitchen | 14'9'' x 10'6'' | ||
| Main Level | 4pc Bathroom | 9'5'' x 8'0'' | ||
| Main Level | Dining Room | 9'9'' x 7'7'' | ||
| Main Level | Living Room | 15'7'' x 15'4'' |
https://www.realtor.ca/real-estate/29668885/50-whitlaw-way-unit-102-paris
Interested?
Contact us for more information
Donald Porter
Salesperson
325 Winterberry Dr Unit 4b
Stoney Creek, Ontario L8J 0B6

The trademarks REALTOR®, REALTORS®, and the REALTOR® logo are controlled by The Canadian Real Estate Association (CREA) and identify real estate professionals who are members of CREA. The trademarks MLS®, Multiple Listing Service® and the associated logos are owned by The Canadian Real Estate Association (CREA) and identify the quality of services provided by real estate professionals who are members of CREA. The trademark DDF® is owned by The Canadian Real Estate Association (CREA) and identifies CREA's Data Distribution Facility (DDF®)
May 07 2026 04:51:48
RE/MAX Escarpment Realty Inc.