


506 Beaumont Crescent Kitchener, Ontario N2A 0A8

$549,900
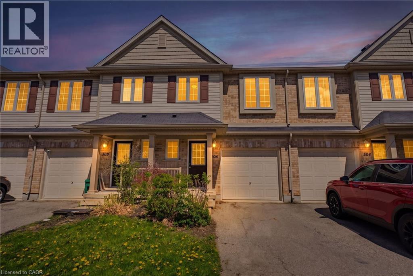
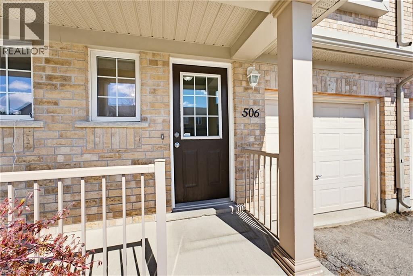
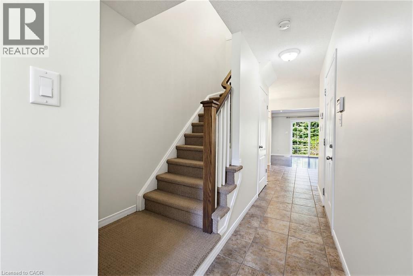
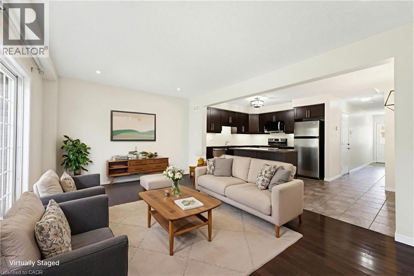
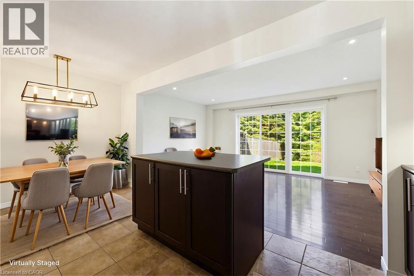
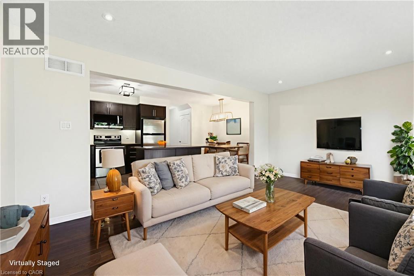
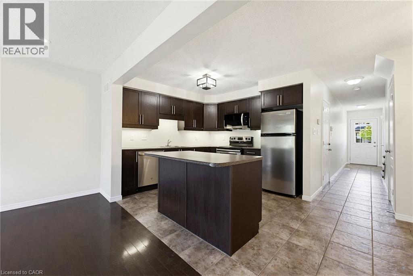
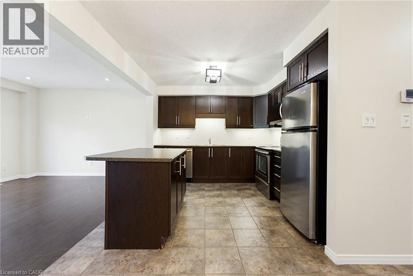
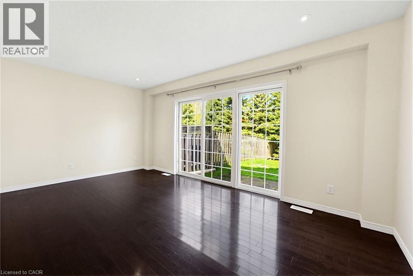
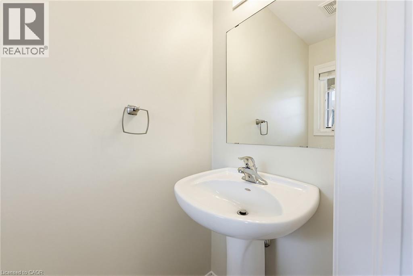
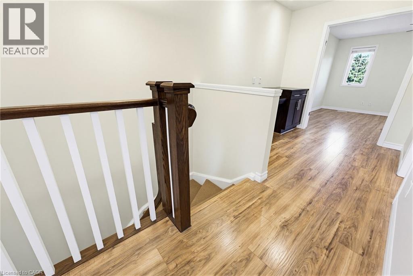
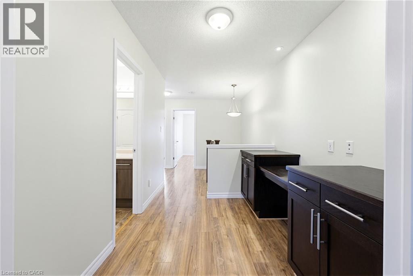
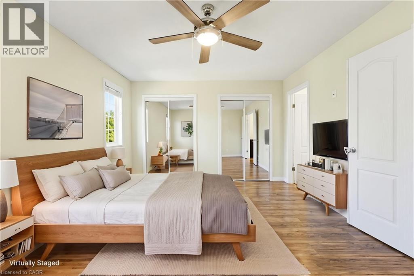
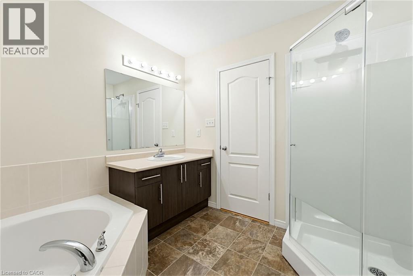
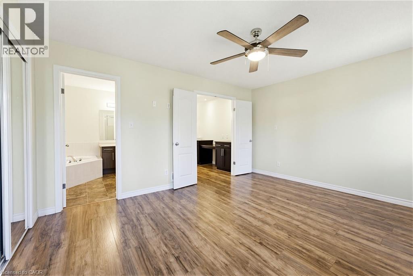
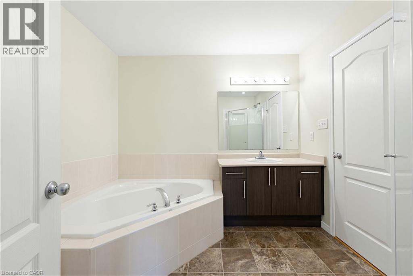
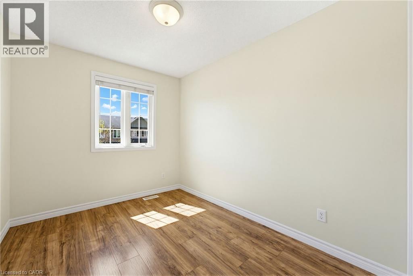
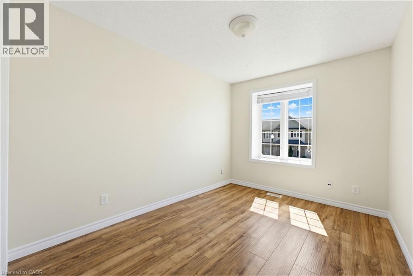
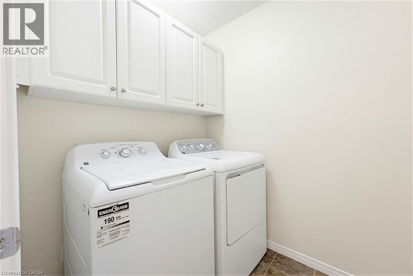
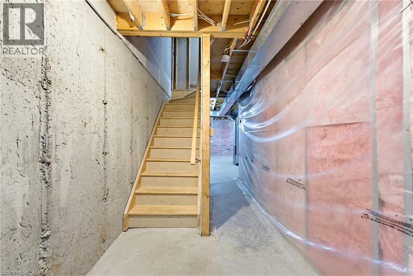
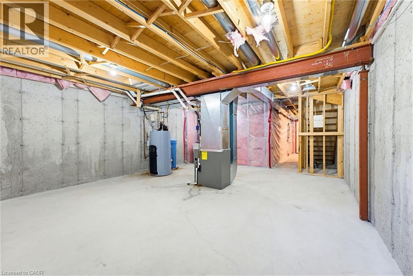
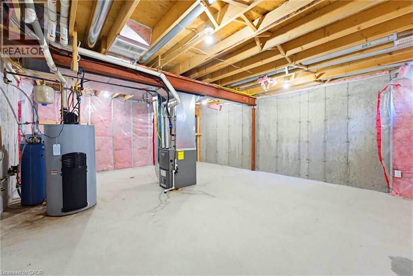
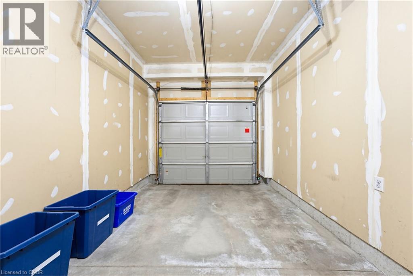
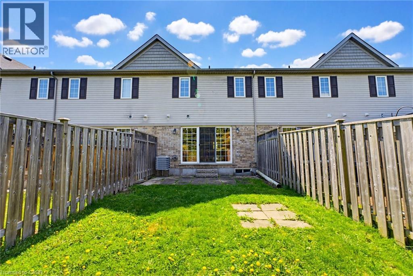
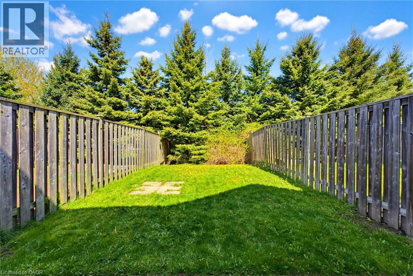
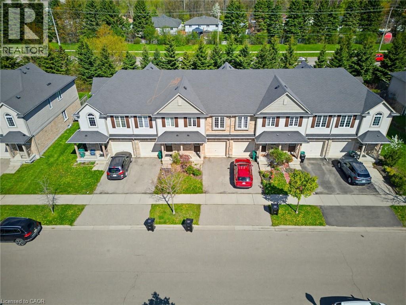
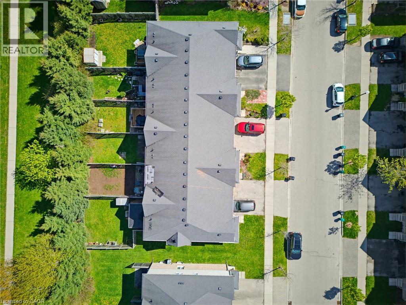
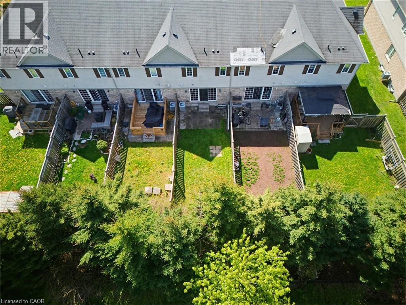
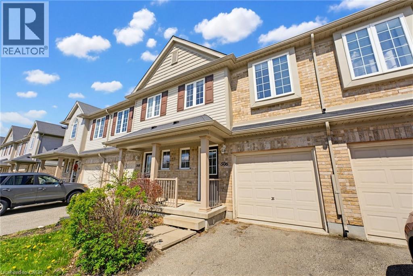
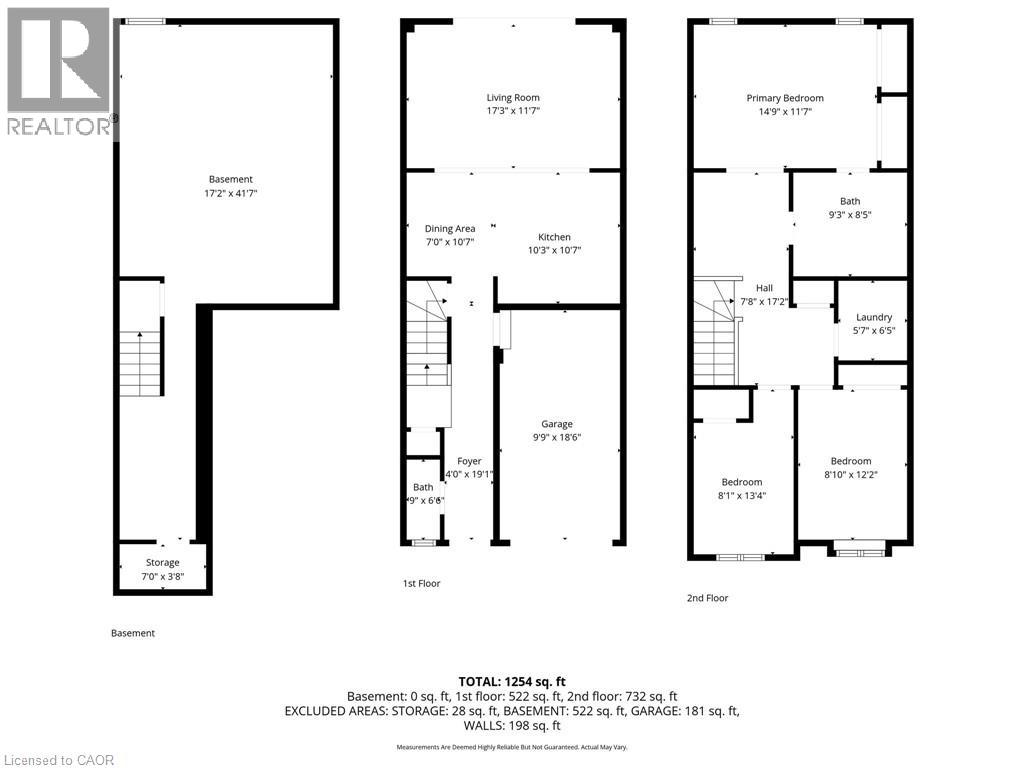
Welcome to this beautifully maintained 3 bedroom freehold townhome located in a desirable sought after neighbourhood of Kitchener. Featuring a bright open concept layout, this home seamlessly connects the kitchen, dining, and living area. This home is perfect for entertaining and everyday living. The modern kitchen offers a functional island and comes complete with included appliances. Upstairs, you’ll find three spacious bedrooms, a stunning ensuite privilege bathroom, convenient second floor laundry, and a versatile office space which is ideal for working from home or studying. The main floor also features a convenient powder room for guests, while the unfinished basement offers plenty of potential for future living space, a home gym, or additional storage. Additional highlights include a single car garage, ample natural light throughout, and a thoughtfully designed layout ideal for families, first-time buyers, or investors alike. Move in ready and close to parks, schools, shopping, and amenities. This is one you won’t want to miss! (id:61499)
Property Details
| MLS® Number | 40826678 |
| Property Type | Single Family |
| AmenitiesNearBy | Park, Place Of Worship, Public Transit, Schools, Ski Area |
| EquipmentType | Water Heater |
| Features | Paved Driveway, Automatic Garage Door Opener |
| ParkingSpaceTotal | 2 |
| RentalEquipmentType | Water Heater |
Building
| BathroomTotal | 2 |
| BedroomsAboveGround | 3 |
| BedroomsTotal | 3 |
| Appliances | Dishwasher, Dryer, Refrigerator, Stove, Water Softener, Washer, Microwave Built-in, Window Coverings |
| ArchitecturalStyle | 2 Level |
| BasementDevelopment | Unfinished |
| BasementType | Full (unfinished) |
| ConstructedDate | 2011 |
| ConstructionStyleAttachment | Attached |
| CoolingType | Central Air Conditioning |
| ExteriorFinish | Brick, Vinyl Siding |
| FoundationType | Poured Concrete |
| HalfBathTotal | 1 |
| HeatingFuel | Natural Gas |
| HeatingType | Forced Air |
| StoriesTotal | 2 |
| SizeInterior | 1254 Sqft |
| Type | Row / Townhouse |
| UtilityWater | Municipal Water |
Parking
| Attached Garage |
Land
| AccessType | Highway Nearby |
| Acreage | No |
| LandAmenities | Park, Place Of Worship, Public Transit, Schools, Ski Area |
| Sewer | Municipal Sewage System |
| SizeDepth | 118 Ft |
| SizeFrontage | 18 Ft |
| SizeTotalText | Under 1/2 Acre |
| ZoningDescription | Res-5 |
Rooms
| Level | Type | Length | Width | Dimensions |
|---|---|---|---|---|
| Second Level | Laundry Room | 5'7'' x 6'5'' | ||
| Second Level | 4pc Bathroom | 9'3'' x 8'5'' | ||
| Second Level | Bedroom | 8'10'' x 12'2'' | ||
| Second Level | Bedroom | 8'1'' x 13'4'' | ||
| Second Level | Primary Bedroom | 14'9'' x 11'7'' | ||
| Main Level | 2pc Bathroom | 9'' x 6'6'' | ||
| Main Level | Dining Room | 7'0'' x 10'7'' | ||
| Main Level | Kitchen | 10'3'' x 10'7'' | ||
| Main Level | Living Room | 17'3'' x 11'7'' |
https://www.realtor.ca/real-estate/29736874/506-beaumont-crescent-kitchener
Interested?
Contact us for more information
Dustin Forrester
Salesperson
4-471 Hespeler Rd Unit 4 (Upper)
Cambridge, Ontario N1R 6J2
Ethan Everett Smith
Salesperson
4-471 Hespeler Rd.
Cambridge, Ontario N1R 6J2

The trademarks REALTOR®, REALTORS®, and the REALTOR® logo are controlled by The Canadian Real Estate Association (CREA) and identify real estate professionals who are members of CREA. The trademarks MLS®, Multiple Listing Service® and the associated logos are owned by The Canadian Real Estate Association (CREA) and identify the quality of services provided by real estate professionals who are members of CREA. The trademark DDF® is owned by The Canadian Real Estate Association (CREA) and identifies CREA's Data Distribution Facility (DDF®)
May 26 2026 12:20:25
Royal LePage Crown Realty Services Inc., Royal LePage Crown Realty Services