


519 Brigadoon Drive Hamilton, Ontario L9C 6C9


$699,888
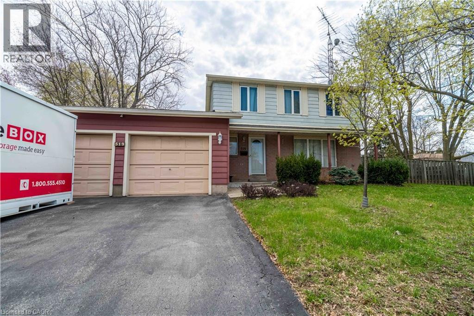
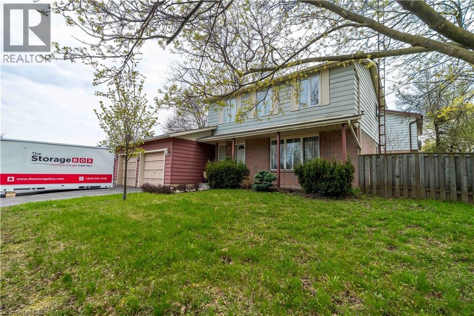
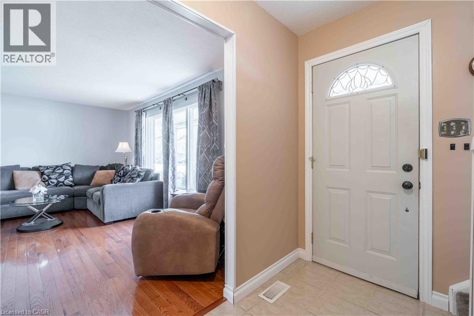
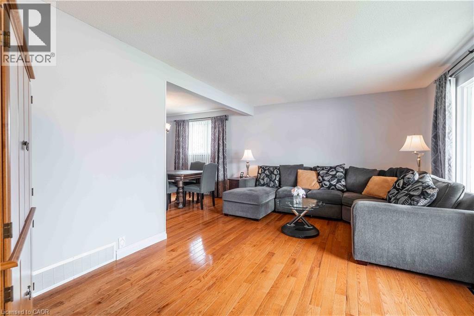
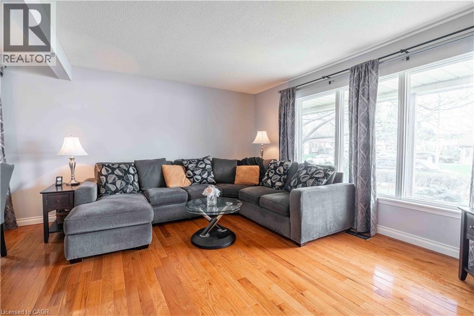
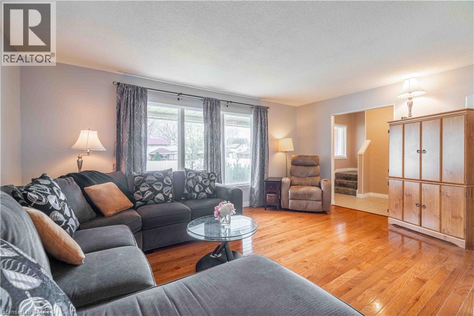
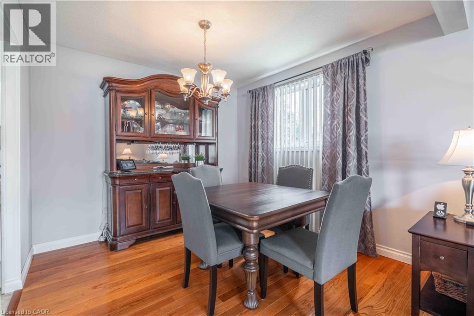
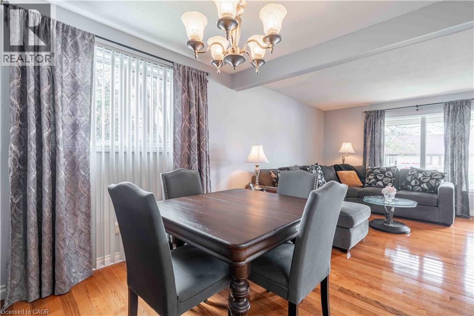
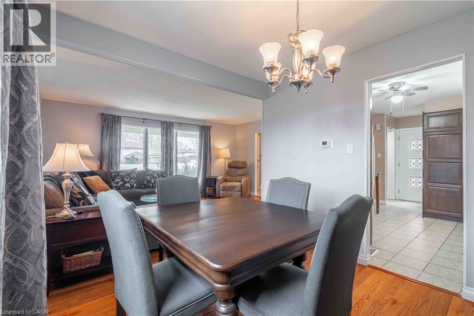
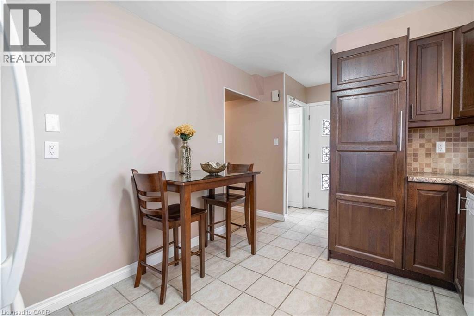
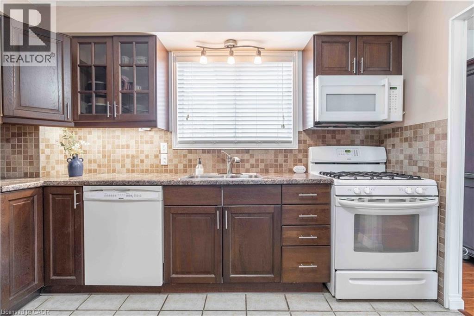
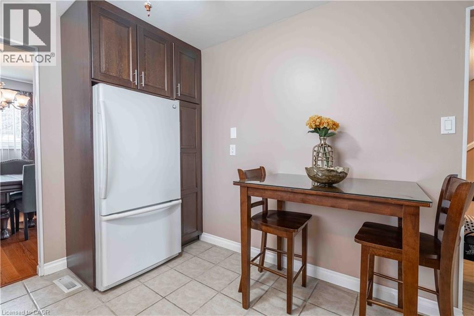
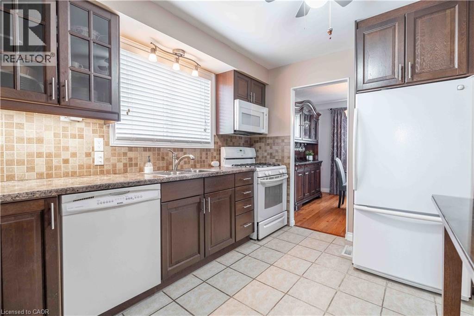
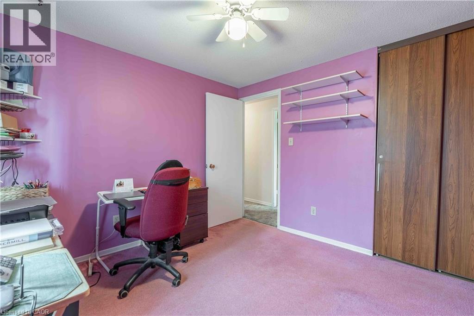
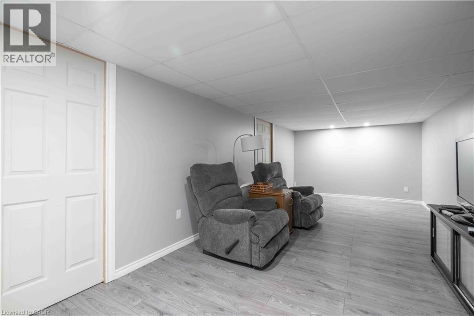
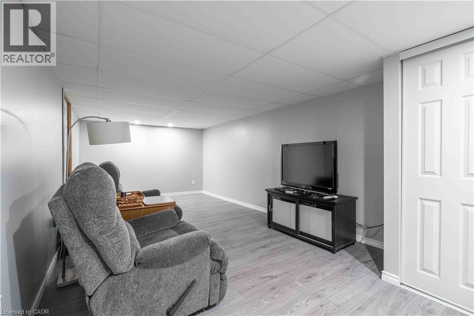
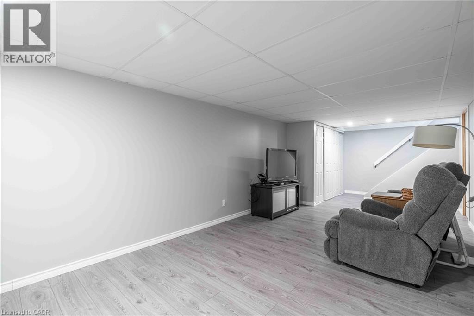
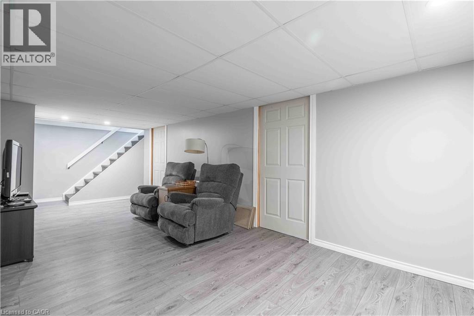
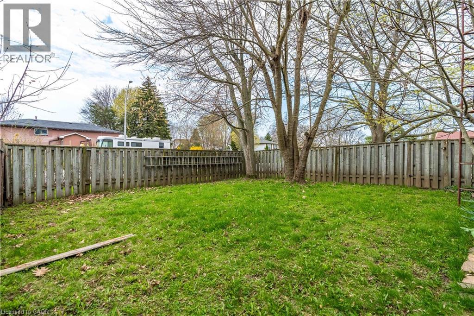
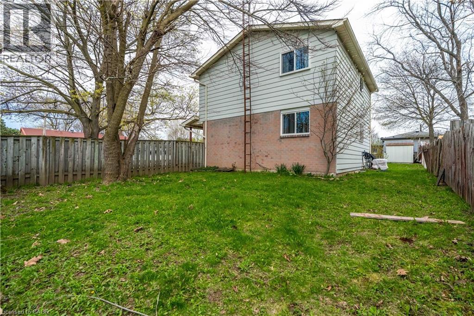
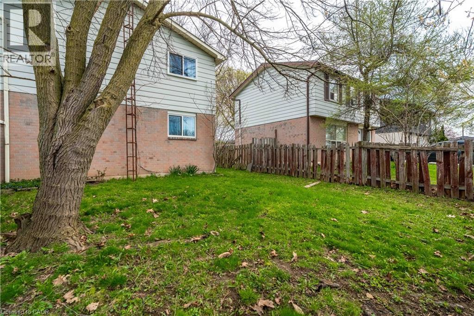
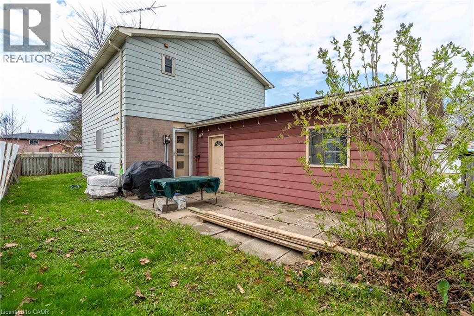
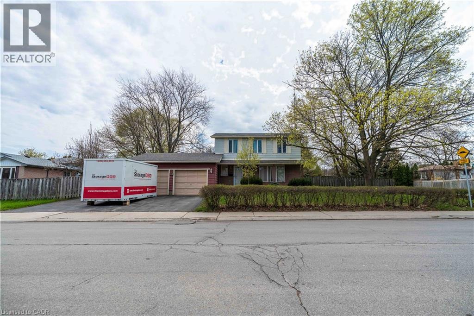
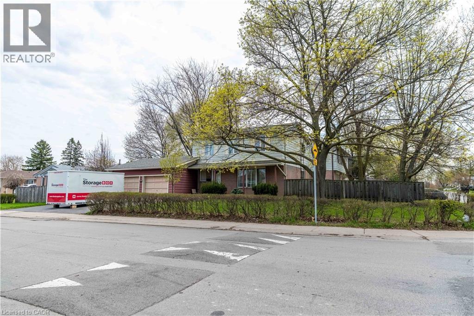
Welcome to this 4-bedroom, 2-storey home, ideally situated in one of the West Mountain’s most sought-after communities. Enjoy an unbeatable location just steps to Gourley Park, with quick access to Highway 403, public transit, Costco, and all major shopping amenities. Families will appreciate the close proximity to both public and Catholic schools. The main floor offers formal living and dining rooms, highlighted by hardwood flooring—perfect for entertaining. The spacious kitchen features an abundance of cabinetry, including convenient roll-out drawers, and is equipped with a gas stove—ideal for the home chef. The finished recreation room provides additional living space for relaxing or hosting. Step outside to enjoy the added convenience of a gas BBQ hook-up, perfect for effortless outdoor entertaining. Complete with a double car garage and a private driveway with parking for up to 3 vehicles, this home offers comfort, convenience, and exceptional value in a prime, family-friendly neighbourhood. Home is being sold as-is. (id:61499)
Property Details
| MLS® Number | 40824174 |
| Property Type | Single Family |
| AmenitiesNearBy | Hospital, Park, Playground, Schools, Shopping |
| Features | Automatic Garage Door Opener |
| ParkingSpaceTotal | 5 |
Building
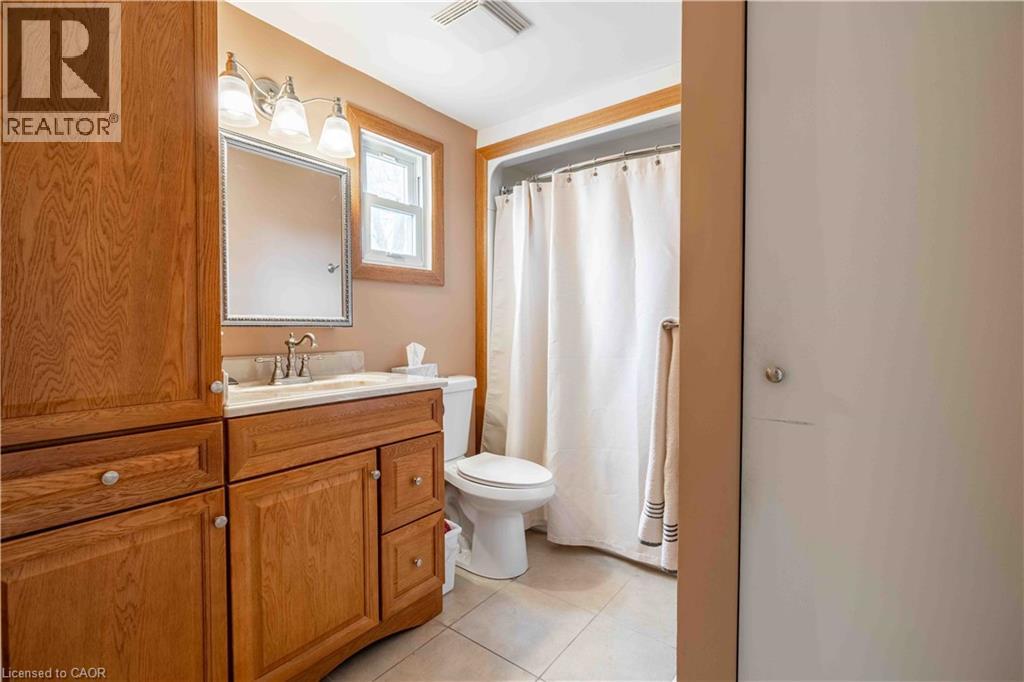
| BathroomTotal | 2 |
| BedroomsAboveGround | 4 |
| BedroomsTotal | 4 |
| Appliances | Central Vacuum, Dishwasher, Dryer, Refrigerator, Washer, Microwave Built-in, Gas Stove(s), Garage Door Opener |
| ArchitecturalStyle | 2 Level |
| BasementDevelopment | Partially Finished |
| BasementType | Full (partially Finished) |
| ConstructedDate | 1975 |
| ConstructionStyleAttachment | Detached |
| CoolingType | Central Air Conditioning |
| ExteriorFinish | Aluminum Siding, Brick Veneer |
| HalfBathTotal | 1 |
| HeatingType | Forced Air |
| StoriesTotal | 2 |
| SizeInterior | 1316 Sqft |
| Type | House |
| UtilityWater | Municipal Water |
Parking
| Attached Garage |
Land
| Acreage | No |
| LandAmenities | Hospital, Park, Playground, Schools, Shopping |
| Sewer | Municipal Sewage System |
| SizeDepth | 110 Ft |
| SizeFrontage | 55 Ft |
| SizeTotalText | Under 1/2 Acre |
| ZoningDescription | C |
Rooms
| Level | Type | Length | Width | Dimensions |
|---|---|---|---|---|
| Second Level | 4pc Bathroom | Measurements not available | ||
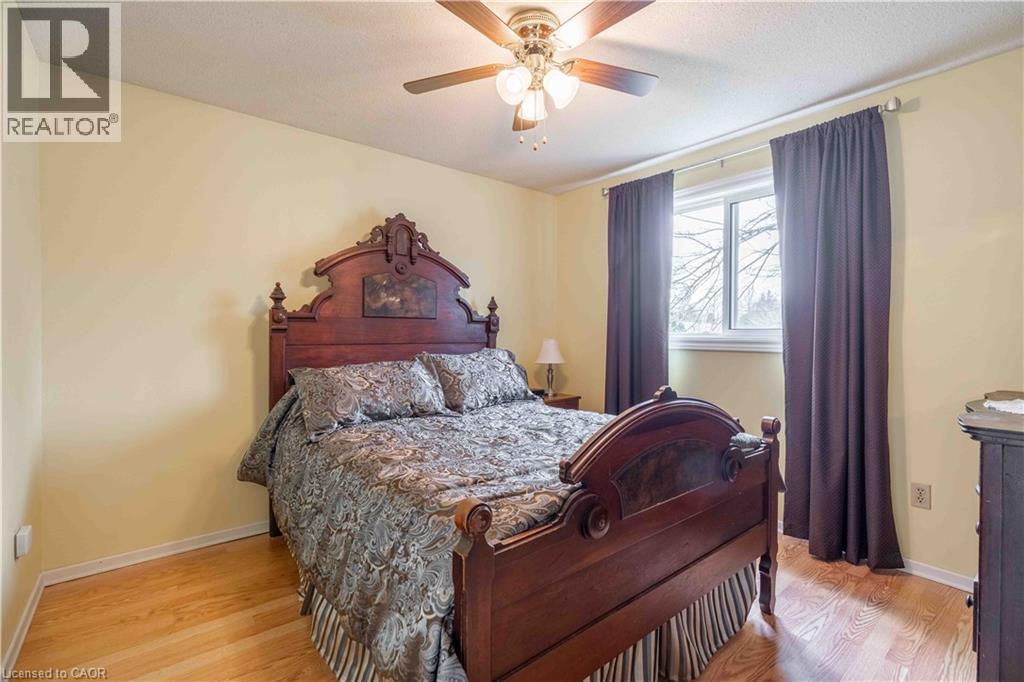
| Second Level | Bedroom | 10'2'' x 10'8'' | ||
| Second Level | Bedroom | 10'2'' x 10'3'' | ||
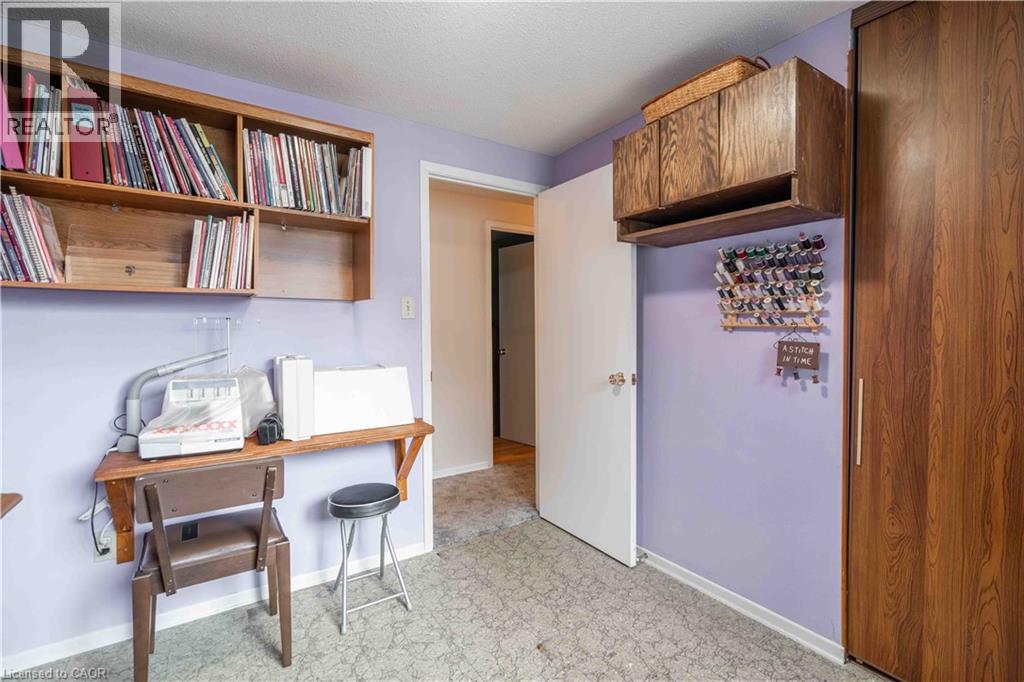
| Second Level | Bedroom | 9'3'' x 8'9'' | ||
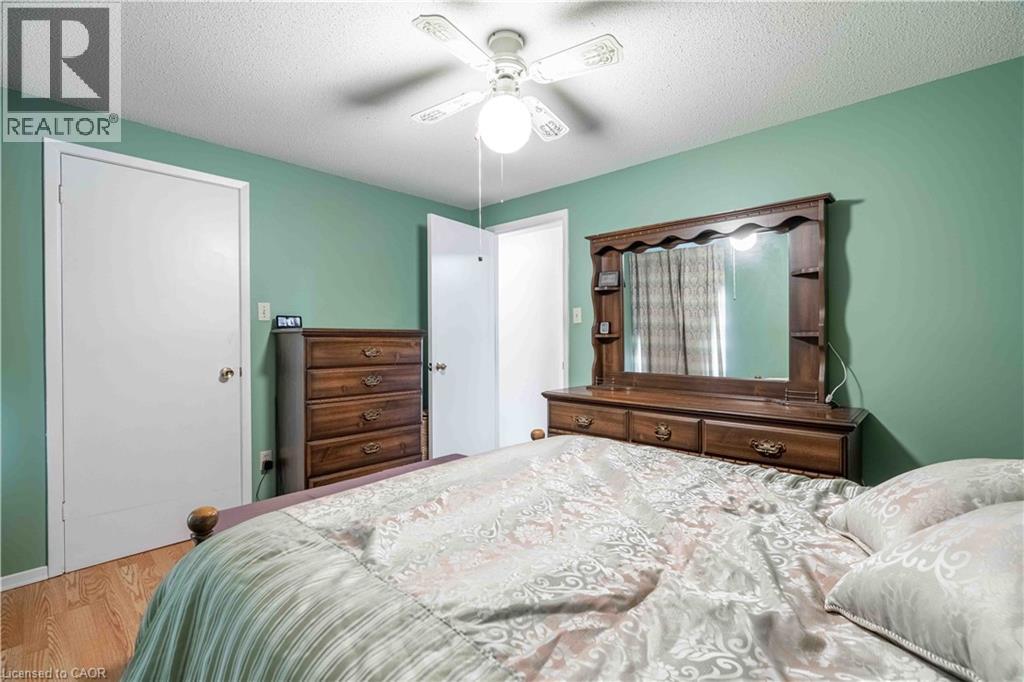
| Second Level | Primary Bedroom | 12'8'' x 10'3'' | ||
| Lower Level | Laundry Room | Measurements not available | ||
| Lower Level | Recreation Room | 26'11'' x 10'5'' | ||
| Main Level | 2pc Bathroom | Measurements not available | ||
| Main Level | Kitchen | 13'4'' x 9'7'' | ||
| Main Level | Dining Room | 9'9'' x 9'7'' | ||
| Main Level | Living Room | 17'1'' x 11'5'' |
https://www.realtor.ca/real-estate/29660492/519-brigadoon-drive-hamilton
Interested?
Contact us for more information
Laura Michelina Bielak
Salesperson
Unit 101 1595 Upper James St.
Hamilton, Ontario L9B 0H7

The trademarks REALTOR®, REALTORS®, and the REALTOR® logo are controlled by The Canadian Real Estate Association (CREA) and identify real estate professionals who are members of CREA. The trademarks MLS®, Multiple Listing Service® and the associated logos are owned by The Canadian Real Estate Association (CREA) and identify the quality of services provided by real estate professionals who are members of CREA. The trademark DDF® is owned by The Canadian Real Estate Association (CREA) and identifies CREA's Data Distribution Facility (DDF®)
May 28 2026 01:33:05
RE/MAX Escarpment Realty Inc.