


53 Therrien Court Penetanguishene, Ontario L9M 1P6




$649,900
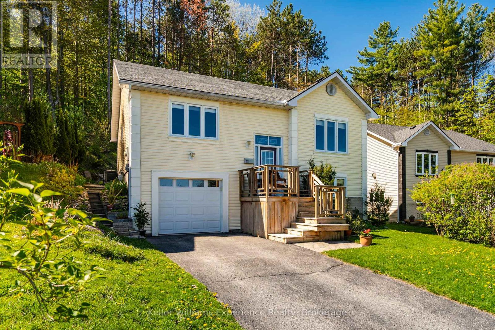
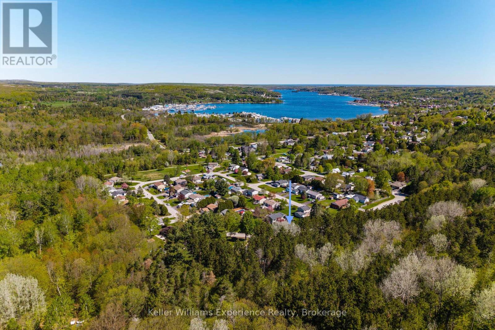
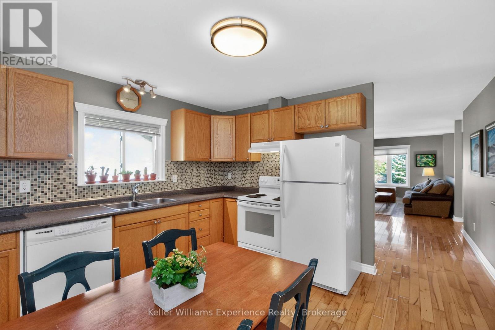
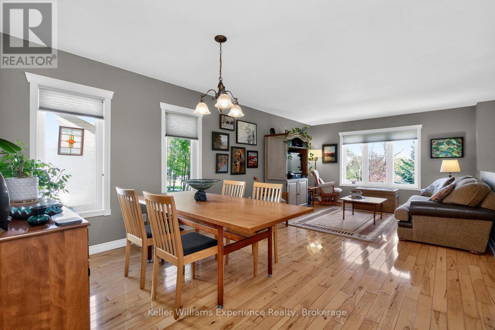
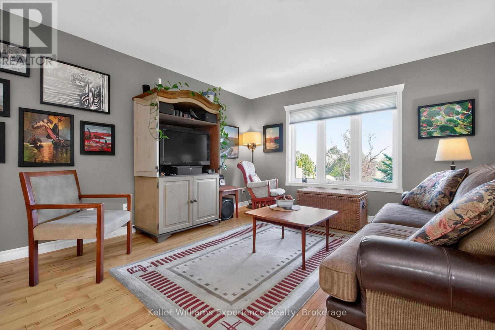
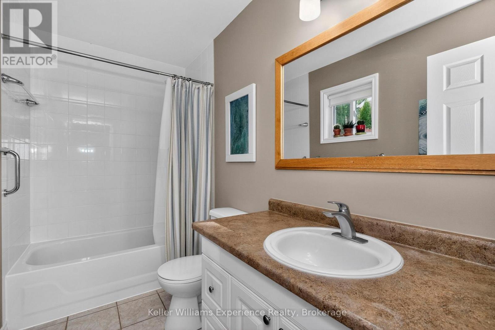
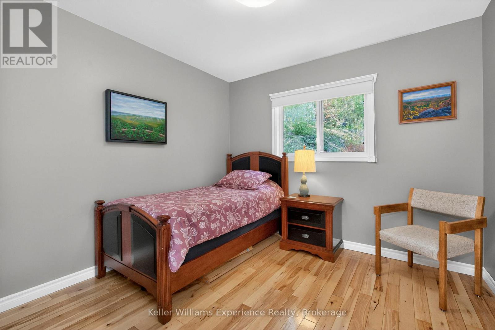
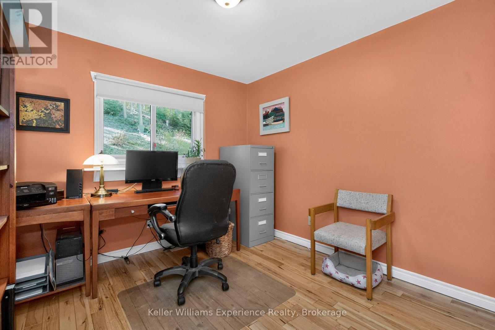
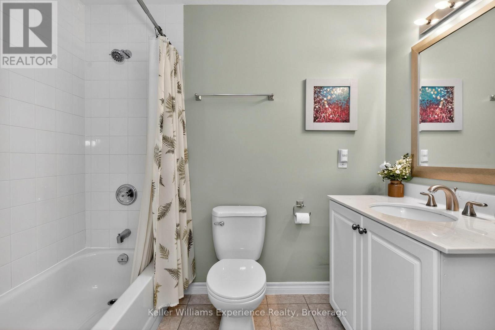
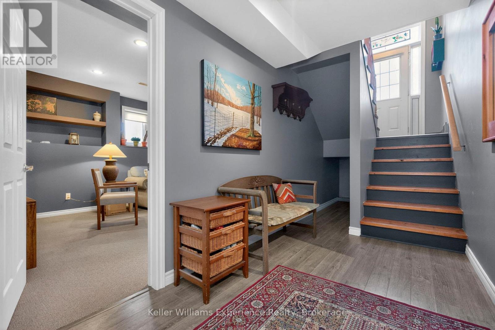
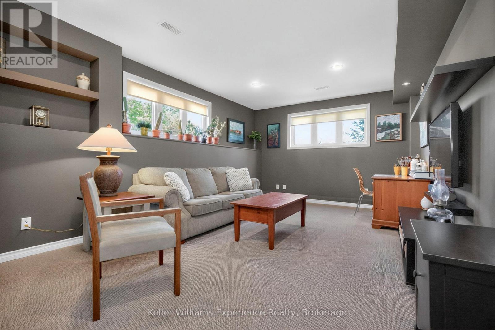
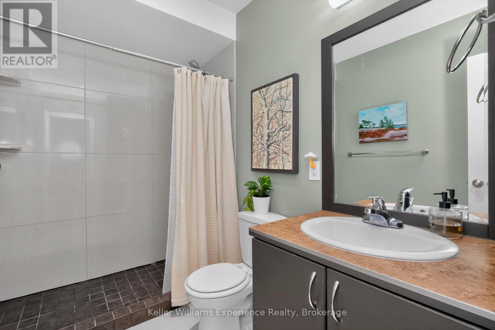
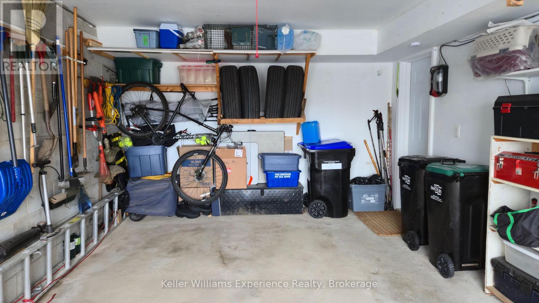
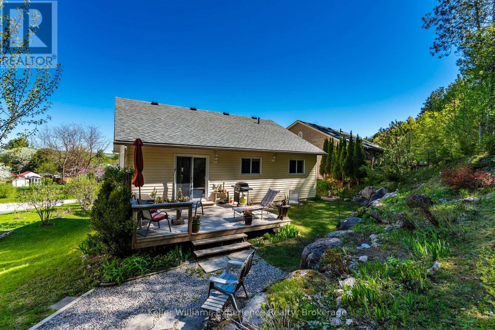
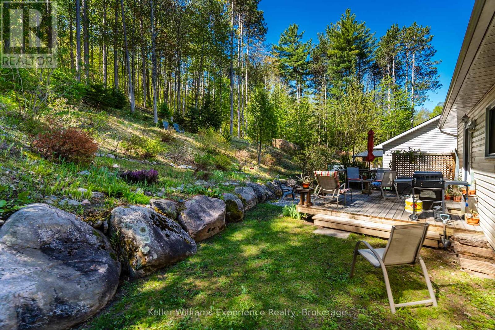
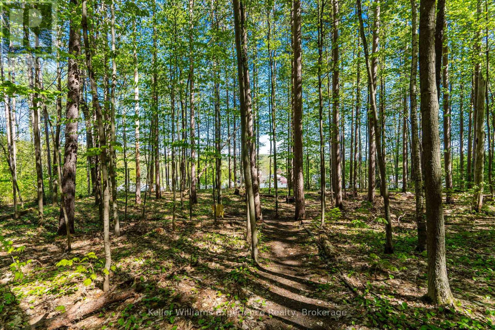
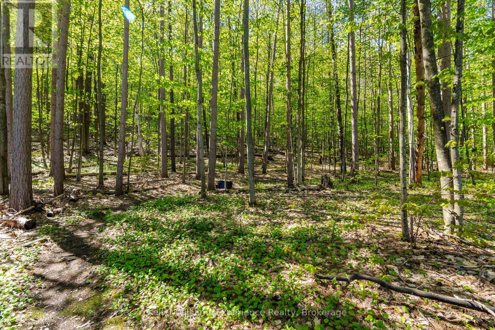
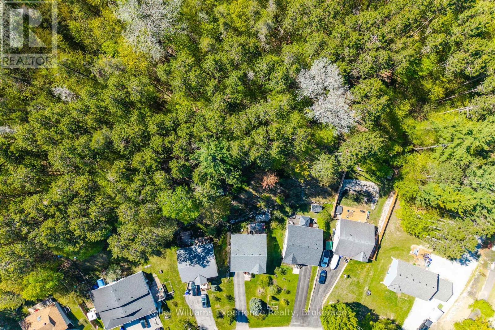
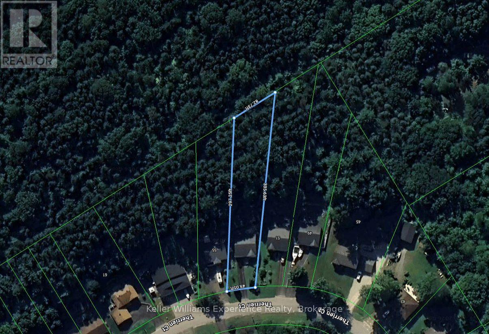
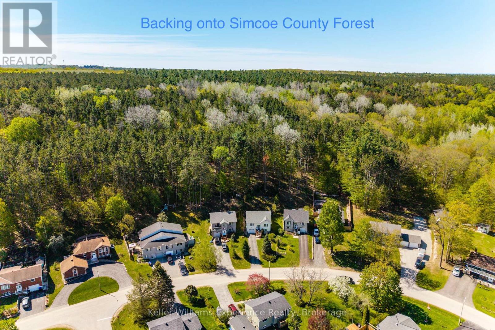
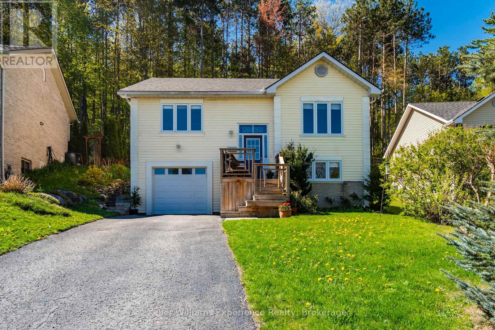
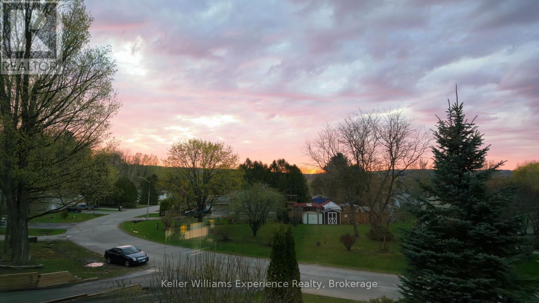
*OPEN HOUSE This Saturday May 30th at 1:30-3PM* Welcome to 53 Therrien Court. This meticulously maintained raised bungalow is located in a quiet neighbourhood and offers 3+1 bedrooms, 3 bathrooms, an attached garage, and a convenient inside entry. The spacious primary bedroom features sunset views, a walk-in closet, and a private ensuite bathroom, while hardwood flooring runs throughout the main floor living areas. The bright kitchen offers a sliding door walkout to the private backyard with beautifully landscaped garden beds. The lower level features a spacious rec room, an additional bathroom, a large laundry room with wash basin, and a separate storage room. Situated on an exceptionally deep lot (335 ft at its longest point) backing directly onto Simcoe County Forest, this property provides outstanding privacy and direct access to endless hiking and biking trails. The Trans Canada Trail is just steps away, offering direct access to the waterfront in Penetanguishene and doubling as a snowmobile trail during the winter months. A trail leads up the hill to an additional level section of backyard space overlooking the neighbourhood, creating a truly unique outdoor retreat. Brand new shingles were installed in spring 2026. Homes in this sought-after neighbourhood rarely come available, come and see everything this beautiful property has to offer. (id:61499)
Open House
This property has open houses!
1:30 pm
Ends at:3:00 pm
Property Details
| MLS® Number | S13206710 |
| Property Type | Single Family |
| Community Name | Penetanguishene |
| AmenitiesNearBy | Beach, Park, Marina, Schools |
| Features | Wooded Area, Dry, Sump Pump |
| ParkingSpaceTotal | 5 |
| Structure | Deck |
Building
| BathroomTotal | 3 |
| BedroomsAboveGround | 3 |
| BedroomsBelowGround | 1 |
| BedroomsTotal | 4 |
| Age | 16 To 30 Years |
| Appliances | Garage Door Opener Remote(s), Water Heater, Dishwasher, Dryer, Stove, Washer, Window Coverings, Refrigerator |
| ArchitecturalStyle | Raised Bungalow |
| BasementDevelopment | Finished |
| BasementType | Full (finished) |
| ConstructionStyleAttachment | Detached |
| CoolingType | Central Air Conditioning |
| ExteriorFinish | Vinyl Siding |
| FoundationType | Block |
| HeatingFuel | Natural Gas |
| HeatingType | Forced Air |
| StoriesTotal | 1 |
| SizeInterior | 1100 - 1500 Sqft |
| Type | House |
| UtilityWater | Municipal Water |
Parking
| Attached Garage | |
| Garage |
Land
| Acreage | No |
| LandAmenities | Beach, Park, Marina, Schools |
| Sewer | Sanitary Sewer |
| SizeDepth | 297 Ft |
| SizeFrontage | 49 Ft |
| SizeIrregular | 49 X 297 Ft |
| SizeTotalText | 49 X 297 Ft |
| ZoningDescription | R1 |
Rooms
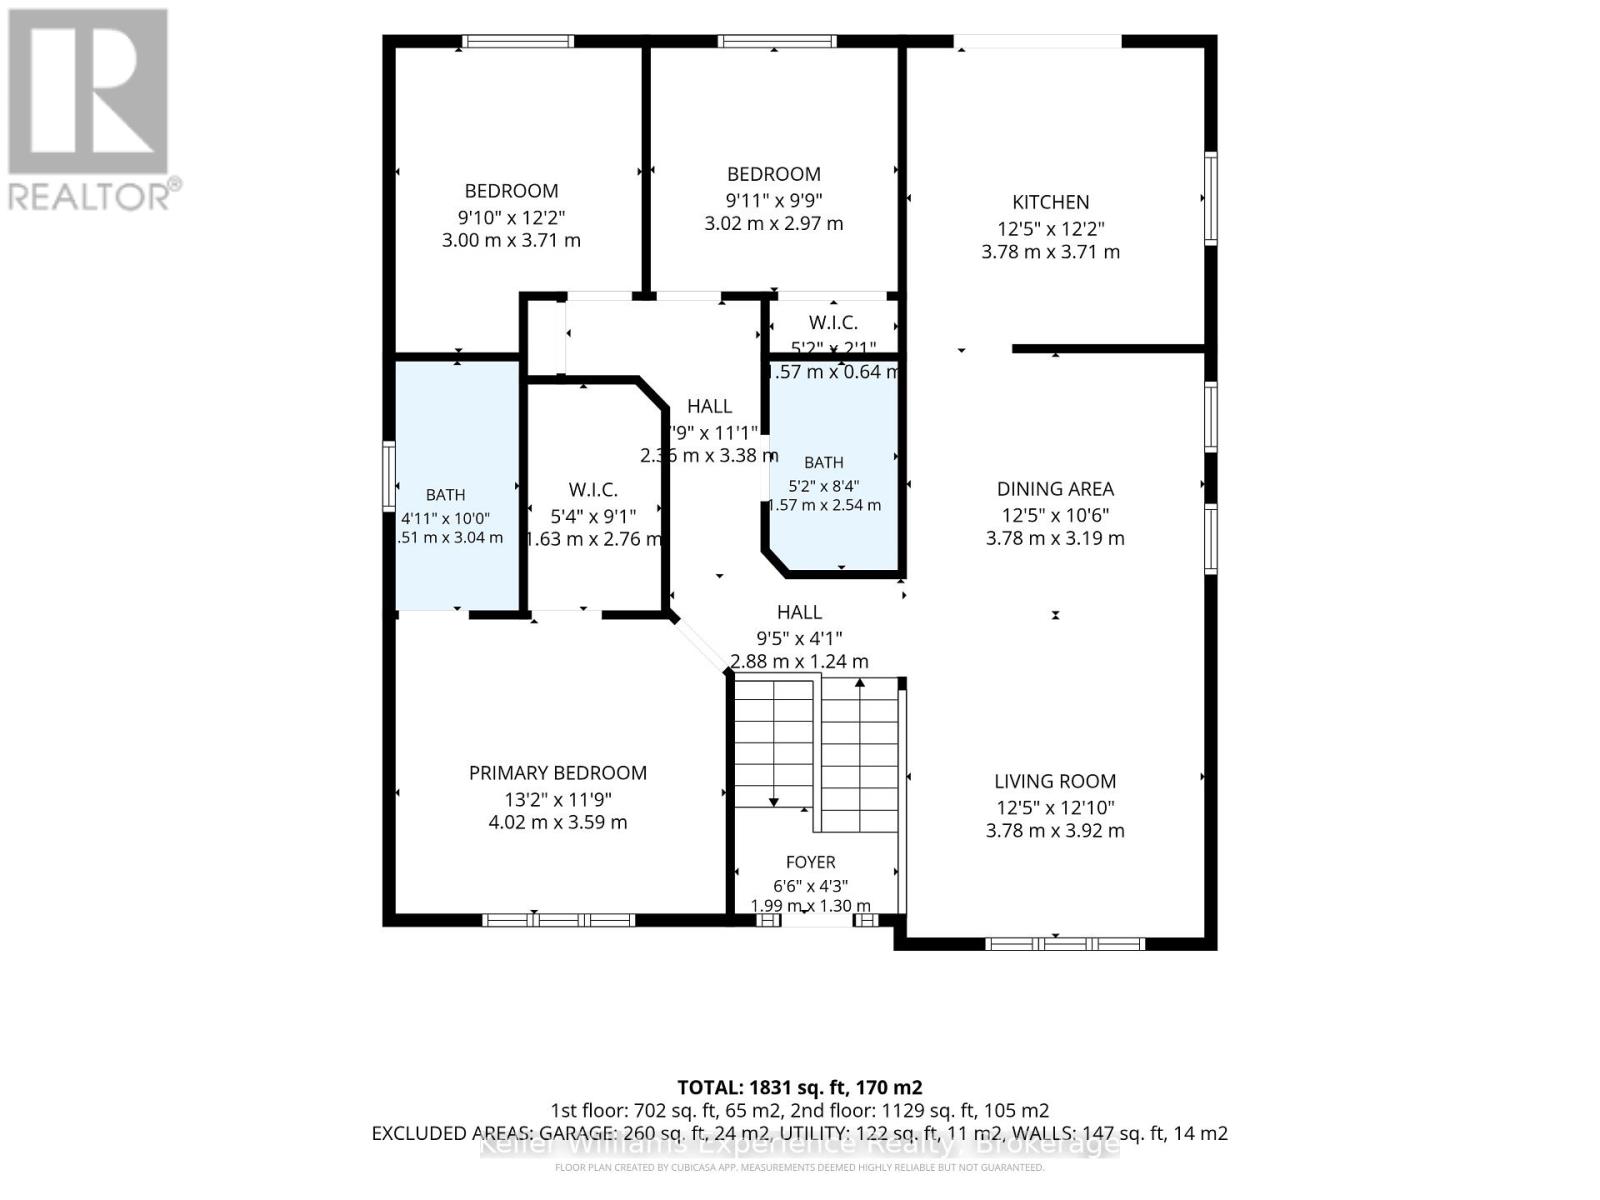
| Level | Type | Length | Width | Dimensions |
|---|---|---|---|---|
| Second Level | Utility Room | 4.11 m | 2.76 m | 4.11 m x 2.76 m |
| Lower Level | Bathroom | 2.9 m | 1.69 m | 2.9 m x 1.69 m |
| Lower Level | Family Room | 6.3 m | 3.45 m | 6.3 m x 3.45 m |
| Lower Level | Bedroom 4 | 4.12 m | 3.46 m | 4.12 m x 3.46 m |
| Main Level | Living Room | 3.92 m | 3.78 m | 3.92 m x 3.78 m |
| Main Level | Dining Room | 3.19 m | 3.78 m | 3.19 m x 3.78 m |
| Main Level | Kitchen | 3.17 m | 3.78 m | 3.17 m x 3.78 m |
| Main Level | Primary Bedroom | 3.59 m | 4.02 m | 3.59 m x 4.02 m |
| Main Level | Bathroom | 3.04 m | 1.51 m | 3.04 m x 1.51 m |
| Main Level | Bedroom 2 | 3.71 m | 3 m | 3.71 m x 3 m |
| Main Level | Bedroom 3 | 2.97 m | 3.02 m | 2.97 m x 3.02 m |
| Main Level | Bathroom | 2.54 m | 1.57 m | 2.54 m x 1.57 m |
Utilities
| Cable | Installed |
| Electricity | Installed |
| Sewer | Installed |
https://www.realtor.ca/real-estate/29816288/53-therrien-court-penetanguishene-penetanguishene
Interested?
Contact us for more information
Eric Beutler
Salesperson
255 King Street
Midland, Ontario L4R 3M4
Reid Marchand
Salesperson
255 King Street
Midland, Ontario L4R 3M4

The trademarks REALTOR®, REALTORS®, and the REALTOR® logo are controlled by The Canadian Real Estate Association (CREA) and identify real estate professionals who are members of CREA. The trademarks MLS®, Multiple Listing Service® and the associated logos are owned by The Canadian Real Estate Association (CREA) and identify the quality of services provided by real estate professionals who are members of CREA. The trademark DDF® is owned by The Canadian Real Estate Association (CREA) and identifies CREA's Data Distribution Facility (DDF®)
May 30 2026 01:00:49
Keller Williams Experience Realty