


533 Woodburn Road Glanbrook, Ontario L0R 1P0

$899,800
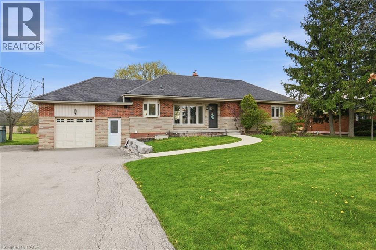
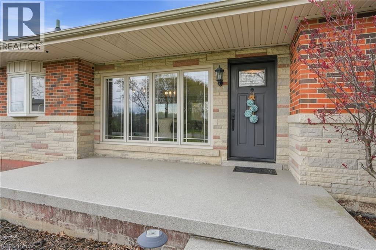
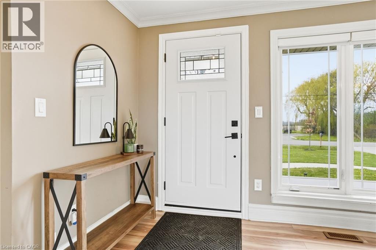
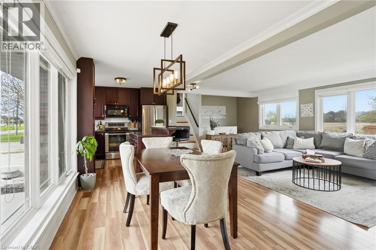
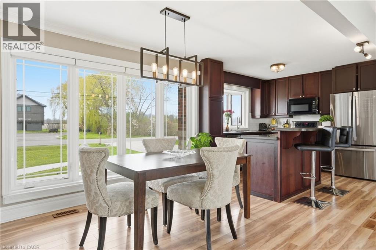
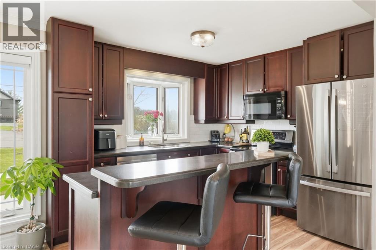
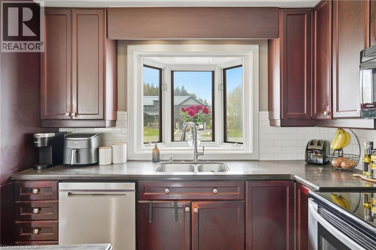
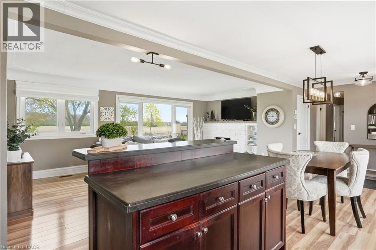
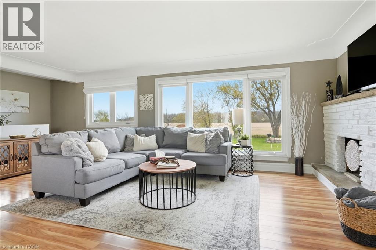
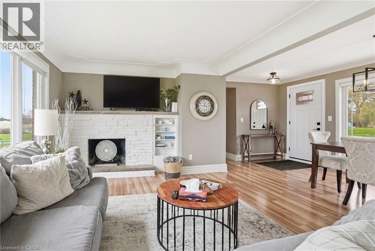
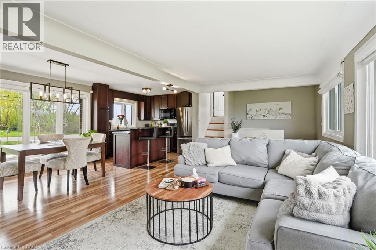
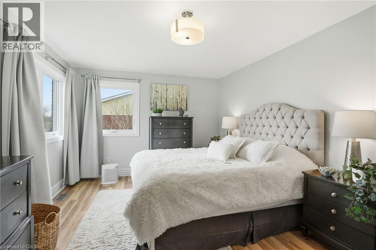
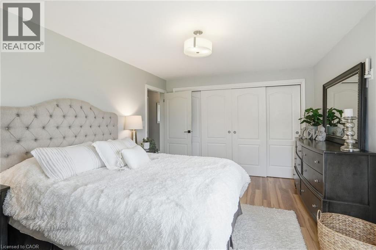
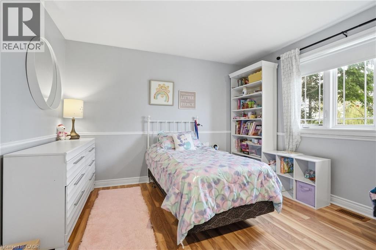
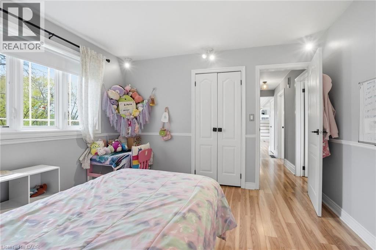
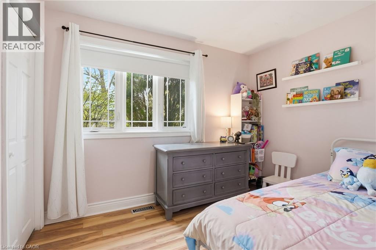
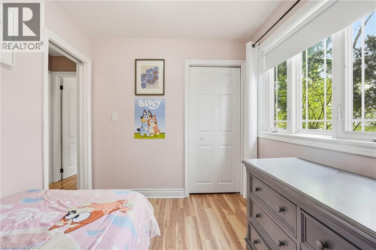
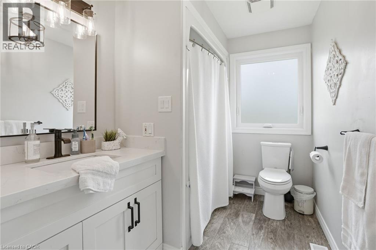
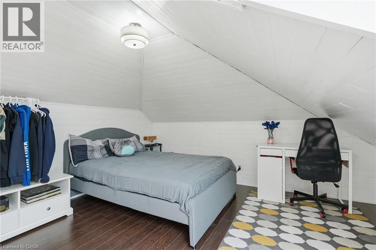
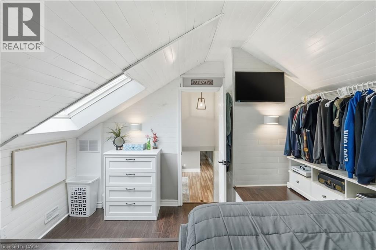
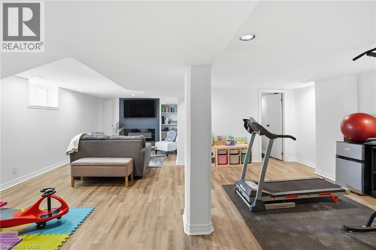
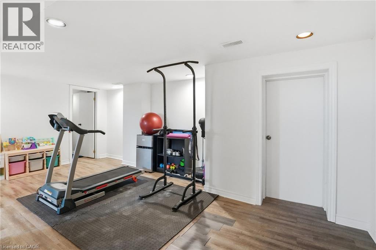
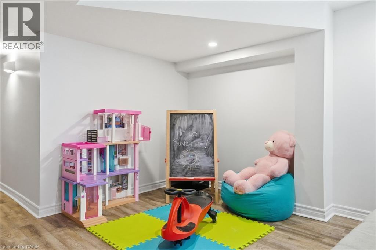
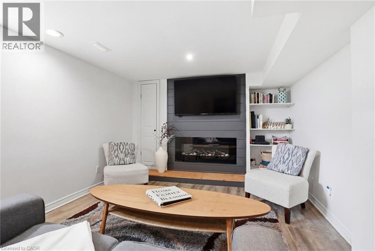
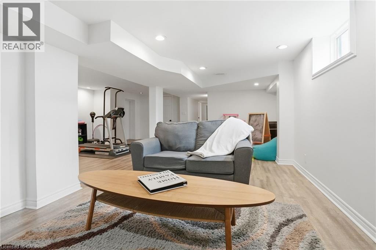
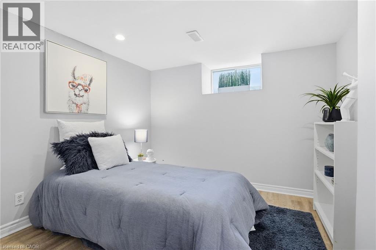
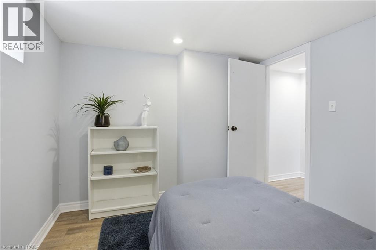
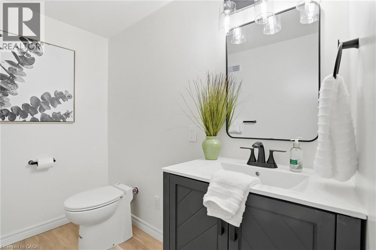
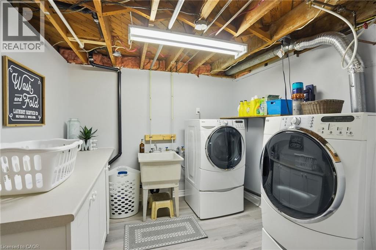
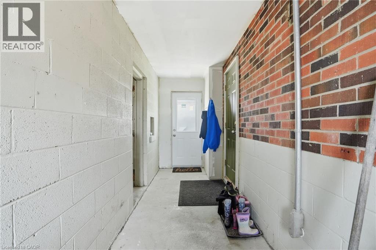
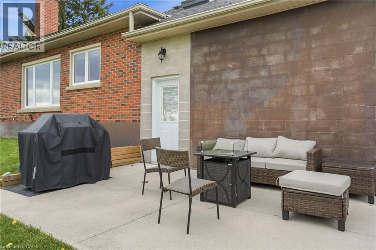
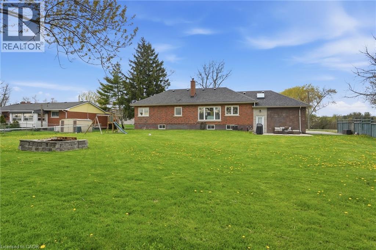
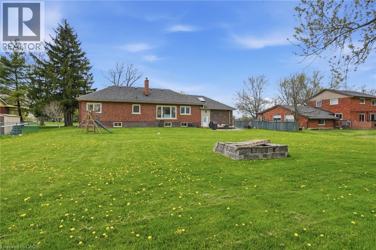
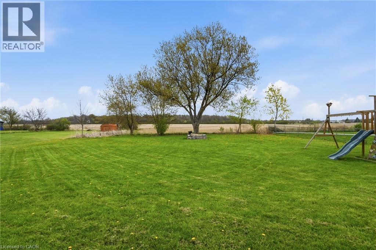
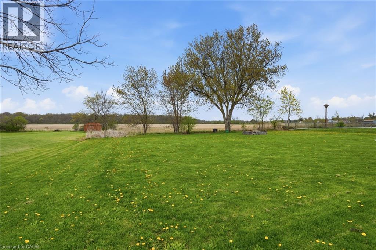
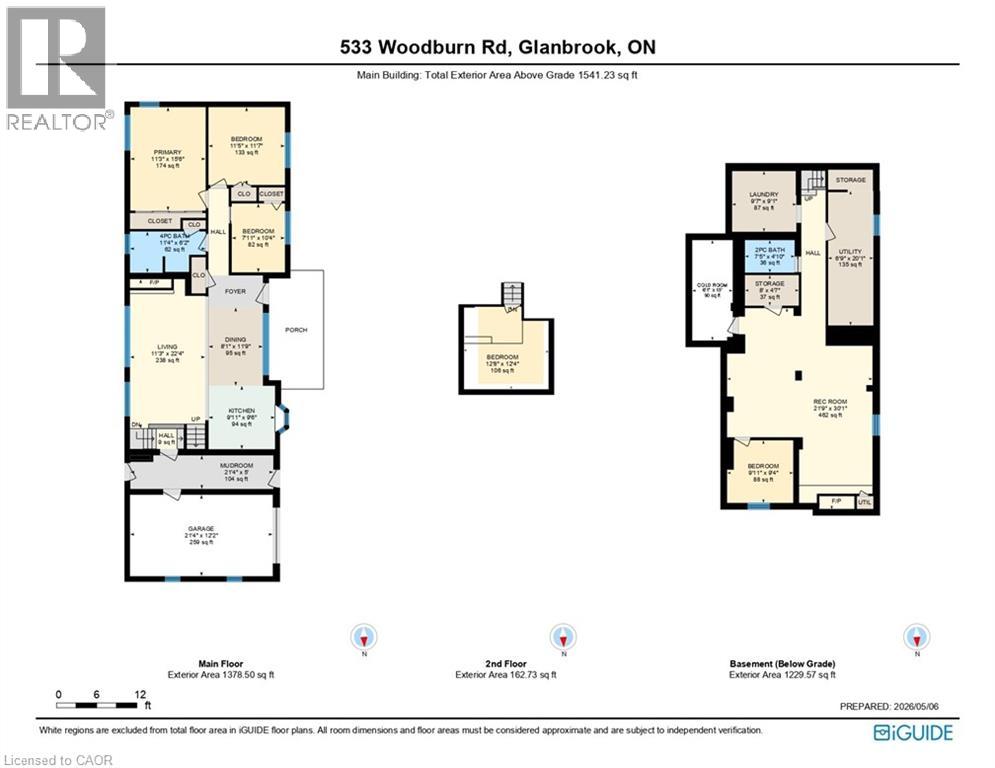
COUNTRY LIVING, CITY CONVENIENCE!! This amazing 4+1 bedroom family home offers the ideal balance of community and privacy with generous spacing between homes. Situated on a generous 100’ x 165’ lot, this well-cared-for brick bungalow backs onto a farmer’s field providing peaceful views overlooking soy crops (grown since purchasing in 2019). The home features a spacious, functional layout with no wasted space, offering 4 bedrooms above-grade plus an additional bedroom in the basement. The sunny, bright main level provides a comfortable living room and kitchen with picturesque windows looking over the front yard and backyard, perfect for enjoying beautiful morning sunrises and evening sunsets. The finished lower level also includes a recreation room with electric fireplace, a 2-piece bathroom, play and work out area and has excellent in-law capability for extended family or guests. The property includes a 1-car garage connected by a convenient breezeway and an impressive triple-wide driveway accommodating 5+ vehicles. Surrounded by mature trees and gardens, the curb appeal is undeniable. Additional updates include some windows and doors, plus topped-up attic insulation (2023), and a 3,200-gallon cistern (2022). Roof (2010), windows (2008), and furnace (2013), all done by previous owner. A fantastic opportunity to enjoy peaceful country-style living just minutes from amenities including shopping, dining, and everyday conveniences at Upper Centennial and Rymal shopping area plus easy access to the Niagara and Hamilton area. Must see to appreciate the charm and peaceful feeling this home offers! (id:61499)
Property Details
| MLS® Number | 40827635 |
| Property Type | Single Family |
| AmenitiesNearBy | Golf Nearby, Shopping |
| CommunityFeatures | Quiet Area |
| EquipmentType | Water Heater |
| Features | Paved Driveway, Country Residential |
| ParkingSpaceTotal | 6 |
| RentalEquipmentType | Water Heater |
| Structure | Porch |
Building
| BathroomTotal | 2 |
| BedroomsAboveGround | 4 |
| BedroomsBelowGround | 1 |
| BedroomsTotal | 5 |
| Appliances | Central Vacuum, Dishwasher, Dryer, Refrigerator, Stove, Washer, Garage Door Opener |
| ArchitecturalStyle | Bungalow |
| BasementDevelopment | Finished |
| BasementType | Full (finished) |
| ConstructedDate | 1958 |
| ConstructionStyleAttachment | Detached |
| CoolingType | Central Air Conditioning |
| ExteriorFinish | Aluminum Siding, Brick Veneer, Stone |
| FireplaceFuel | Electric,wood |
| FireplacePresent | Yes |
| FireplaceTotal | 2 |
| FireplaceType | Other - See Remarks,other - See Remarks |
| FoundationType | Block |
| HalfBathTotal | 1 |
| HeatingFuel | Natural Gas |
| HeatingType | Forced Air |
| StoriesTotal | 1 |
| SizeInterior | 1541 Sqft |
| Type | House |
| UtilityWater | Cistern |
Parking
| Attached Garage |
Land
| Acreage | No |
| LandAmenities | Golf Nearby, Shopping |
| Sewer | Septic System |
| SizeDepth | 165 Ft |
| SizeFrontage | 100 Ft |
| SizeTotalText | Under 1/2 Acre |
| ZoningDescription | S1 |
Rooms
| Level | Type | Length | Width | Dimensions |
|---|---|---|---|---|
| Second Level | Bedroom | 12'8'' x 12'4'' | ||
| Basement | Cold Room | 6'1'' x 15'0'' | ||
| Basement | Storage | 8'0'' x 4'7'' | ||
| Basement | Utility Room | 6'9'' x 20'1'' | ||
| Basement | Laundry Room | 9'7'' x 9'1'' | ||
| Basement | 2pc Bathroom | 7'5'' x 4'10'' | ||
| Basement | Bedroom | 9'11'' x 9'4'' | ||
| Basement | Recreation Room | 21'9'' x 30'1'' | ||
| Main Level | Mud Room | 21'4'' x 5'0'' | ||
| Main Level | 4pc Bathroom | 11'4'' x 6'2'' | ||
| Main Level | Bedroom | 7'11'' x 10'4'' | ||
| Main Level | Bedroom | 11'5'' x 11'7'' | ||
| Main Level | Primary Bedroom | 11'3'' x 15'6'' | ||
| Main Level | Living Room | 11'3'' x 22'4'' | ||
| Main Level | Kitchen | 9'11'' x 9'6'' | ||
| Main Level | Dining Room | 8'1'' x 11'9'' |
https://www.realtor.ca/real-estate/29709191/533-woodburn-road-glanbrook
Interested?
Contact us for more information
Diane Price
Salesperson
1044 Cannon Street East
Hamilton, Ontario L8L 2H7

The trademarks REALTOR®, REALTORS®, and the REALTOR® logo are controlled by The Canadian Real Estate Association (CREA) and identify real estate professionals who are members of CREA. The trademarks MLS®, Multiple Listing Service® and the associated logos are owned by The Canadian Real Estate Association (CREA) and identify the quality of services provided by real estate professionals who are members of CREA. The trademark DDF® is owned by The Canadian Real Estate Association (CREA) and identifies CREA's Data Distribution Facility (DDF®)
May 09 2026 08:09:49
Keller Williams Complete Realty