


54 Manitoulin Drive London East, Ontario N5W 1M4

$2,750 Monthly
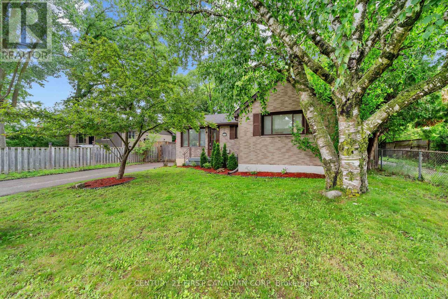
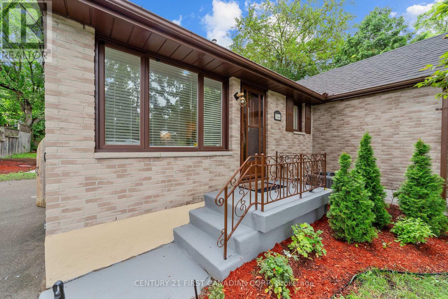
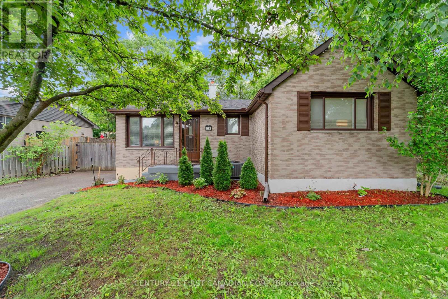
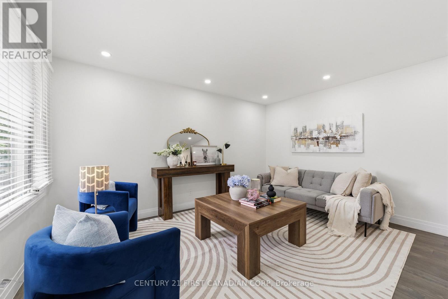
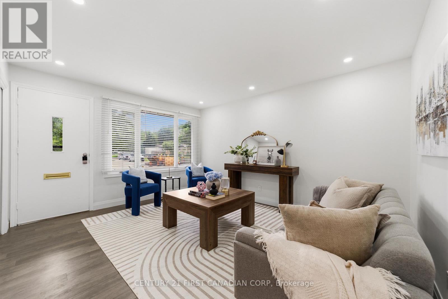
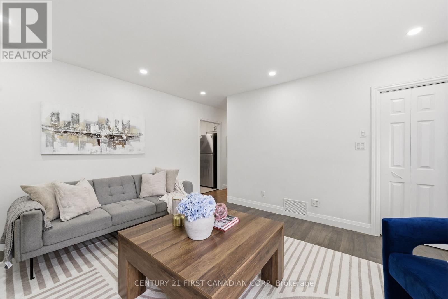
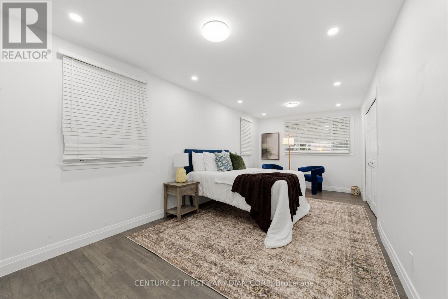
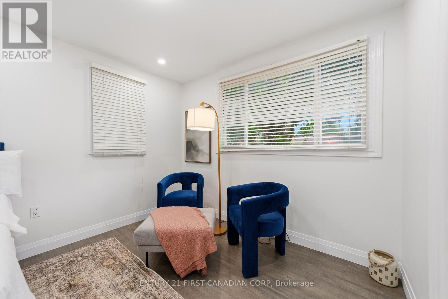
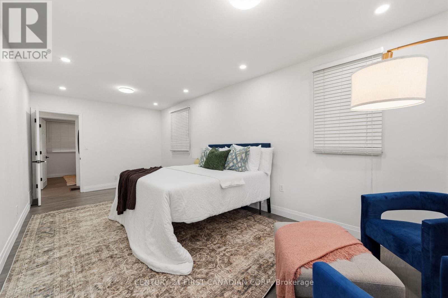
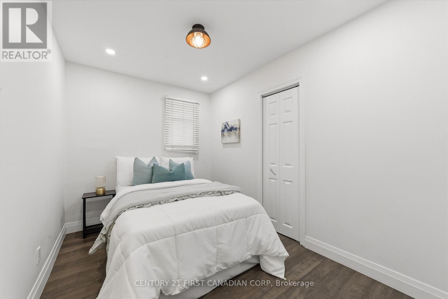
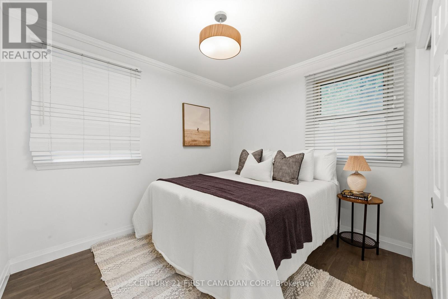
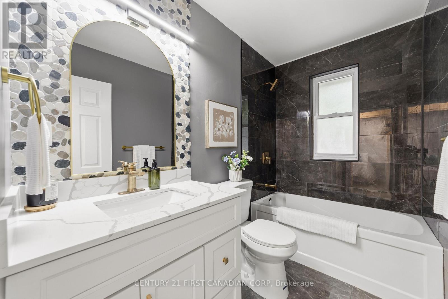
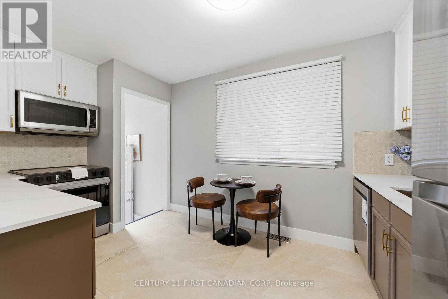
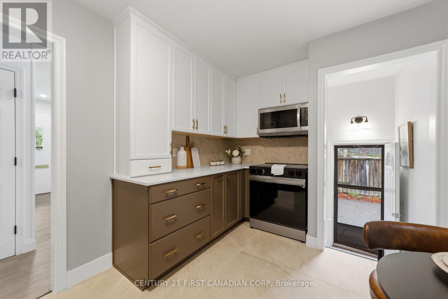
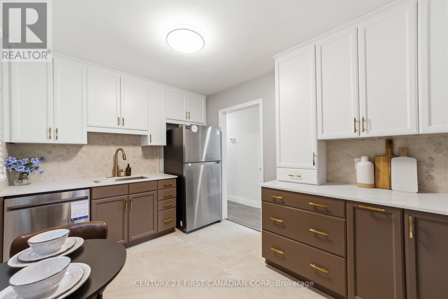
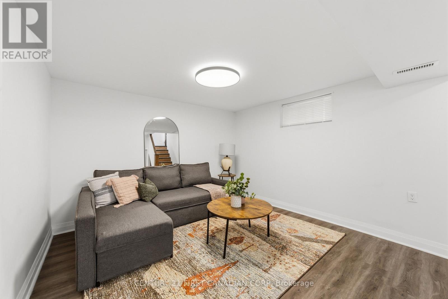
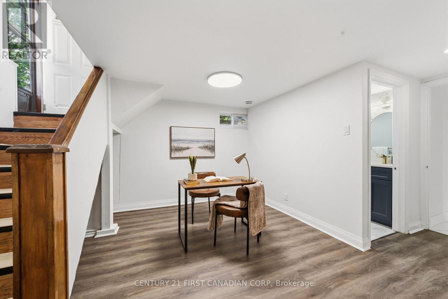
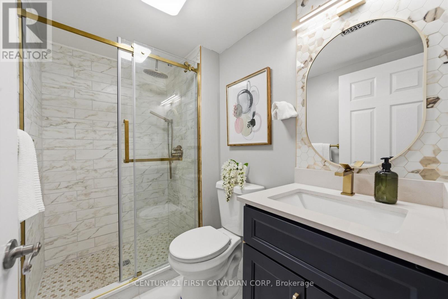
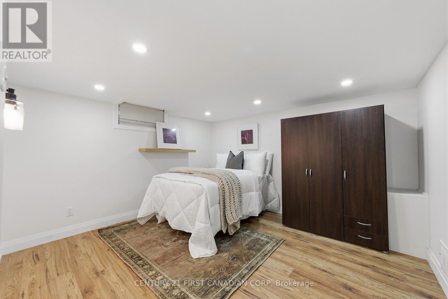
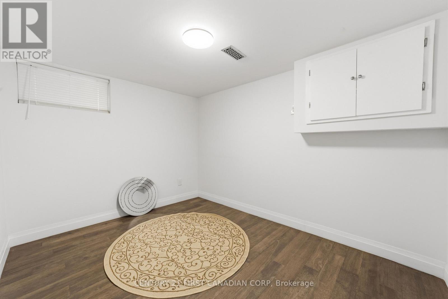
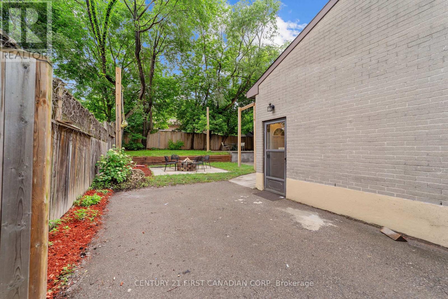
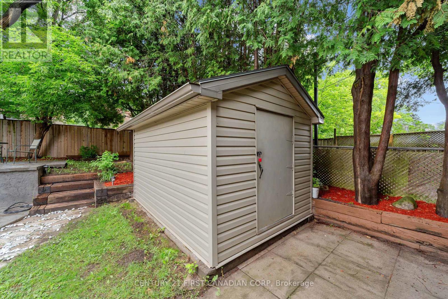
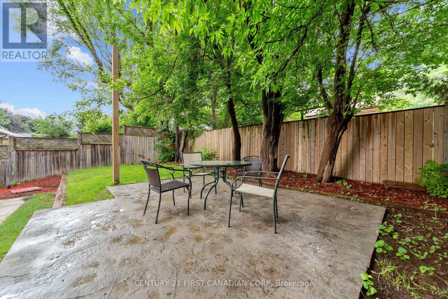
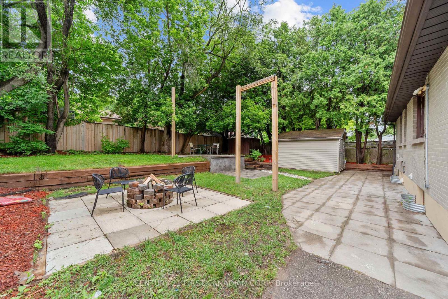
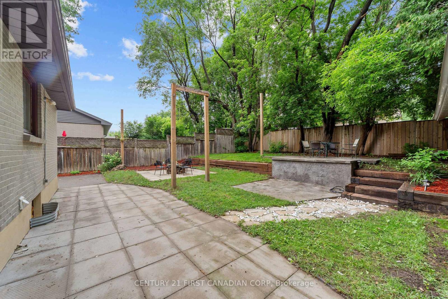
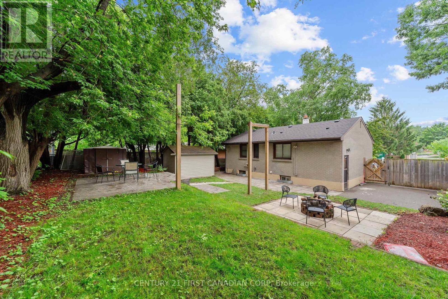
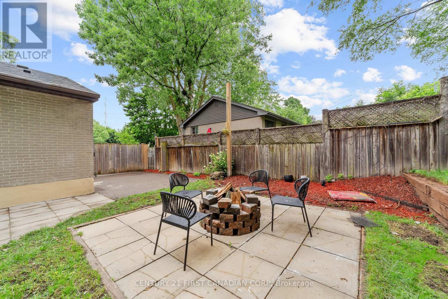
Welcome to 54 Manitoulin Drive - a beautifully renovated, move-in-ready home situated on a large lot in the established Fairmont neighbourhood. This bright and modern home features new engineered hardwood flooring throughout the main floor, fresh paint, and stylish finishes throughout.The updated kitchen comes equipped with brand new appliances, including a fridge, stove, and dishwasher, offering a clean and functional space for everyday living. Recent major upgrades include a new roof (2026), along with a new furnace and A/C system (2026), providing comfort and peace of mind year-round.Enjoy the convenience of a spacious property with ample parking and easy access to schools, parks, playgrounds, public transit, shopping centres, restaurants, and everyday amenities. The Fairmont location also provides convenient access to major routes throughout London.Perfect for families or professionals looking for a clean, updated home in a well-established neighbourhood. Available for lease and ready for its next occupants to move in and enjoy! (id:61499)
Property Details
| MLS® Number | X13843642 |
| Property Type | Single Family |
| Community Name | East O |
| AmenitiesNearBy | Public Transit |
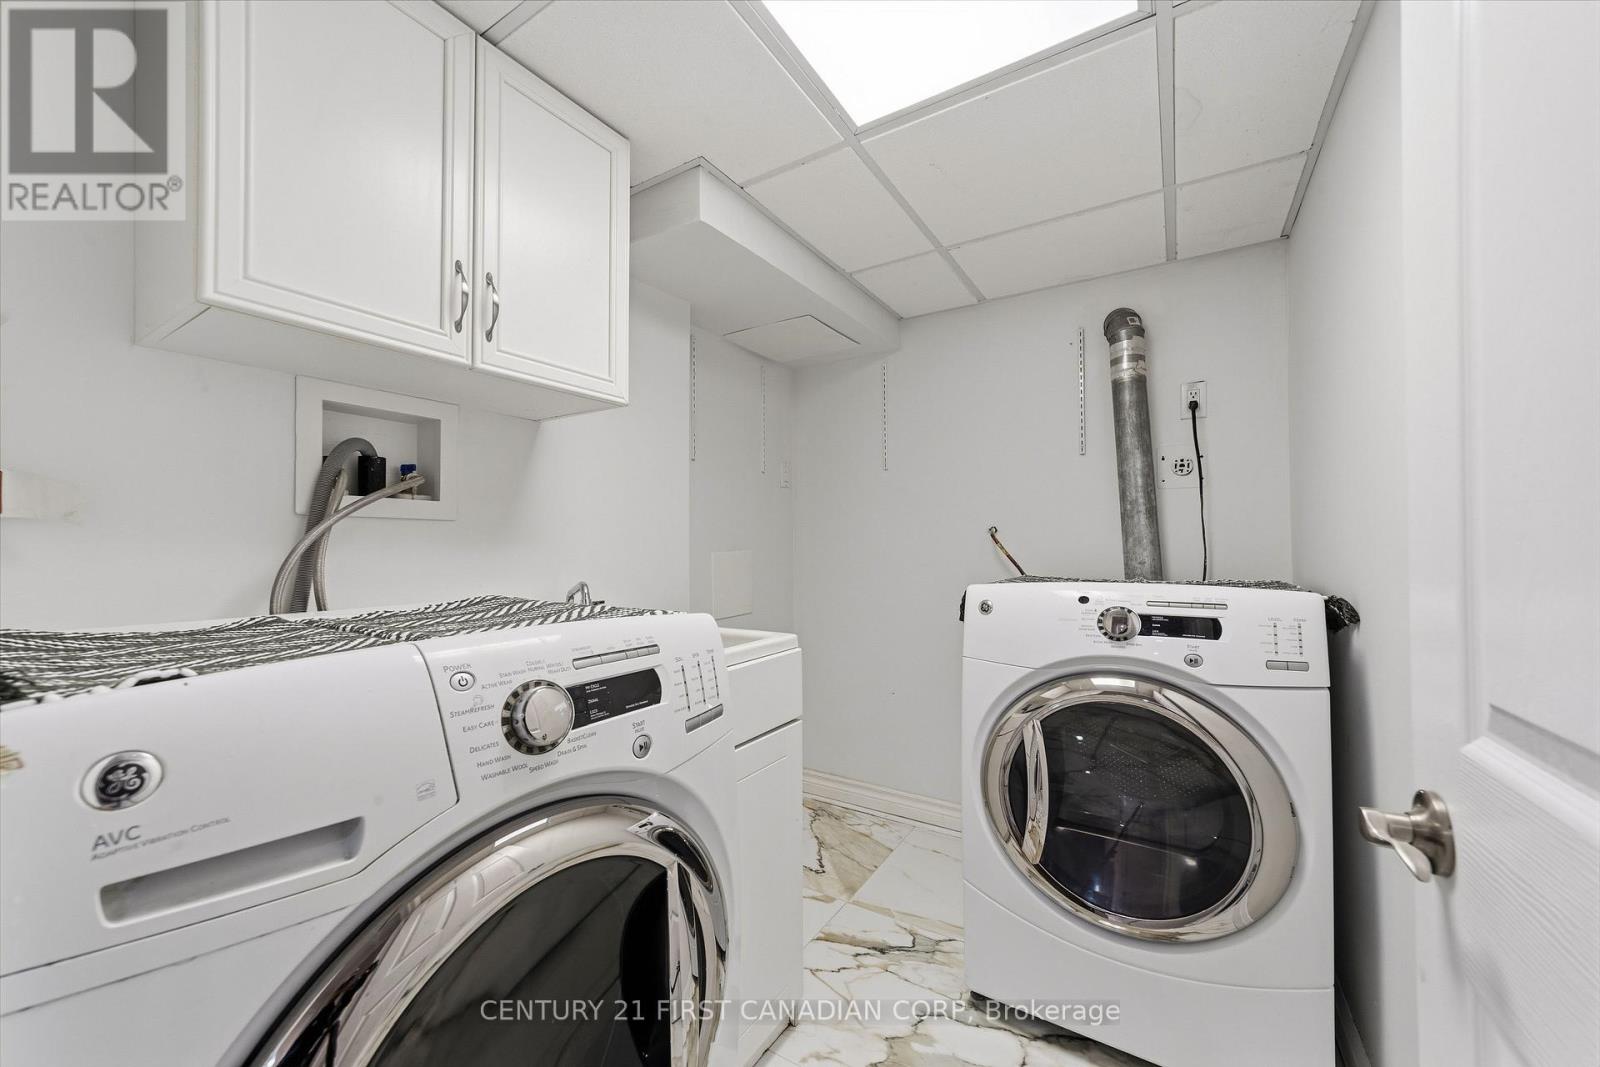
| Features | In Suite Laundry |
| ParkingSpaceTotal | 4 |
Building
| BathroomTotal | 2 |
| BedroomsAboveGround | 3 |
| BedroomsBelowGround | 1 |
| BedroomsTotal | 4 |
| Appliances | Water Heater |
| ArchitecturalStyle | Bungalow |
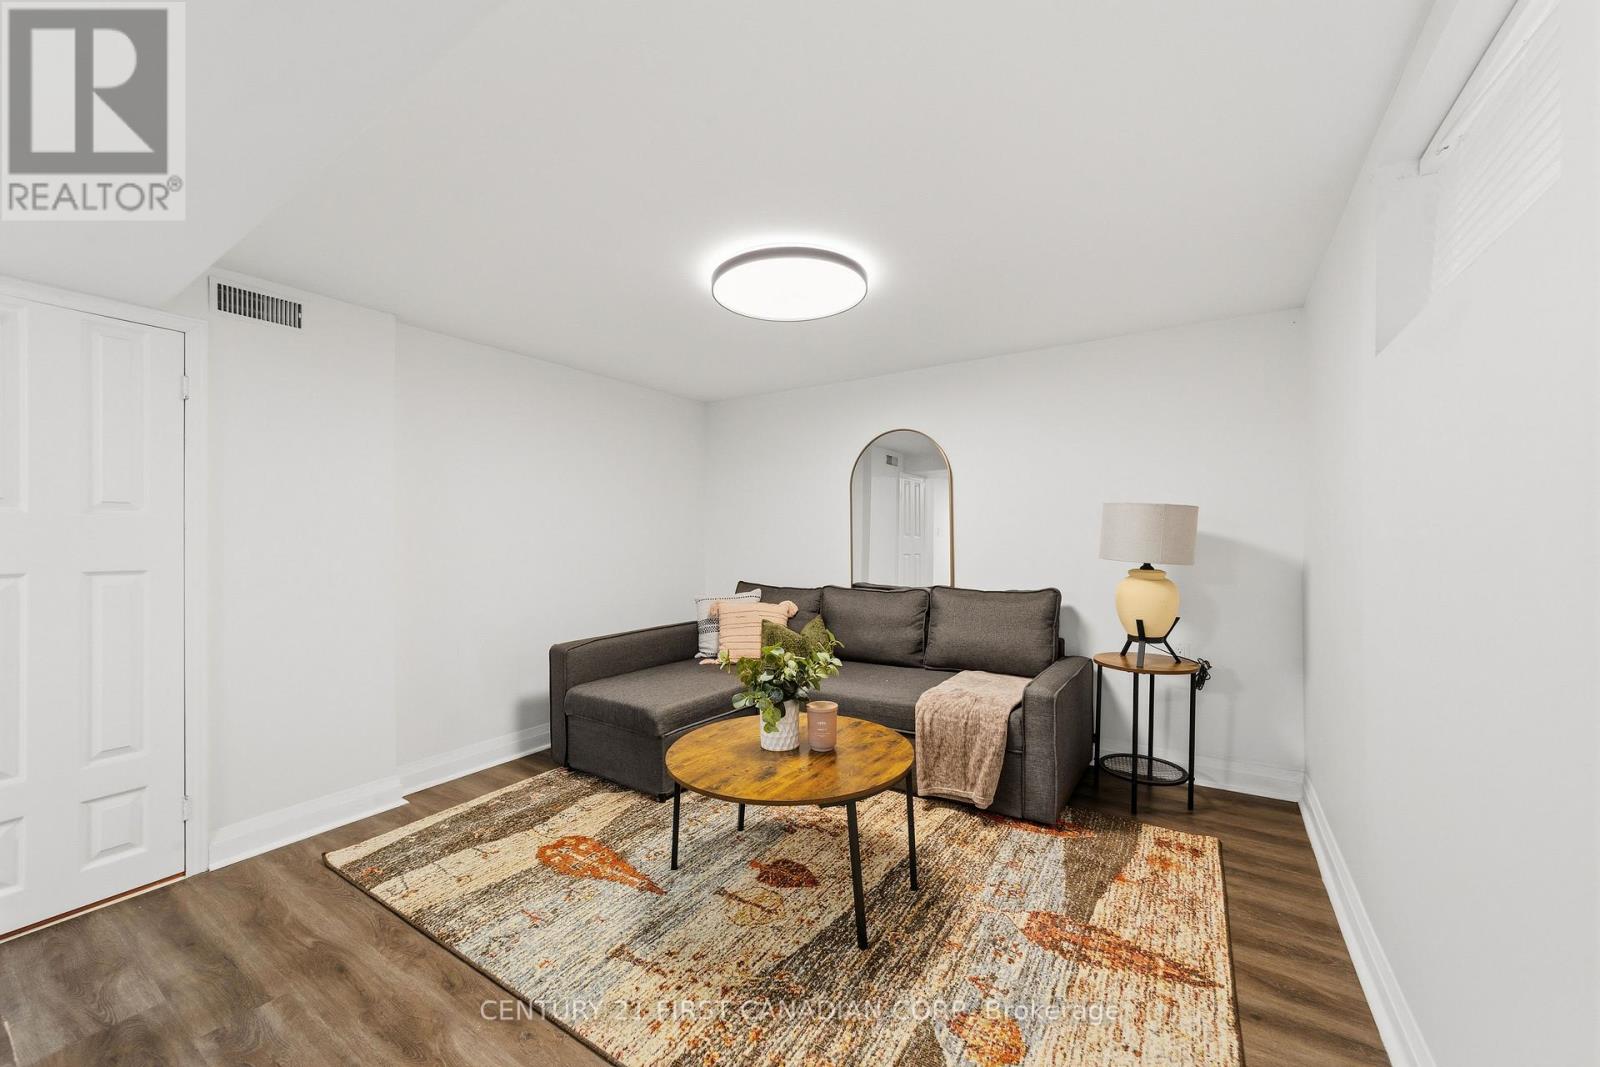
| BasementDevelopment | Finished |
| BasementType | N/a (finished) |
| ConstructionStyleAttachment | Detached |
| CoolingType | Central Air Conditioning |
| ExteriorFinish | Brick |
| FoundationType | Poured Concrete |
| HeatingFuel | Natural Gas |
| HeatingType | Forced Air |
| StoriesTotal | 1 |
| SizeInterior | 700 - 1100 Sqft |
| Type | House |
| UtilityWater | Municipal Water |
Parking
| No Garage |
Land
| Acreage | No |
| FenceType | Fenced Yard |
| LandAmenities | Public Transit |
| Sewer | Sanitary Sewer |
| SizeDepth | 110 Ft ,3 In |
| SizeFrontage | 60 Ft |
| SizeIrregular | 60 X 110.3 Ft ; 55.67 Ft X110.28 Ft 60.15 Ft X110.34 Ft |
| SizeTotalText | 60 X 110.3 Ft ; 55.67 Ft X110.28 Ft 60.15 Ft X110.34 Ft|under 1/2 Acre |
Rooms
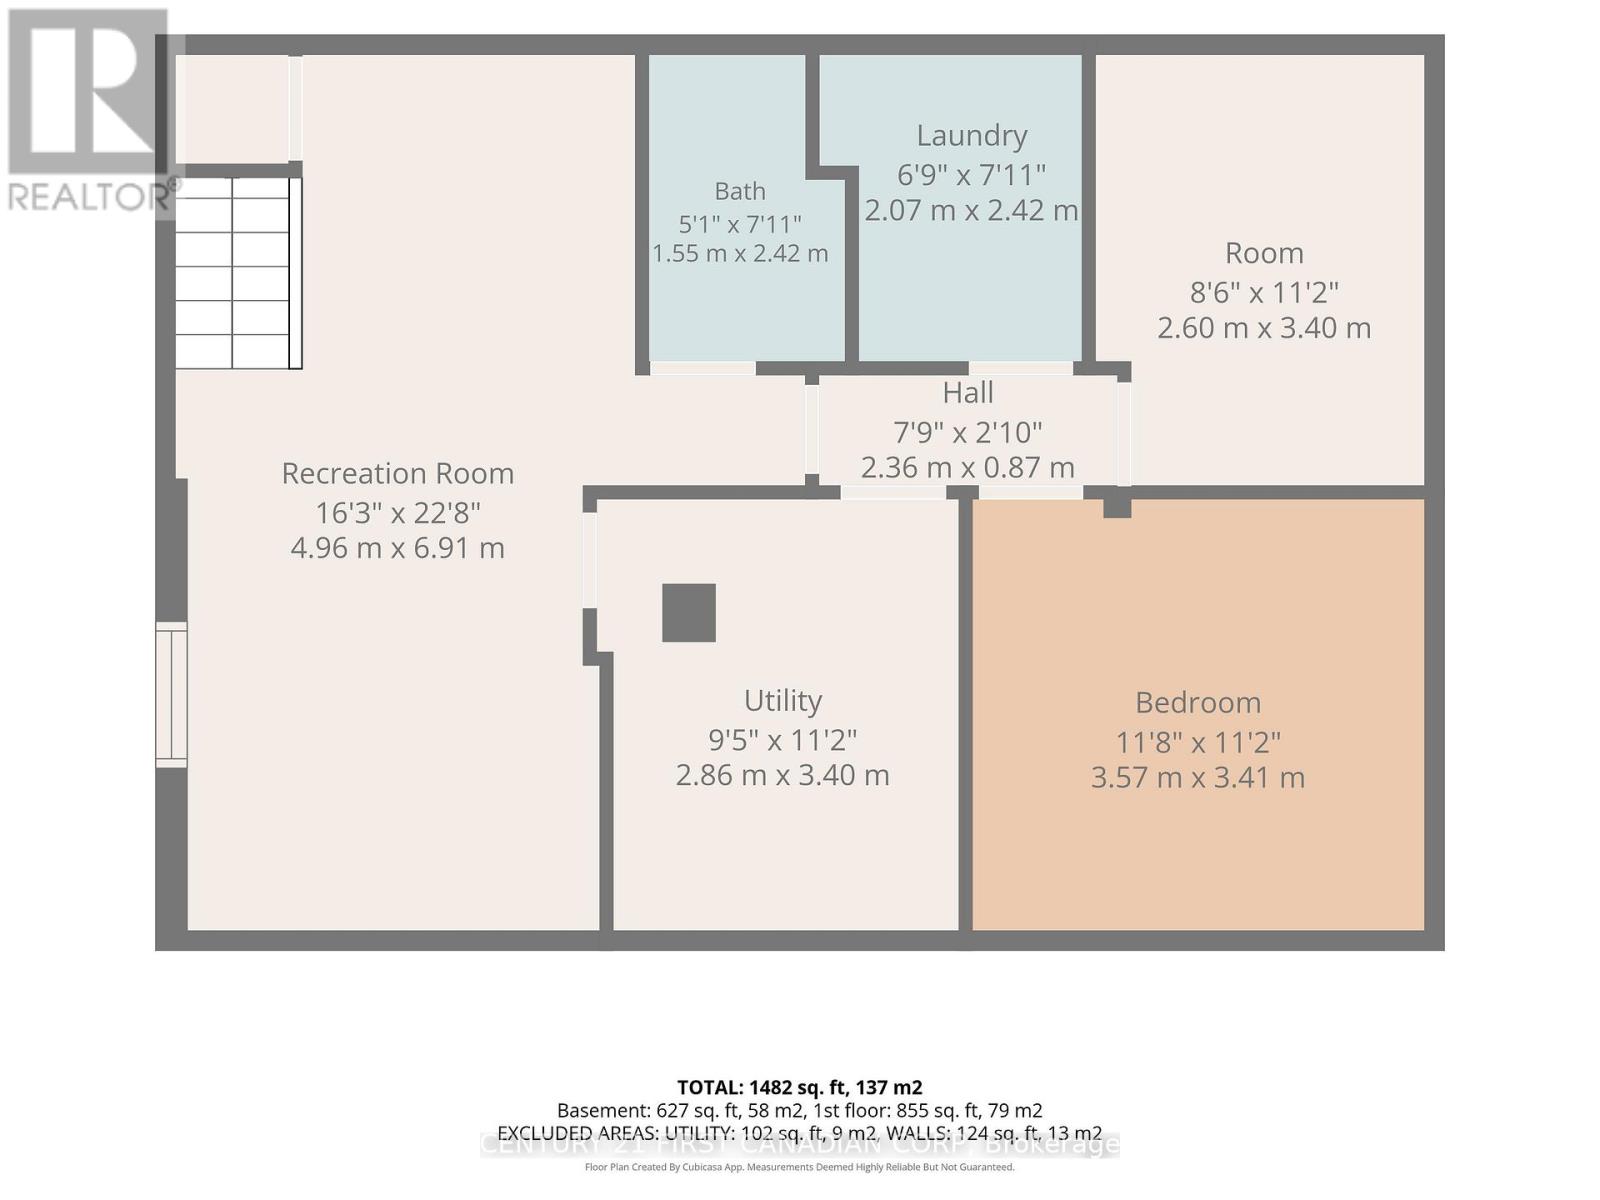
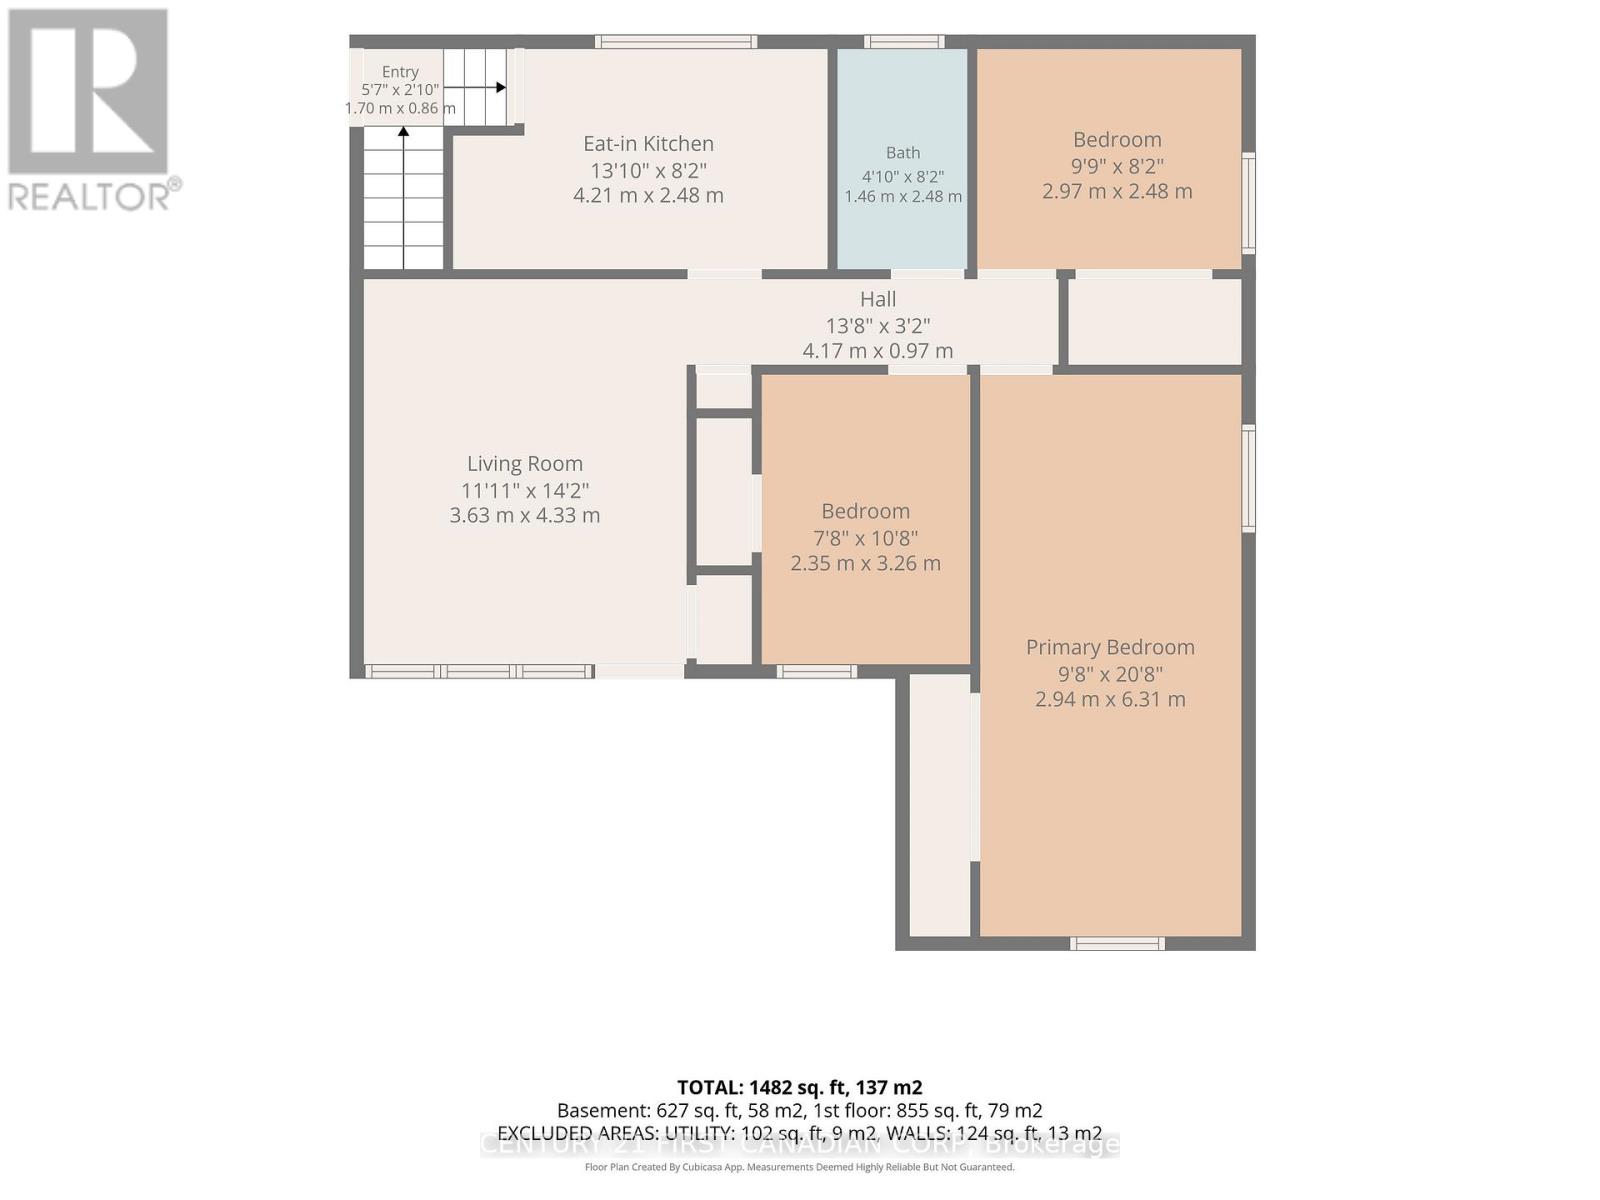
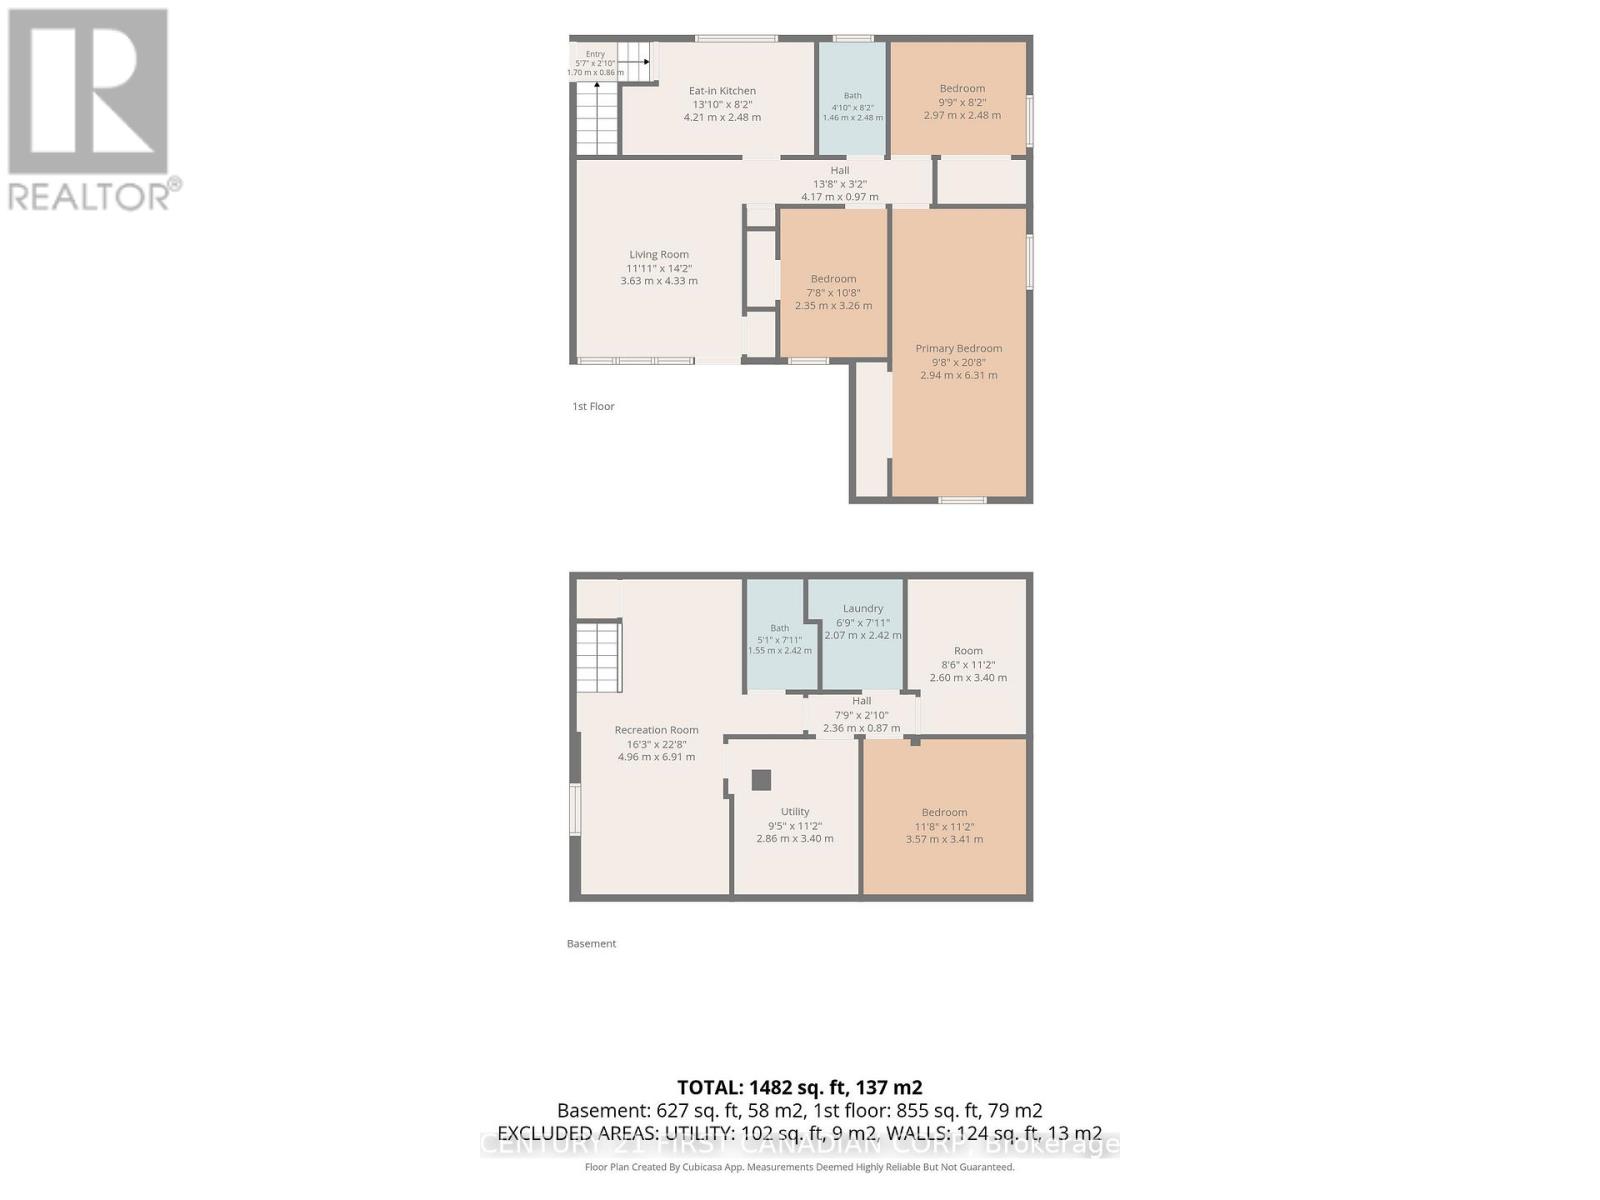
| Level | Type | Length | Width | Dimensions |
|---|---|---|---|---|
| Basement | Other | 3.53 m | 2.74 m | 3.53 m x 2.74 m |
| Basement | Laundry Room | 2.44 m | 1.73 m | 2.44 m x 1.73 m |
| Basement | Den | 6.83 m | 3.37 m | 6.83 m x 3.37 m |
| Basement | Sitting Room | 3.61 m | 2.82 m | 3.61 m x 2.82 m |
| Basement | Bedroom | 3.55 m | 3.35 m | 3.55 m x 3.35 m |
| Basement | Other | 3.45 m | 2.74 m | 3.45 m x 2.74 m |
| Main Level | Family Room | 4.34 m | 3.68 m | 4.34 m x 3.68 m |
| Main Level | Kitchen | 2.99 m | 2.59 m | 2.99 m x 2.59 m |
| Main Level | Bedroom | 3.3 m | 2.38 m | 3.3 m x 2.38 m |
| Main Level | Primary Bedroom | 6.35 m | 2.99 m | 6.35 m x 2.99 m |
| Main Level | Bathroom | 4.19 m | 2.59 m | 4.19 m x 2.59 m |
| Other | Bedroom | 2.9 m | 2.59 m | 2.9 m x 2.59 m |
Utilities
| Cable | Available |
| Electricity | Available |
| Sewer | Available |
https://www.realtor.ca/real-estate/30344688/54-manitoulin-drive-london-east-east-o-east-o
Interested?
Contact us for more information
Kk Khanna
Salesperson
420 York Street
London, Ontario N6B 1R1

The trademarks REALTOR®, REALTORS®, and the REALTOR® logo are controlled by The Canadian Real Estate Association (CREA) and identify real estate professionals who are members of CREA. The trademarks MLS®, Multiple Listing Service® and the associated logos are owned by The Canadian Real Estate Association (CREA) and identify the quality of services provided by real estate professionals who are members of CREA. The trademark DDF® is owned by The Canadian Real Estate Association (CREA) and identifies CREA's Data Distribution Facility (DDF®)
October 05 2026 04:21:49
Century 21 First Canadian Corp