


55 Second Street Woolwich, Ontario N3B 1H1

$829,900
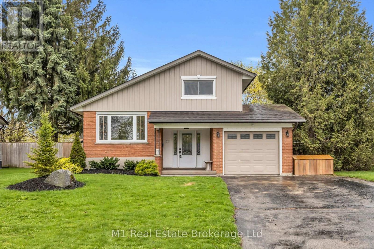
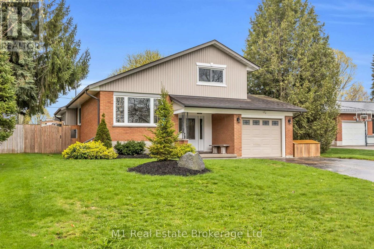
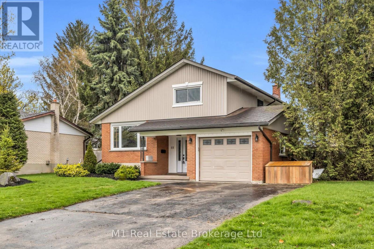
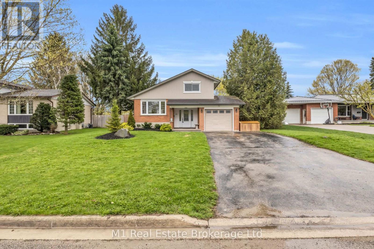
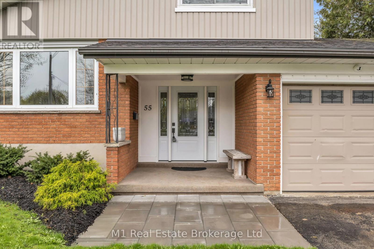
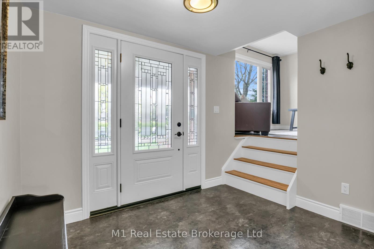
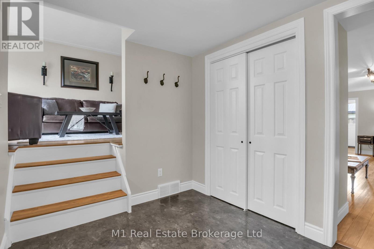
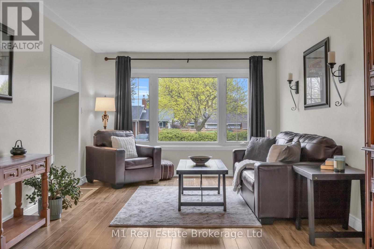
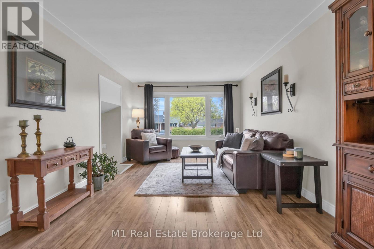
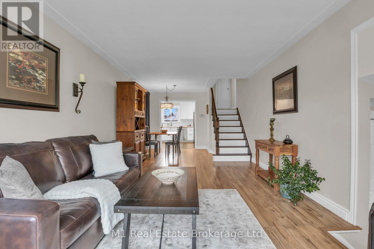
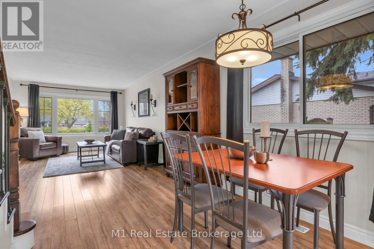
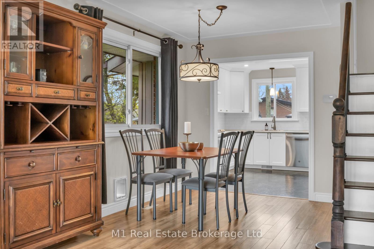
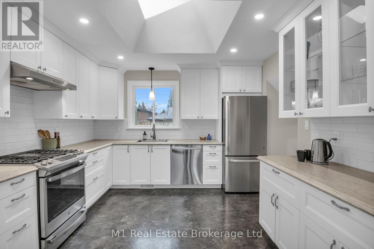
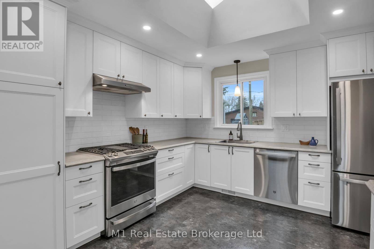

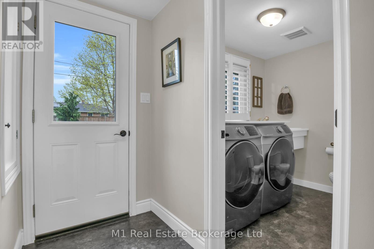
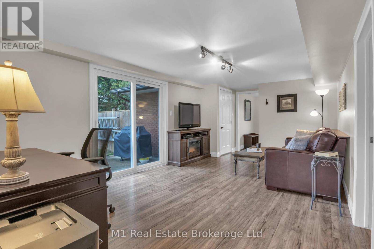
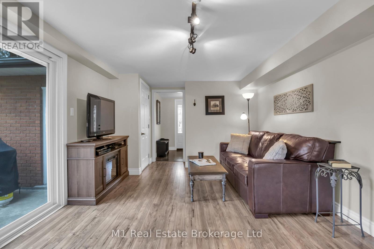
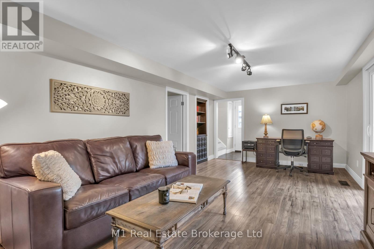
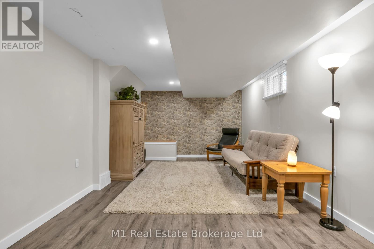
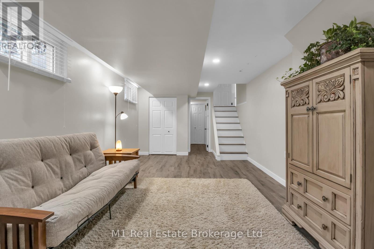
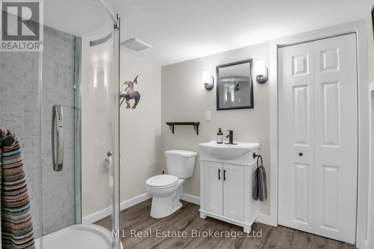
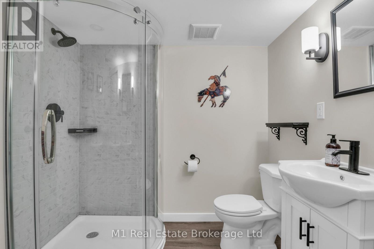
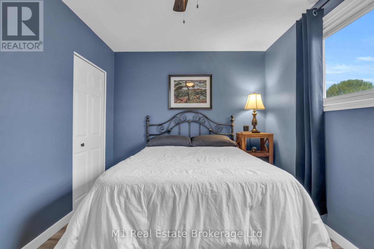
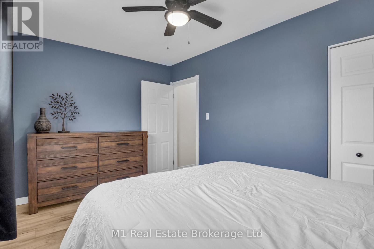
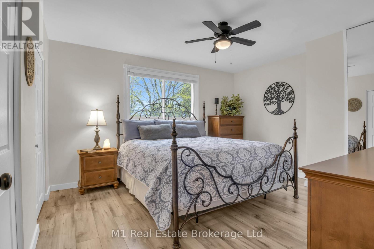
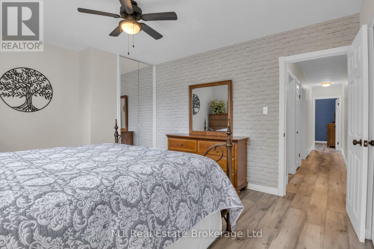
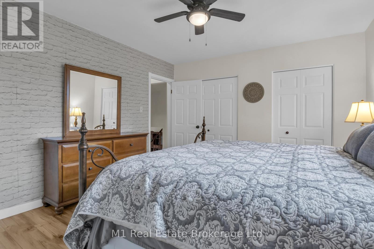
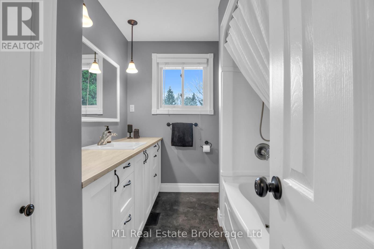
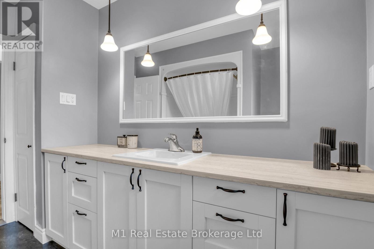
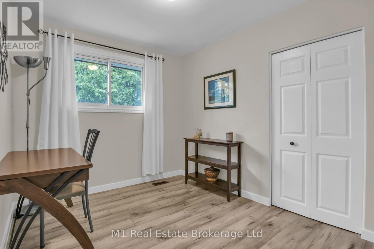
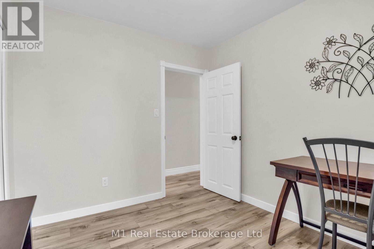
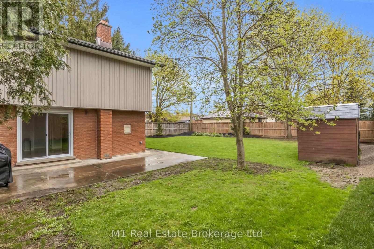
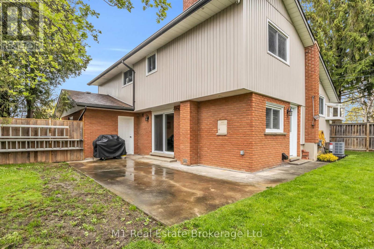
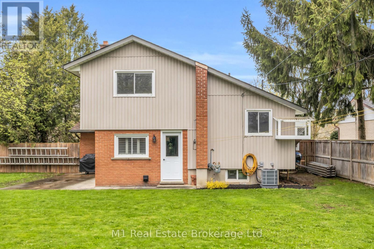
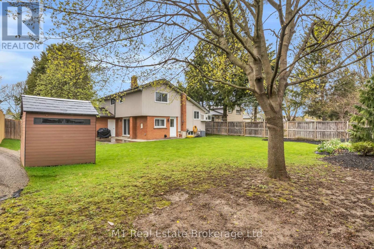
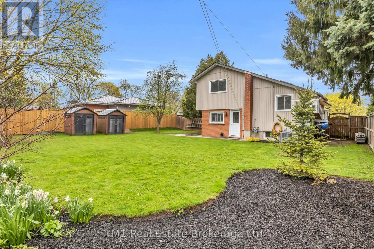
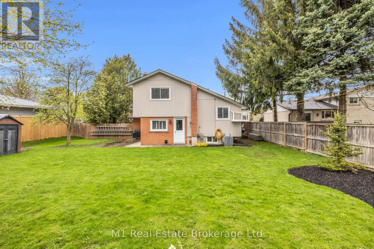
You finally found it: a home with real soul in a quiet, mature neighborhood where the streets are lined with trees and everything you need is just a short walk away. This place is totally move-in ready and features a brand-new kitchen with shiny new appliances that make cooking feel like a treat. You get three big bedrooms, two newly remodeled bathrooms that feel like a spa, and tough laminate and vinyl flooring throughout that can handle whatever your family throws at it. We've even upgraded the AC and all the exterior doors, so you'll stay cool and secure without lifting a finger. Step through the new sliding doors into a massive, private backyard that's fully fenced for the dogs and kids, complete with a finished basement rec room inside for even more space to hang out. With the roof and furnace already taken care of, this one won't wait for you-come see it before someone else calls it home! (id:61499)
Property Details
| MLS® Number | X13063468 |
| Property Type | Single Family |
| AmenitiesNearBy | Hospital |
| EquipmentType | Water Heater |
| ParkingSpaceTotal | 5 |
| RentalEquipmentType | Water Heater |
Building
| BathroomTotal | 3 |
| BedroomsAboveGround | 3 |
| BedroomsTotal | 3 |
| Age | 51 To 99 Years |
| Appliances | All, Window Coverings |
| BasementDevelopment | Partially Finished |
| BasementType | Partial (partially Finished) |
| ConstructionStyleAttachment | Detached |
| CoolingType | Central Air Conditioning |
| ExteriorFinish | Brick, Vinyl Siding |
| FoundationType | Poured Concrete |
| HalfBathTotal | 1 |
| HeatingFuel | Natural Gas |
| HeatingType | Forced Air |
| SizeInterior | 1500 - 2000 Sqft |
| Type | House |
| UtilityWater | Municipal Water |
Parking
| Attached Garage | |
| Garage |
Land
| Acreage | No |
| FenceType | Fenced Yard |
| LandAmenities | Hospital |
| Sewer | Sanitary Sewer |
| SizeDepth | 130 Ft |
| SizeFrontage | 70 Ft |
| SizeIrregular | 70 X 130 Ft |
| SizeTotalText | 70 X 130 Ft|under 1/2 Acre |
| ZoningDescription | Res |
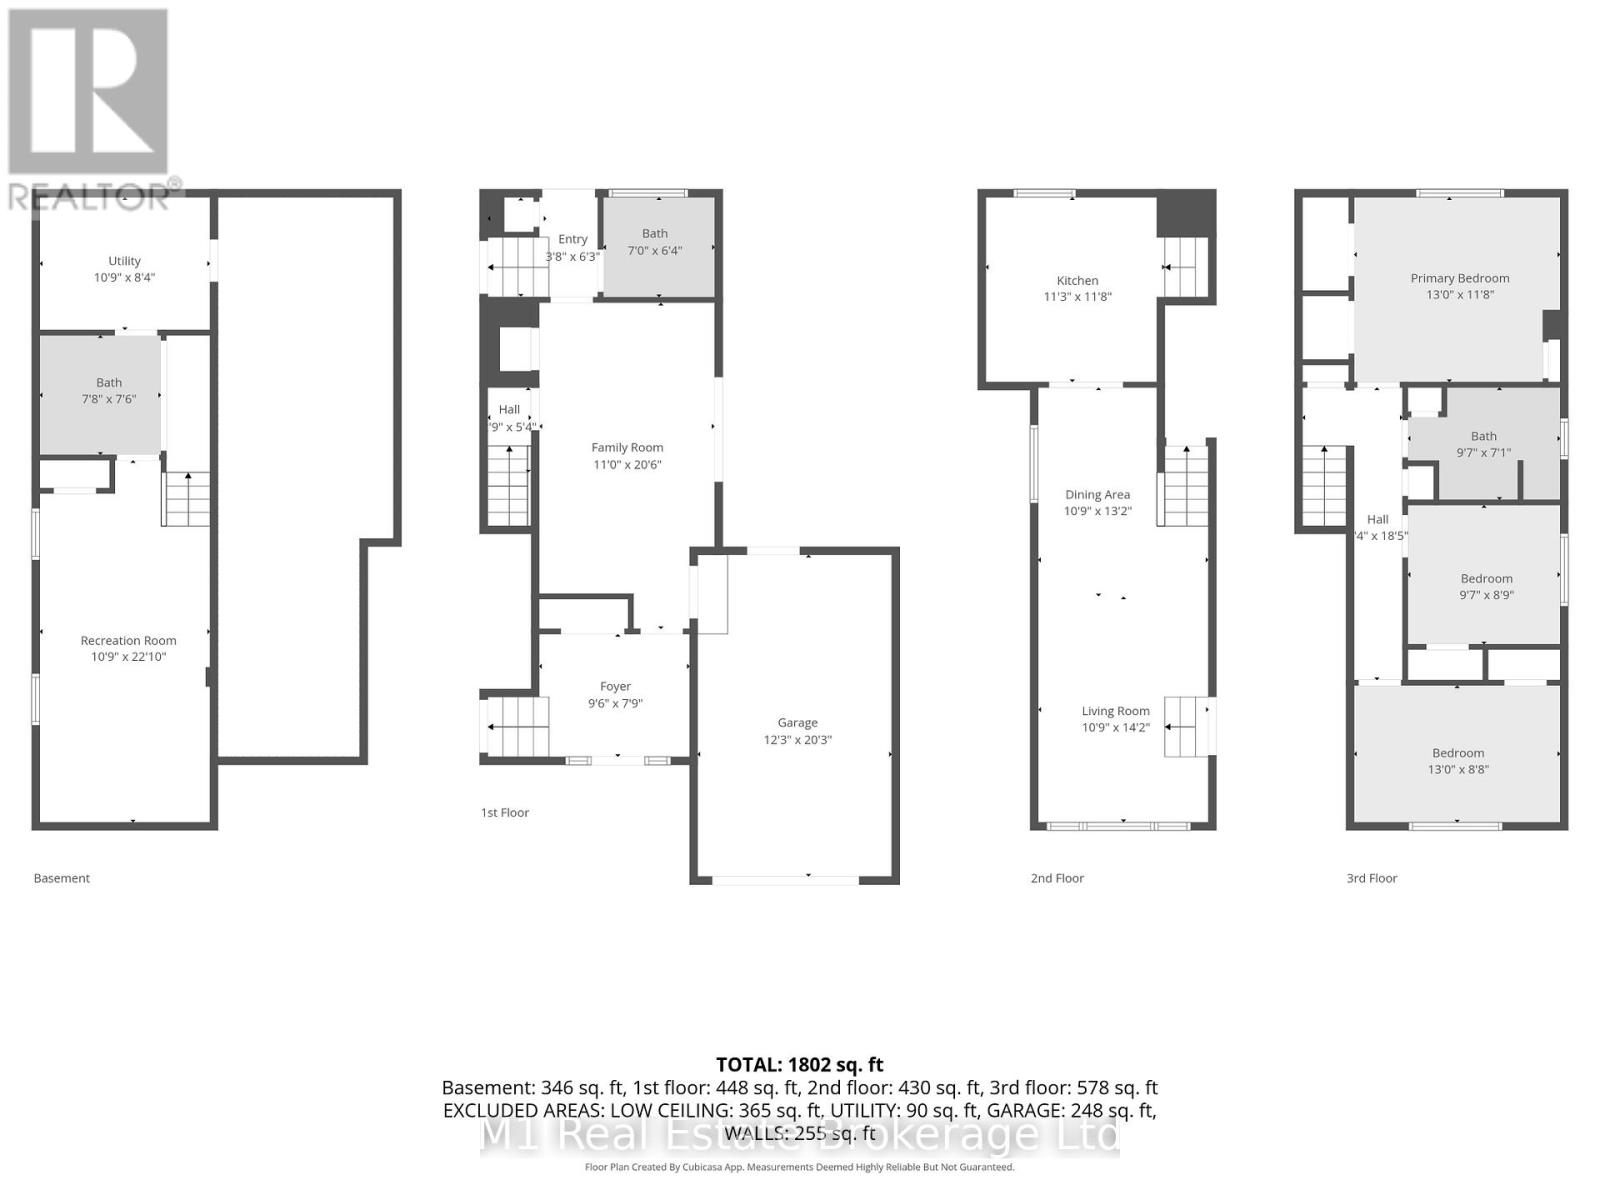
Rooms
| Level | Type | Length | Width | Dimensions |
|---|---|---|---|---|
| Second Level | Bathroom | 3.07 m | 2.15 m | 3.07 m x 2.15 m |
| Second Level | Kitchen | 3.55 m | 3.47 m | 3.55 m x 3.47 m |
| Second Level | Living Room | 5.74 m | 3.53 m | 5.74 m x 3.53 m |
| Second Level | Dining Room | 2.66 m | 2.51 m | 2.66 m x 2.51 m |
| Third Level | Bedroom | 4.14 m | 2.74 m | 4.14 m x 2.74 m |
| Third Level | Primary Bedroom | 3.58 m | 4.14 m | 3.58 m x 4.14 m |
| Third Level | Bedroom | 2.61 m | 3.07 m | 2.61 m x 3.07 m |
| Basement | Family Room | 7.11 m | 3.32 m | 7.11 m x 3.32 m |
| Basement | Bathroom | 2 m | 2 m | 2 m x 2 m |
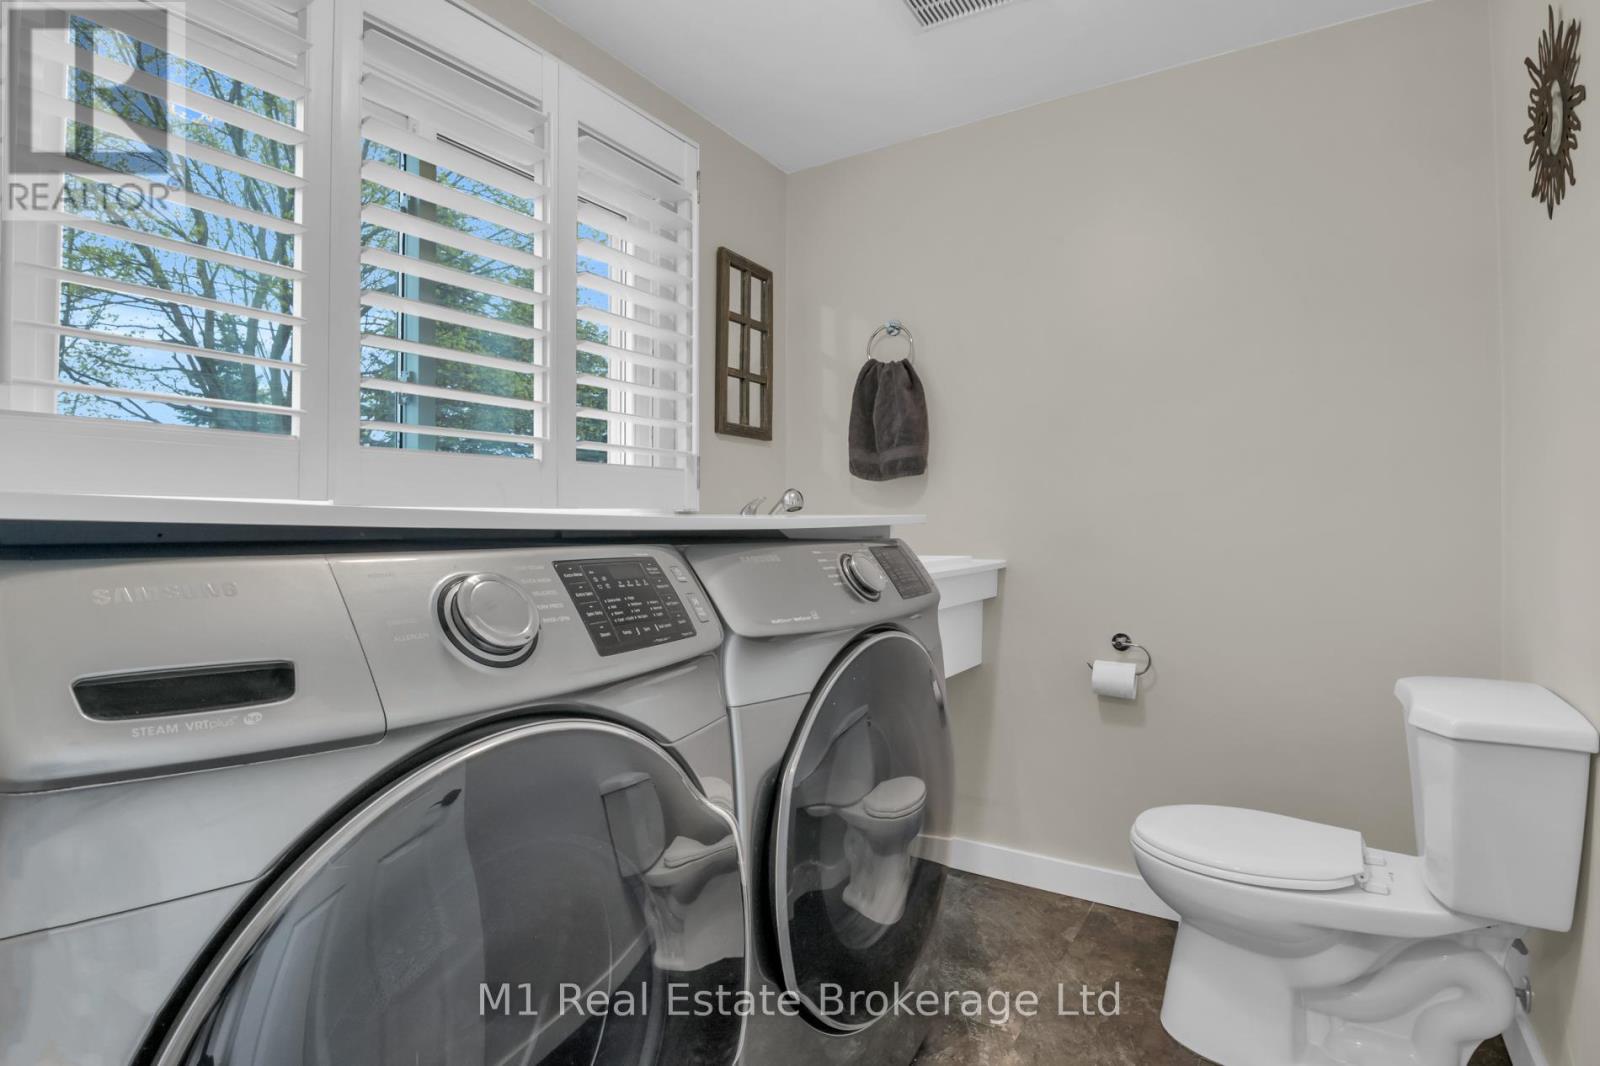
| Main Level | Laundry Room | 2.23 m | 1.77 m | 2.23 m x 1.77 m |
| Main Level | Bathroom | 1 m | 1 m | 1 m x 1 m |
| Main Level | Family Room | 6.45 m | 3.45 m | 6.45 m x 3.45 m |
| Main Level | Laundry Room | 2.2 m | 1.8 m | 2.2 m x 1.8 m |
https://www.realtor.ca/real-estate/29678913/55-second-street-woolwich
Interested?
Contact us for more information
Mitch Myers
Salesperson
7041 Highway 7
Guelph, Ontario N1H 6J4
Chris Mochrie
Broker of Record
7041 Highway 7
Guelph, Ontario N1H 6J4

The trademarks REALTOR®, REALTORS®, and the REALTOR® logo are controlled by The Canadian Real Estate Association (CREA) and identify real estate professionals who are members of CREA. The trademarks MLS®, Multiple Listing Service® and the associated logos are owned by The Canadian Real Estate Association (CREA) and identify the quality of services provided by real estate professionals who are members of CREA. The trademark DDF® is owned by The Canadian Real Estate Association (CREA) and identifies CREA's Data Distribution Facility (DDF®)
May 10 2026 11:40:40
M1 Real Estate Brokerage Ltd