


565 Fountain Street S Cambridge, Ontario N3H 1J2

$1,299,999
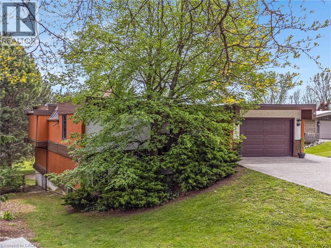
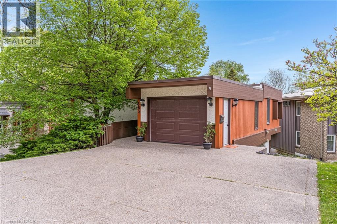
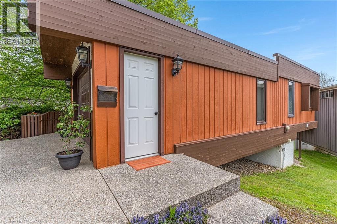
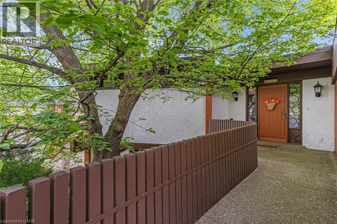
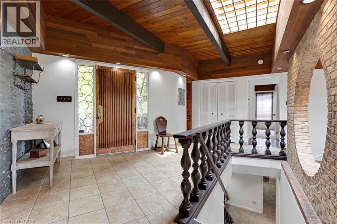
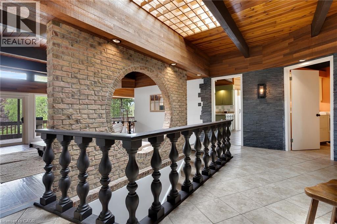
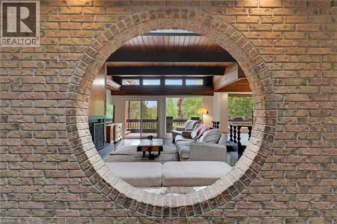
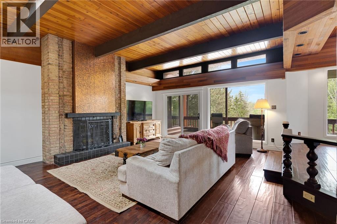
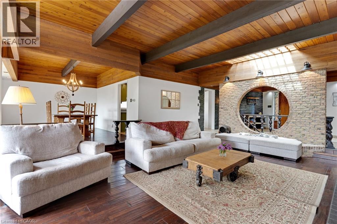
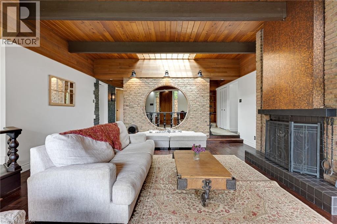
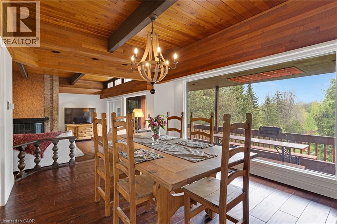
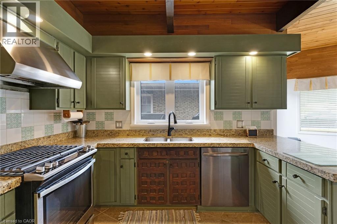
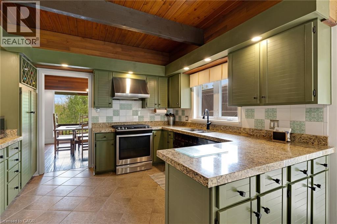
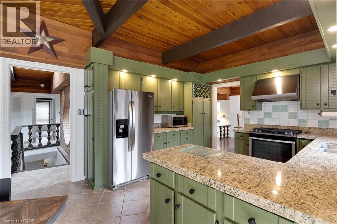
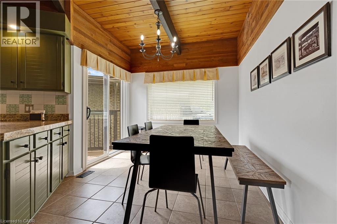
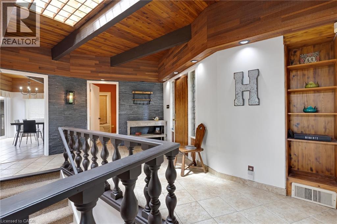
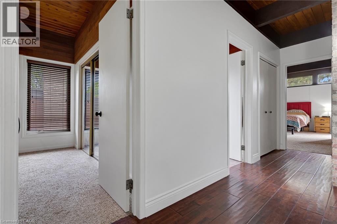
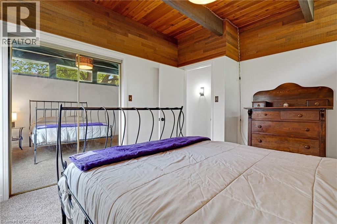
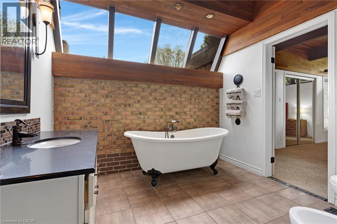
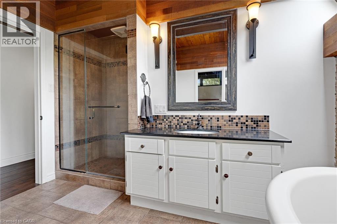
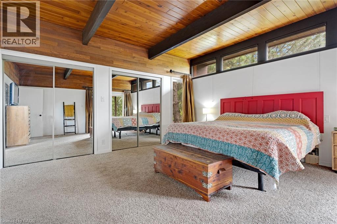
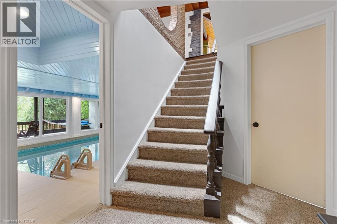
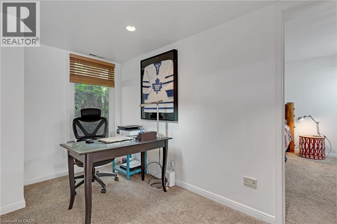
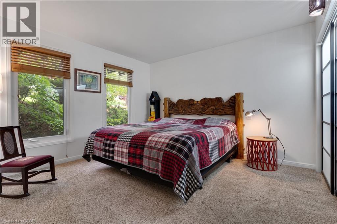
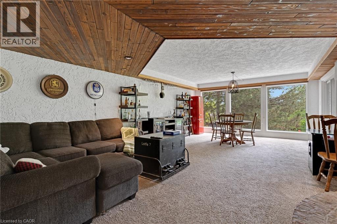
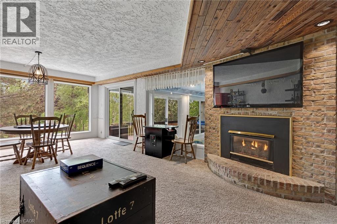
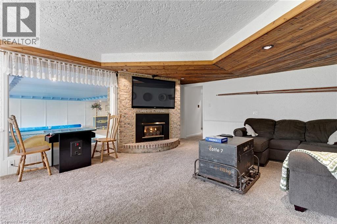
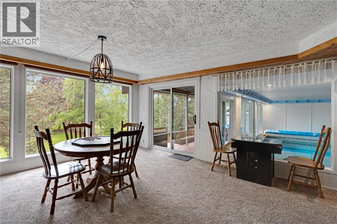
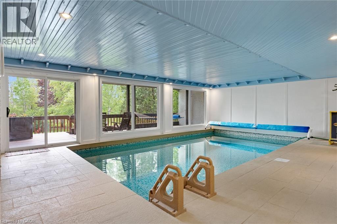
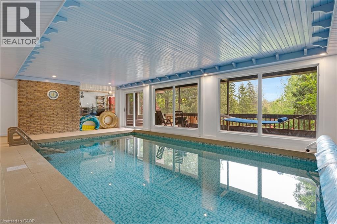
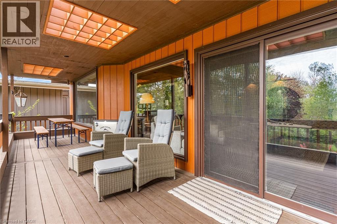
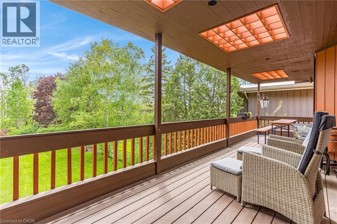
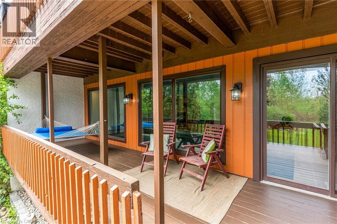
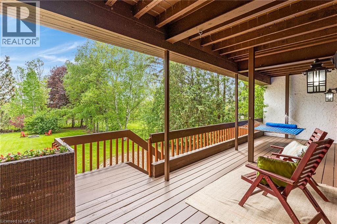
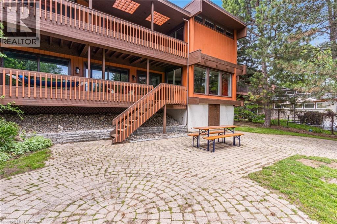
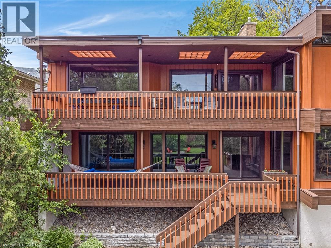
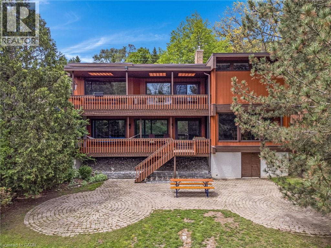
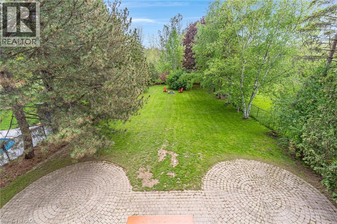
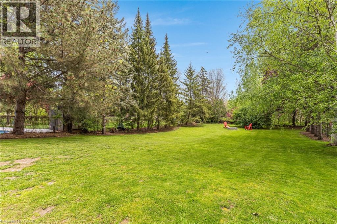
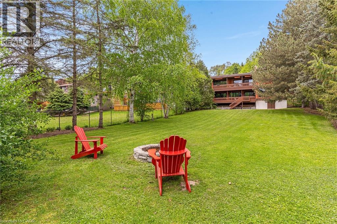
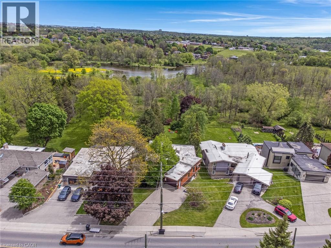
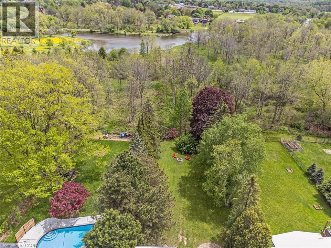
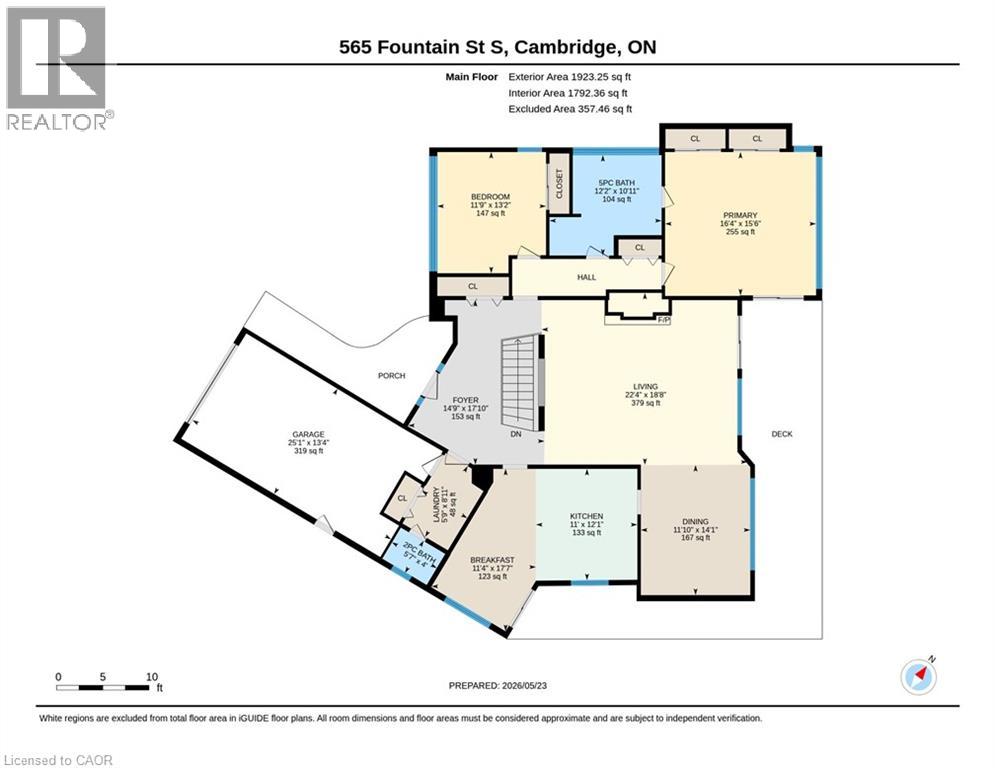
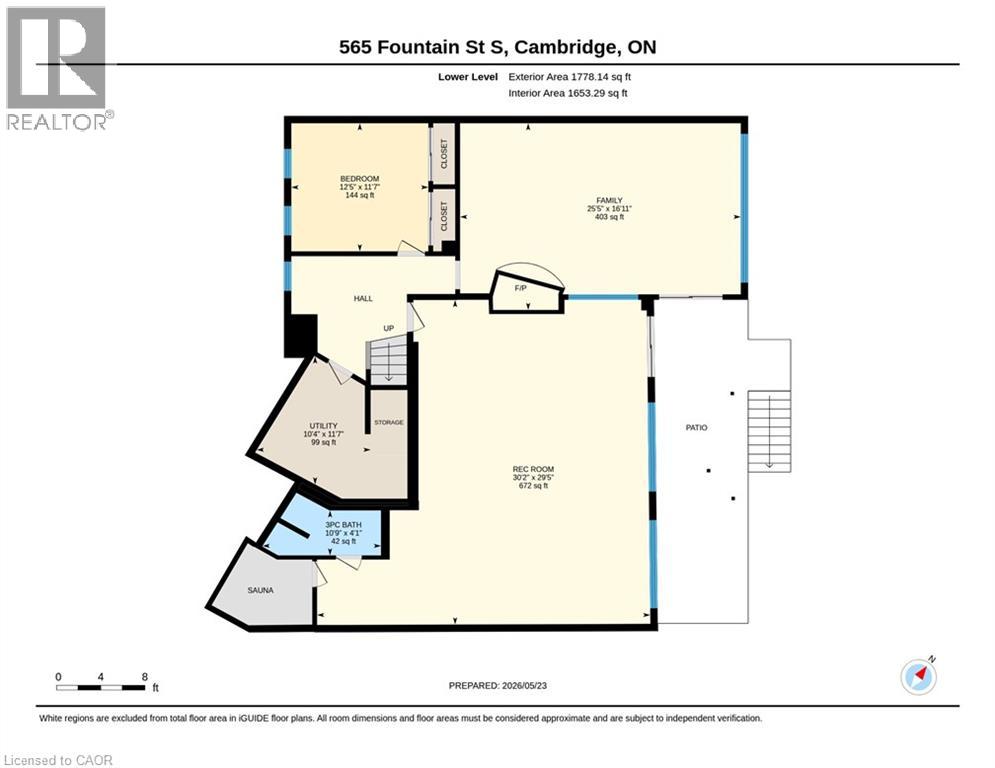
Space, setting, and a sense of privacy—this home brings all three together in a way that’s hard to replicate. Set on a deep lot backing onto greenspace, this custom-built bungalow with 3-bedroom, 3-bathroom offers a quiet, natural backdrop while being just minutes from Highway 401. Inside, over 2,500 sq. ft. above grade unfolds through generous principal rooms, high ceilings, and large windows that bring in natural light throughout the day. The layout is both functional and inviting, with multiple walkouts leading to expansive decks that extend the living space outdoors. The lower level adds another dimension to the home, featuring an indoor pool and flexible living areas that can adapt to a variety of needs—whether for entertaining, relaxation, or creating a more personalized retreat. What truly sets this property apart is the setting. It offers a different pace and feel than many newer neighbourhoods—more established, more private, and more connected to its surroundings. For those looking for a home that offers both space and a distinctive environment, this is one best experienced in person. (id:61499)
Property Details
| MLS® Number | 40832942 |
| Property Type | Single Family |
| AmenitiesNearBy | Hospital, Park, Place Of Worship, Public Transit, Schools, Shopping |
| CommunityFeatures | School Bus |
| Features | Conservation/green Belt |
| ParkingSpaceTotal | 7 |
| PoolType | Indoor Pool |
Building
| BathroomTotal | 3 |
| BedroomsAboveGround | 2 |
| BedroomsBelowGround | 1 |
| BedroomsTotal | 3 |
| Appliances | Dishwasher, Dryer, Refrigerator, Stove, Washer |
| ArchitecturalStyle | Bungalow |
| BasementType | None |
| ConstructedDate | 1978 |
| ConstructionMaterial | Wood Frame |
| ConstructionStyleAttachment | Detached |
| CoolingType | Central Air Conditioning |
| ExteriorFinish | Stucco, Wood |
| FoundationType | Poured Concrete |
| HalfBathTotal | 1 |
| HeatingFuel | Natural Gas |
| HeatingType | Forced Air |
| StoriesTotal | 1 |
| SizeInterior | 2773 Sqft |
| Type | House |
| UtilityWater | Municipal Water |
Parking
| Attached Garage |
Land
| AccessType | Road Access, Highway Access |
| Acreage | No |
| LandAmenities | Hospital, Park, Place Of Worship, Public Transit, Schools, Shopping |
| Sewer | Municipal Sewage System |
| SizeDepth | 246 Ft |
| SizeFrontage | 65 Ft |
| SizeIrregular | 0.372 |
| SizeTotal | 0.372 Ac|under 1/2 Acre |
| SizeTotalText | 0.372 Ac|under 1/2 Acre |
| ZoningDescription | R3 |
Rooms
| Level | Type | Length | Width | Dimensions |
|---|---|---|---|---|
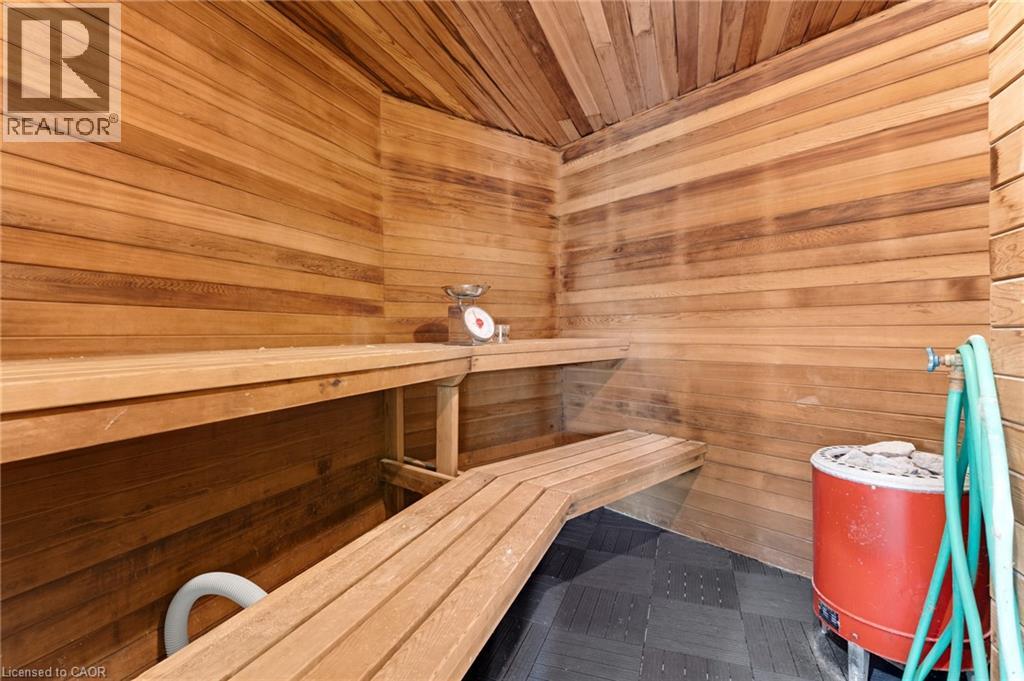
| Lower Level | Sauna | Measurements not available | ||
| Lower Level | Recreation Room | 30'2'' x 29'5'' | ||
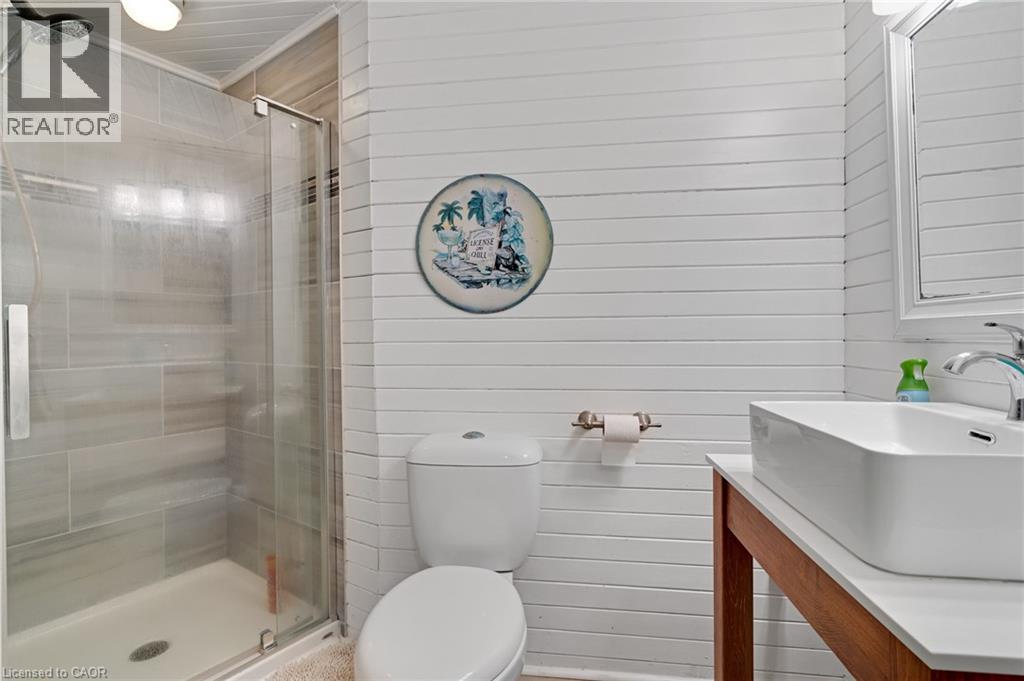
| Lower Level | 3pc Bathroom | 10'9'' x 4'1'' | ||
| Lower Level | Utility Room | 10'4'' x 11'7'' | ||
| Lower Level | Family Room | 25'5'' x 16'11'' | ||
| Lower Level | Bedroom | 12'5'' x 11'7'' | ||
| Main Level | Bedroom | 11'9'' x 13'2'' | ||
| Main Level | Breakfast | 11'4'' x 17'7'' | ||
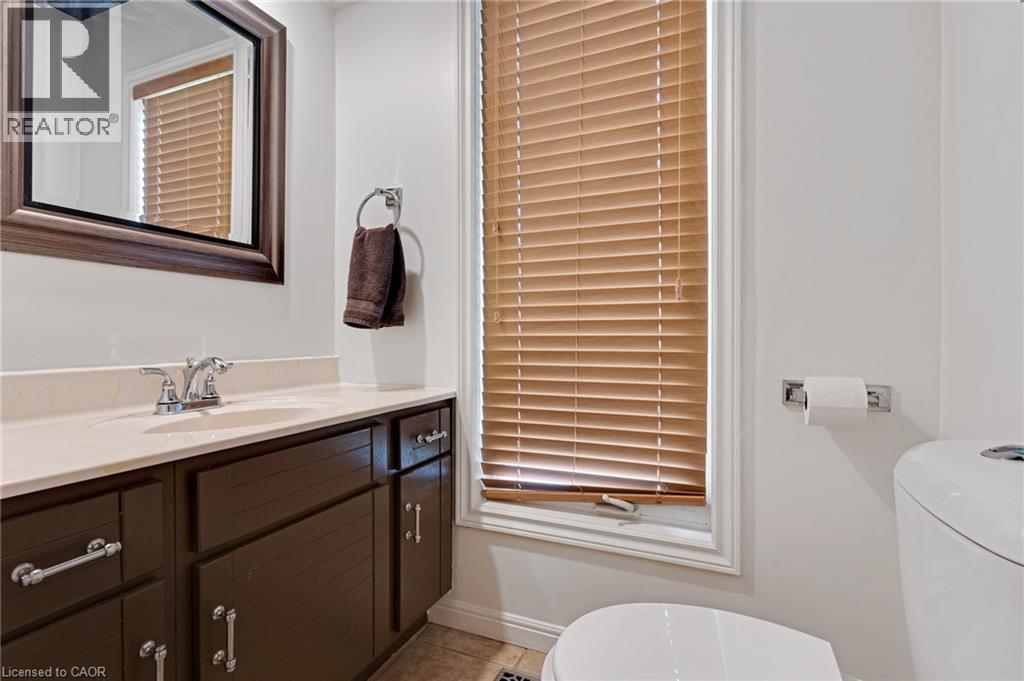
| Main Level | 2pc Bathroom | 5'7'' x 4'0'' | ||
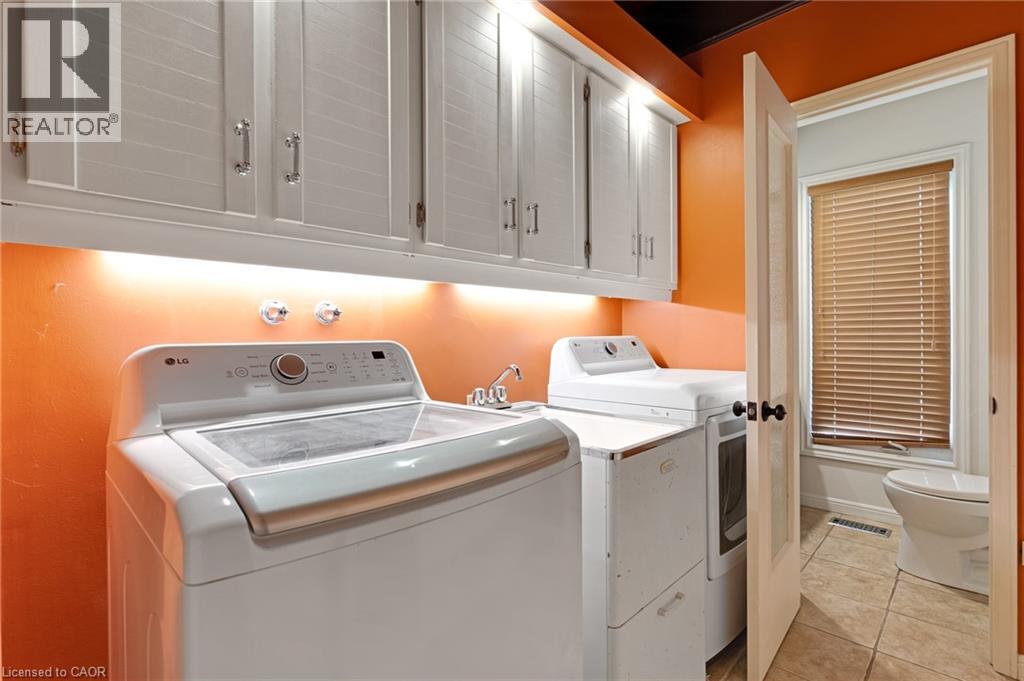
| Main Level | Laundry Room | 5'9'' x 8'11'' | ||
| Main Level | Foyer | 14'9'' x 17'10'' | ||
| Main Level | 5pc Bathroom | 12'2'' x 10'11'' | ||
| Main Level | Primary Bedroom | 16'4'' x 15'6'' | ||
| Main Level | Kitchen | 11'0'' x 12'1'' | ||
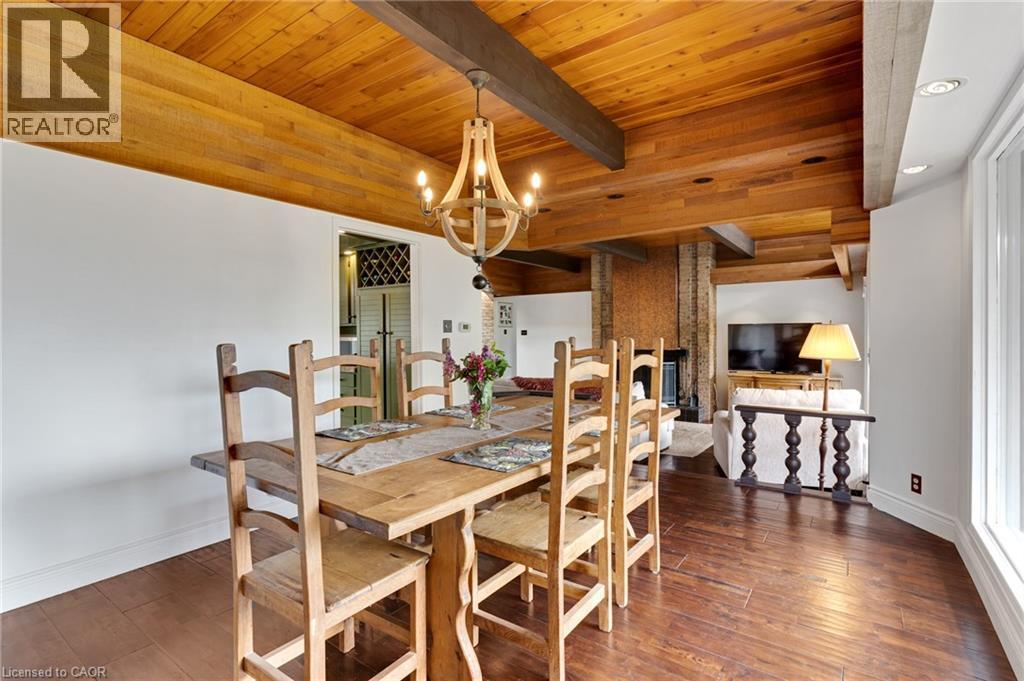
| Main Level | Dining Room | 11'10'' x 14'1'' | ||
| Main Level | Living Room | 22'4'' x 18'8'' |
https://www.realtor.ca/real-estate/29808345/565-fountain-street-s-cambridge
Interested?
Contact us for more information
Shivdeep Walia
Broker
618 King St. W. Unit A
Kitchener, Ontario N2G 1C8
Cliff Rego
Broker of Record
50 Grand Ave. S., Unit 101
Cambridge, Ontario N1S 2L8

The trademarks REALTOR®, REALTORS®, and the REALTOR® logo are controlled by The Canadian Real Estate Association (CREA) and identify real estate professionals who are members of CREA. The trademarks MLS®, Multiple Listing Service® and the associated logos are owned by The Canadian Real Estate Association (CREA) and identify the quality of services provided by real estate professionals who are members of CREA. The trademark DDF® is owned by The Canadian Real Estate Association (CREA) and identifies CREA's Data Distribution Facility (DDF®)
May 27 2026 01:39:05
Corcoran Horizon Realty