


6 Canarygrass Drive Brampton, Ontario L6R 3C4

$1,238,940
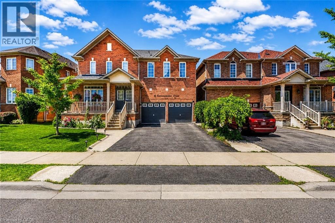
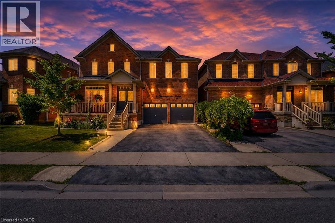
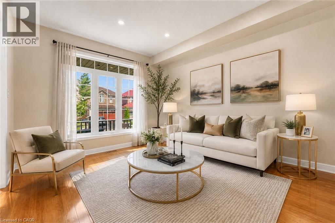
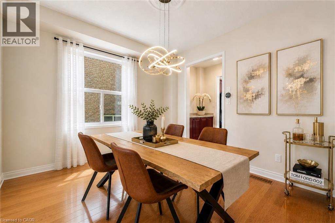
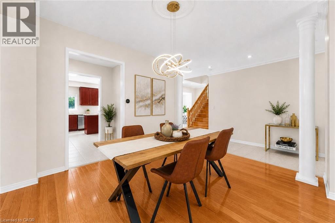
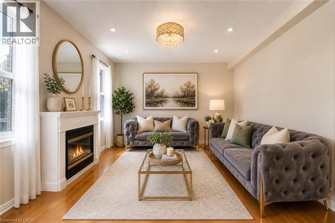
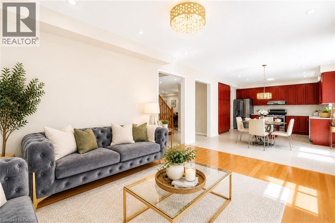
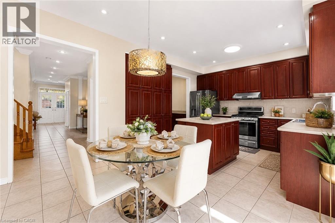
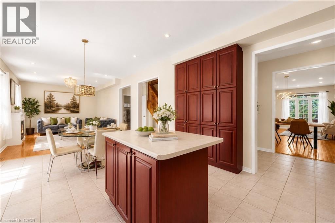
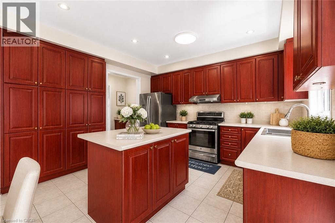
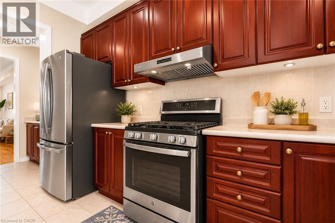
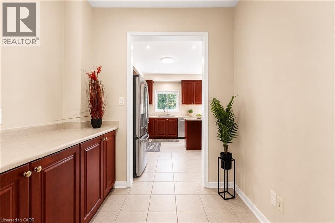
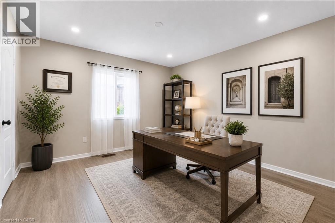
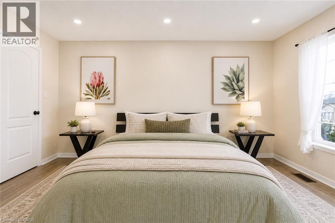
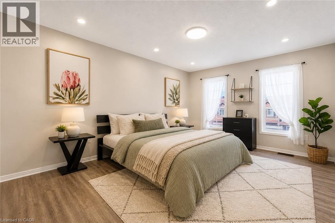
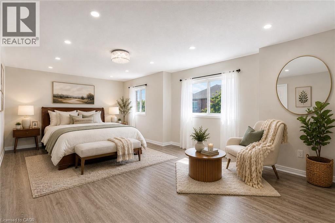
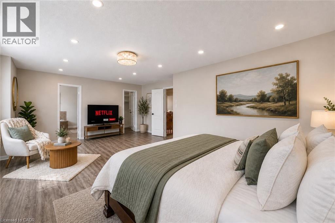
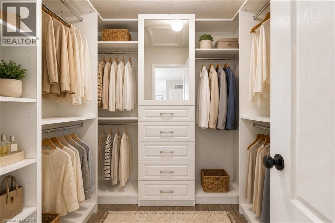
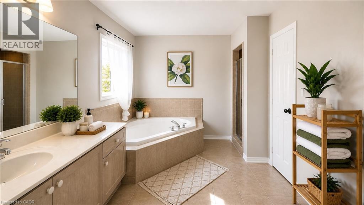
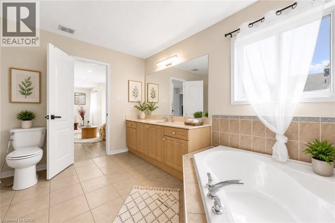
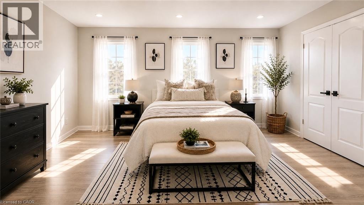
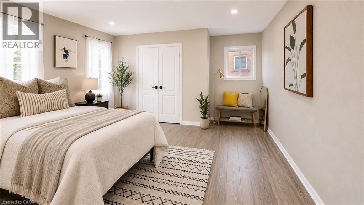
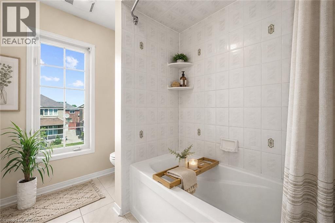
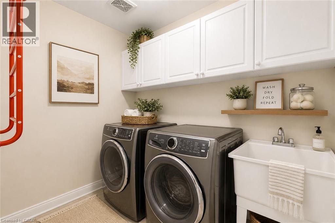
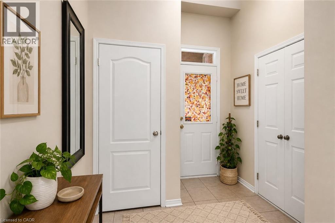
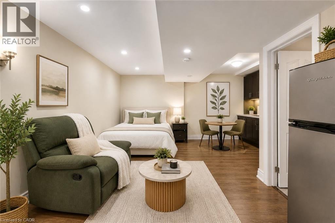
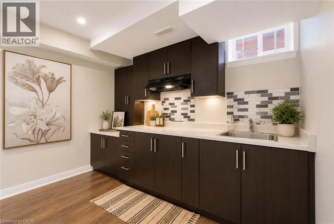
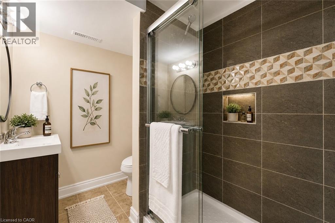
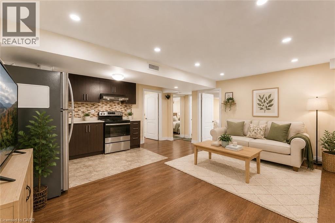
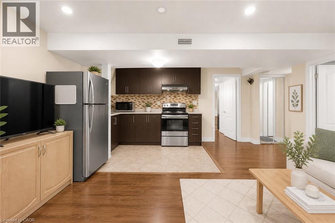
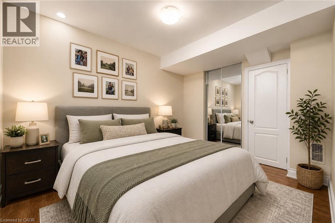
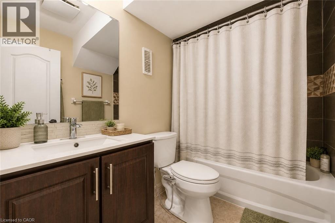
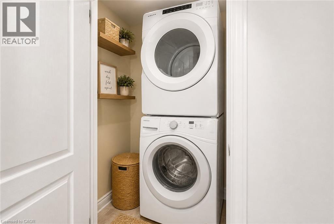
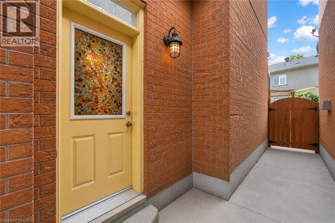
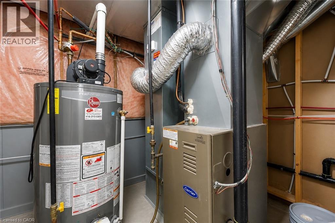
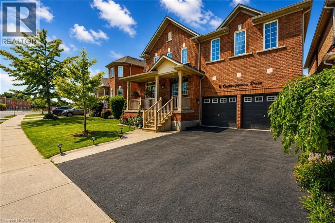
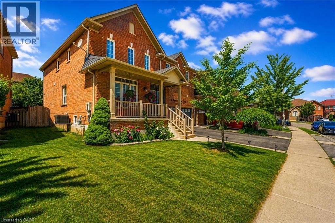
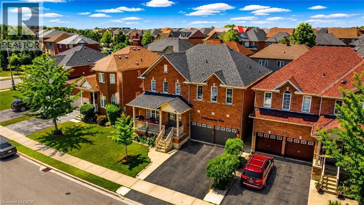
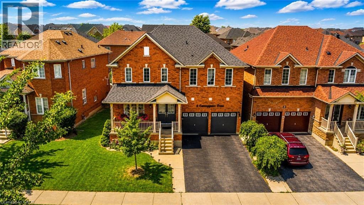
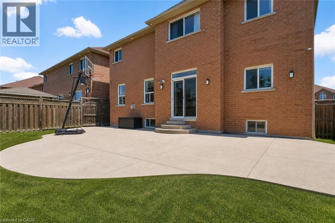
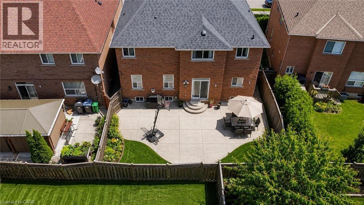
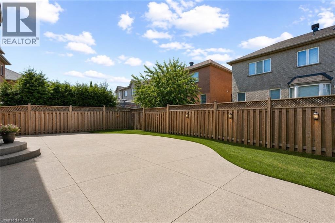
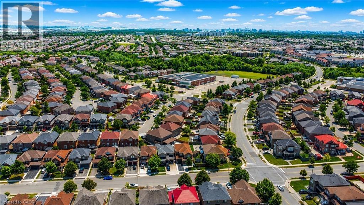
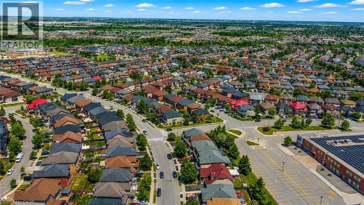
Welcome to 6 Canarygrass Dr, Brampton-where space, smart living, and built-in income come together in one exceptional opportunity. This meticulously maintained detached home offers nearly 3,000 sq ft of above-grade living space, complemented by a fully finished 1,135 sq ft legal in-law suite. The bright basement apartment features three bedrooms, a separate entrance, and a full second kitchen, currently generating approximately $3,000 per month-an ideal setup for homeowners seeking mortgage support or investors focused on strong cash flow. The main level is designed for comfortable family living, showcasing hardwood flooring, second-floor laminate, pot lights throughout, and fresh paint (2025), along with custom closet organizers for added functionality. Thoughtful upgrades include a new washer and dryer (2023), attic insulation (2020), updated caulking (2021), duct cleaning (2022), and water-saving toilets (2018), all contributing to long-term efficiency. Smart home features such as an Ecobee thermostat, security cameras, and a hardwired alarm system provide added convenience and peace of mind. Additional highlights include a central vacuum, humidifier, upgraded 200 AMP electrical panel (2017), a low-maintenance concrete backyard, and a cozy gas fireplace. Major components include a fibreglass roof (2014), a well-maintained furnace and A/C, serviced garage door (2020), and foundation waterproofing with a 20-year warranty, while the owned hot water tank (2017) eliminates rental costs. Ideally located just a 2-minute walk to Stanley Mills Public School and Sunny View Middle School, with easy access to highways, transit, grocery stores, Indian restaurants, places of worship, parks, and community centres, this home delivers a rare blend of space, stability, and income potential in one of Brampton's most desirable neighbourhoods.Virtual Staged (id:61499)
Property Details
| MLS® Number | 40827155 |
| Property Type | Single Family |
| AmenitiesNearBy | Hospital, Park, Playground, Public Transit, Schools, Shopping |
| EquipmentType | None |
| Features | Paved Driveway, Automatic Garage Door Opener, In-law Suite |
| ParkingSpaceTotal | 6 |
| RentalEquipmentType | None |
Building
| BathroomTotal | 5 |
| BedroomsAboveGround | 4 |
| BedroomsBelowGround | 3 |
| BedroomsTotal | 7 |
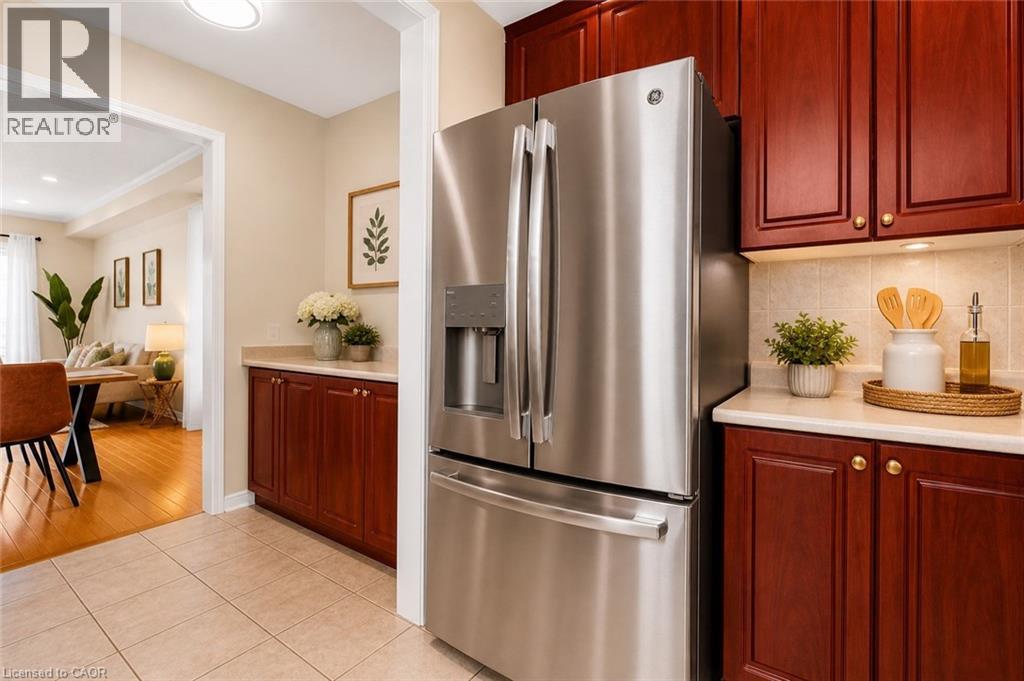
| Appliances | Central Vacuum, Dishwasher, Dryer, Microwave, Refrigerator, Stove, Water Purifier, Washer, Gas Stove(s), Hood Fan, Garage Door Opener |
| ArchitecturalStyle | 2 Level |
| BasementDevelopment | Finished |
| BasementType | Full (finished) |
| ConstructedDate | 2003 |
| ConstructionStyleAttachment | Detached |
| CoolingType | Central Air Conditioning |
| ExteriorFinish | Brick Veneer |
| FireProtection | Monitored Alarm, Smoke Detectors, Alarm System, Security System |
| FireplacePresent | Yes |
| FireplaceTotal | 1 |
| FoundationType | Poured Concrete |
| HalfBathTotal | 1 |
| StoriesTotal | 2 |
| SizeInterior | 4110 Sqft |
| Type | House |
| UtilityWater | Municipal Water |
Parking
| Attached Garage |
Land
| Acreage | No |
| FenceType | Fence |
| LandAmenities | Hospital, Park, Playground, Public Transit, Schools, Shopping |
| Sewer | Municipal Sewage System |
| SizeDepth | 88 Ft |
| SizeFrontage | 50 Ft |
| SizeTotalText | Unknown |
| ZoningDescription | R1c |
Rooms
| Level | Type | Length | Width | Dimensions |
|---|---|---|---|---|
| Second Level | Laundry Room | 5'10'' x 8'5'' | ||
| Second Level | 3pc Bathroom | Measurements not available | ||
| Second Level | 4pc Bathroom | 12'8'' x 11'8'' | ||
| Second Level | Bedroom | 12'0'' x 15'9'' | ||
| Second Level | Primary Bedroom | 24'4'' x 16'7'' | ||
| Second Level | Bedroom | 12'11'' x 11'7'' | ||
| Second Level | Bedroom | 18'7'' x 15'9'' | ||
| Basement | Kitchen | 10'3'' x 7'0'' | ||
| Basement | Laundry Room | 4'7'' x 4'1'' | ||
| Basement | Sitting Room | 17'2'' x 17'11'' | ||
| Basement | Bedroom | 8'11'' x 11'6'' | ||
| Basement | Bedroom | 10'8'' x 11'11'' | ||
| Basement | 3pc Bathroom | 8'3'' x 5'1'' | ||
| Basement | Utility Room | 7'1'' x 8'4'' | ||
| Basement | 3pc Bathroom | 7'7'' x 5'6'' | ||
| Basement | Bedroom | 17'10'' x 21'6'' | ||
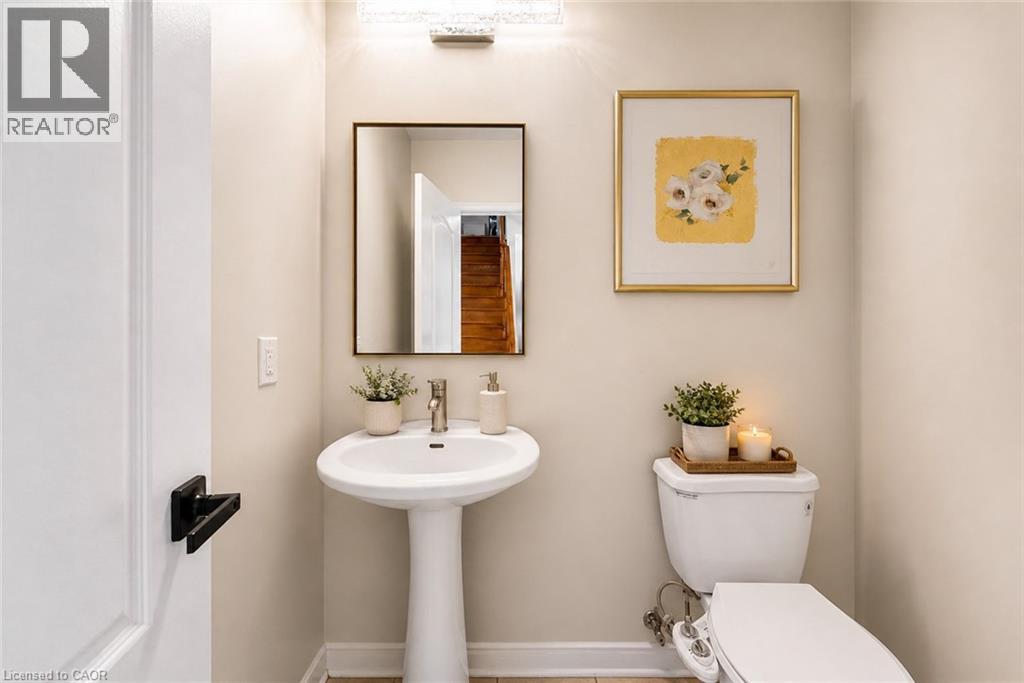
| Main Level | 2pc Bathroom | 4'9'' x 6'1'' | ||
| Main Level | Family Room | 16'4'' x 12'0'' | ||
| Main Level | Breakfast | 10'1'' x 14'4'' | ||
| Main Level | Kitchen | 11'0'' x 13'1'' | ||
| Main Level | Dining Room | 13'7'' x 10'4'' | ||
| Main Level | Living Room | 11'0'' x 14'5'' | ||
| Main Level | Foyer | 7'4'' x 14'11'' |
https://www.realtor.ca/real-estate/29704419/6-canarygrass-drive-brampton
Interested?
Contact us for more information
Suresh Kangayampalayam Manian
Broker
901 Victoria Street N., Suite B
Kitchener, Ontario N2B 3C3
Souparnika Aravindh Babu
Salesperson
901 Victoria St. N.
Kitchener, Ontario N2B 3C3

The trademarks REALTOR®, REALTORS®, and the REALTOR® logo are controlled by The Canadian Real Estate Association (CREA) and identify real estate professionals who are members of CREA. The trademarks MLS®, Multiple Listing Service® and the associated logos are owned by The Canadian Real Estate Association (CREA) and identify the quality of services provided by real estate professionals who are members of CREA. The trademark DDF® is owned by The Canadian Real Estate Association (CREA) and identifies CREA's Data Distribution Facility (DDF®)
May 21 2026 02:33:22
RE/MAX Twin City Realty Inc.