


6 Wilsongary Circle Ajax, Ontario L1T 0G7

$1,269,900
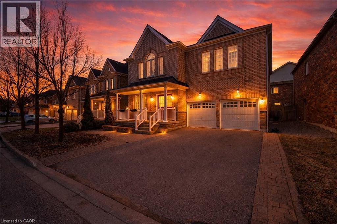
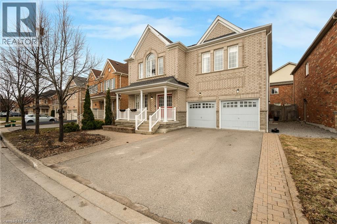
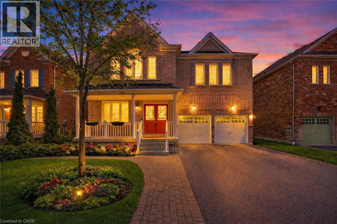
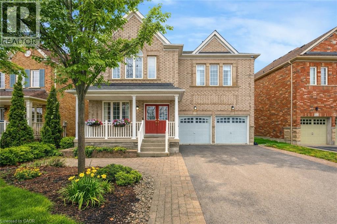
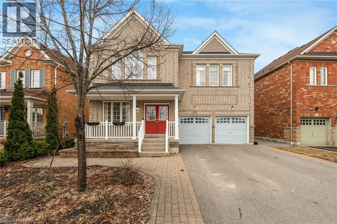
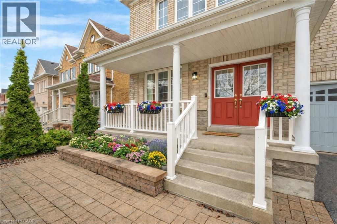
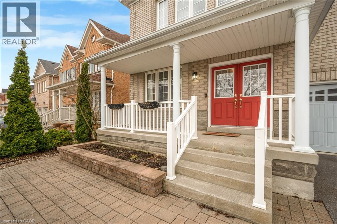
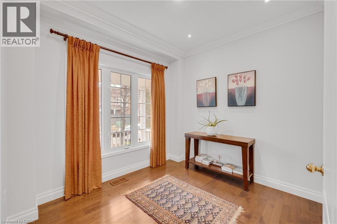
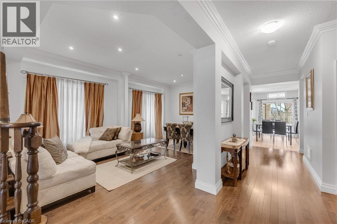
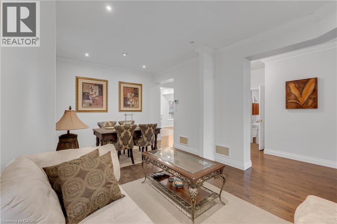

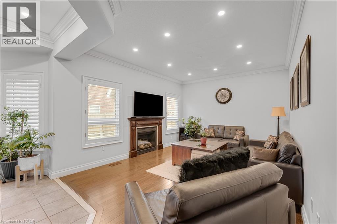
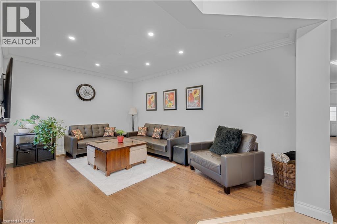
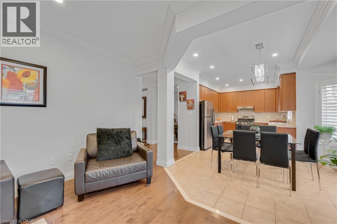
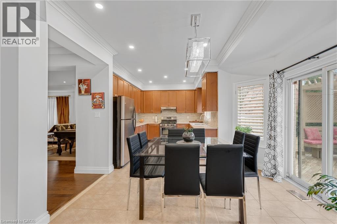
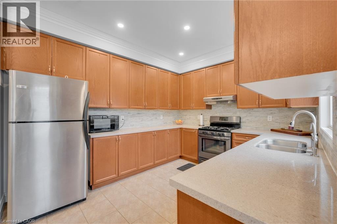
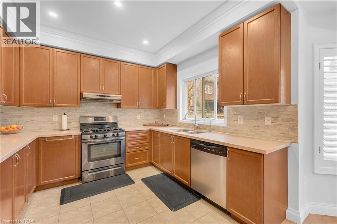
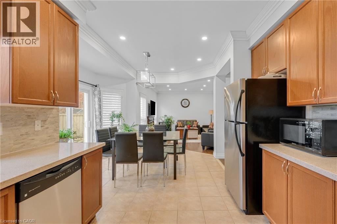
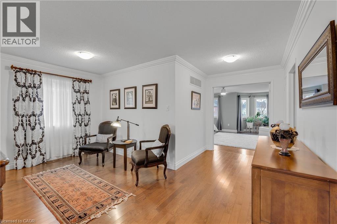
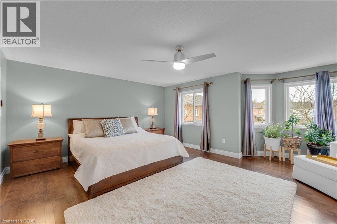
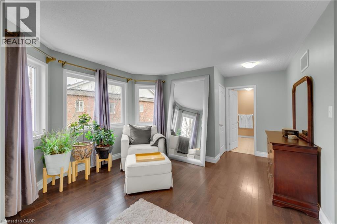
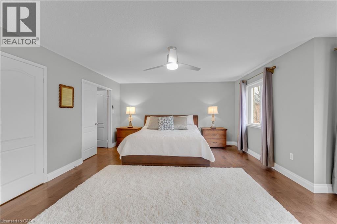
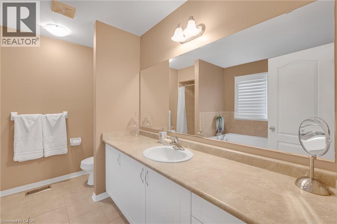
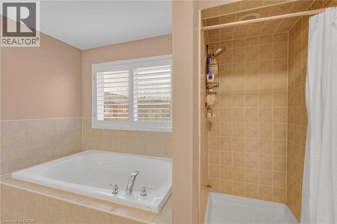
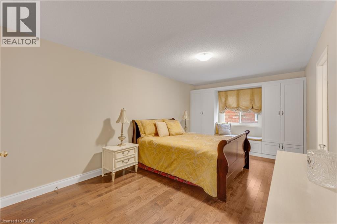
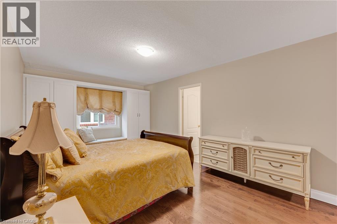
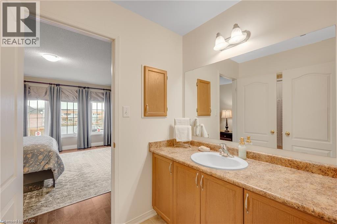
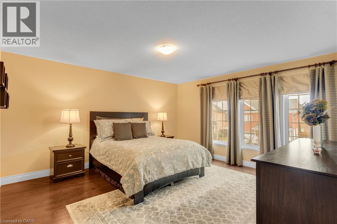
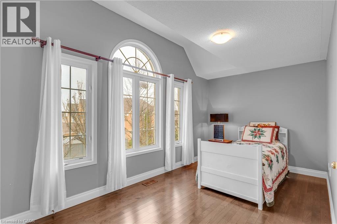
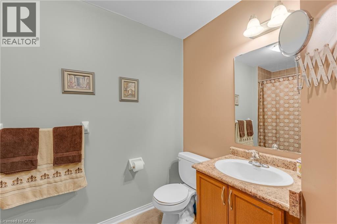
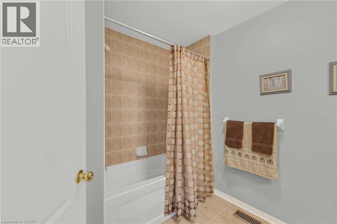
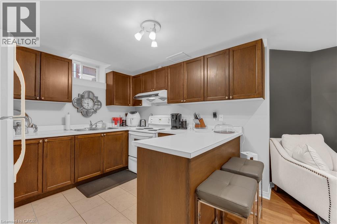
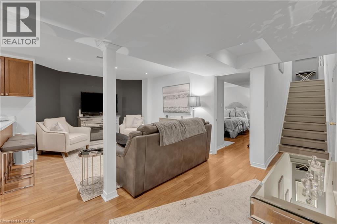
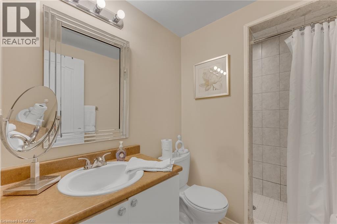
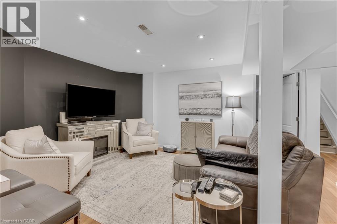
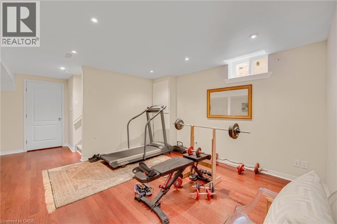
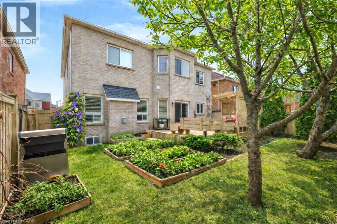
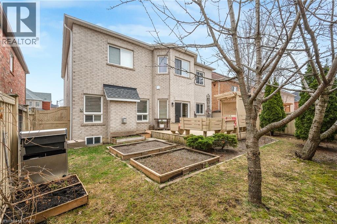
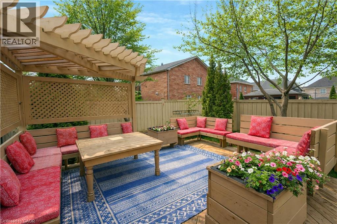
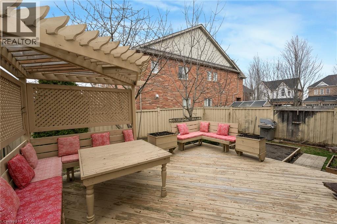
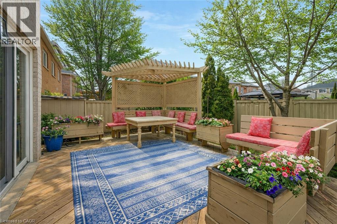
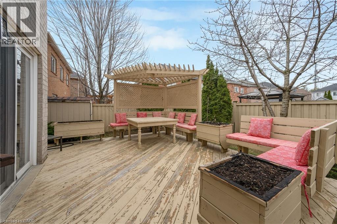
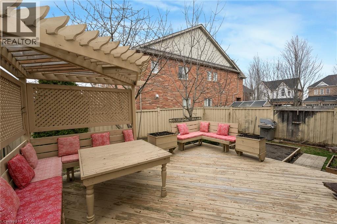
Don't miss this special opportunity to own a well-loved, meticulously maintained all-brick home offering exceptional space and versatility. Featuring 4 spacious bedrooms plus a main floor office/den, this sun-filled home is ideal for growing or multi-generational families. The primary and second bedrooms each feature private ensuites and walk-in closets, while the remaining bedrooms share a convenient Jack & Jill bath, with one offering its own walk-in closet.Enjoy a spacious family room and bright principal areas throughout. Designed for entertaining, the home features a large kitchen and generous living spaces that seamlessly extend to the deck with pergola. The backyard also offers raised garden beds-perfect for enjoying your own homegrown harvest.A separate side entrance leads to a finished lower level with 2 bedrooms, kitchen, full bath, and ample storage-currently set up as an in-law suite, ideal for extended family. Pride of ownership is evident throughout, with updates including roof (2022) and upgraded 200 amp electrical service-ideal for modern living and future needs.Located close to schools, parks, walking trails, shopping, and transit. (id:61499)
Property Details
| MLS® Number | 40821494 |
| Property Type | Single Family |
| AmenitiesNearBy | Golf Nearby, Hospital, Schools, Shopping |
| CommunityFeatures | Quiet Area, Community Centre |
| EquipmentType | None |
| Features | Southern Exposure, Conservation/green Belt, Paved Driveway, Gazebo, In-law Suite |
| ParkingSpaceTotal | 6 |
| RentalEquipmentType | None |
| Structure | Shed |
Building
| BathroomTotal | 5 |
| BedroomsAboveGround | 4 |
| BedroomsBelowGround | 2 |
| BedroomsTotal | 6 |
| Appliances | Water Softener |
| ArchitecturalStyle | 2 Level |
| BasementDevelopment | Finished |
| BasementType | Full (finished) |
| ConstructionStyleAttachment | Detached |
| CoolingType | Central Air Conditioning |
| ExteriorFinish | Brick |
| FireplacePresent | Yes |
| FireplaceTotal | 1 |
| FireplaceType | Insert |
| Fixture | Ceiling Fans |
| FoundationType | Poured Concrete |
| HalfBathTotal | 1 |
| HeatingFuel | Natural Gas |
| HeatingType | Forced Air |
| StoriesTotal | 2 |
| SizeInterior | 4194 Sqft |
| Type | House |
| UtilityWater | Municipal Water |
Parking
| Attached Garage |
Land
| Acreage | No |
| FenceType | Fence |
| LandAmenities | Golf Nearby, Hospital, Schools, Shopping |
| Sewer | Municipal Sewage System |
| SizeFrontage | 54 Ft |
| SizeTotalText | Under 1/2 Acre |
| ZoningDescription | R1-d |
Rooms
| Level | Type | Length | Width | Dimensions |
|---|---|---|---|---|
| Second Level | 4pc Bathroom | 9'9'' x 7'9'' | ||
| Second Level | Bedroom | 16'5'' x 9'8'' | ||
| Second Level | Bedroom | 19'7'' x 10'11'' | ||
| Second Level | 4pc Bathroom | 12'1'' x 5'1'' | ||
| Second Level | Bedroom | 19'7'' x 14'11'' | ||
| Second Level | Full Bathroom | 9'5'' x 9'3'' | ||
| Second Level | Primary Bedroom | 25'4'' x 18'3'' | ||
| Basement | Other | 14'6'' x 5'5'' | ||
| Basement | Storage | 19'9'' x 9'4'' | ||
| Basement | Utility Room | 8'5'' x 5'3'' | ||
| Basement | 3pc Bathroom | 8'2'' x 5'1'' | ||
| Basement | Bedroom | 19'6'' x 16'7'' | ||
| Basement | Bedroom | 14'2'' x 13'6'' | ||
| Basement | Kitchen | 10'4'' x 8'6'' | ||
| Basement | Living Room | 18'10'' x 12'1'' | ||
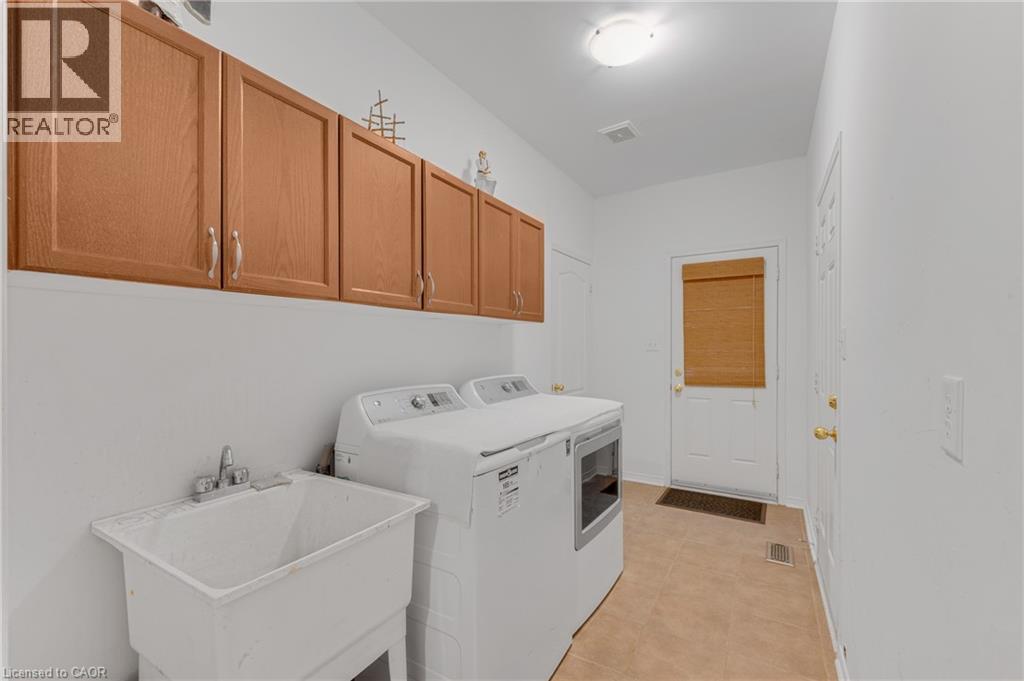
| Main Level | Laundry Room | 14'10'' x 5'9'' | ||
| Main Level | Foyer | 7'3'' x 6'7'' | ||
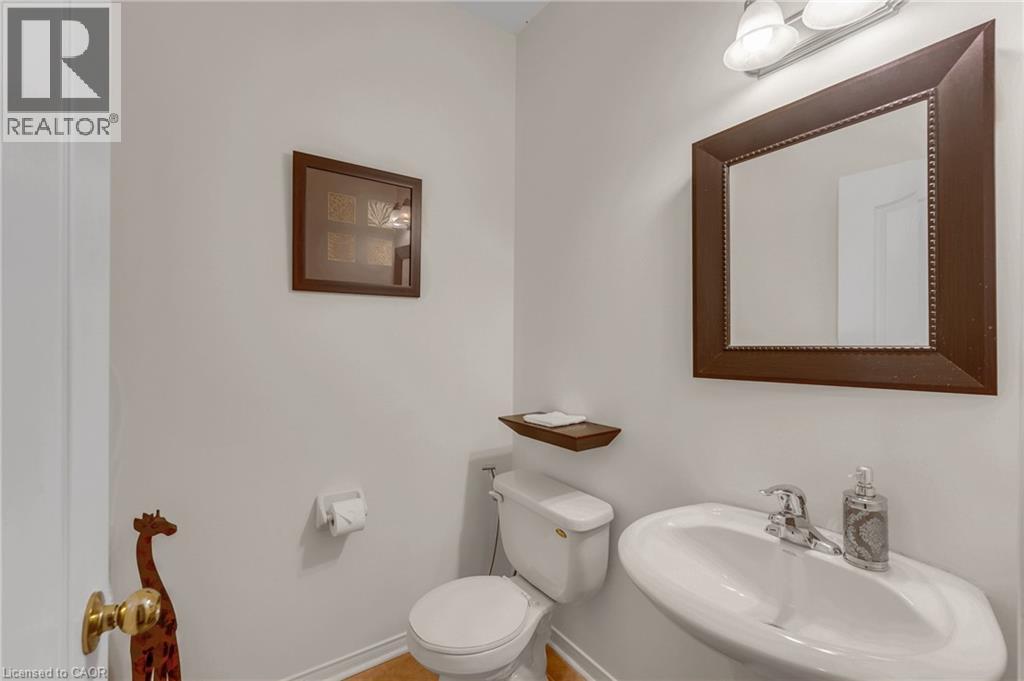
| Main Level | 2pc Bathroom | 5'4'' x 4'10'' | ||
| Main Level | Dining Room | 12'0'' x 9'1'' | ||
| Main Level | Living Room | 12'0'' x 9'4'' | ||
| Main Level | Den | 9'11'' x 9'0'' | ||
| Main Level | Breakfast | 11'8'' x 10'11'' | ||
| Main Level | Kitchen | 12'5'' x 10'6'' | ||
| Main Level | Family Room | 18'7'' x 12'3'' |
https://www.realtor.ca/real-estate/29614728/6-wilsongary-circle-ajax
Interested?
Contact us for more information
Scott Benson
Salesperson
4145 North Service Rd. 2nd Flr
Burlington, Ontario L7L 6A3
Janette Pace
Salesperson
4145 North Service Rd. 2nd Flr
Burlington, Ontario L7L 6A3
Ryan Campbell
Broker
130 King St W #1800v
Toronto, Ontario M5X 1E3

The trademarks REALTOR®, REALTORS®, and the REALTOR® logo are controlled by The Canadian Real Estate Association (CREA) and identify real estate professionals who are members of CREA. The trademarks MLS®, Multiple Listing Service® and the associated logos are owned by The Canadian Real Estate Association (CREA) and identify the quality of services provided by real estate professionals who are members of CREA. The trademark DDF® is owned by The Canadian Real Estate Association (CREA) and identifies CREA's Data Distribution Facility (DDF®)
May 06 2026 01:40:24
Real Broker Ontario Ltd., Real Broker Ontario Ltd