


6055 Wellington Road 7 Elora, Ontario N0B 1S0


$749,900
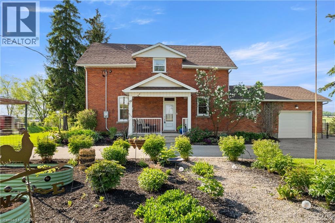
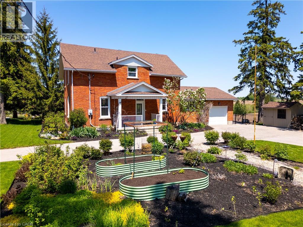
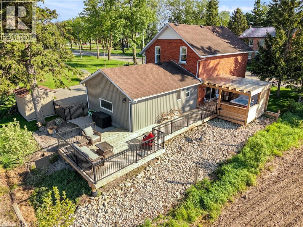
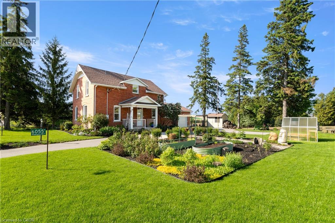
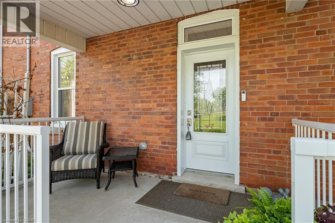
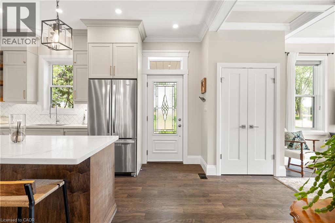
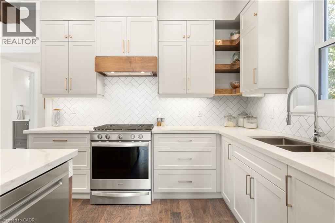
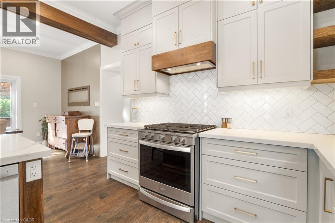
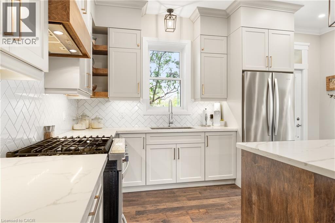
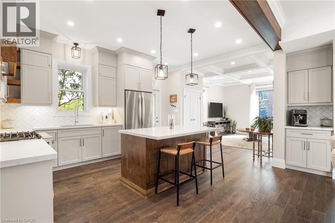
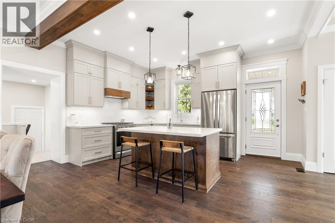
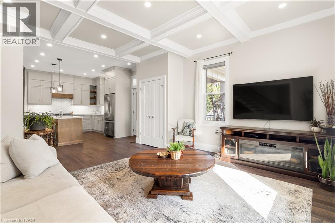
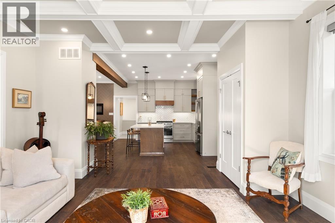
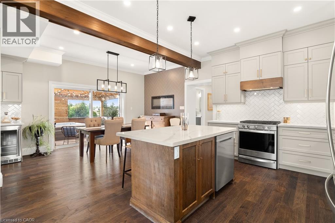
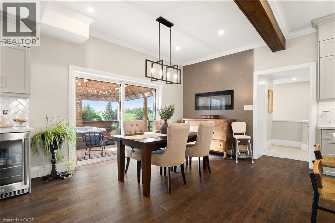
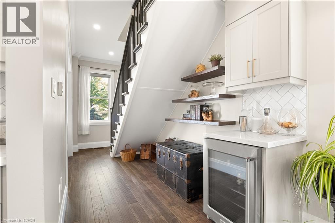
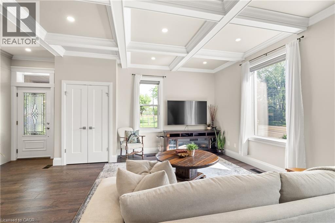
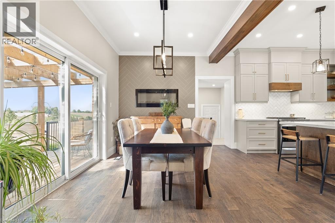
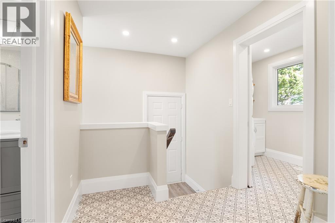
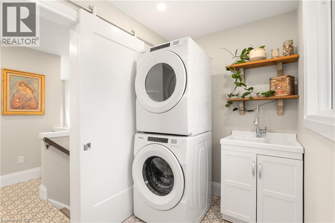
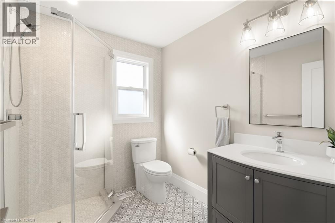
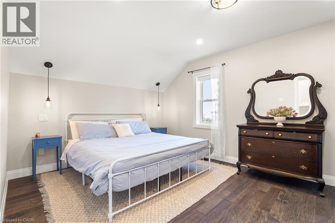
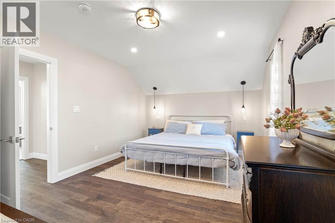
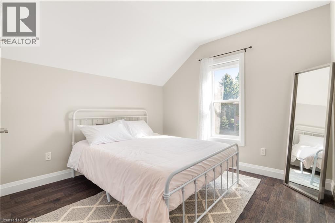
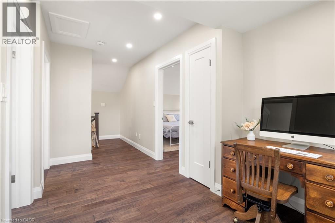
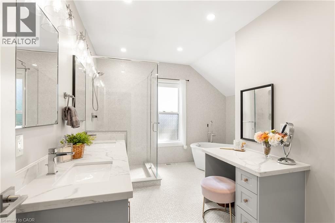
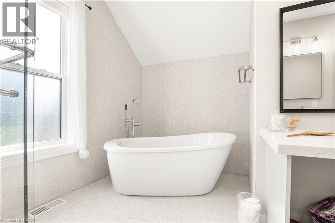
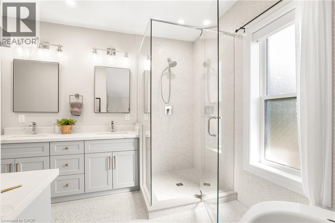
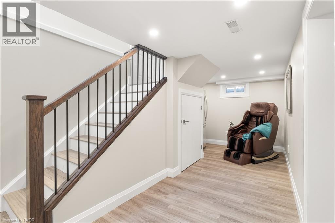
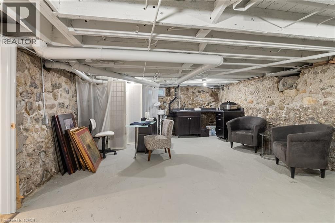
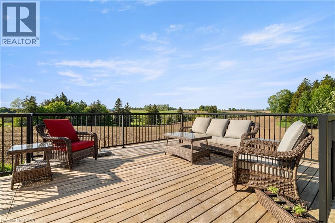
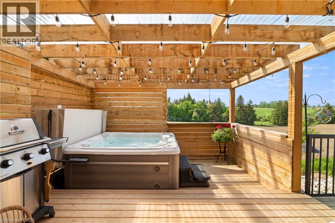
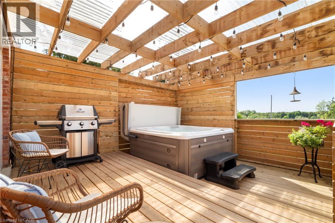
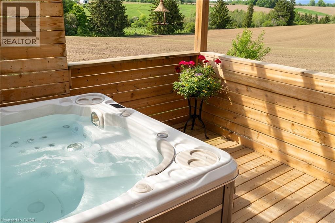
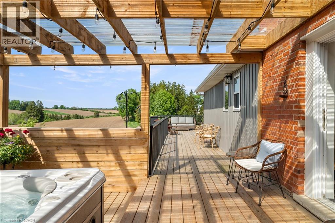
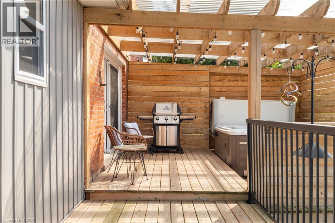
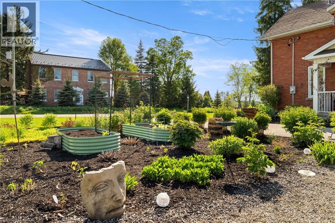
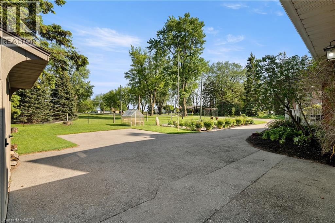
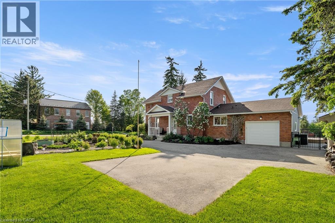
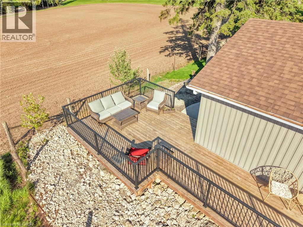
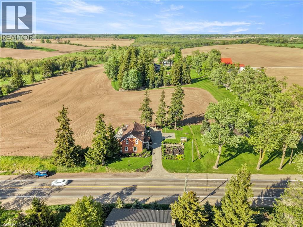
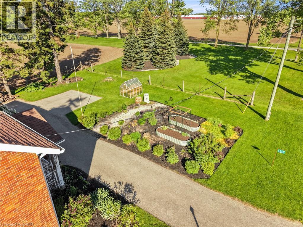
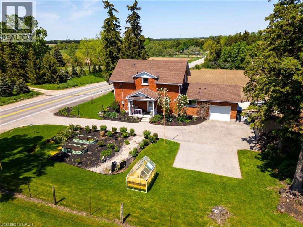
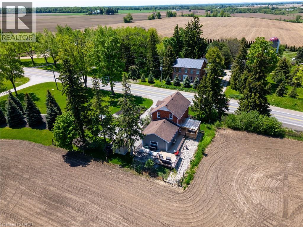
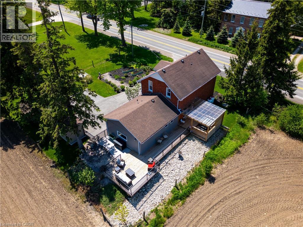
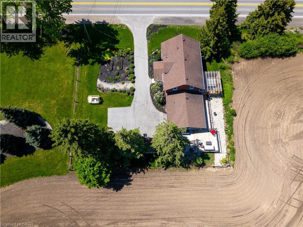
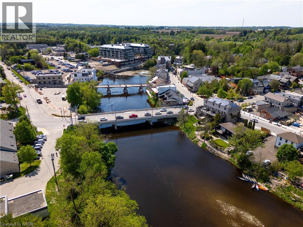
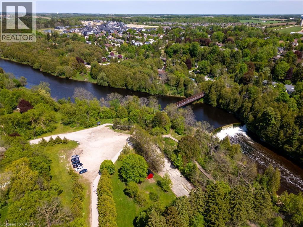
Welcome to 6055 Wellington Rd 7! A rare blend of century craftsmanship & modern luxury, this fully remodelled farmhouse delivers timeless character with a sophisticated, designer-level finish. Bright, open, & carpet-free, every space feels curated, elevated & built for effortless living. Check out our TOP 7 reasons why this home is right for you. #7: ELORA & AREA: Boutique small-town living with the village, gorge, trails, restaurants & shops moments away. This location offers the perfect balance of quick access to Guelph, Fergus & KW. #6: PROPERTY: Set on an elevated lot, the classic two-storey profile creates a striking first impression. Mature surroundings, generous parking, an oversized garage give the property a refined, estate-like feel. #5: TURNKEY REMODEL: Taken to the studs & rebuilt in 2020, this home blends century character with modern reliability. Electrical, plumbing, insulation & HVAC were upgraded with quality, longevity & comfort in mind. #4: OPEN-CONCEPT MAIN FLOOR: A bright, flowing layout enhanced by engineered hardwood, tile, coffered ceilings, pot lights & designer fixtures. Heated floors elevate the mudroom, laundry & 3pc bath, while windows offer beautiful natural light. #3: STYLISH EAT-IN KITCHEN: A luxury kitchen with floor-to-ceiling cabinetry, warm wood accents, quartz counters, herringbone backsplash, S/S appliances & a centre island. The coffee nook, mini bar, dinette with electric fireplace & oversized walkout create a polished, social space. #2: DECK & HOT TUB: The wraparound deck captures scenic views, while the saltwater hot tub, pergola & BBQ hookup offer a private outdoor retreat ideal for relaxing or entertaining. #1: BEDROOMS & BATHROOM: Upstairs features a home-office nook, two bright bedrooms & a spa-inspired bathroom with heated floors, hex tile, quartz counters, double sinks, a freestanding tub & a glass shower. The basement provides practical storage. Century charm. Elevated finishes. A setting that feels truly special. (id:61499)
Property Details
| MLS® Number | 40832118 |
| Property Type | Single Family |
| CommunicationType | High Speed Internet |
| EquipmentType | Propane Tank |
| Features | Southern Exposure, Paved Driveway, Country Residential, Automatic Garage Door Opener, Private Yard |
| ParkingSpaceTotal | 10 |
| RentalEquipmentType | Propane Tank |
| Structure | Greenhouse, Shed, Porch |
Building
| BathroomTotal | 2 |
| BedroomsAboveGround | 2 |
| BedroomsTotal | 2 |
| Appliances | Central Vacuum - Roughed In, Dishwasher, Dryer, Refrigerator, Stove, Water Softener, Washer, Gas Stove(s), Hood Fan, Window Coverings, Garage Door Opener, Hot Tub |
| ArchitecturalStyle | 2 Level |
| BasementDevelopment | Partially Finished |
| BasementType | Full (partially Finished) |
| ConstructedDate | 1900 |
| ConstructionStyleAttachment | Detached |
| CoolingType | Central Air Conditioning |
| ExteriorFinish | Brick, Vinyl Siding |
| FireProtection | Smoke Detectors |
| FoundationType | Stone |
| HeatingFuel | Propane |
| HeatingType | In Floor Heating, Forced Air |
| StoriesTotal | 2 |
| SizeInterior | 2076 Sqft |
| Type | House |
| UtilityWater | Drilled Well, Well |
Parking
| Attached Garage | |
| Open |
Land
| AccessType | Highway Access, Highway Nearby |
| Acreage | No |
| FenceType | Partially Fenced |
| Sewer | Septic System |
| SizeDepth | 101 Ft |
| SizeFrontage | 99 Ft |
| SizeTotalText | Under 1/2 Acre |
| ZoningDescription | A |
Rooms
| Level | Type | Length | Width | Dimensions |
|---|---|---|---|---|
| Second Level | Primary Bedroom | 21'11'' x 11'6'' | ||
| Second Level | Bedroom | 10'5'' x 12'4'' | ||
| Second Level | 5pc Bathroom | 11'1'' x 14'9'' | ||
| Basement | Utility Room | 21'2'' x 14'11'' | ||
| Basement | Storage | 21'2'' x 14'8'' | ||
| Basement | Recreation Room | 19'5'' x 11'3'' | ||
| Main Level | Living Room | 15'1'' x 15'10'' | ||
| Main Level | Laundry Room | 5'4'' x 10'1'' | ||
| Main Level | Kitchen | 7'6'' x 15'9'' | ||
| Main Level | Dining Room | 14'5'' x 16'11'' | ||
| Main Level | 3pc Bathroom | 7'9'' x 6'4'' |
Utilities
| Cable | Available |
| Electricity | Available |
https://www.realtor.ca/real-estate/29820922/6055-wellington-road-7-elora
Interested?
Contact us for more information
Peter Kostecki
Broker
83 Erb Street W, Suite B
Waterloo, Ontario N2L 6C2

The trademarks REALTOR®, REALTORS®, and the REALTOR® logo are controlled by The Canadian Real Estate Association (CREA) and identify real estate professionals who are members of CREA. The trademarks MLS®, Multiple Listing Service® and the associated logos are owned by The Canadian Real Estate Association (CREA) and identify the quality of services provided by real estate professionals who are members of CREA. The trademark DDF® is owned by The Canadian Real Estate Association (CREA) and identifies CREA's Data Distribution Facility (DDF®)
May 29 2026 01:31:01
RE/MAX Twin City Realty Inc.