


621 Rosseau Road Hamilton, Ontario L8K 4T9

$725,000
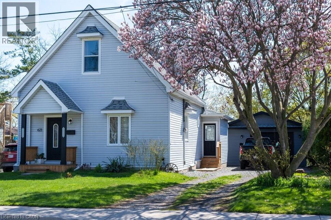
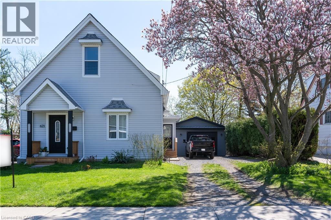
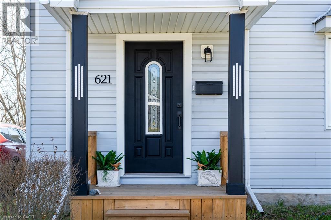
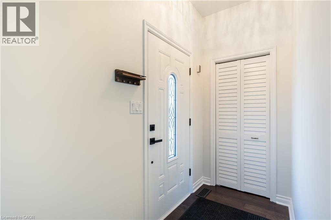
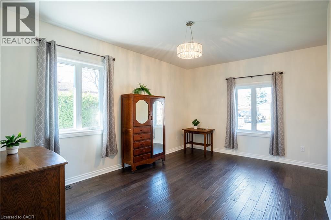
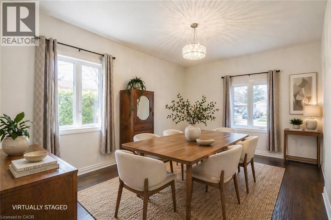
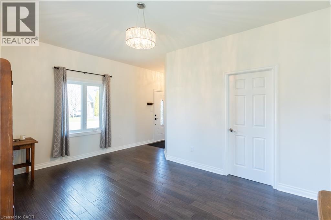
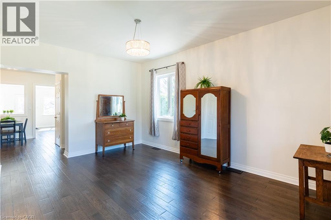
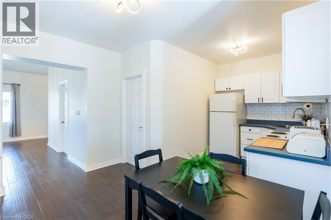
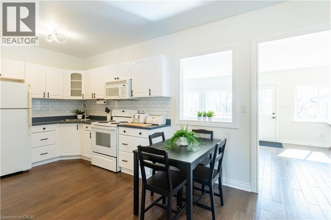
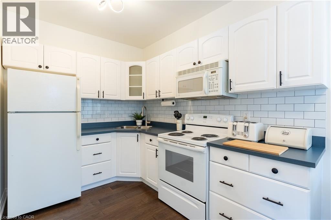
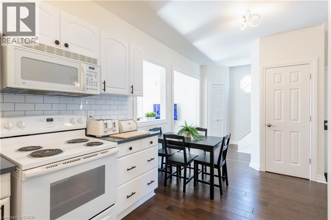
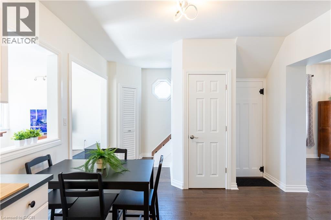
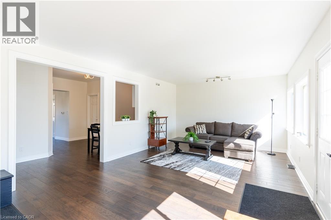
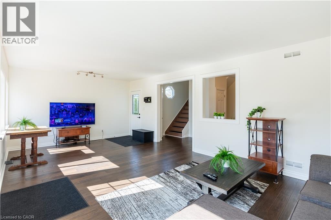
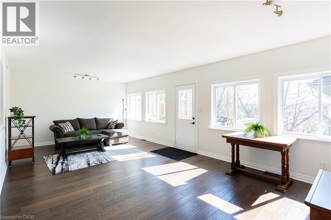
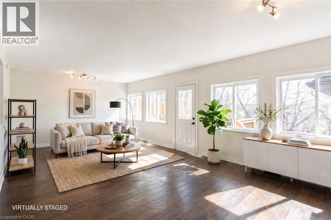
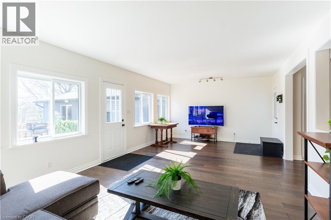
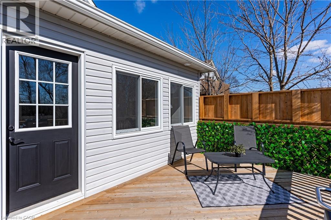
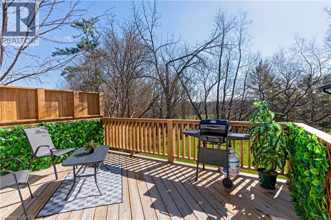
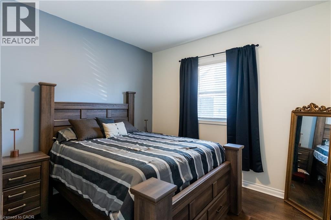
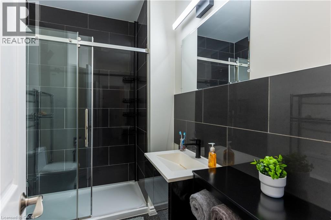
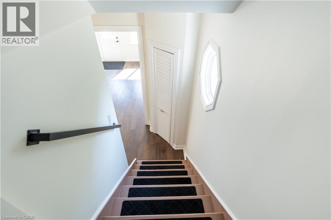
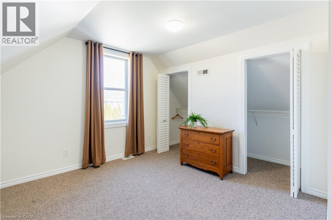
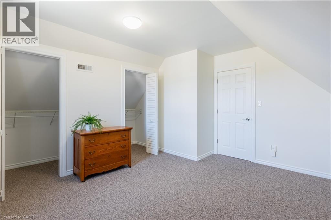
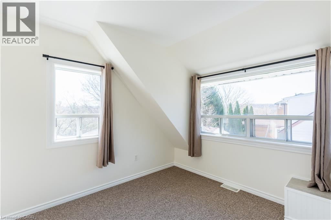
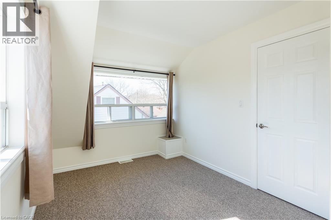
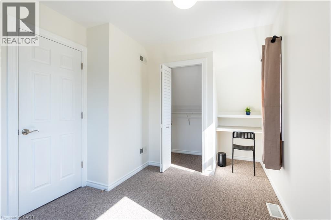
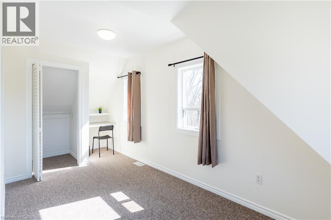
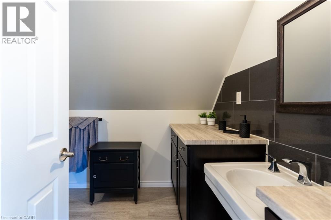
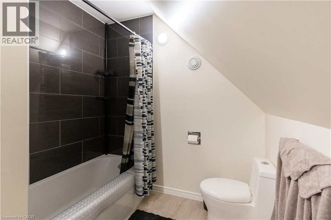
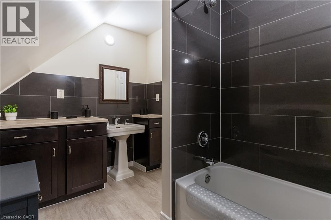
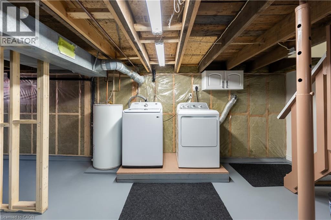
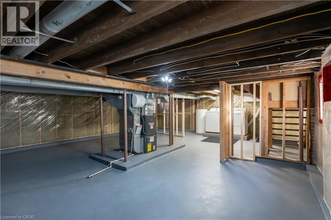
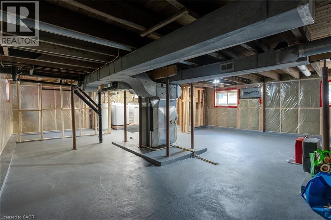
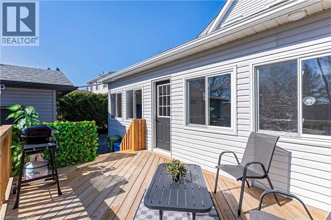
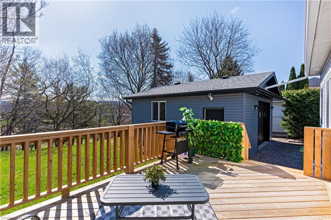
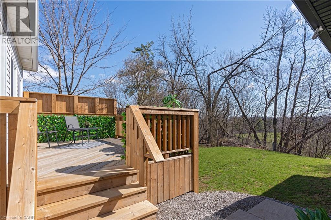
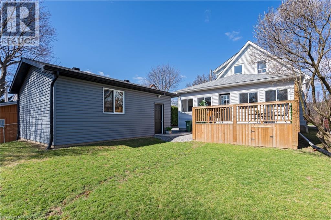
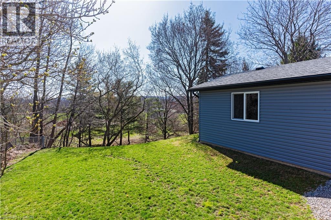
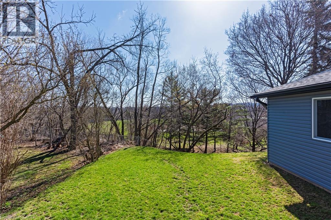
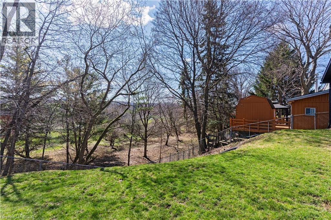
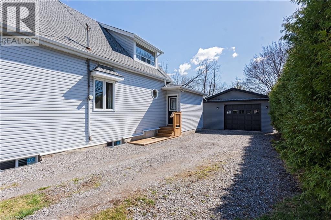
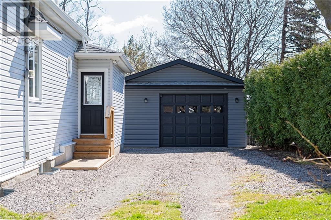
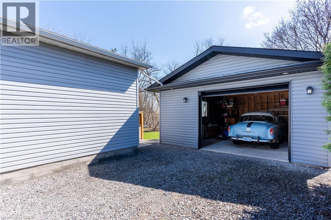
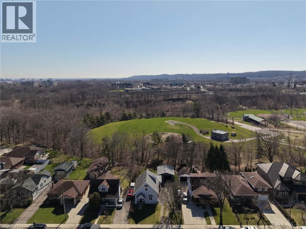
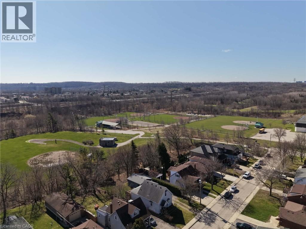
Beautifully updated 3-bedroom, 2-bathroom home in Hamilton’s sought-after Rosedale neighbourhood, offering the perfect blend of charm, functionality, and a truly unique lot setting. Move-in ready with stylish updates throughout, including a modernized kitchen and bathrooms, this home delivers both comfort and character. The upper level features two bright bedrooms with distinctive sloped ceilings, each offering excellent storage with walk-in closets—an uncommon and highly desirable feature. The larger bedroom includes two walk-in closets, while the second bedroom also benefits from its own walk-in, providing exceptional space and organization. The main living areas are filled with natural light and offer a warm, inviting flow ideal for everyday living. At the rear, the property gently slopes away to reveal a standout feature—an elevated backyard backing onto expansive green space with no rear neighbours. This natural setting provides exceptional privacy, open sightlines, and a peaceful, retreat-like feel right in the city. The spacious deck is perfect for relaxing or entertaining while enjoying the serene, tree-lined surroundings. A well-maintained basement offers additional flexibility for storage, hobbies, or future potential. The detached garage and long private driveway provide ample parking and added functionality. Located in a quiet, family-friendly area close to parks, schools, shopping, and major routes, this home offers a rare opportunity to enjoy both convenience and a private, nature-backed setting. (id:61499)
Open House
This property has open houses!
12:00 pm
Ends at:2:00 pm
Property Details
| MLS® Number | 40820969 |
| Property Type | Single Family |
| AmenitiesNearBy | Golf Nearby, Park, Place Of Worship, Public Transit, Schools |
| CommunityFeatures | Community Centre, School Bus |
| Features | Cul-de-sac |
| ParkingSpaceTotal | 8 |
Building
| BathroomTotal | 2 |
| BedroomsAboveGround | 3 |
| BedroomsTotal | 3 |
| Appliances | Dryer, Microwave, Refrigerator, Stove, Washer |
| BasementDevelopment | Unfinished |
| BasementType | Partial (unfinished) |
| ConstructedDate | 1920 |
| ConstructionStyleAttachment | Detached |
| CoolingType | None |
| ExteriorFinish | Vinyl Siding |
| FoundationType | Stone |
| HeatingFuel | Natural Gas |
| StoriesTotal | 2 |
| SizeInterior | 1690 Sqft |
| Type | House |
| UtilityWater | Municipal Water |
Parking
| Detached Garage |
Land
| AccessType | Road Access, Highway Access, Highway Nearby |
| Acreage | No |
| LandAmenities | Golf Nearby, Park, Place Of Worship, Public Transit, Schools |
| Sewer | Municipal Sewage System |
| SizeDepth | 130 Ft |
| SizeFrontage | 50 Ft |
| SizeIrregular | 0.15 |
| SizeTotal | 0.15 Ac|under 1/2 Acre |
| SizeTotalText | 0.15 Ac|under 1/2 Acre |
| ZoningDescription | C |
Rooms
| Level | Type | Length | Width | Dimensions |
|---|---|---|---|---|
| Second Level | 4pc Bathroom | Measurements not available | ||
| Second Level | Bedroom | 8'6'' x 13'7'' | ||
| Second Level | Bedroom | 13'3'' x 11'8'' | ||
| Basement | Other | 28'5'' x 22'3'' | ||
| Main Level | 3pc Bathroom | Measurements not available | ||
| Main Level | Primary Bedroom | 10'8'' x 11'2'' | ||
| Main Level | Dining Room | 16'7'' x 11'6'' | ||
| Main Level | Kitchen | 8'4'' x 14'6'' | ||
| Main Level | Living Room | 13'3'' x 24'5'' |
https://www.realtor.ca/real-estate/29606759/621-rosseau-road-hamilton
Interested?
Contact us for more information
Jennifer Tataren
Salesperson
Unit 101 1595 Upper James St.
Hamilton, Ontario L9B 0H7

The trademarks REALTOR®, REALTORS®, and the REALTOR® logo are controlled by The Canadian Real Estate Association (CREA) and identify real estate professionals who are members of CREA. The trademarks MLS®, Multiple Listing Service® and the associated logos are owned by The Canadian Real Estate Association (CREA) and identify the quality of services provided by real estate professionals who are members of CREA. The trademark DDF® is owned by The Canadian Real Estate Association (CREA) and identifies CREA's Data Distribution Facility (DDF®)
May 26 2026 11:51:29
RE/MAX Escarpment Realty Inc.