


64 Onyx Court Hamilton, Ontario L8W 4A3

$1,249,777
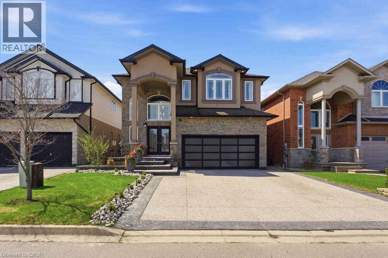
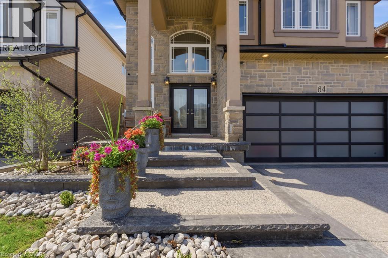
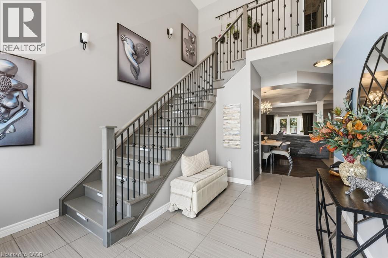
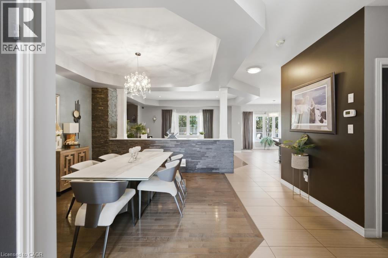
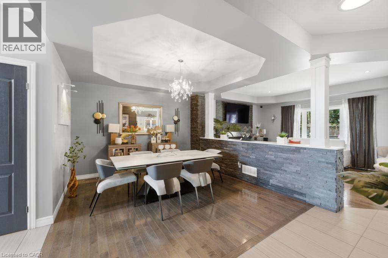
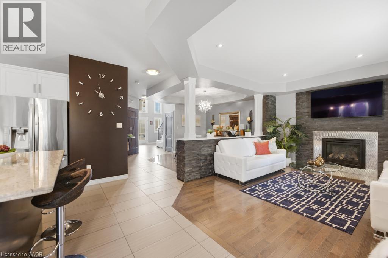
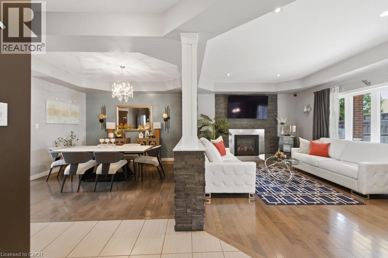
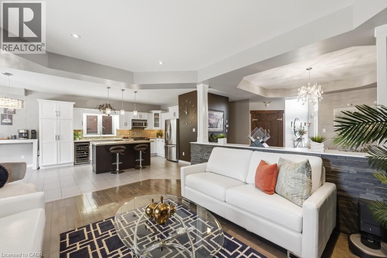
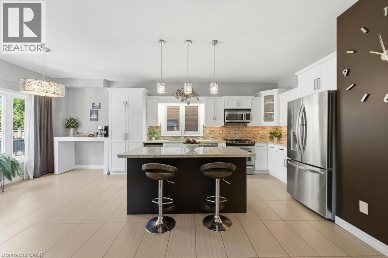
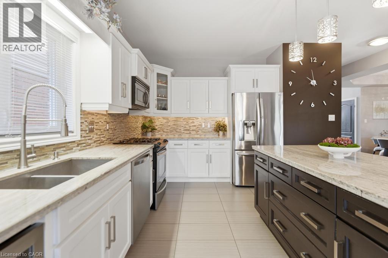
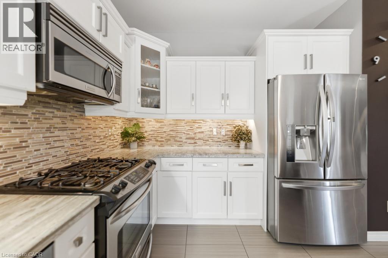
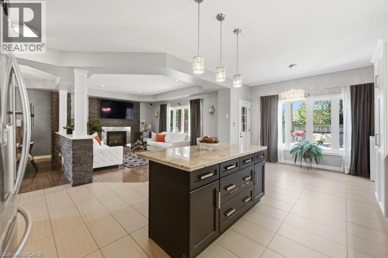
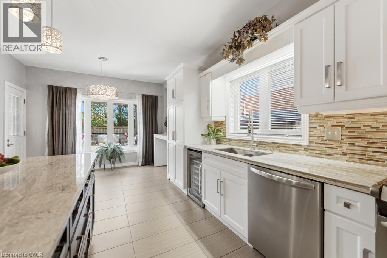
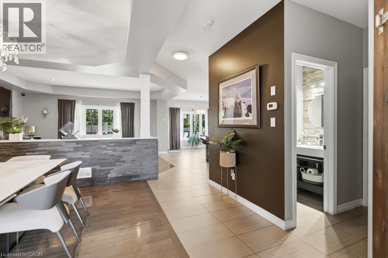
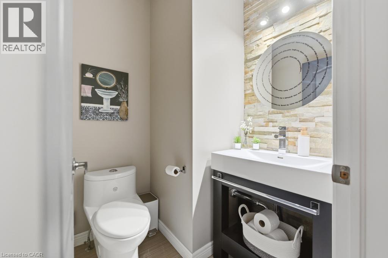
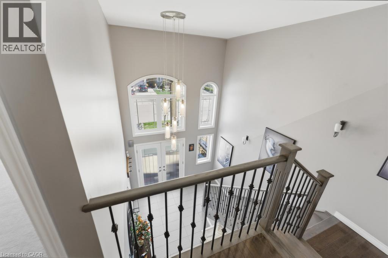
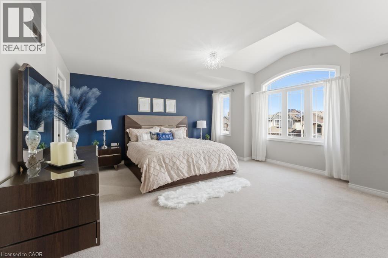
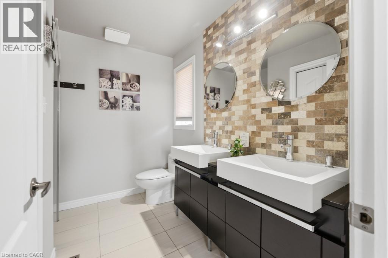
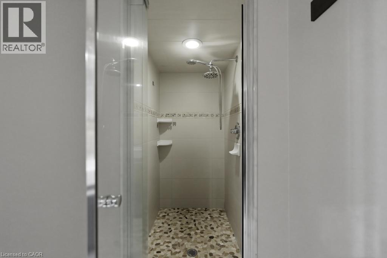
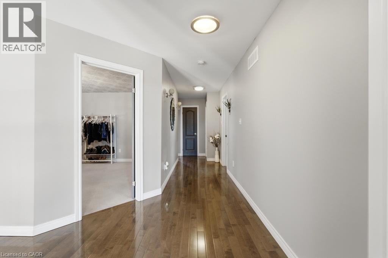
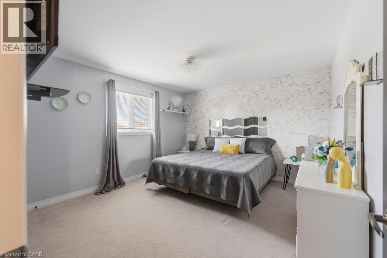
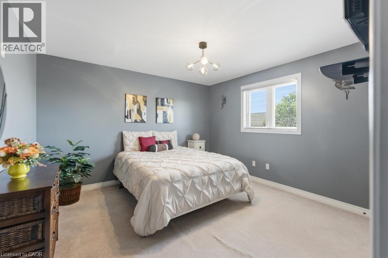
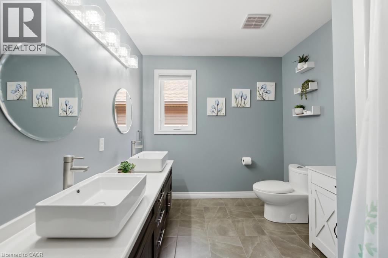
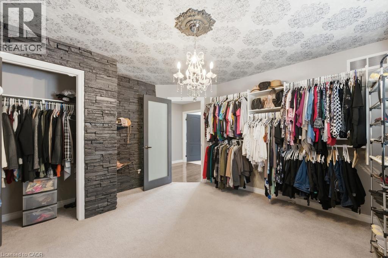
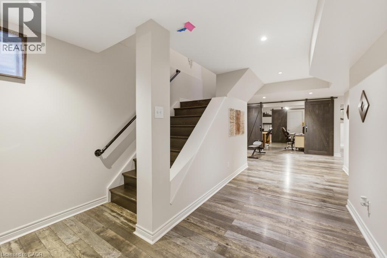
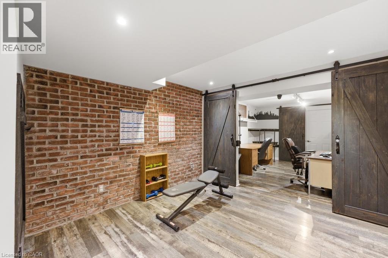
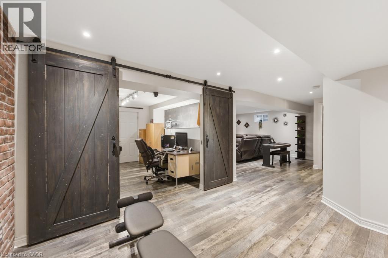
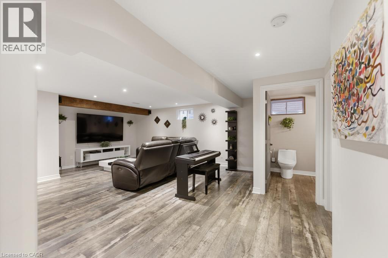
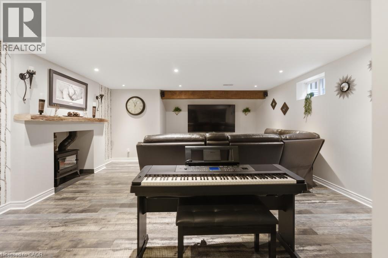
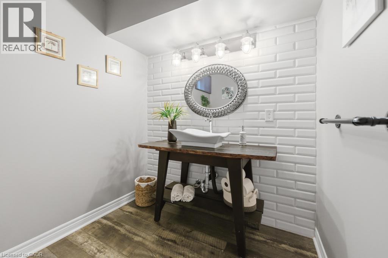
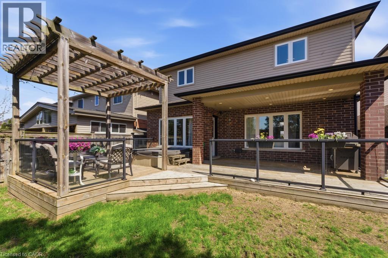
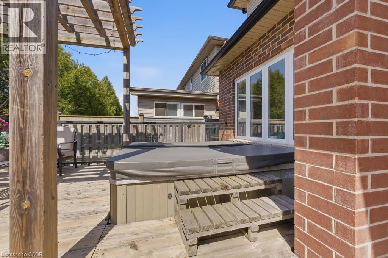
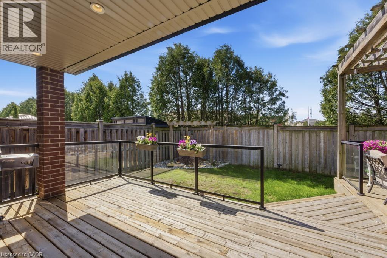
Welcome to this stunning open-concept home, built in 2010 and thoughtfully designed for modern living. Featuring 4 spacious bedrooms and 2 full bathrooms on the upper level, this home offers the perfect layout for growing families. The main floor includes a convenient powder room and a bright, flowing design ideal for both everyday living and entertaining. The beautifully finished basement adds even more functional space, complete with a stylish home theatre-style family room, an additional powder room, and a versatile office that can easily serve as a fifth bedroom. The heart of the home is the elegant white kitchen, equipped with stainless steel appliances and a gas stove, seamlessly connecting to the living and dining areas. Step outside to your private backyard retreat, featuring a covered porch and relaxing hot tub—perfect for year-round enjoyment. Curb appeal is on point with an exposed aggregate concrete driveway, a double car garage, and parking for two additional vehicles. This home blends comfort, style, and practicality in one exceptional package. (id:61499)
Property Details
| MLS® Number | 40827491 |
| Property Type | Single Family |
| AmenitiesNearBy | Park, Public Transit, Schools, Shopping |
| CommunityFeatures | Community Centre |
| EquipmentType | Water Heater |
| ParkingSpaceTotal | 4 |
| RentalEquipmentType | Water Heater |
Building
| BathroomTotal | 4 |
| BedroomsAboveGround | 4 |
| BedroomsTotal | 4 |
| Appliances | Dishwasher, Dryer, Microwave, Refrigerator, Stove, Washer, Gas Stove(s), Window Coverings, Hot Tub |
| ArchitecturalStyle | 2 Level |
| BasementDevelopment | Finished |
| BasementType | Full (finished) |
| ConstructedDate | 2010 |
| ConstructionStyleAttachment | Detached |
| CoolingType | Central Air Conditioning |
| ExteriorFinish | Brick, Stone, Stucco |
| FireplaceFuel | Electric |
| FireplacePresent | Yes |
| FireplaceTotal | 2 |
| FireplaceType | Other - See Remarks |
| FoundationType | Poured Concrete |
| HalfBathTotal | 2 |
| HeatingFuel | Natural Gas |
| HeatingType | Forced Air |
| StoriesTotal | 2 |
| SizeInterior | 3688 Sqft |
| Type | House |
| UtilityWater | Municipal Water |
Parking
| Attached Garage |
Land
| AccessType | Highway Access |
| Acreage | No |
| LandAmenities | Park, Public Transit, Schools, Shopping |
| Sewer | Municipal Sewage System |
| SizeDepth | 98 Ft |
| SizeFrontage | 39 Ft |
| SizeTotalText | Under 1/2 Acre |
| ZoningDescription | R1 |
Rooms
| Level | Type | Length | Width | Dimensions |
|---|---|---|---|---|
| Second Level | Bedroom | 13'3'' x 12'4'' | ||
| Second Level | Bedroom | 12'1'' x 12'6'' | ||
| Second Level | Bedroom | 12'10'' x 12'9'' | ||
| Second Level | Primary Bedroom | 18'3'' x 16'1'' | ||
| Second Level | 4pc Bathroom | Measurements not available | ||
| Second Level | 5pc Bathroom | Measurements not available | ||
| Basement | Utility Room | Measurements not available | ||
| Basement | Storage | 16'9'' x 7'1'' | ||
| Basement | Cold Room | 11'4'' x 7'7'' | ||
| Lower Level | 2pc Bathroom | Measurements not available | ||
| Lower Level | Family Room | 28'11'' x 27'9'' | ||
| Lower Level | Office | 10'3'' x 12'9'' | ||
| Main Level | Kitchen | 13'2'' x 22'7'' | ||
| Main Level | Living Room | 16'4'' x 13'7'' | ||
| Main Level | Dining Room | 16'4'' x 15'7'' | ||
| Main Level | Laundry Room | 7'4'' x 6'4'' | ||
| Main Level | 2pc Bathroom | Measurements not available | ||
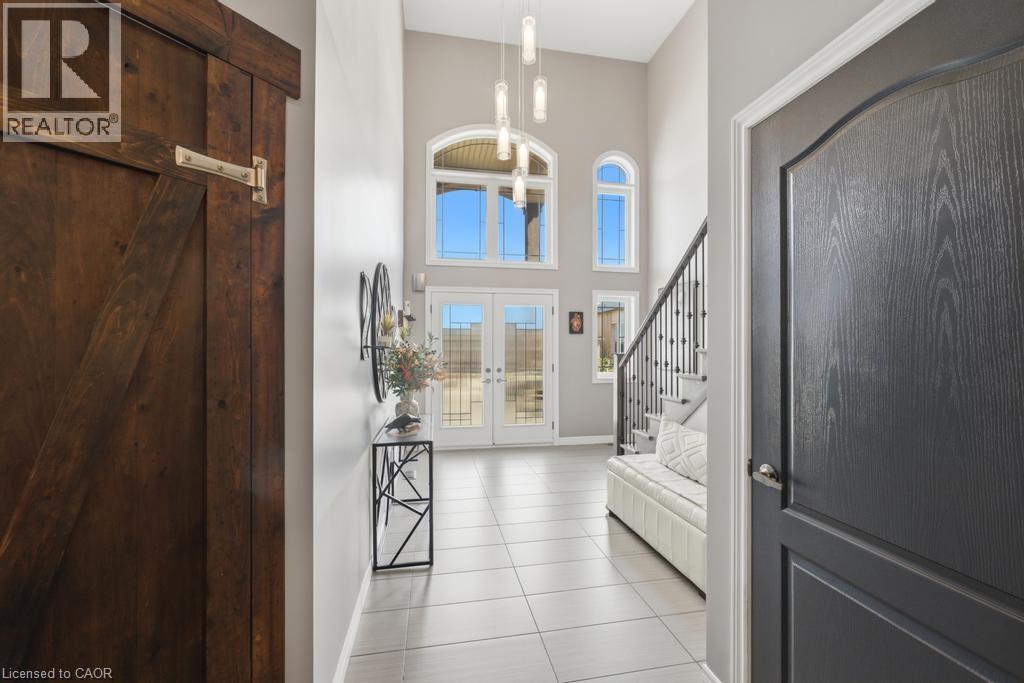
| Main Level | Foyer | 11'3'' x 4'5'' |
https://www.realtor.ca/real-estate/29713562/64-onyx-court-hamilton
Interested?
Contact us for more information
Matthew Adeh
Broker
1595 Upper James St Unit 4b
Hamilton, Ontario L9B 0H7
Daniel Younan
Broker
Unit 101 1595 Upper James St.
Hamilton, Ontario L9B 0H7

The trademarks REALTOR®, REALTORS®, and the REALTOR® logo are controlled by The Canadian Real Estate Association (CREA) and identify real estate professionals who are members of CREA. The trademarks MLS®, Multiple Listing Service® and the associated logos are owned by The Canadian Real Estate Association (CREA) and identify the quality of services provided by real estate professionals who are members of CREA. The trademark DDF® is owned by The Canadian Real Estate Association (CREA) and identifies CREA's Data Distribution Facility (DDF®)
May 26 2026 01:32:09
RE/MAX Escarpment Realty Inc.