


657 Tennent Avenue London North, Ontario N5X 0L2

$869,900
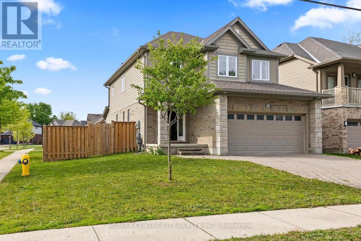
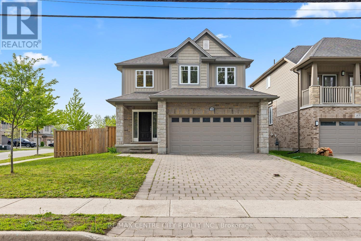
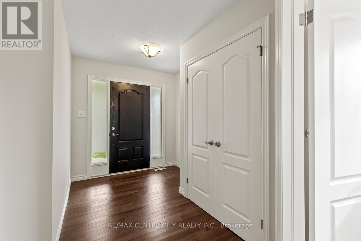
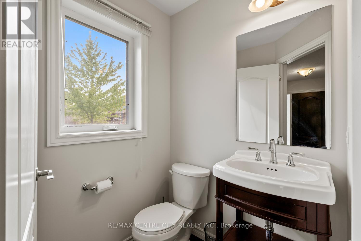
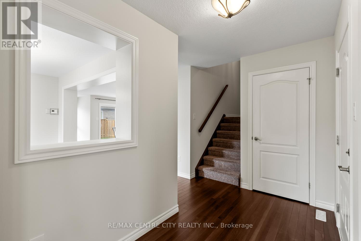
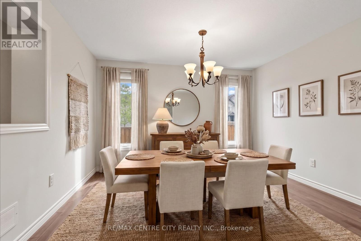
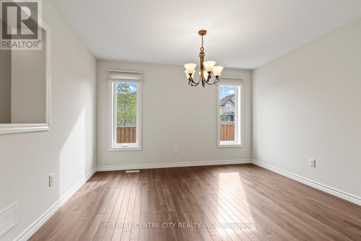
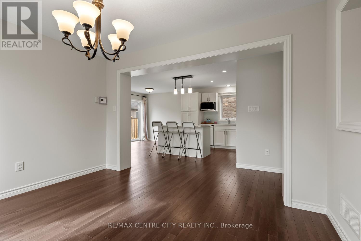
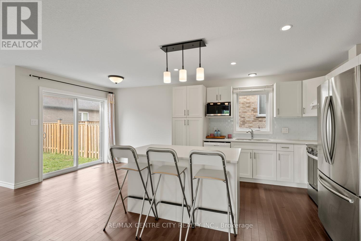
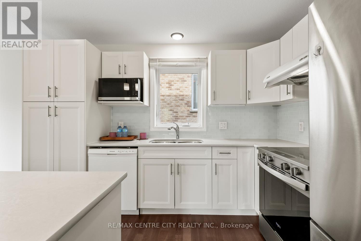
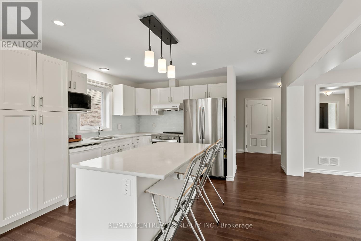
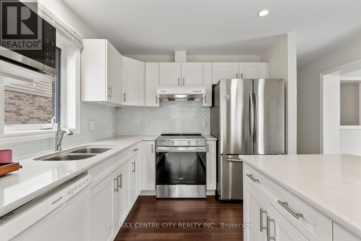
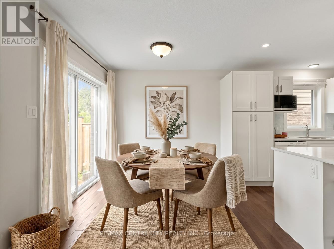
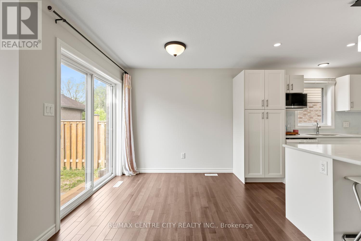
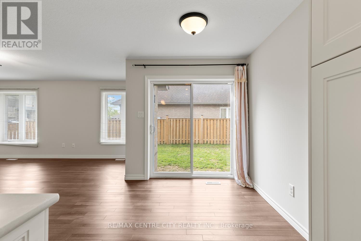
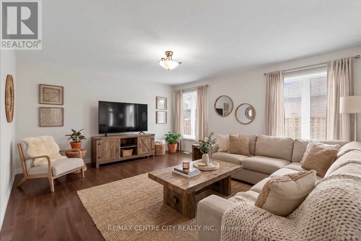
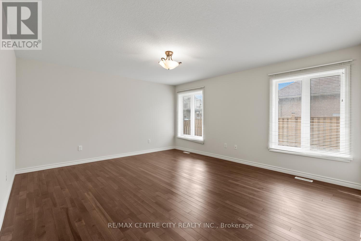
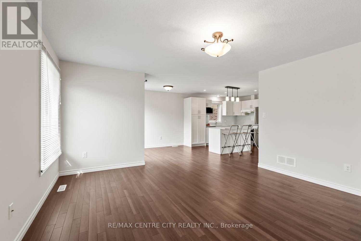
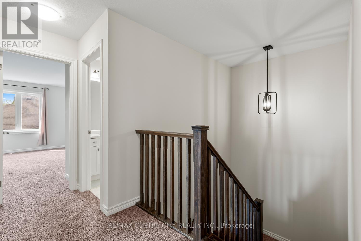
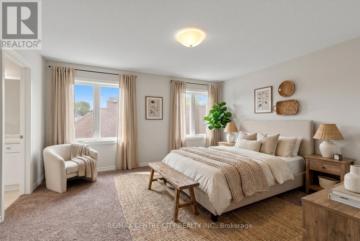
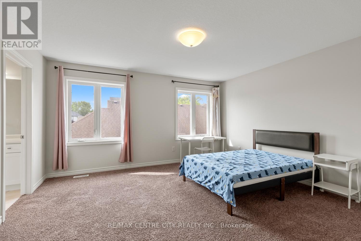
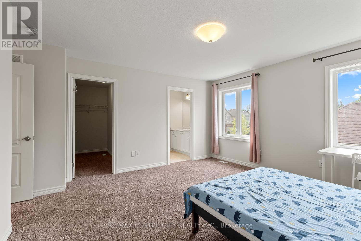
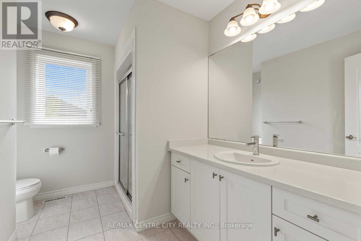
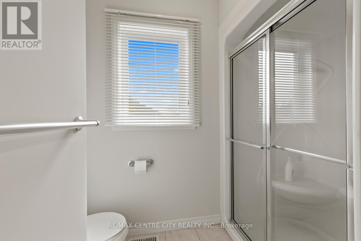
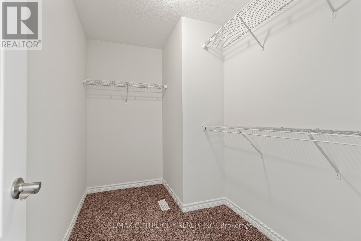
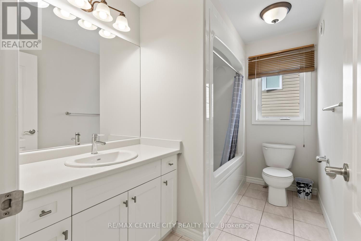
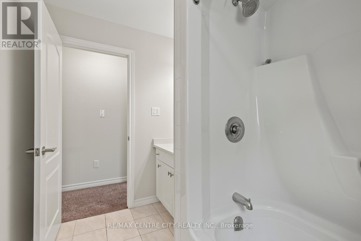
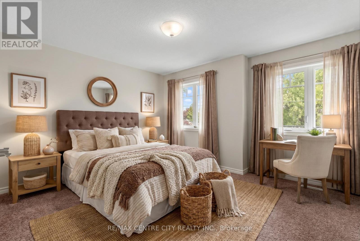
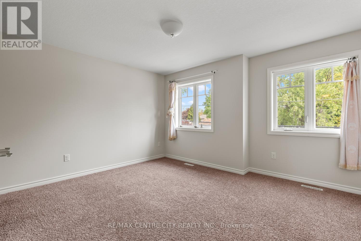
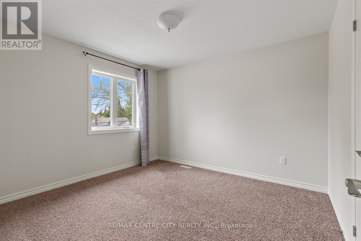
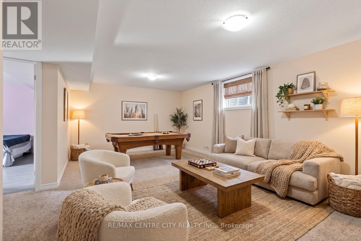
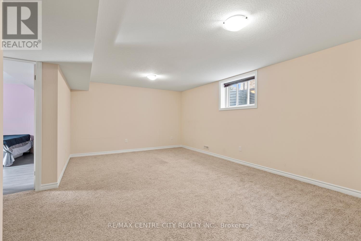
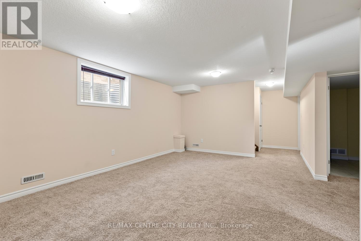
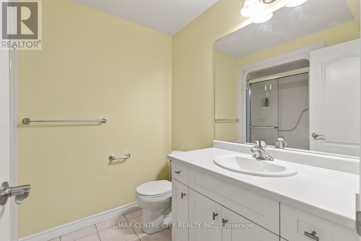
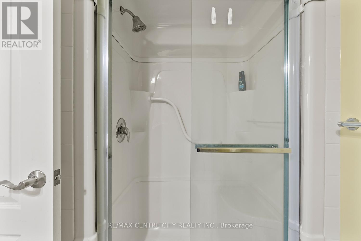
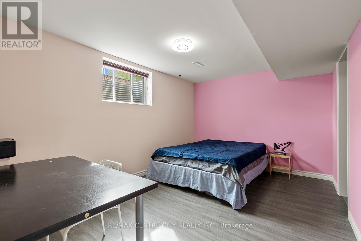
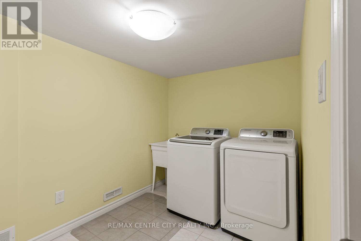
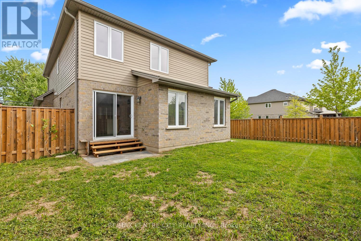
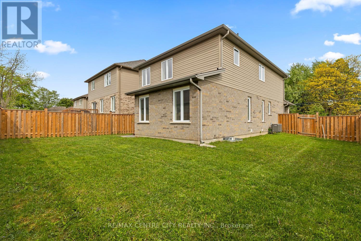
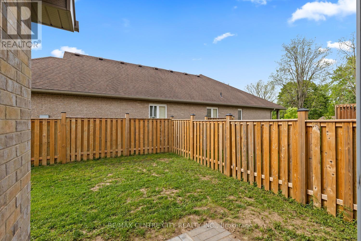
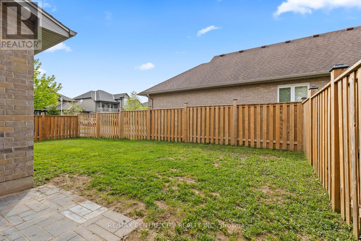
Excellent 4+1 Bedroom Two Storey (just nine years young!) with 3 1/2 baths in a prime Northridge/North End location on quiet street conveniently located to all north end amenities, in great school districts (both Public & Separate) & steps from AB Lucas Secondary School. Approximately 2,900 sq. ft. of living space finished on 3 floors! Outstanding Floor Plan/Layout. Main floor provides spacious entrance/foyer, large & attractive white eat-in kitchen with oversized quartz island with breakfast bar, quartz countertops & separate eating area overlooking back yard. Separate formal dining room has optionality as a main floor office and huge Great Room offers superb flexibility in arranging furniture. Striking dark hardwood flooring throughout main floor. 4 Spacious bedrooms up including Primary with large walk-in closet & 3 Piece Ensuite with Shower. Outstanding finished lower level provides large open span finished family room, spacious & bright 5th bedroom with large egress window & walk-in closet, an additional full 3 piece bath with shower & a nicely finished laundry room plus additional storage. Fully fenced & very manageable, private back yard. Great value for those seeking a newer, low maintenance home in a thriving but mature North End location close to all the north end amenities like Masonville Mall, & the University & a short walk to Sobeys, Home Depot, etc. Some photos virtually staged. (id:61499)
Property Details
| MLS® Number | X13168278 |
| Property Type | Single Family |
| Community Name | North H |
| AmenitiesNearBy | Public Transit, Schools |
| EquipmentType | Water Heater |
| Features | Sump Pump |
| ParkingSpaceTotal | 4 |
| RentalEquipmentType | Water Heater |
Building
| BathroomTotal | 4 |
| BedroomsAboveGround | 4 |
| BedroomsBelowGround | 1 |
| BedroomsTotal | 5 |
| Age | 6 To 15 Years |
| Appliances | Water Heater, Dishwasher, Dryer, Garage Door Opener, Stove, Washer, Window Coverings, Refrigerator |
| BasementDevelopment | Finished |
| BasementType | Full (finished) |
| ConstructionStyleAttachment | Detached |
| CoolingType | Central Air Conditioning, Air Exchanger |
| ExteriorFinish | Brick, Vinyl Siding |
| FlooringType | Hardwood |
| FoundationType | Poured Concrete |
| HalfBathTotal | 1 |
| HeatingFuel | Natural Gas |
| HeatingType | Forced Air |
| StoriesTotal | 2 |
| SizeInterior | 2000 - 2500 Sqft |
| Type | House |
| UtilityWater | Municipal Water |
Parking
| Attached Garage | |
| Garage |
Land
| Acreage | No |
| FenceType | Fenced Yard |
| LandAmenities | Public Transit, Schools |
| Sewer | Sanitary Sewer |
| SizeDepth | 99 Ft |
| SizeFrontage | 50 Ft |
| SizeIrregular | 50 X 99 Ft |
| SizeTotalText | 50 X 99 Ft |
Rooms
| Level | Type | Length | Width | Dimensions |
|---|---|---|---|---|
| Second Level | Primary Bedroom | 4.41 m | 4.27 m | 4.41 m x 4.27 m |
| Second Level | Bedroom | 3.43 m | 3.41 m | 3.43 m x 3.41 m |
| Second Level | Bedroom | 3.43 m | 3.4 m | 3.43 m x 3.4 m |
| Second Level | Bedroom | 4.01 m | 3.98 m | 4.01 m x 3.98 m |
| Basement | Bedroom 5 | 4.19 m | 3.1 m | 4.19 m x 3.1 m |
| Basement | Laundry Room | 3.12 m | 2.13 m | 3.12 m x 2.13 m |
| Basement | Family Room | 5.94 m | 3.81 m | 5.94 m x 3.81 m |
| Main Level | Foyer | 3.2 m | 2.23 m | 3.2 m x 2.23 m |
| Main Level | Kitchen | 3.96 m | 3.53 m | 3.96 m x 3.53 m |
| Main Level | Eating Area | 2.59 m | 2.51 m | 2.59 m x 2.51 m |
| Main Level | Dining Room | 3.76 m | 3.04 m | 3.76 m x 3.04 m |
| Main Level | Living Room | 4.88 m | 4.29 m | 4.88 m x 4.29 m |
https://www.realtor.ca/real-estate/29798488/657-tennent-avenue-london-north-north-h-north-h
Interested?
Contact us for more information
Blake Palmer
Broker

The trademarks REALTOR®, REALTORS®, and the REALTOR® logo are controlled by The Canadian Real Estate Association (CREA) and identify real estate professionals who are members of CREA. The trademarks MLS®, Multiple Listing Service® and the associated logos are owned by The Canadian Real Estate Association (CREA) and identify the quality of services provided by real estate professionals who are members of CREA. The trademark DDF® is owned by The Canadian Real Estate Association (CREA) and identifies CREA's Data Distribution Facility (DDF®)
May 25 2026 01:32:50
RE/MAX Centre City Realty Inc.