


66 Talbot Street Canfield, Ontario N0A 1C0


$795,000
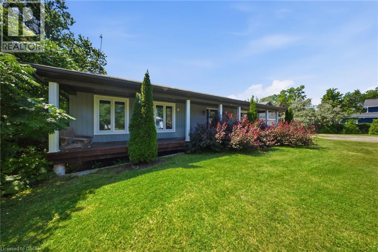
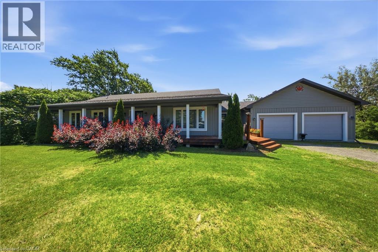
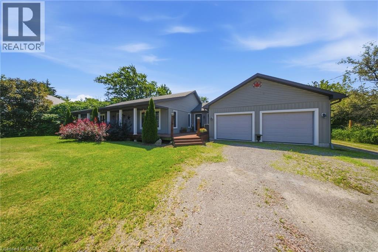
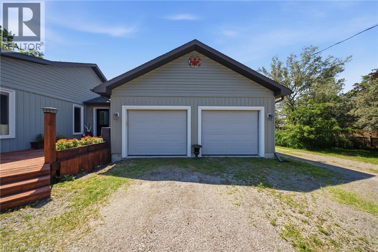
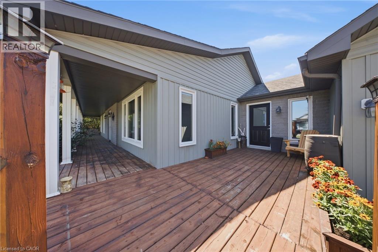
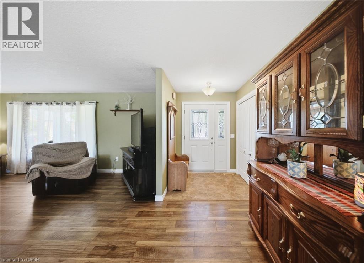
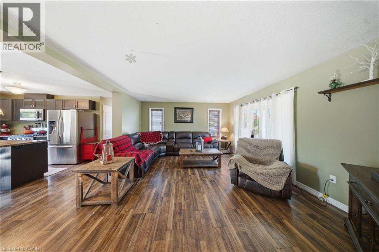
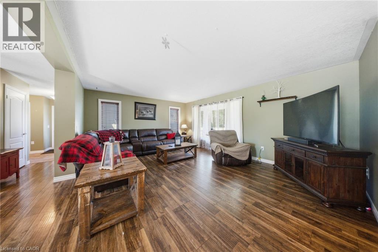
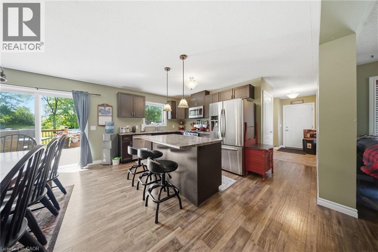
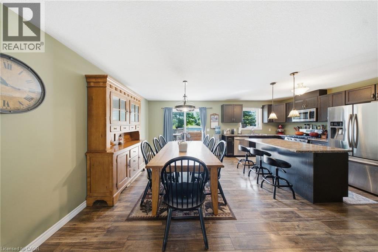
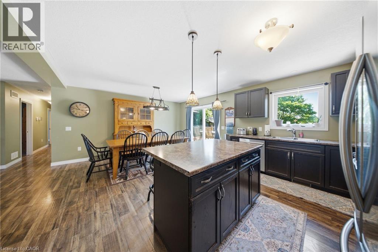
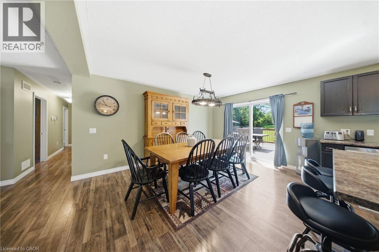
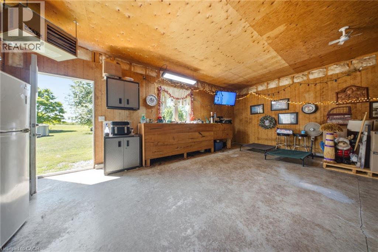
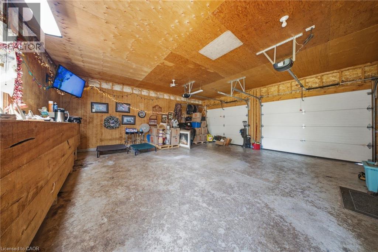
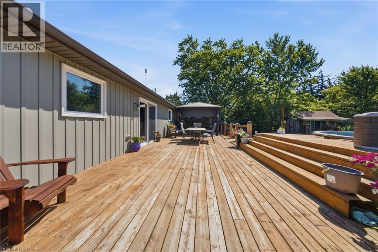
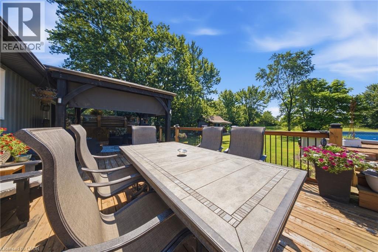
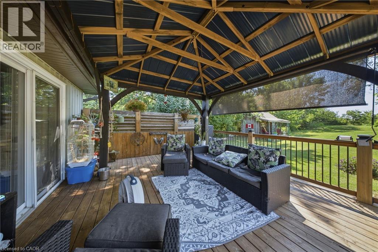
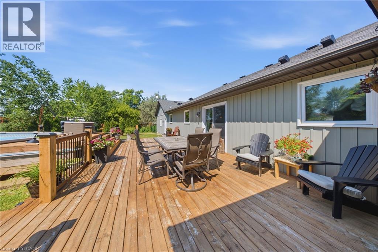
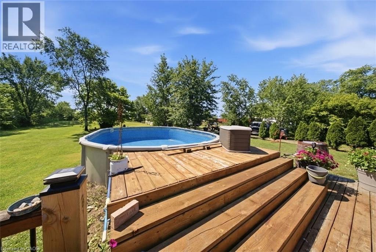
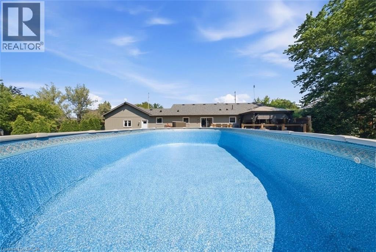
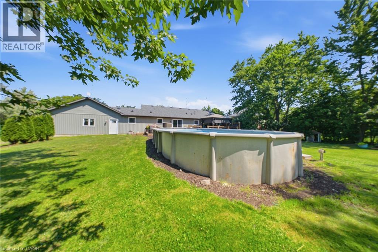
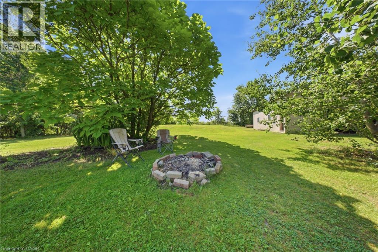
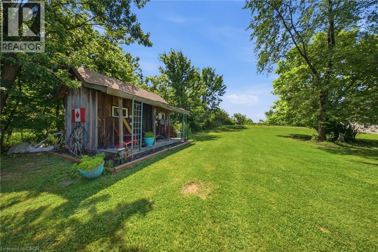
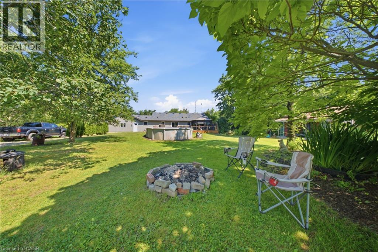
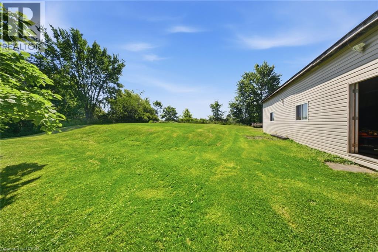
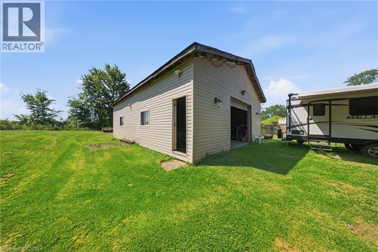
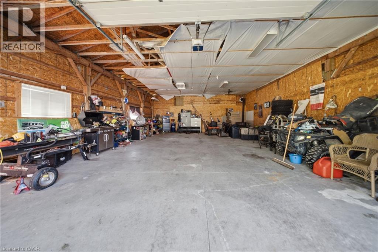
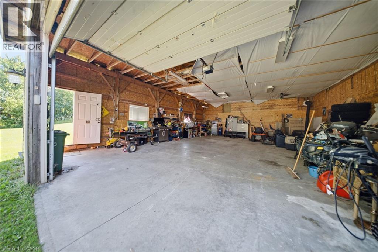
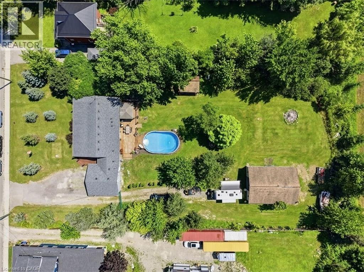
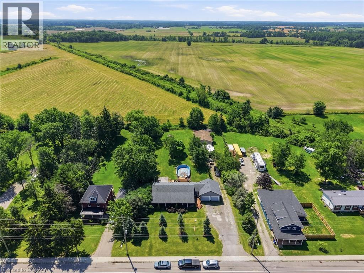
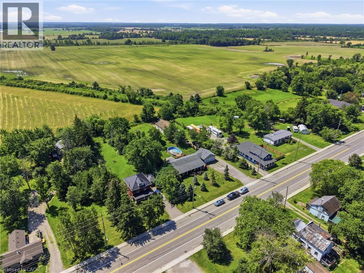
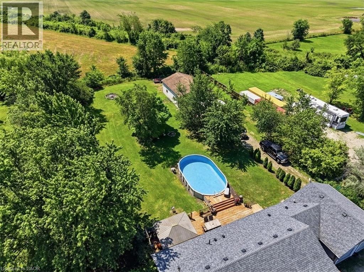
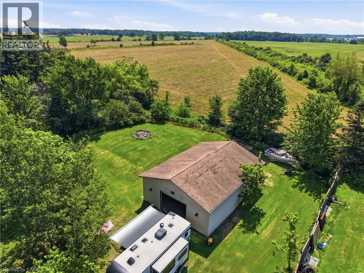
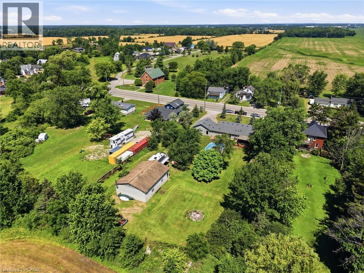
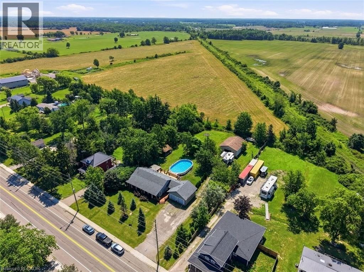
Charming 3-Bedroom Bungalow on Nearly an Acre with Heated Detached Shop. Set on an expansive ~1-acre lot, this well-appointed 3-bedroom bungalow offers the rare combination of comfortable family living and exceptional space for hobbies, vehicles, and outdoor enjoyment. A standout feature is the separate heated shop — ideal for car enthusiasts, tradespeople, or anyone needing serious workshop or storage space. The property offers parking for 8+ vehicles, plenty of room for boats, sleds, quads, and recreational toys, plus an above-ground pool for warm-weather entertaining. Whether you’re working on a project, hosting guests, or simply enjoying the extra breathing room a full acre provides, this property is built to accommodate an active, hands-on lifestyle. (id:61499)
Property Details
| MLS® Number | 40864066 |
| Property Type | Single Family |
| AmenitiesNearBy | Park, Place Of Worship |
| Features | Country Residential |
| ParkingSpaceTotal | 10 |
Building
| BathroomTotal | 3 |
| BedroomsAboveGround | 3 |
| BedroomsTotal | 3 |
| Appliances | Dishwasher, Dryer, Refrigerator, Stove, Washer |
| ArchitecturalStyle | Bungalow |
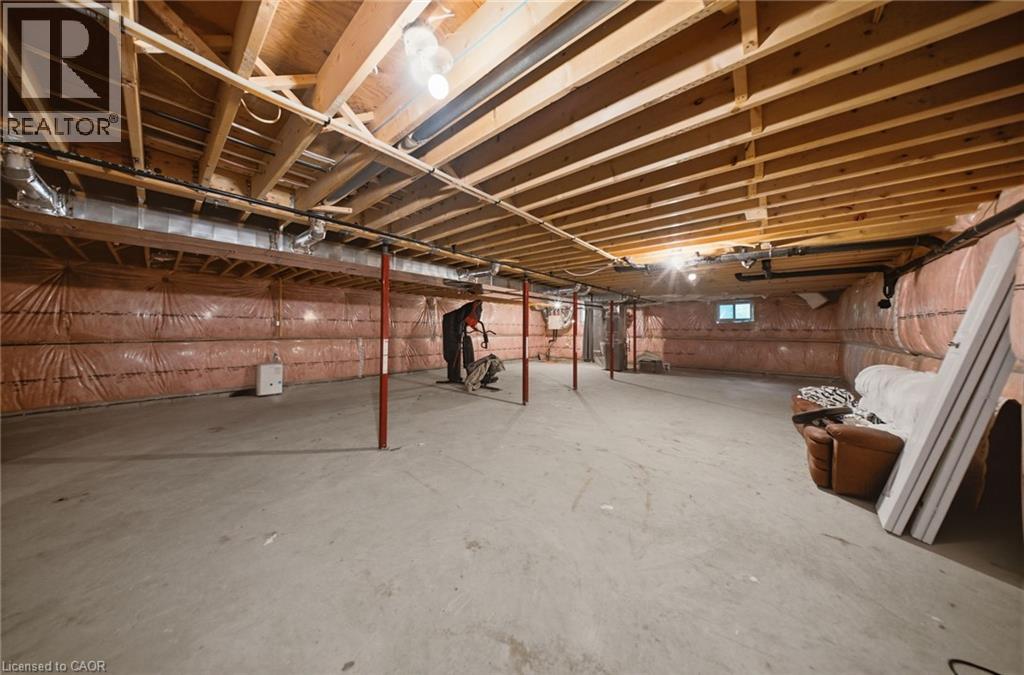
| BasementDevelopment | Unfinished |
| BasementType | Full (unfinished) |
| ConstructionStyleAttachment | Detached |
| CoolingType | Central Air Conditioning |
| ExteriorFinish | Brick, Vinyl Siding |
| FoundationType | Poured Concrete |
| HeatingFuel | Natural Gas |
| HeatingType | Forced Air |
| StoriesTotal | 1 |
| SizeInterior | 1674 Sqft |
| Type | House |
| UtilityWater | Cistern |
Parking
| Attached Garage |
Land
| Acreage | Yes |
| LandAmenities | Park, Place Of Worship |
| Sewer | Septic System |
| SizeDepth | 297 Ft |
| SizeFrontage | 148 Ft |
| SizeIrregular | 1.01 |
| SizeTotal | 1.01 Ac|1/2 - 1.99 Acres |
| SizeTotalText | 1.01 Ac|1/2 - 1.99 Acres |
| ZoningDescription | H A11f3 |
Rooms
| Level | Type | Length | Width | Dimensions |
|---|---|---|---|---|
| Basement | Storage | 9'3'' x 14'5'' | ||
| Basement | Other | 47'8'' x 29'9'' | ||
| Main Level | Other | 23'3'' x 23'5'' | ||
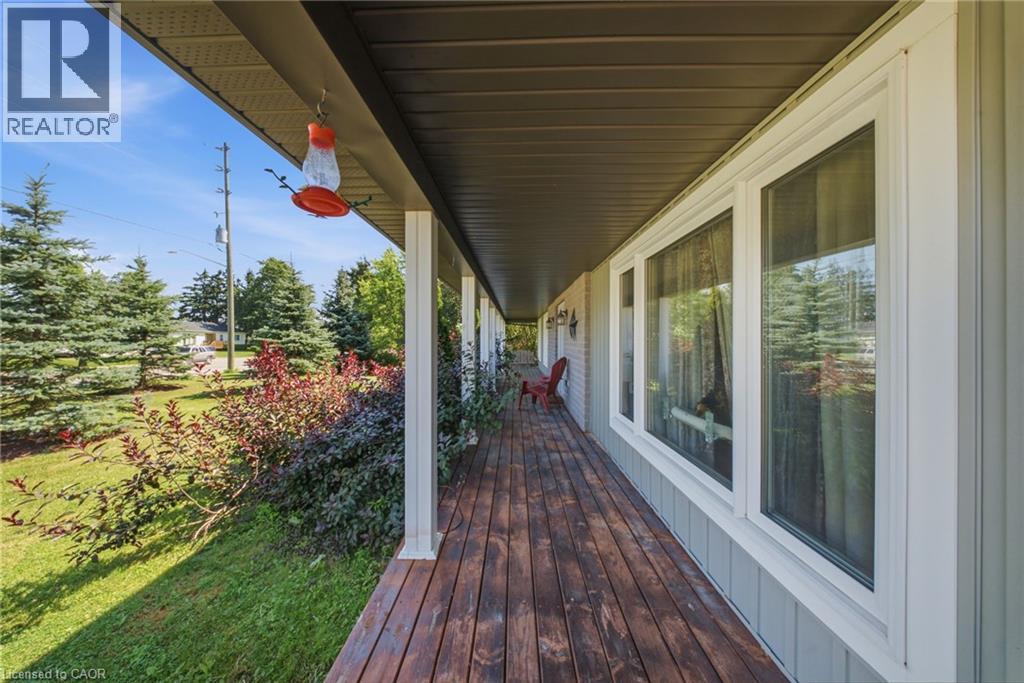
| Main Level | Porch | 48'9'' x 6'1'' | ||
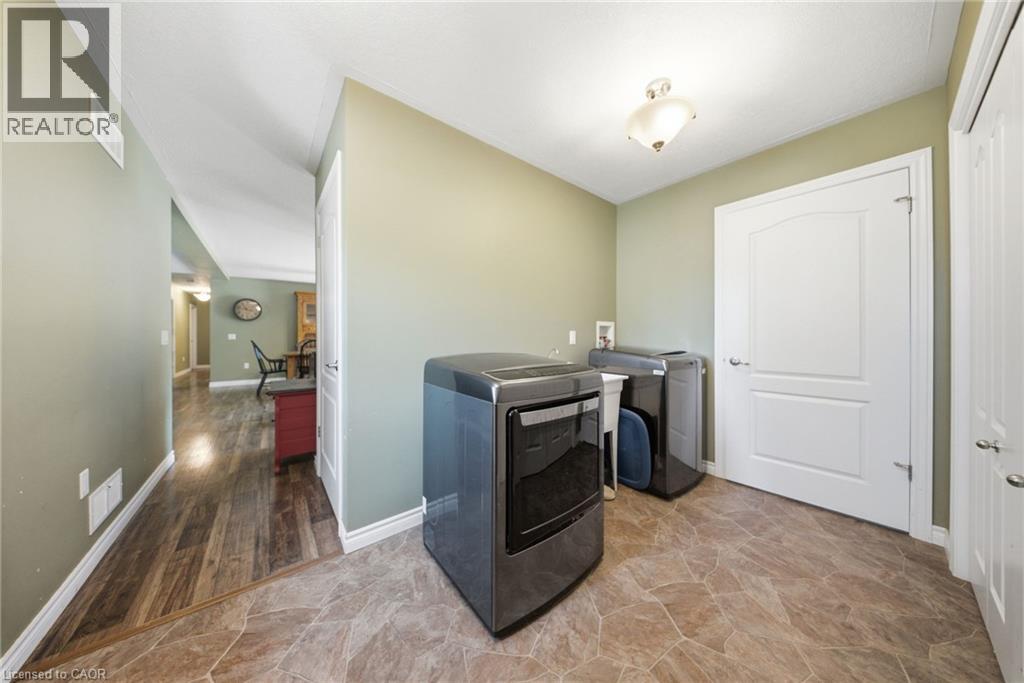
| Main Level | Laundry Room | 8'11'' x 11'7'' | ||
| Main Level | Living Room | 18'11'' x 14'9'' | ||
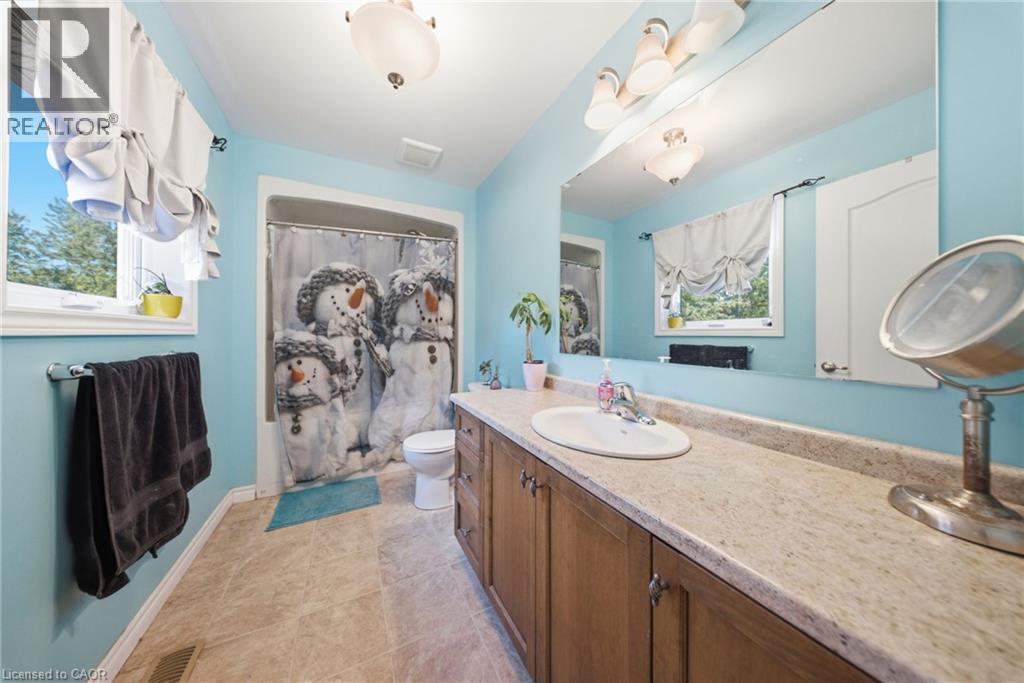
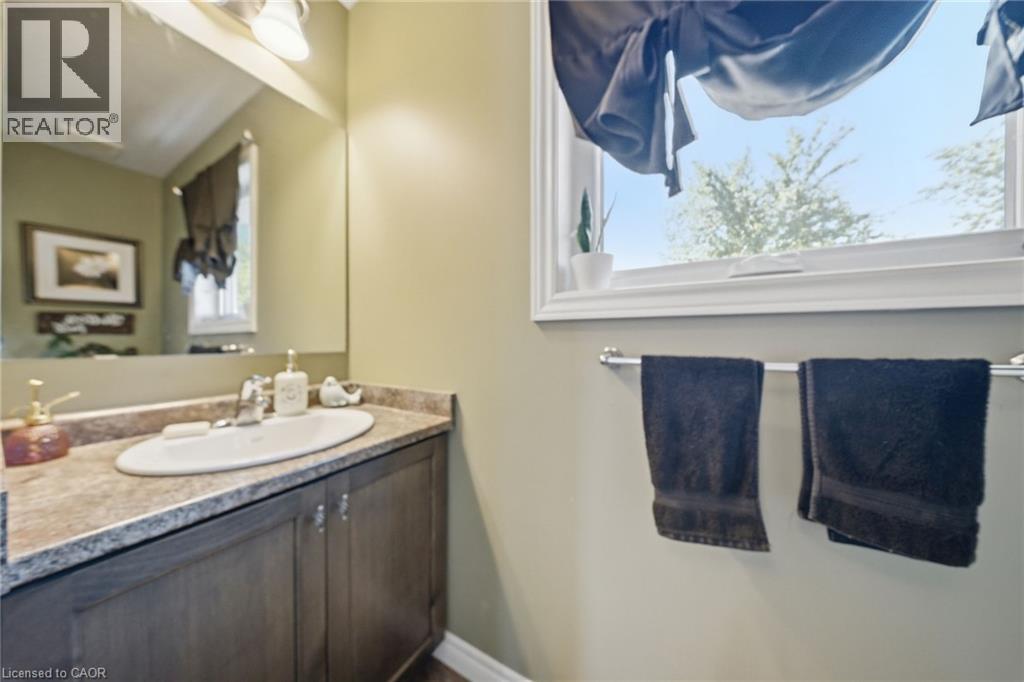
| Main Level | 3pc Bathroom | 8'11'' x 2'9'' | ||
| Main Level | Kitchen | 12'6'' x 15'1'' | ||
| Main Level | Dining Room | 10'11'' x 15'1'' | ||
| Main Level | Foyer | 8'1'' x 4'9'' | ||
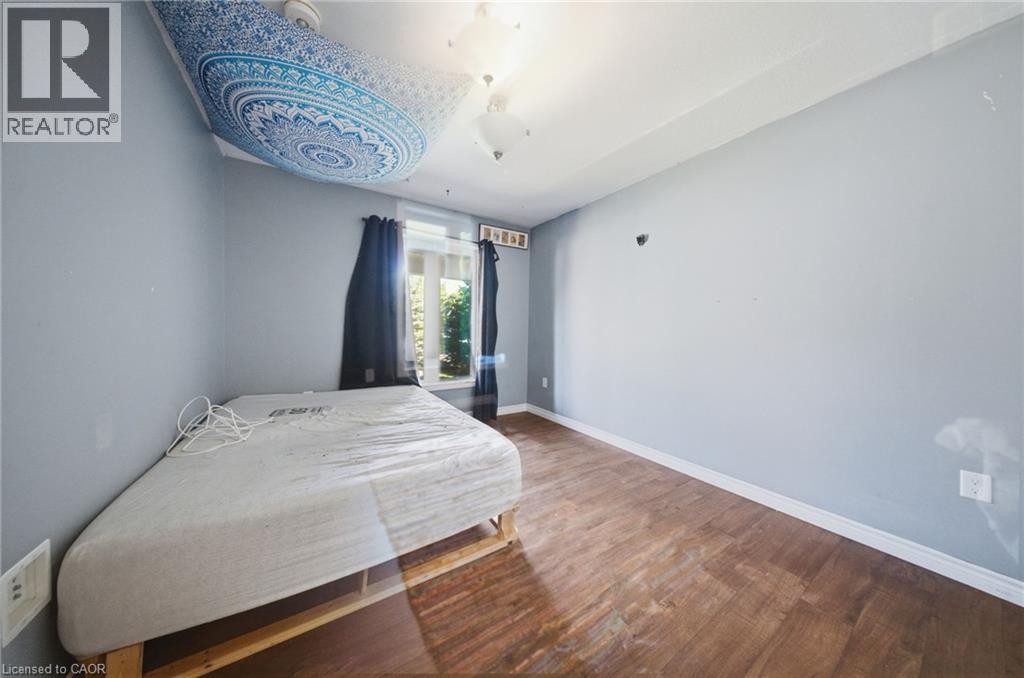
| Main Level | Bedroom | 9'10'' x 10'1'' | ||
| Main Level | Bedroom | 10'0'' x 12'6'' | ||
| Main Level | 3pc Bathroom | 5'7'' x 8'8'' | ||
| Main Level | Other | 5'1'' x 6'4'' | ||
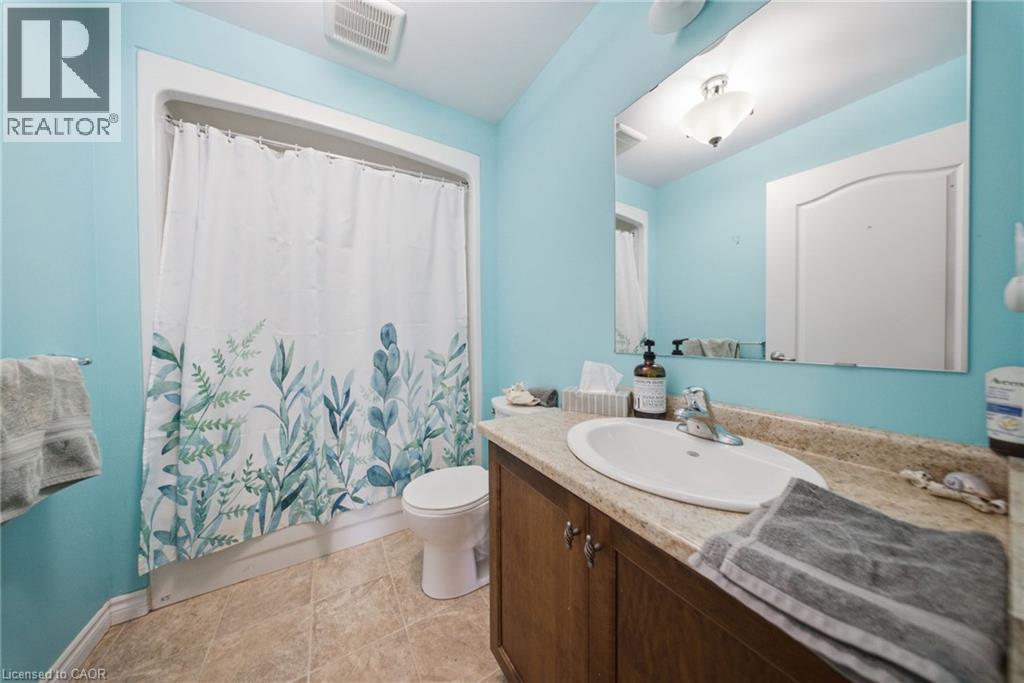
| Main Level | 4pc Bathroom | 11'0'' x 5'8'' | ||
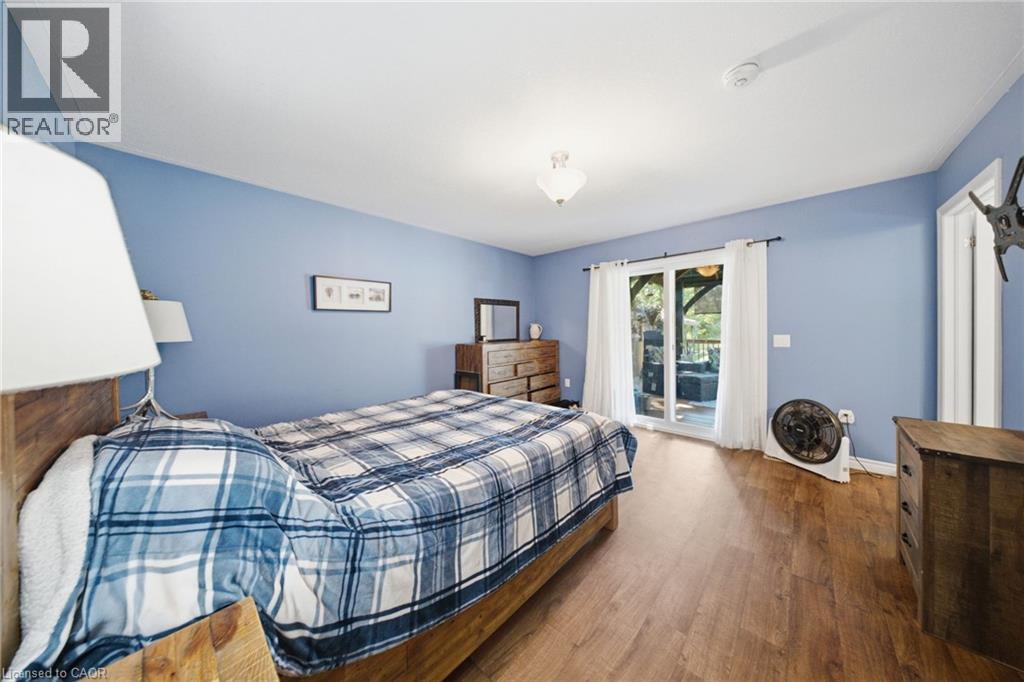
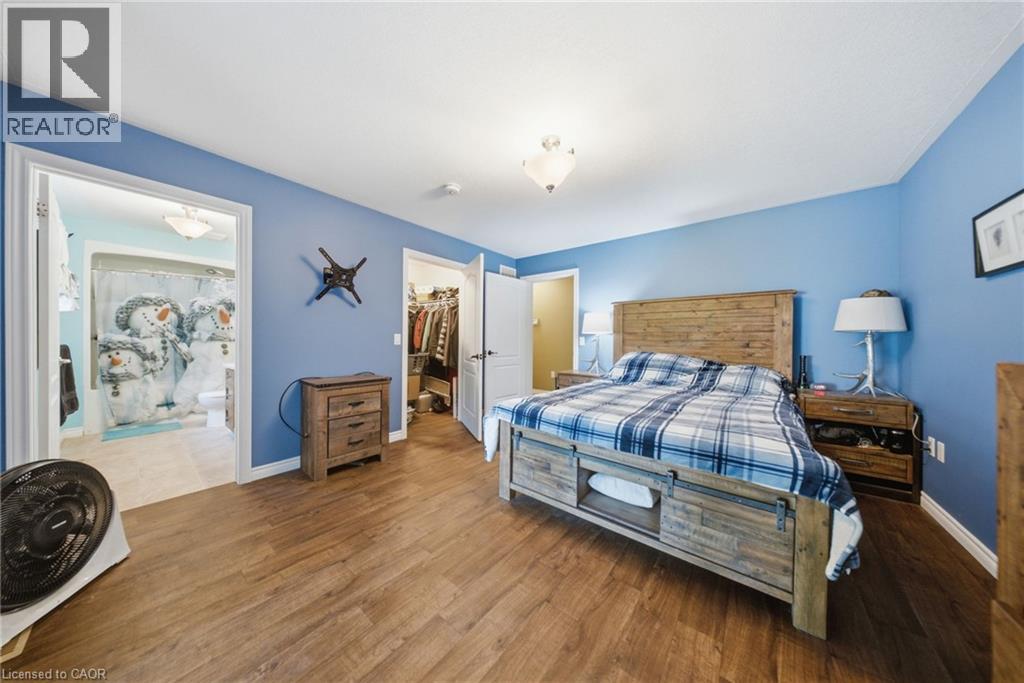
| Main Level | Primary Bedroom | 12'11'' x 14'9'' |
https://www.realtor.ca/real-estate/30289148/66-talbot-street-canfield
Interested?
Contact us for more information
Scott Benson
Salesperson
4145 North Service Rd. 2nd Flr
Burlington, Ontario L7L 6A3
Steve Zahnd
Broker
195 Hanlon Creek Boulevard
Guelph, Ontario N1C 1C1

The trademarks REALTOR®, REALTORS®, and the REALTOR® logo are controlled by The Canadian Real Estate Association (CREA) and identify real estate professionals who are members of CREA. The trademarks MLS®, Multiple Listing Service® and the associated logos are owned by The Canadian Real Estate Association (CREA) and identify the quality of services provided by real estate professionals who are members of CREA. The trademark DDF® is owned by The Canadian Real Estate Association (CREA) and identifies CREA's Data Distribution Facility (DDF®)
October 27 2026 09:10:13
Real Broker Ontario Ltd.