


6994 Margaret Street Unit# Lower Niagara Falls, Ontario L2G 2W2

$1,450 MonthlyHeat, Electricity, Water
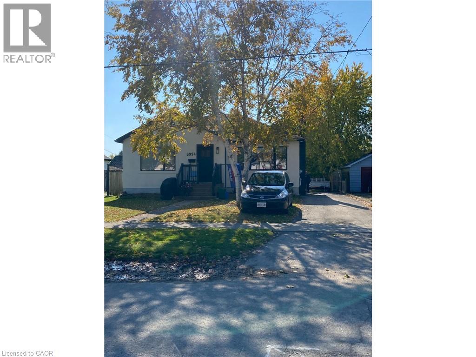
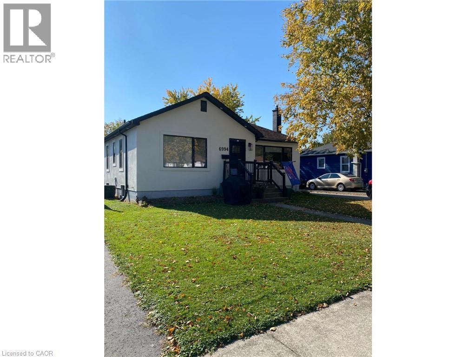
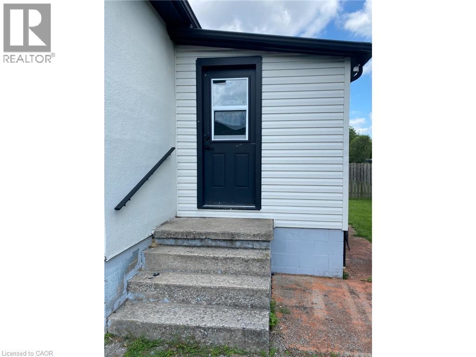
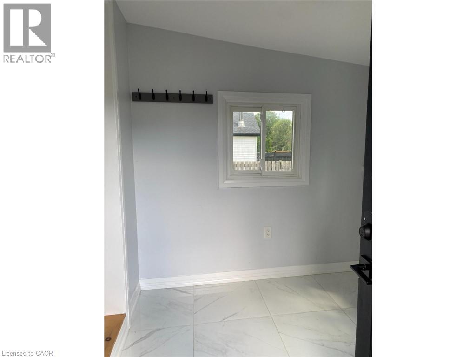
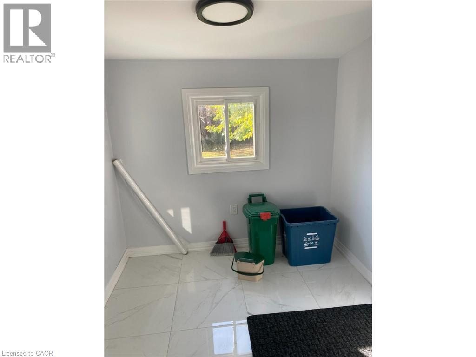
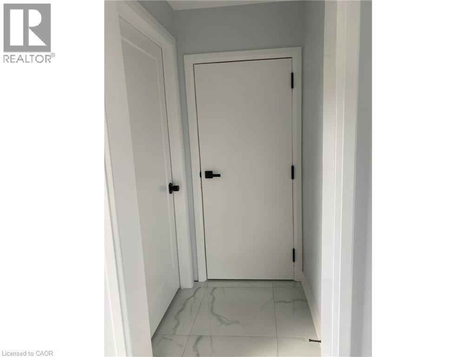
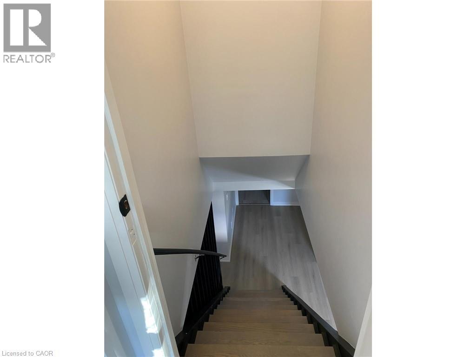
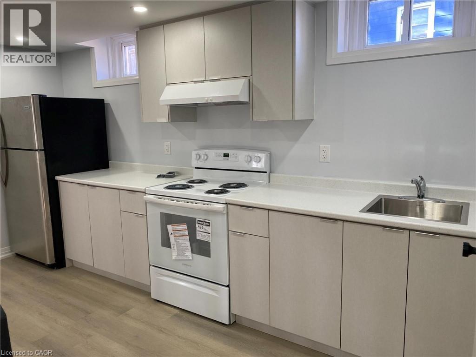
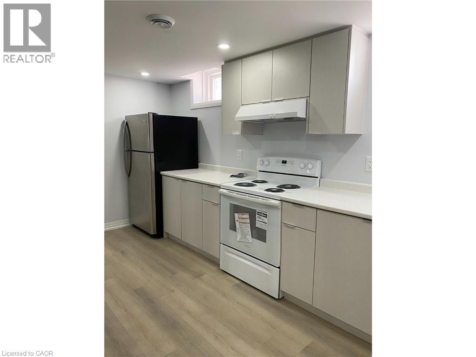
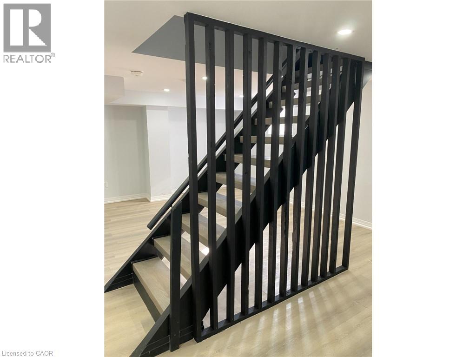
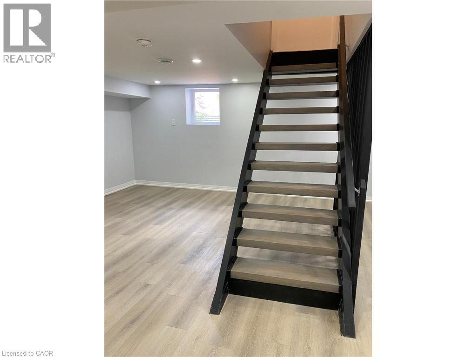
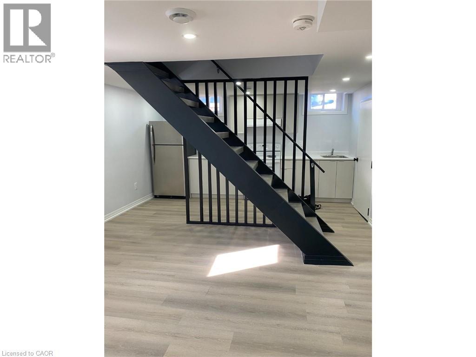
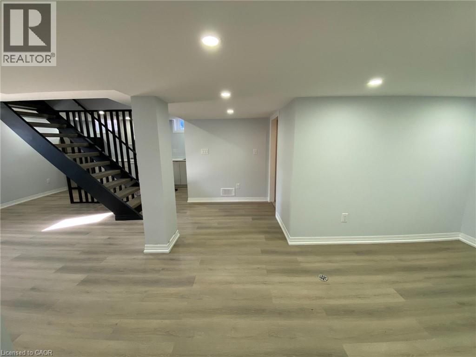
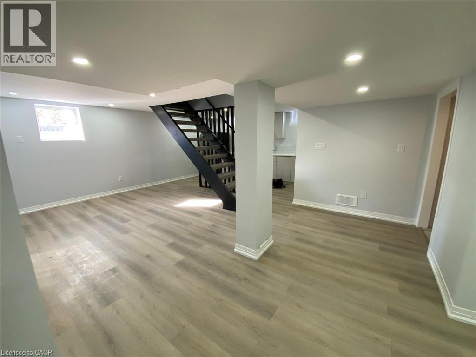
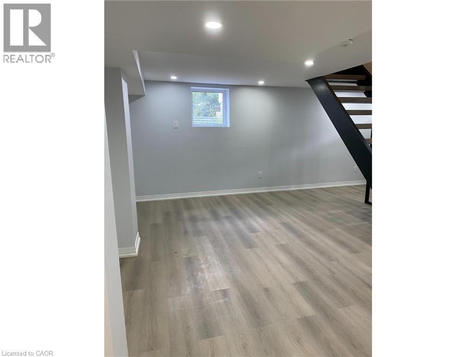
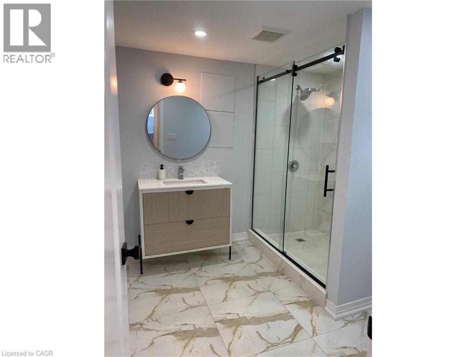
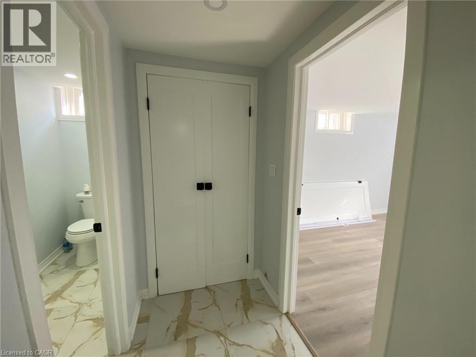
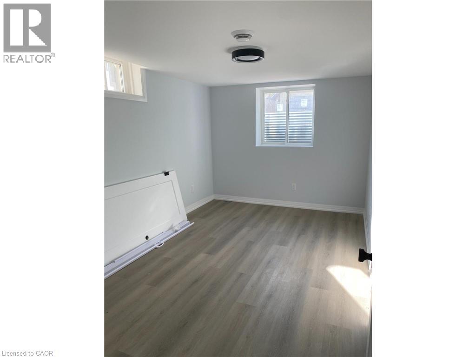
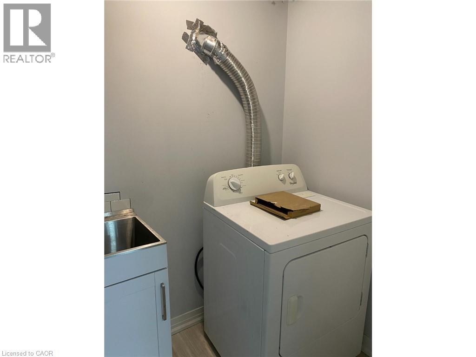
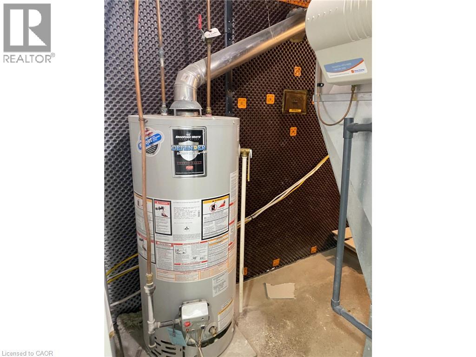
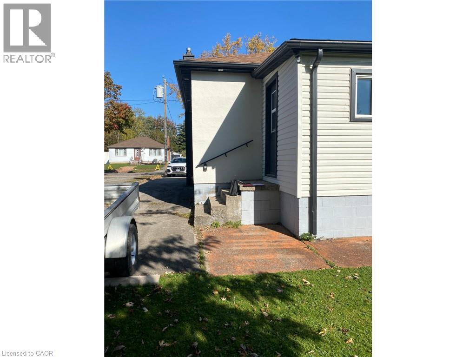
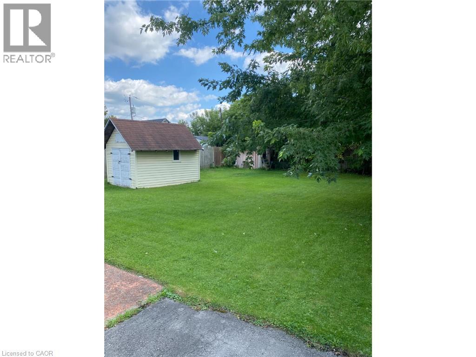
Utilities included in this fabulous lower unit. Bright 1 BR plus Den offering high ceilings, laminate flooring throughout, open riser staircase, mud room, in suite laundry, large egress windows, one parking spot. All plumbing, electrical, HVAC, insulation recently finished, great looking unit! Located steps to a bus route and in a great neighbourhood with easy highway access, close to all amenities and a quick drive to all of the attractions that the Falls has to offer. One year minimum, rental application, full credit report, 2 most recent paystubs, verification of employment, tenant insurance policy req’d. Shared use of backyard and snow removal responsibilities with main floor tenant. (id:61499)
Property Details
| MLS® Number | 40874195 |
| Property Type | Single Family |
| AmenitiesNearBy | Park, Place Of Worship, Playground, Public Transit, Schools, Shopping |
| CommunityFeatures | Community Centre, School Bus |
| Features | Paved Driveway |
| ParkingSpaceTotal | 1 |
Building
| BathroomTotal | 1 |
| BedroomsBelowGround | 1 |
| BedroomsTotal | 1 |
| ArchitecturalStyle | Bungalow |
| BasementDevelopment | Finished |
| BasementType | Full (finished) |
| ConstructedDate | 1952 |
| ConstructionStyleAttachment | Detached |
| CoolingType | Central Air Conditioning |
| ExteriorFinish | Stucco, Vinyl Siding |
| FoundationType | Block |
| HeatingFuel | Natural Gas |
| HeatingType | Forced Air |
| StoriesTotal | 1 |
| SizeInterior | 900 Sqft |
| Type | House |
| UtilityWater | Municipal Water |
Land
| AccessType | Highway Access, Highway Nearby |
| Acreage | No |
| LandAmenities | Park, Place Of Worship, Playground, Public Transit, Schools, Shopping |
| Sewer | Municipal Sewage System |
| SizeDepth | 140 Ft |
| SizeFrontage | 50 Ft |
| SizeTotalText | Unknown |
| ZoningDescription | R1c |
Rooms
| Level | Type | Length | Width | Dimensions |
|---|---|---|---|---|
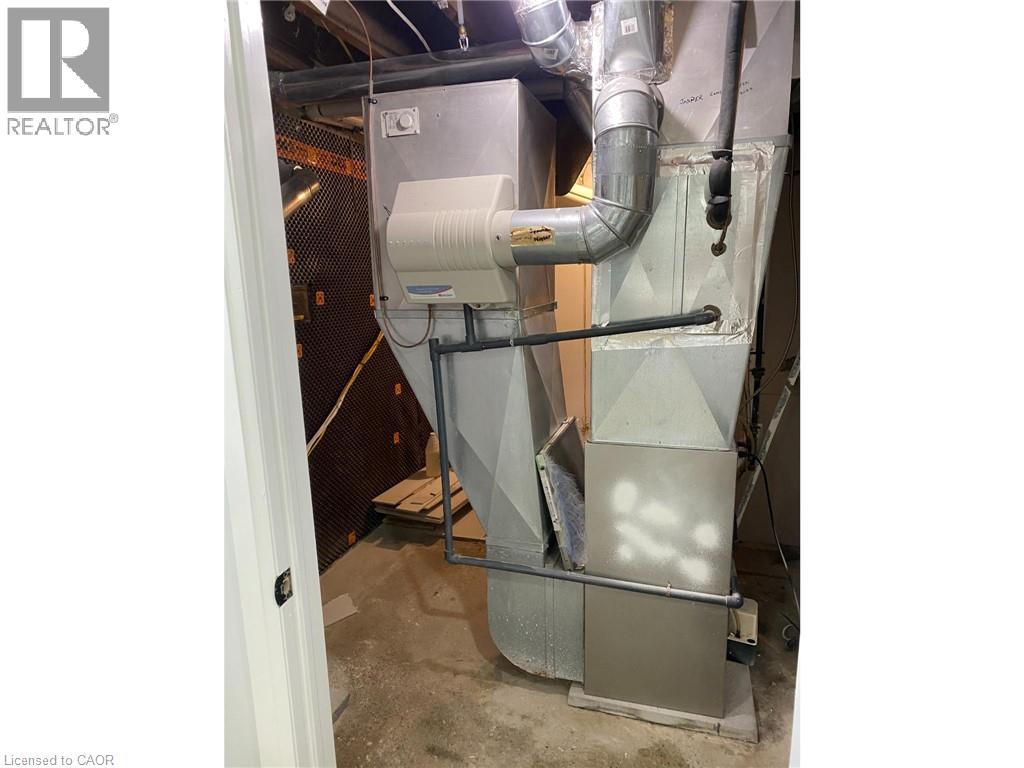
| Lower Level | Utility Room | Measurements not available | ||
| Lower Level | 3pc Bathroom | Measurements not available | ||
| Lower Level | Bedroom | 14'3'' x 9'3'' | ||
| Lower Level | Laundry Room | 6'0'' x 9'0'' | ||
| Lower Level | Den | 8'2'' x 8'0'' | ||
| Lower Level | Kitchen | 13'11'' x 7'1'' | ||
| Lower Level | Living Room/dining Room | 14'3'' x 13'10'' |
https://www.realtor.ca/real-estate/30447517/6994-margaret-street-unit-lower-niagara-falls
Interested?
Contact us for more information
E. Martin Mazza
Salesperson
Cyndi Love
Broker

The trademarks REALTOR®, REALTORS®, and the REALTOR® logo are controlled by The Canadian Real Estate Association (CREA) and identify real estate professionals who are members of CREA. The trademarks MLS®, Multiple Listing Service® and the associated logos are owned by The Canadian Real Estate Association (CREA) and identify the quality of services provided by real estate professionals who are members of CREA. The trademark DDF® is owned by The Canadian Real Estate Association (CREA) and identifies CREA's Data Distribution Facility (DDF®)
October 27 2026 02:38:46
Royal LePage State Realty Inc.