


7 Lyndale Road Tillsonburg, Ontario N4G 5V9

$715,000
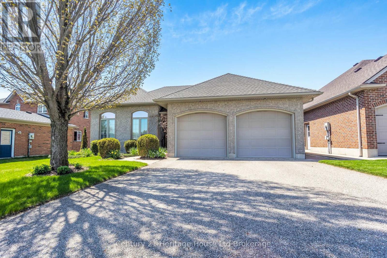
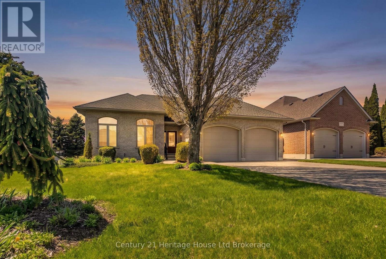
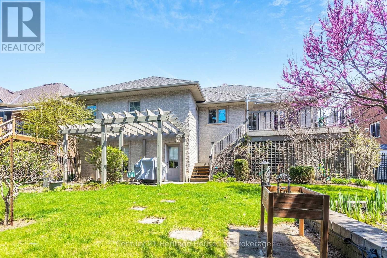
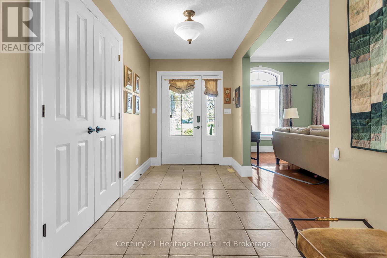
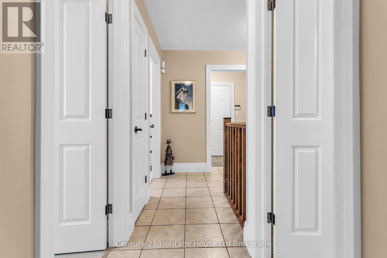
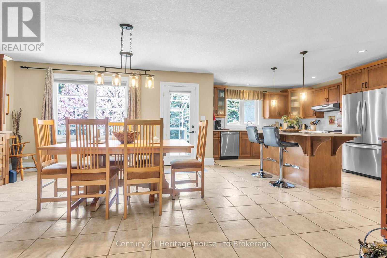
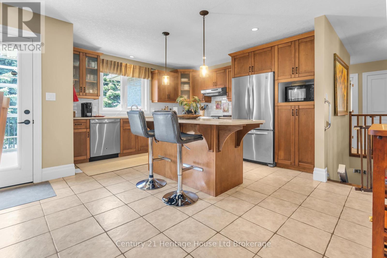
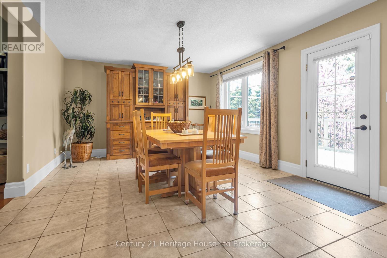
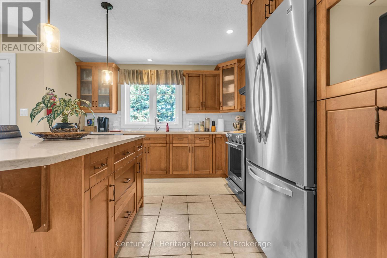
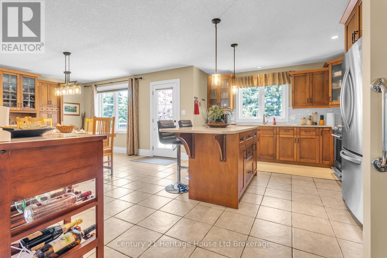
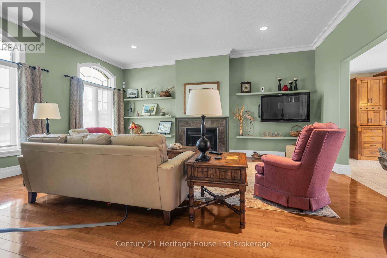
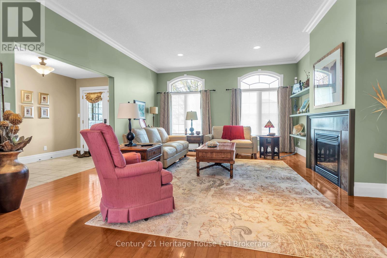
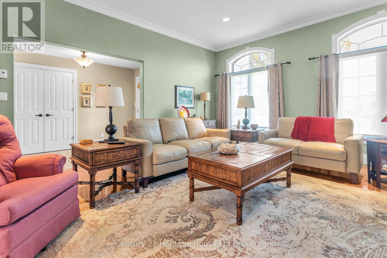
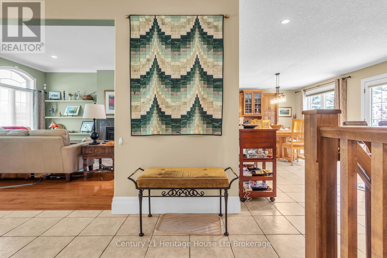
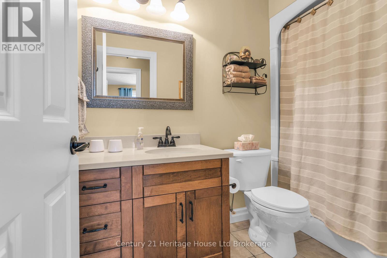
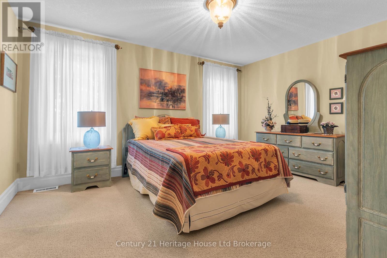
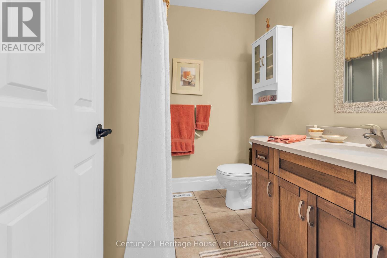
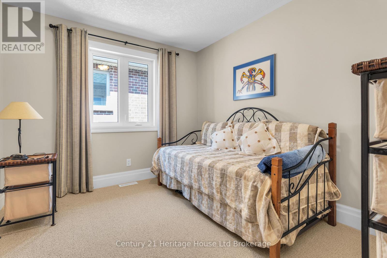
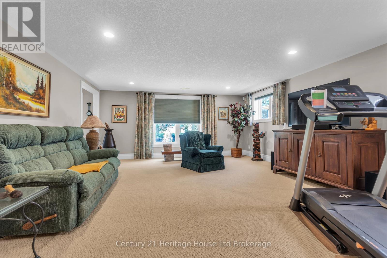
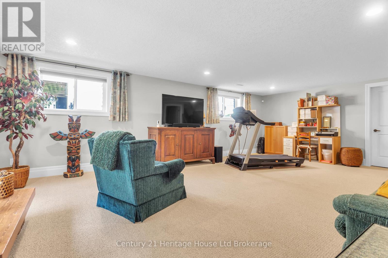
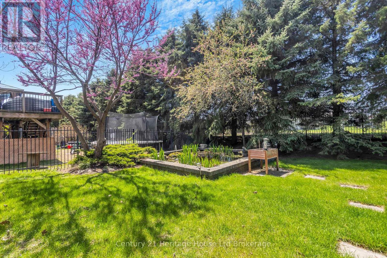
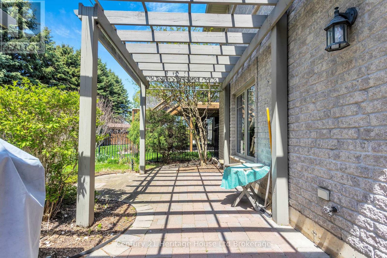
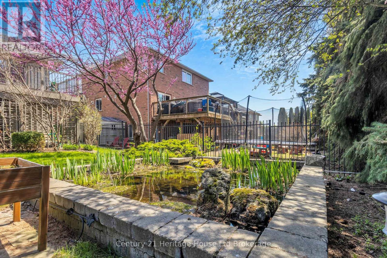
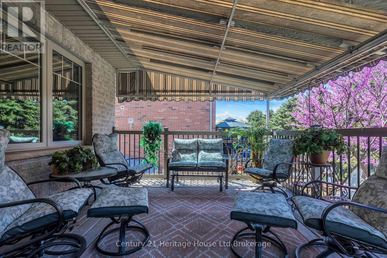
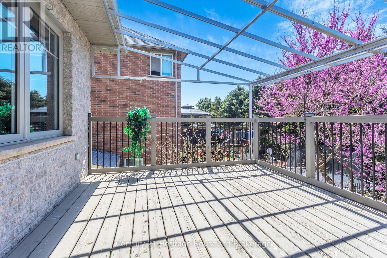
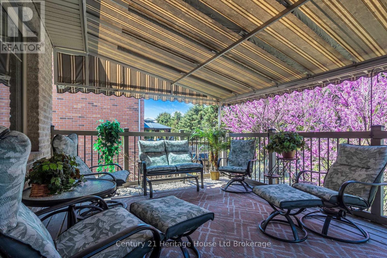
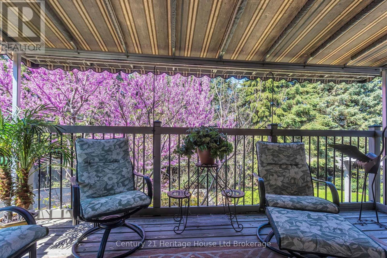
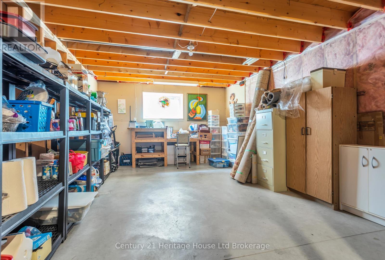
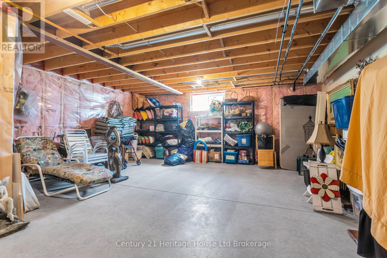
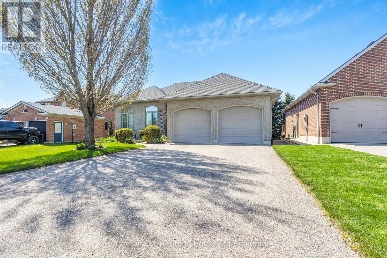
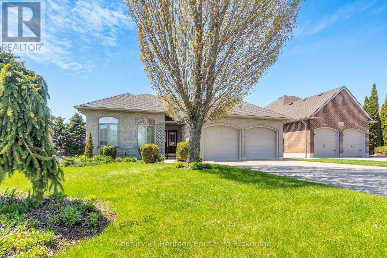
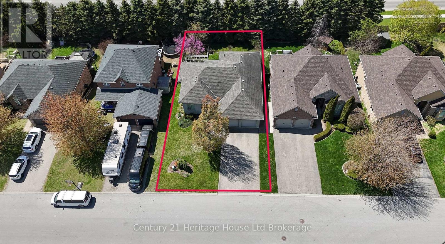
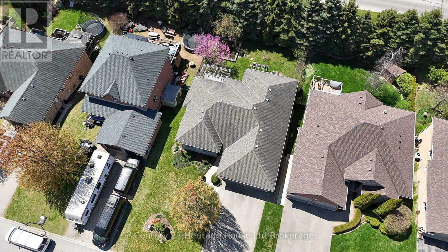
Welcome to 7 Lyndale Road - a move-in-ready bungalow nestled in one of Tillsonburg's most beautiful and established neighbourhoods. Whether you're downsizing, looking for multi-generational living potential, or simply searching for a home that checks every box, this property delivers. The main floor features three well-appointed bedrooms, including a primary suite with its own private 3-piece ensuite. A separate 4-piece bathroom serves the remaining bedrooms and guests with ease, making everyday living comfortable and practical. Step outside and discover a truly private backyard - a rare find. Whether you're enjoying your morning coffee, gardening, or simply unwinding, this outdoor space offers the peace and seclusion you've been looking for. One of the standout features of this property is the walkout basement with its own separate entrance - an incredible opportunity to create a self-contained granny suite or in-law apartment. With the bones already in place, the potential for multi-generational living is right at your fingertips. Set in a quiet, welcoming neighbourhood, close to Tillsonburg's amenities, parks, and schools, 7 Lyndale Road is the kind of home that doesn't come along often - and won't last long. Move-in ready. Full of potential. Come see it for yourself. (id:61499)
Open House
This property has open houses!
12:30 pm
Ends at:2:00 pm
Property Details
| MLS® Number | X13092472 |
| Property Type | Single Family |
| Community Name | Tillsonburg |
| EquipmentType | Water Heater, Water Softener |
| ParkingSpaceTotal | 6 |
| RentalEquipmentType | Water Heater, Water Softener |
Building
| BathroomTotal | 2 |
| BedroomsAboveGround | 3 |
| BedroomsTotal | 3 |
| Age | 16 To 30 Years |
| Amenities | Fireplace(s) |
| Appliances | Garage Door Opener Remote(s), Water Heater, Dishwasher, Dryer, Stove, Washer, Refrigerator |
| ArchitecturalStyle | Bungalow |
| BasementDevelopment | Partially Finished |
| BasementType | N/a (partially Finished) |
| ConstructionStyleAttachment | Detached |
| CoolingType | Central Air Conditioning |
| ExteriorFinish | Brick |
| FireplacePresent | Yes |
| FoundationType | Poured Concrete |
| HeatingFuel | Natural Gas |
| HeatingType | Forced Air |
| StoriesTotal | 1 |
| SizeInterior | 1500 - 2000 Sqft |
| Type | House |
| UtilityWater | Municipal Water |
Parking
| Attached Garage | |
| Garage |
Land
| Acreage | No |
| Sewer | Sanitary Sewer |
| SizeDepth | 130 Ft |
| SizeFrontage | 58 Ft |
| SizeIrregular | 58 X 130 Ft |
| SizeTotalText | 58 X 130 Ft |
Rooms
| Level | Type | Length | Width | Dimensions |
|---|---|---|---|---|
| Lower Level | Other | 5.71 m | 3.82 m | 5.71 m x 3.82 m |
| Lower Level | Other | 2.65 m | 2.52 m | 2.65 m x 2.52 m |
| Lower Level | Other | 13.23 m | 5.98 m | 13.23 m x 5.98 m |
| Lower Level | Utility Room | 1.86 m | 1.11 m | 1.86 m x 1.11 m |
| Lower Level | Recreational, Games Room | 7.57 m | 5.06 m | 7.57 m x 5.06 m |
| Main Level | Living Room | 6.04 m | 4.95 m | 6.04 m x 4.95 m |
| Main Level | Dining Room | 4.59 m | 3.99 m | 4.59 m x 3.99 m |
| Main Level | Kitchen | 5.19 m | 3.58 m | 5.19 m x 3.58 m |
| Main Level | Primary Bedroom | 4.48 m | 4.41 m | 4.48 m x 4.41 m |
| Main Level | Bedroom | 3.37 m | 2.9 m | 3.37 m x 2.9 m |
| Main Level | Bedroom 2 | 3.38 m | 2.88 m | 3.38 m x 2.88 m |
| Main Level | Bathroom | 2.65 m | 1.56 m | 2.65 m x 1.56 m |
| Main Level | Bathroom | 2.34 m | 2.18 m | 2.34 m x 2.18 m |
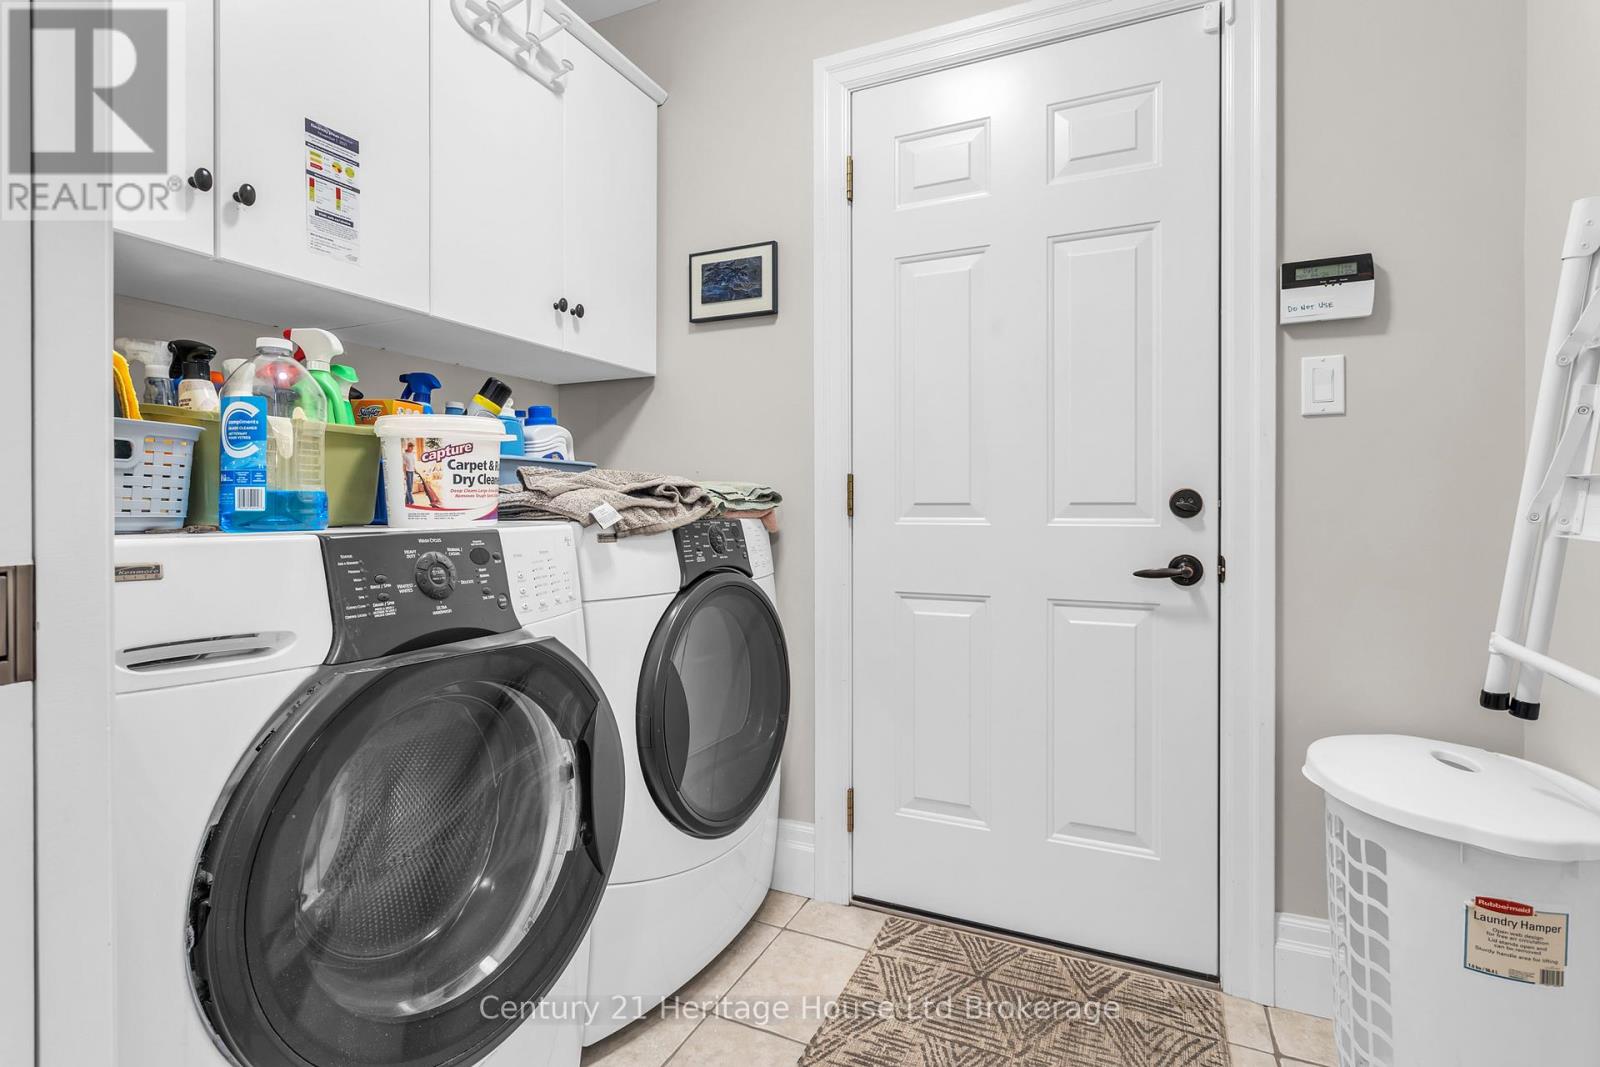
| Main Level | Laundry Room | 2.24 m | 1.52 m | 2.24 m x 1.52 m |
https://www.realtor.ca/real-estate/29710921/7-lyndale-road-tillsonburg-tillsonburg
Interested?
Contact us for more information
David Lapointe
Salesperson
24 Harvey Street
Tillsonburg, Ontario N4G 3J8

The trademarks REALTOR®, REALTORS®, and the REALTOR® logo are controlled by The Canadian Real Estate Association (CREA) and identify real estate professionals who are members of CREA. The trademarks MLS®, Multiple Listing Service® and the associated logos are owned by The Canadian Real Estate Association (CREA) and identify the quality of services provided by real estate professionals who are members of CREA. The trademark DDF® is owned by The Canadian Real Estate Association (CREA) and identifies CREA's Data Distribution Facility (DDF®)
May 26 2026 02:27:26
Century 21 Heritage House Ltd Brokerage