


7 Windermere Court Guelph, Ontario N1E 3L3

$719,000
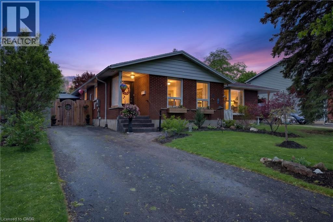
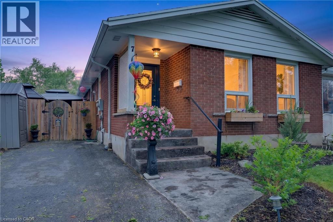
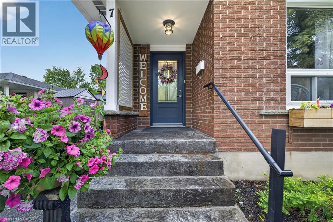
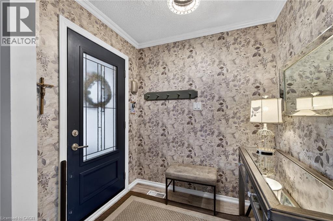
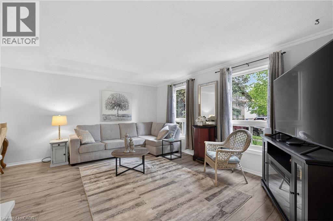
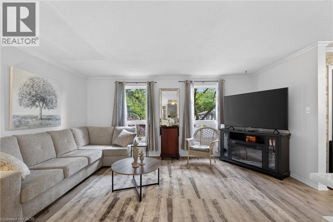
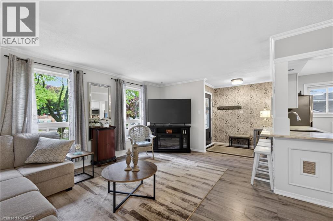
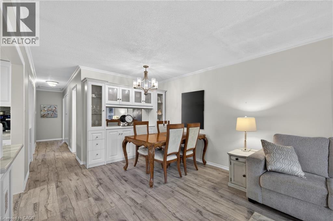
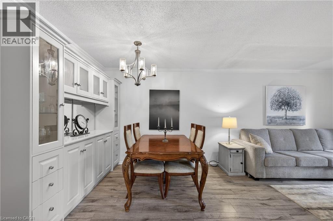
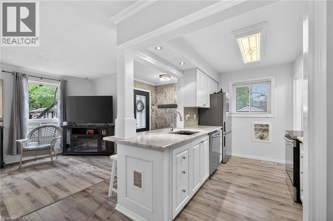
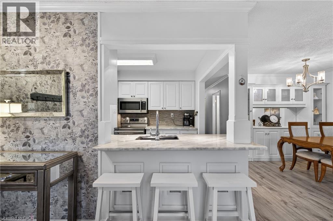
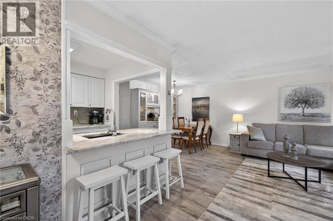
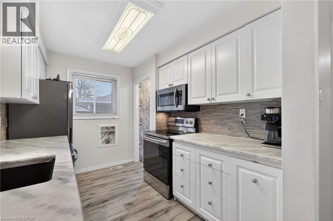
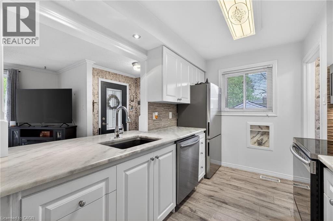
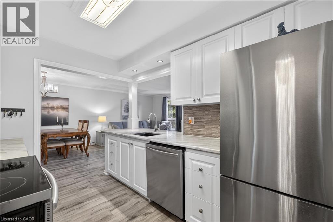
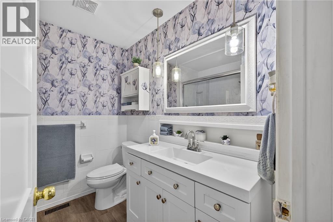
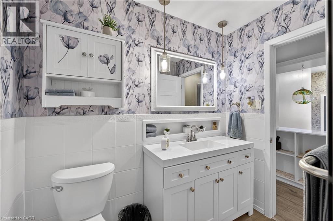
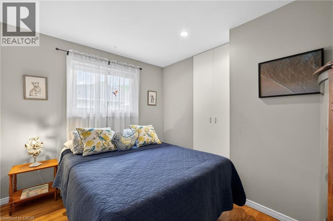
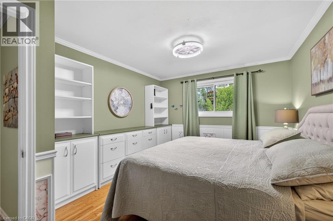
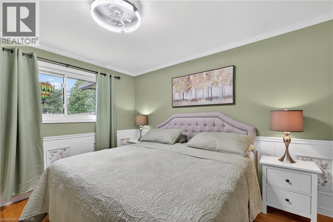
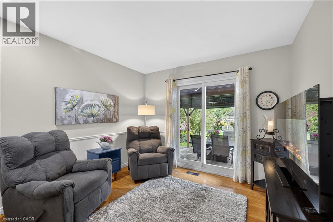
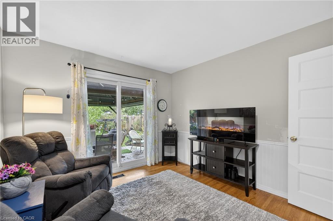
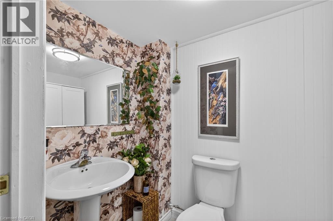
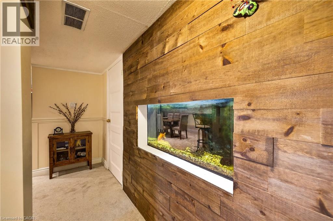
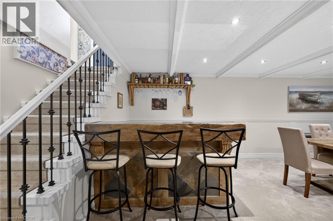
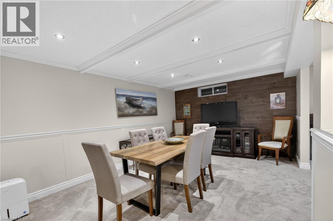
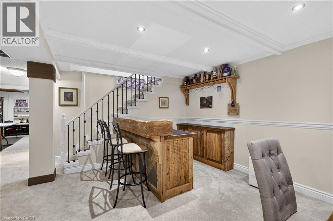
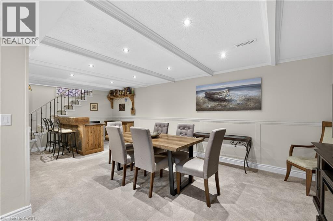
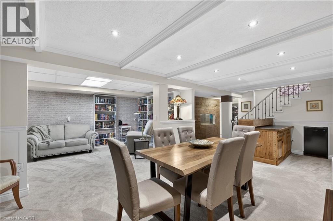
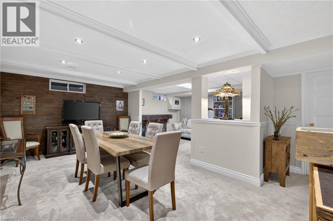
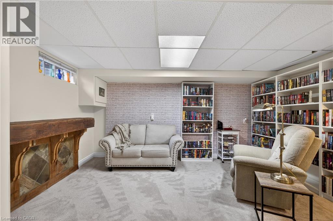
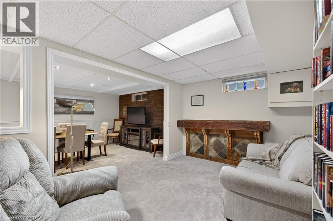
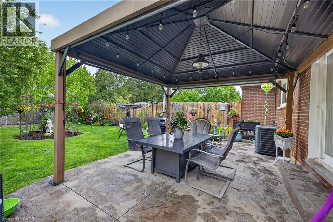
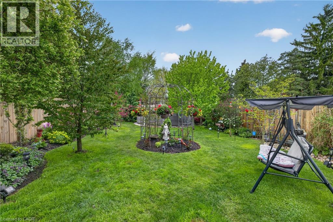
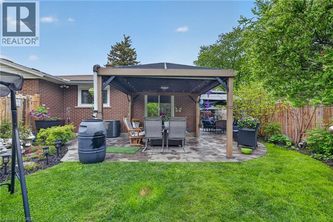
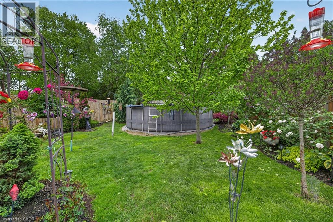
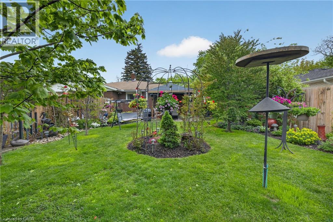
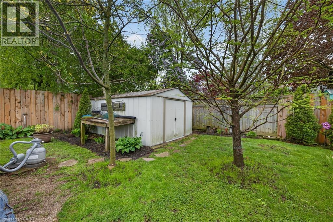
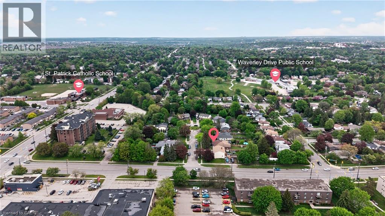
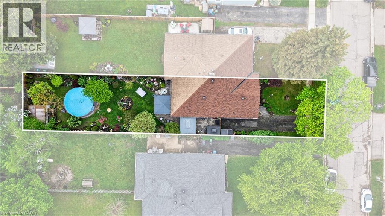
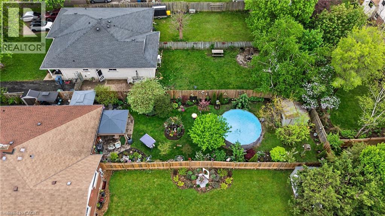
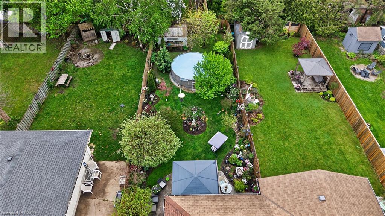
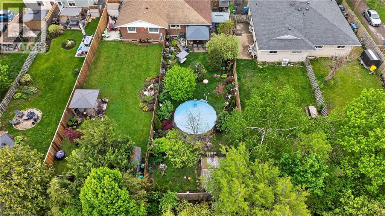
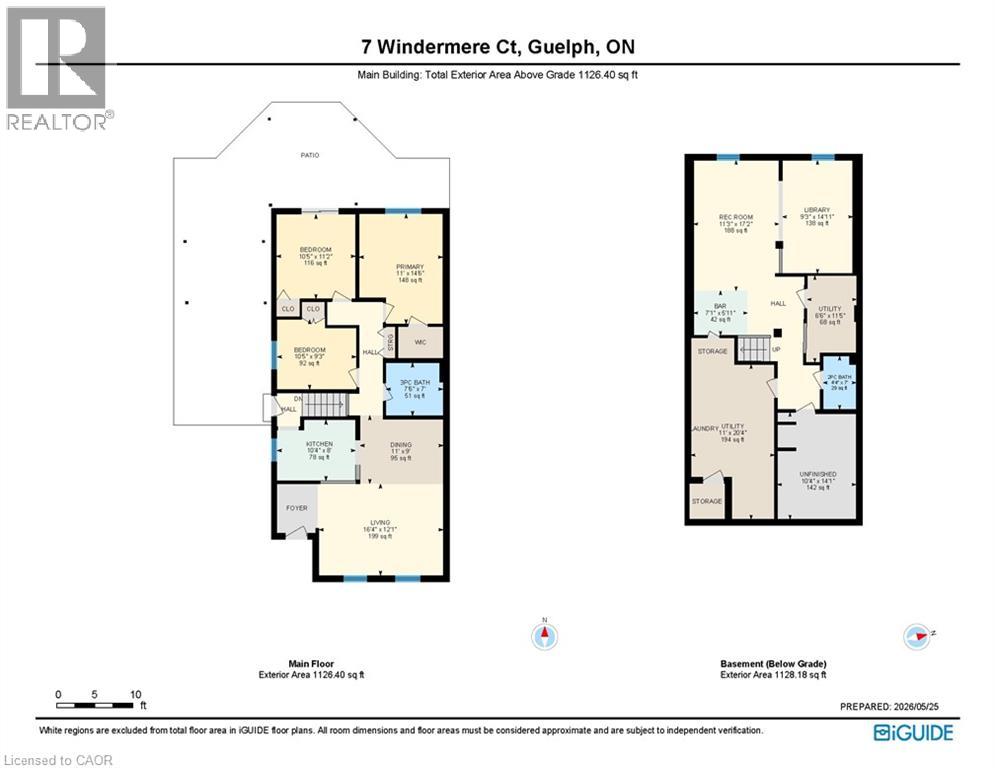
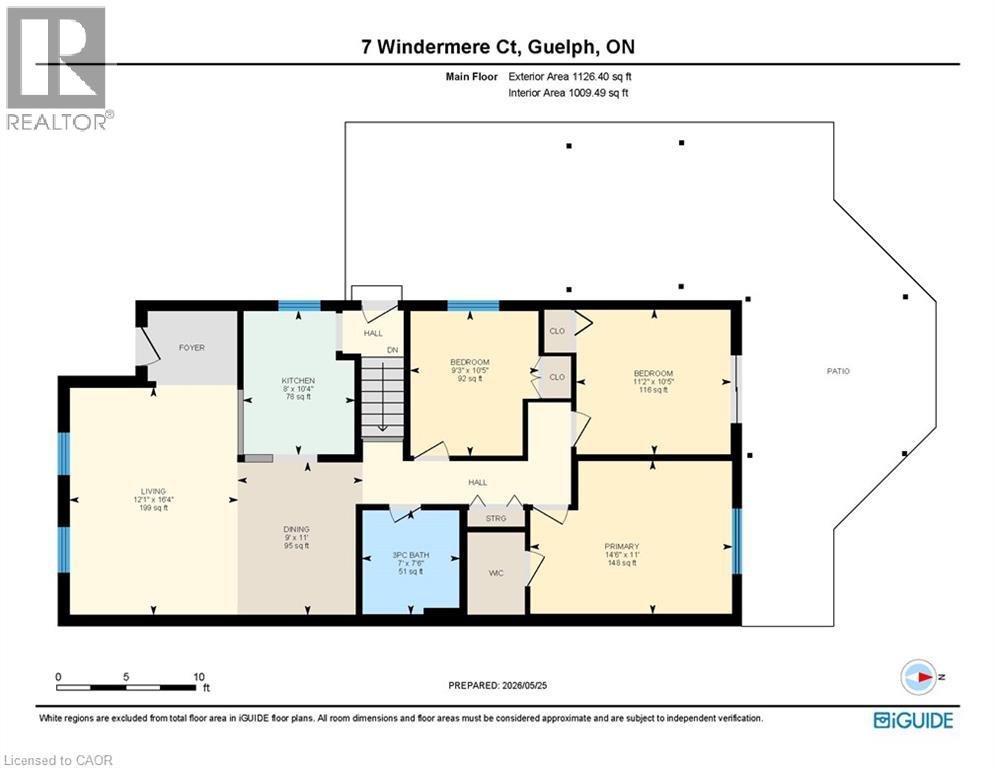
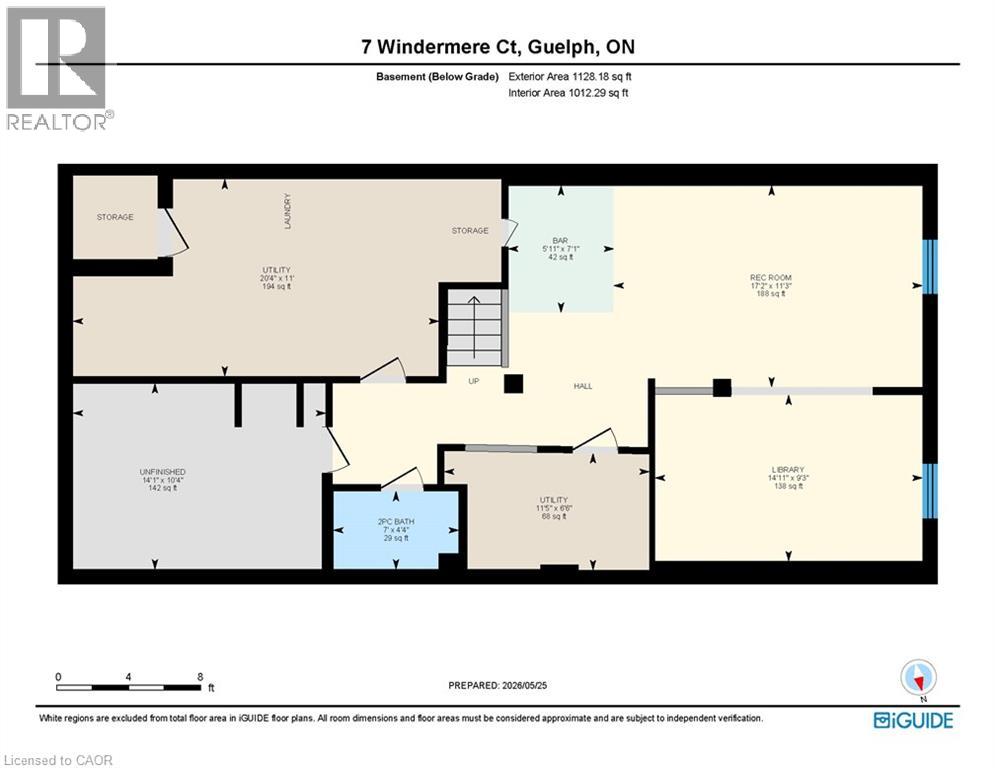
Welcome to this beautifully updated freehold semi-detached bungalow tucked away on a quiet court in a family-friendly neighbourhood close to schools, shopping centres, and everyday conveniences. From the moment you step through the front door, you are greeted by a bright and inviting open-concept living, dining, and kitchen space designed for comfortable everyday living and effortless entertaining. The main floor features 3 spacious bedrooms and a stylishly updated bathroom complete with a brand-new step-in shower (2026). Engineered hardwood flooring flows throughout the main level, adding warmth and elegance to the clean, modern aesthetic of the home. Large windows fill the space with natural light, creating an airy and welcoming atmosphere. Downstairs, the fully finished basement offers even more living space with a generous recreation room featuring brand-new carpet (2026), a dry bar, and plenty of room to host family and friends. A full bathroom in the basement adds convenience and flexibility for guests or extended family. This home has been thoughtfully maintained and updated with major improvements already completed, including a new furnace and air conditioner (2020), updated windows (2023), and a new roof (2024). At the rear of the home, a new sliding patio door opens to an impressive backyard retreat. The deep lot showcases beautifully manicured lawns and flower beds, three gazebos for outdoor relaxation and entertaining, and an above-ground pool perfect for enjoying warm summer days. Move-in ready and packed with updates, this charming bungalow offers comfort, style, and exceptional outdoor living in a peaceful location. (id:61499)
Property Details
| MLS® Number | 40833294 |
| Property Type | Single Family |
| AmenitiesNearBy | Hospital, Place Of Worship, Schools |
| Features | Paved Driveway, Gazebo |
| ParkingSpaceTotal | 2 |
| PoolType | Above Ground Pool |
| Structure | Shed |
Building
| BathroomTotal | 2 |
| BedroomsAboveGround | 3 |
| BedroomsTotal | 3 |
| Appliances | Dishwasher, Dryer, Microwave, Refrigerator, Stove, Water Softener, Washer |
| ArchitecturalStyle | Bungalow |
| BasementDevelopment | Finished |
| BasementType | Full (finished) |
| ConstructedDate | 1967 |
| ConstructionStyleAttachment | Semi-detached |
| CoolingType | Central Air Conditioning |
| ExteriorFinish | Brick, Shingles |
| FoundationType | Poured Concrete |
| HalfBathTotal | 1 |
| HeatingFuel | Natural Gas |
| StoriesTotal | 1 |
| SizeInterior | 2135 Sqft |
| Type | House |
| UtilityWater | Municipal Water |
Land
| Acreage | No |
| FenceType | Fence |
| LandAmenities | Hospital, Place Of Worship, Schools |
| Sewer | Municipal Sewage System |
| SizeDepth | 168 Ft |
| SizeFrontage | 36 Ft |
| SizeTotalText | Under 1/2 Acre |
| ZoningDescription | Rl.1 |
Rooms
| Level | Type | Length | Width | Dimensions |
|---|---|---|---|---|
| Basement | Recreation Room | 11'3'' x 17'2'' | ||
| Basement | Library | 9'3'' x 14'11'' | ||
| Basement | Dinette | 7'1'' x 5'11'' | ||
| Basement | 2pc Bathroom | 4'4'' x 7'0'' | ||
| Main Level | Living Room | 16'4'' x 12'1'' | ||
| Main Level | Kitchen | 10'4'' x 8'0'' | ||
| Main Level | Dining Room | 11'0'' x 9'0'' | ||
| Main Level | Primary Bedroom | 11'0'' x 14'6'' | ||
| Main Level | Bedroom | 10'5'' x 11'2'' | ||
| Main Level | Bedroom | 10'5'' x 9'3'' | ||
| Main Level | 3pc Bathroom | 7'6'' x 7'0'' |
Utilities
| Cable | Available |
| Natural Gas | Available |
https://www.realtor.ca/real-estate/29804480/7-windermere-court-guelph
Interested?
Contact us for more information
Mark Wilson
Salesperson
640 Riverbend Drive, Unit B
Kitchener, Ontario N2K 3S2

The trademarks REALTOR®, REALTORS®, and the REALTOR® logo are controlled by The Canadian Real Estate Association (CREA) and identify real estate professionals who are members of CREA. The trademarks MLS®, Multiple Listing Service® and the associated logos are owned by The Canadian Real Estate Association (CREA) and identify the quality of services provided by real estate professionals who are members of CREA. The trademark DDF® is owned by The Canadian Real Estate Association (CREA) and identifies CREA's Data Distribution Facility (DDF®)
May 26 2026 12:31:00
Keller Williams Innovation Realty