


704 Stone Church Road E Hamilton, Ontario L8W 1A7

$719,900
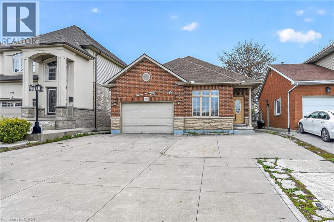
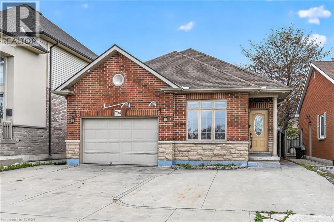
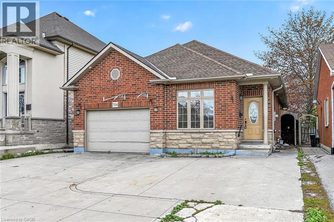
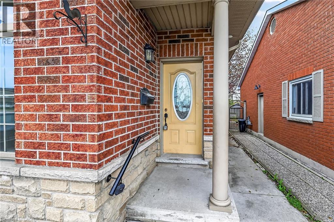
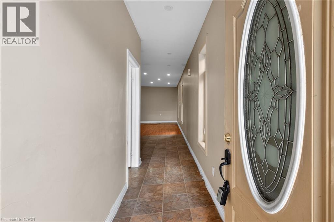
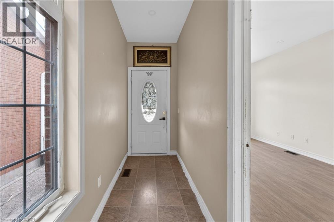
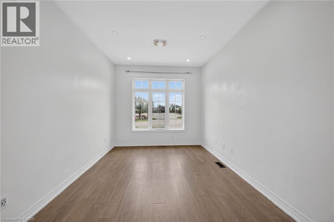
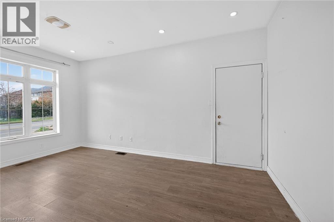
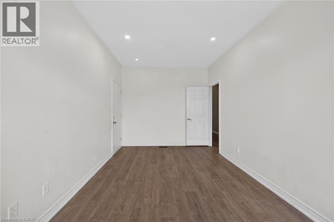
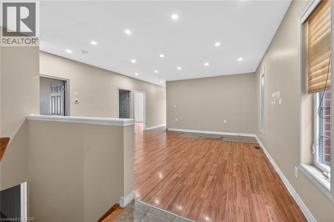
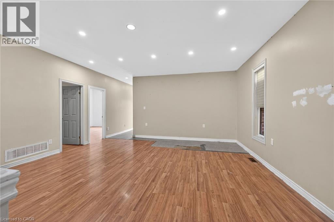
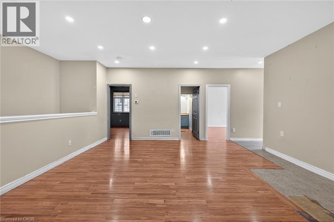
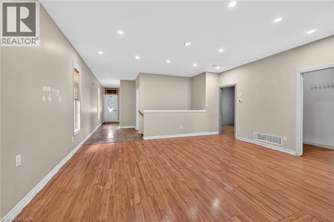
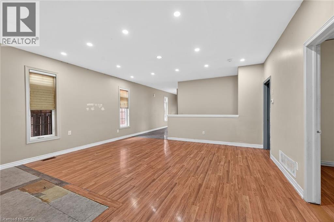
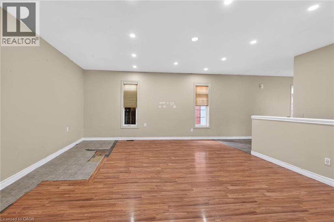
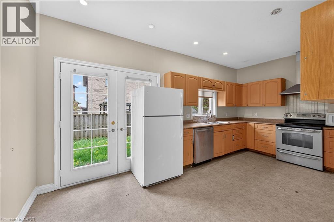
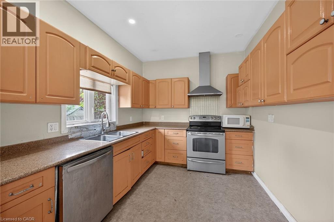
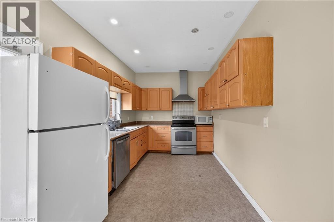
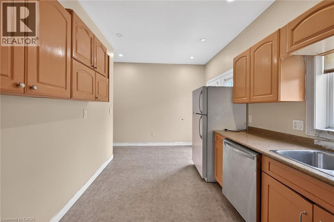
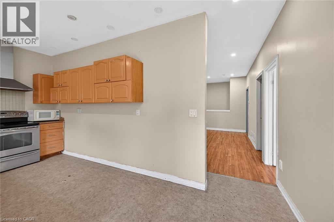
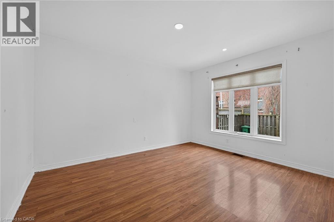
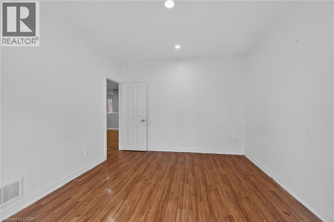
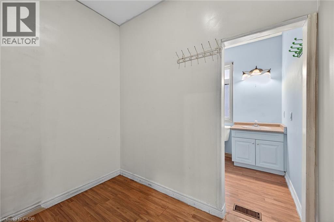
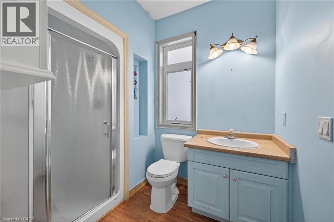
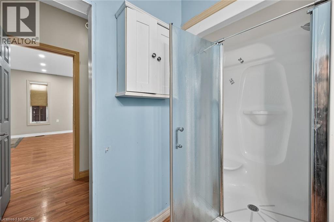
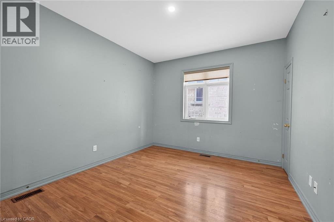
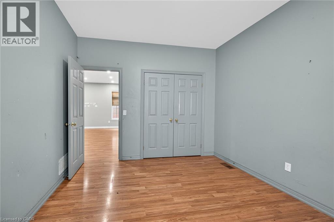
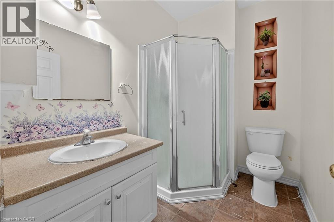
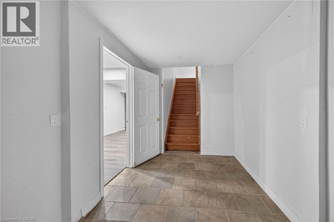
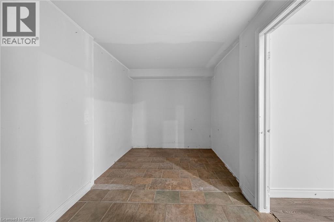
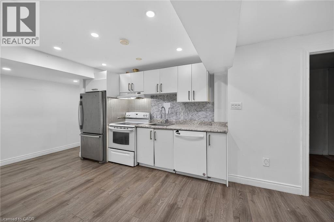
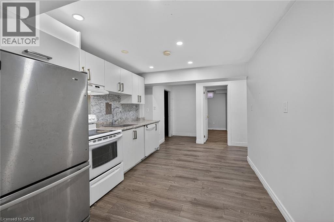
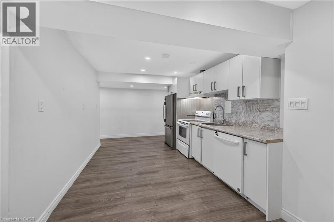
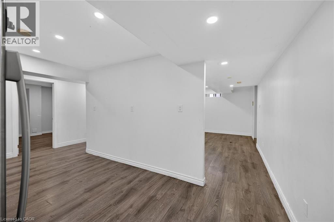
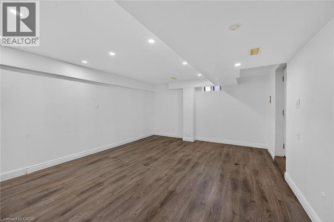
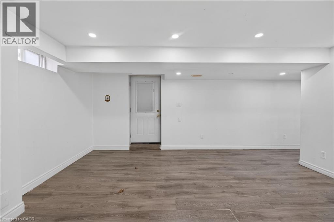
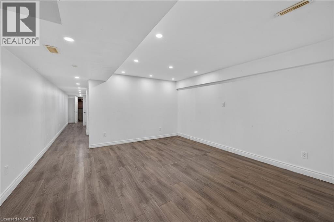
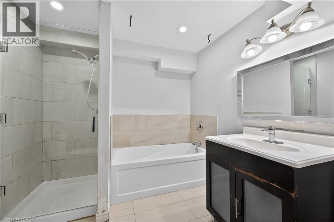
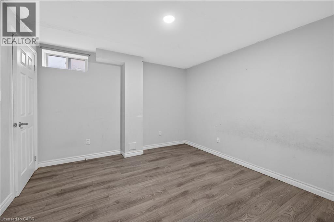
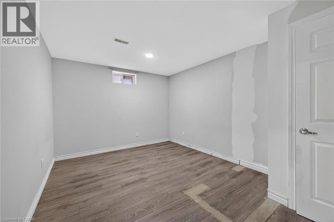
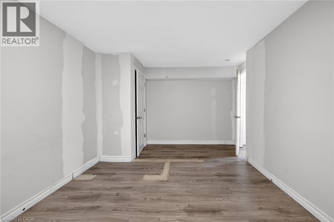
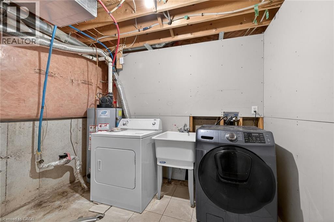
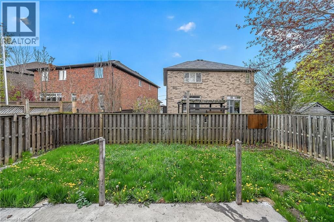
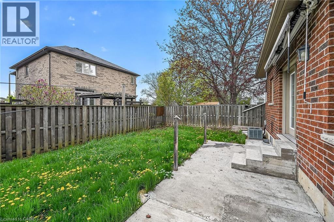
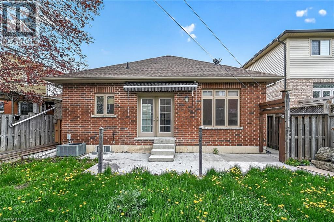
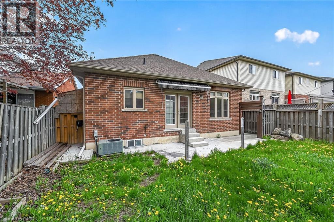
All brick bungalow located in prime east mountain location. Striking curb appeal with classic red brick, oversized windows, stone skirting and double wide driveway. This home offers 3+2 bedrooms and 3 bathrooms spread over two fully finished levels. The open concept main floor offers unlimited options and a flexible floor plan. Huge living room ideal for entertaining. The front bedroom could be a private home office. Kitchen offers abundant cabinetry and patio door access to the rear yard. Fully finished lower level with a private side entrance making this the idea in-law apartment. Lower level features living room, second kitchen, full bathroom, separate laundry and 2 big bedrooms. Steps to schools and shopping. Easy access for commuters to Linc, RHVP and 403. (id:61499)
Property Details
| MLS® Number | 40827366 |
| Property Type | Single Family |
| AmenitiesNearBy | Public Transit, Schools |
| EquipmentType | Other |
| ParkingSpaceTotal | 3 |
| RentalEquipmentType | Other |
Building
| BathroomTotal | 3 |
| BedroomsAboveGround | 3 |
| BedroomsBelowGround | 2 |
| BedroomsTotal | 5 |
| ArchitecturalStyle | Bungalow |
| BasementDevelopment | Finished |
| BasementType | Full (finished) |
| ConstructionStyleAttachment | Detached |
| CoolingType | Central Air Conditioning |
| ExteriorFinish | Brick, Stone |
| FoundationType | Poured Concrete |
| HeatingFuel | Natural Gas |
| HeatingType | Forced Air |
| StoriesTotal | 1 |
| SizeInterior | 2305 Sqft |
| Type | House |
| UtilityWater | Municipal Water |
Parking
| Attached Garage |
Land
| Acreage | No |
| LandAmenities | Public Transit, Schools |
| Sewer | Municipal Sewage System |
| SizeDepth | 100 Ft |
| SizeFrontage | 40 Ft |
| SizeTotalText | Under 1/2 Acre |
| ZoningDescription | R1 |
Rooms
| Level | Type | Length | Width | Dimensions |
|---|---|---|---|---|
| Basement | Kitchen | 18'4'' x 9'7'' | ||
| Basement | Laundry Room | 9'0'' x 7'6'' | ||
| Basement | Living Room | 16'4'' x 14'3'' | ||
| Basement | Bedroom | 10'9'' x 10'6'' | ||
| Basement | Bedroom | 14'10'' x 10'4'' | ||
| Basement | 3pc Bathroom | Measurements not available | ||
| Main Level | 3pc Bathroom | 8'4'' x 5'8'' | ||
| Main Level | Bedroom | 16'2'' x 9'9'' | ||
| Main Level | Bedroom | 11'8'' x 10'6'' | ||
| Main Level | 3pc Bathroom | 8'2'' x 6'4'' | ||
| Main Level | Primary Bedroom | 13'10'' x 11'8'' | ||
| Main Level | Kitchen | 17'5'' x 8'9'' | ||
| Main Level | Living Room/dining Room | 17'6'' x 16'11'' |
https://www.realtor.ca/real-estate/29709642/704-stone-church-road-e-hamilton
Interested?
Contact us for more information
Chad R. Connelly
Salesperson
1495 Main Street East
Hamilton, Ontario L8K 1C9

The trademarks REALTOR®, REALTORS®, and the REALTOR® logo are controlled by The Canadian Real Estate Association (CREA) and identify real estate professionals who are members of CREA. The trademarks MLS®, Multiple Listing Service® and the associated logos are owned by The Canadian Real Estate Association (CREA) and identify the quality of services provided by real estate professionals who are members of CREA. The trademark DDF® is owned by The Canadian Real Estate Association (CREA) and identifies CREA's Data Distribution Facility (DDF®)
May 08 2026 03:40:11
Pottruff & Oliver Realty Inc.